Movoto Real Estate
Sold on 07/30/2024
  • Map Image
  • Map Image
  • Map Image

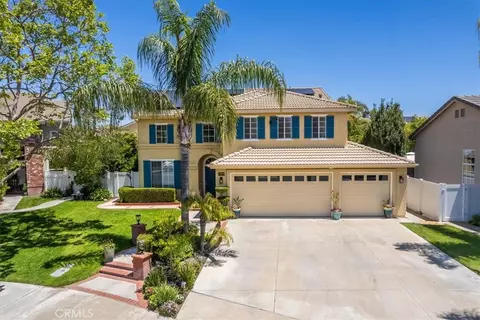
28345 Corte Ocaso, Temecula, CA 92592

$955,800

Last sold 07/30/2024 for $1.04M

  • 4

    bed

  • 3

    bath

  • 3,137

    Sqft ($335/Sqft)

House not for sale

About 28345 Corte Ocaso

Property type House
Year built 1996
HOA fee $107/month
Lot size 0.25 Acre
Movoto estimate
Parking 3 garage spaces
Rental estimate
Property description
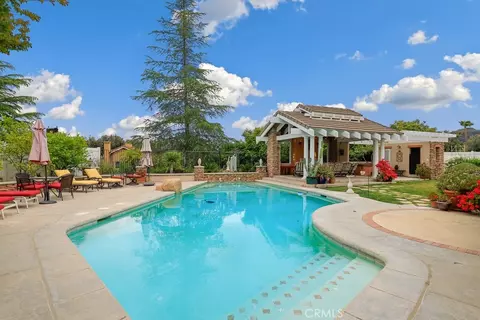
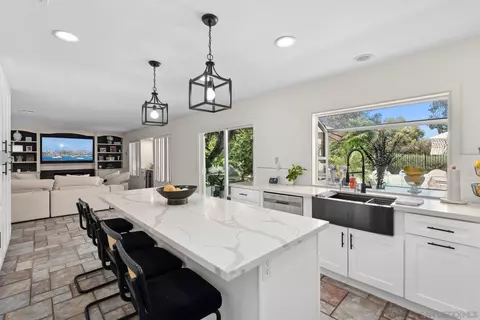
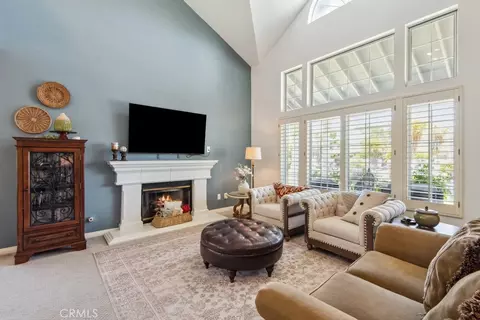
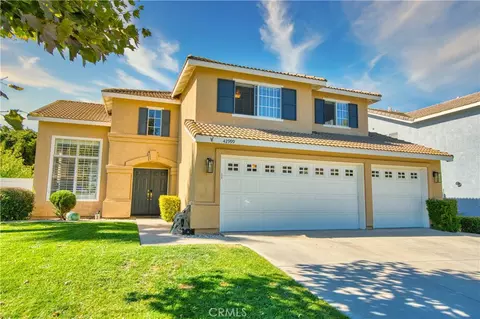
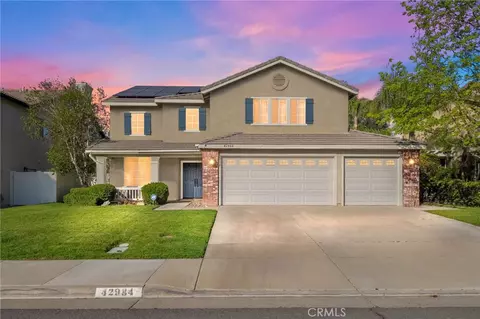
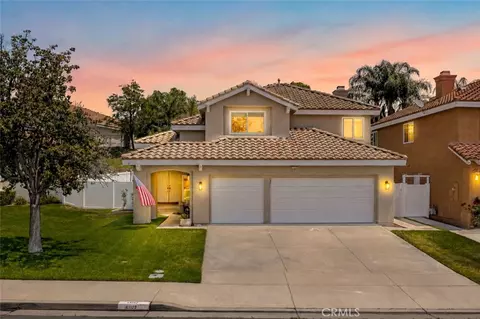
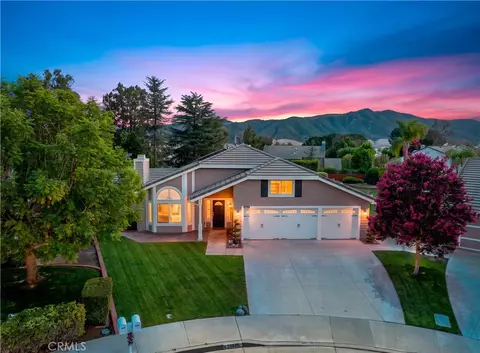
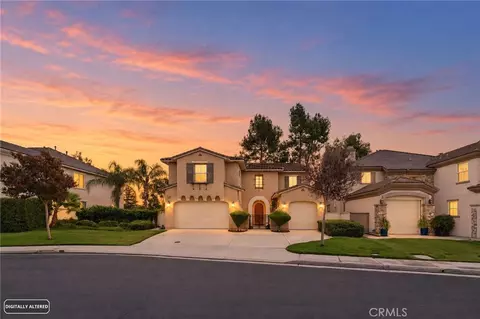
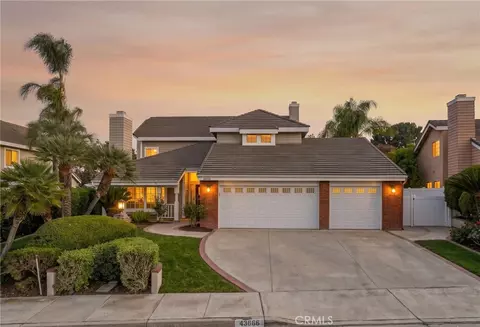
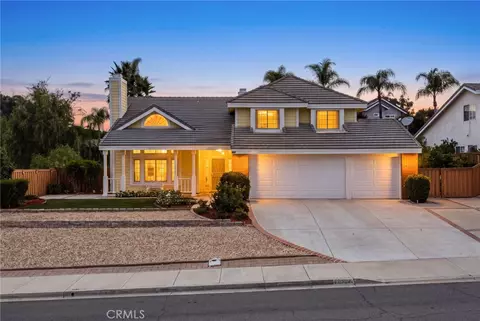
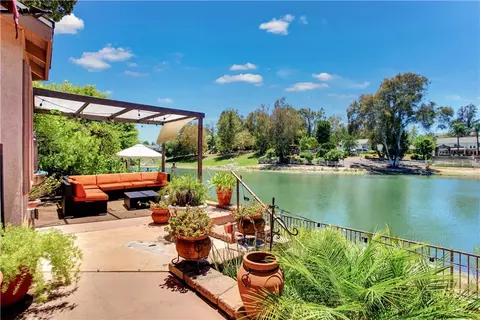
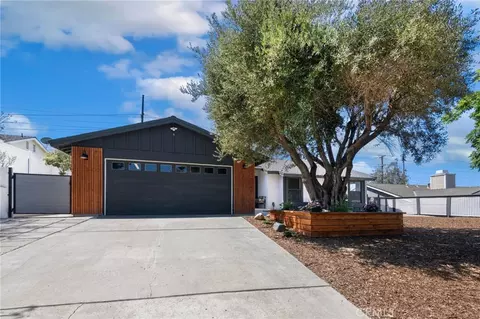
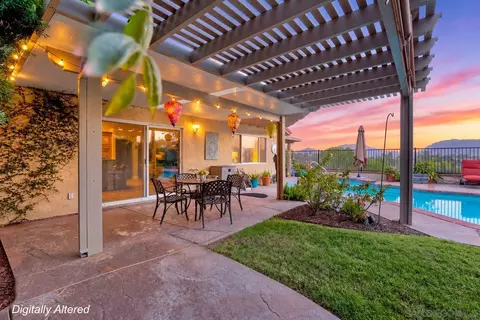
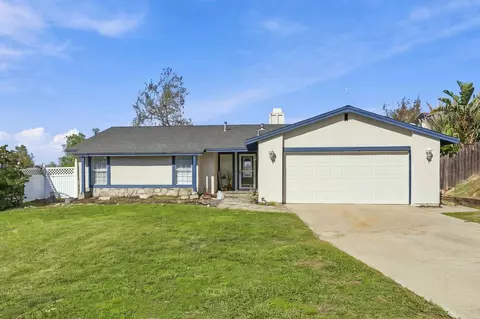
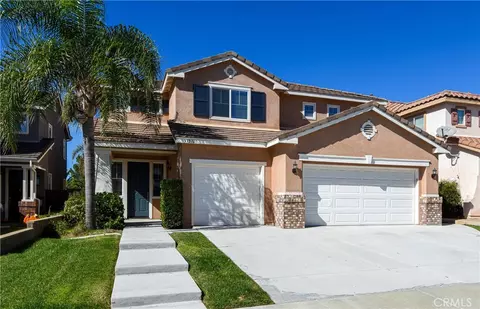
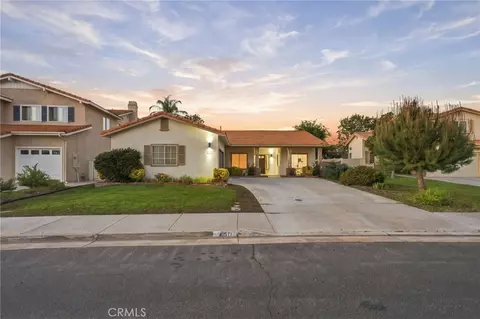
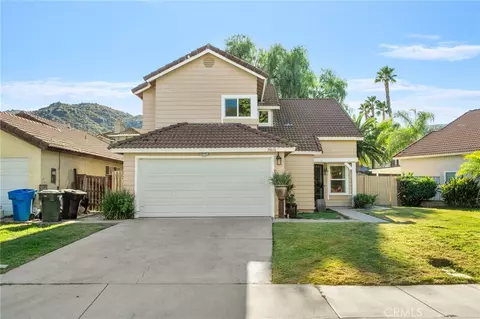
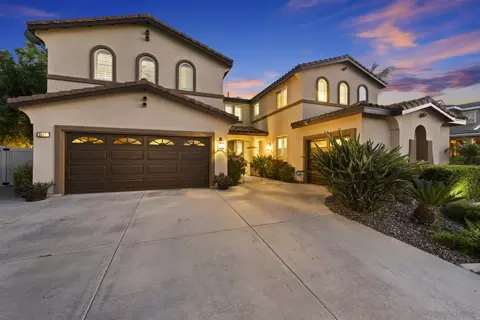
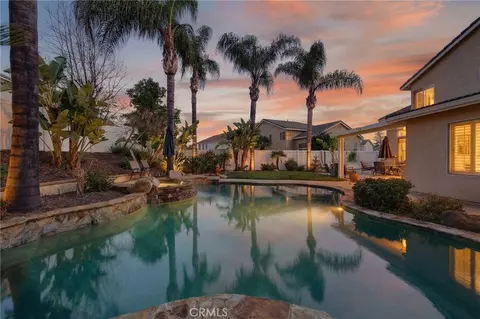
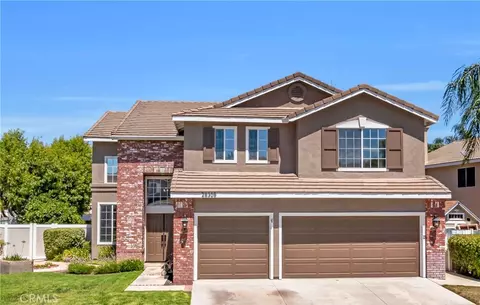
Be prepared to be awed by this beautiful 4 bed/3 bath, 3137 SF, Rancho Highlands pool home! Situated on a flat 10,980 SF premium lot w/stunning views. This home is located in a wonderful cul-de-sac neighborhood & has been immaculately maintained offering excellent curb appeal, w/beautiful dryscape front yard landscaping. Enter through the beveled glass door into the Formal Living room w/soaring ceilings & natural light. The floor plan exudes style & functionality w/custom accents including ornate carpentry throughout, custom shutters, custom door casings & window casings, crown moulding, custom baseboards, & wainscoting. The Formal Living Room flows into the Formal Dining Room. There is a separate Family Room w/media niche & a brick fireplace. The Kitchen & Secondary Dining Area offer beautiful beamed ceilings w/glass door to the backyard, & the inviting Chef's Kitchen features high-end stainless steel appliances, tile countertops, oak cabinetry w/lots of storage space, a center island for food prep, & a built-in desk/work station! This home features ~bedroom, & bathroom downstairs, as well as a Laundry Room~ Take the wide staircase up to the 2nd floor where you will find the massive Primary Suite w/double -door entry & plenty of space to accommodate large pieces of furniture; there are 2 separate large closets, & the ensuite has been upgraded w/dual vanities a soaking tub & a seperate resort -style walk-in shower. The 2nd floor also features an office w/built-in desk & cabinetry, a large multi-functional flex room w/endless possibilities, & 2 generously-sized secondary bedrooms that share a full-size hall bathroom w/dual sinks. The backyard is an entertainer's dream & includes an in-ground swimming pool, custom concrete, an insulated patio cover w/Corinthian pillars, a custom bar, a built-in BBQ, a Cabana w/fireplace, a backyard custom bathroom & shower area w/a portable spa, a large grass area for backyard play, a gorgeous cactus garden, vineyard grapes (Merlot & Cabernet), Eureka Lemon, Meyer Lemon, Rangpur Lime, Tangerine, Cherimoya, & 2 Crepe Myrtle Trees, a Rose Arbor, & 3 raised garden beds! The yard is fully covered by automatic sprinklers & drip irrigation. This home also has an attached 3-car garage w/built-in cabinets. Residents get to enjoy community amenities including a community pool & spa, tennis courts, basketball courts, & park w/LOW HOA & LOW TAX RATE! Close to wineries, schools, shopping & easy access to 215 FWY. SEIZE THE OPPORTUNITY!
Listed by
Listing Agent - MICHAEL ESPIRITU
Listing Agent Contact: 951-961-5110
Listing Office - REDFIN
Source: CRMLS mls logo
MLS#EV24120229 • last updated 2 years ago
Movoto checked CRMLS for data 8 minutes ago
Overview
Levels/Style Two, House
Type Residential
SubType Single Family Residence
Status Closed
Living Area 3137
Lot Size (Acres) 0.25
Lot Size (SqFt) 10890
Year Built 1996
HOA Name Rancho Highlands, Avalon Mgmt
Condition Turnkey
HOA Fee Monthly, 107
Interior
Total # of Bathrooms 3
# Full Baths 3
Total # of Bedrooms 4
Eating Area Breakfast Counter / Bar, Breakfast Nook, Dining Room
Appliances 6 Burner Stove, Dishwasher, Gas Oven, Gas Cooktop, Microwave
Interior Features Beamed Ceilings, Built-in Features, Ceiling Fan(s), High Ceilings, Recessed Lighting, Storage, Tile Counters, Unfurnished
Accessibility Features 2+ Access Exits
Window Features Double Pane Windows
Exterior
Roof Tile
Parking Driveway, Paved, Garage
# Uncovered Spaces 3
# Parking Spaces 6
# Garage Spaces 3
Lot Description Back Yard, Front Yard, Landscaped
Amenities / Utilities
Fireplaces Family Room, Outside
Sewer/ Septic Public Sewer
Water Source Public
Electric Electricity - On Property
HOA Amenities Pool, Spa/Hot Tub, Fire Pit, Barbecue, Outdoor Cooking Area, Picnic Area, Tennis Court(s), Maintenance Grounds, Management, Controlled Access
Inclusions The Solar System For The Pool Is Included.
Location
View Neighborhood
County Riverside
Community Features Curbs, Sidewalks, Storm Drains, Street Lights, Suburban
High School District Temecula Unified
Directions Cross Street: Calle Reva
APN 944361023
Lot/ Land Details
Road Frontage Private Road
Road Surface Paved
$955K
Range: $886K-$1.02M
Last 30 days 
Rental est.: $3,548/month
Gross rent multiplier: 24.7
  • Jul 2024
    mls logo MLS # EV24120229
  • Jul 30, 2024 Sold
    $1,049,900
  • Jul 29, 2024 Pending
    —
  • Jun 27, 2024 Active
    —
  • Jun 13, 2024 Listed
    $1,049,900 (+169.2%)
  • Jul 2024
    Public Records
  • Jul 30, 2024 Sold
    $1,050,000
  • Mar 2011
    Public Records
  • Mar 25, 2011 Sold
    $390,000
  • Mar 2011
    mls logo MLS # T11024799
  • Mar 25, 2011 Sold
    $390,000
  • Year Property taxes Tax assessment
  • 2024
    $5,669 +0.9%
    $1,049,900 +124.37%
  • 2023
    $5,620 +2.3%
    $467,930 +2.0%
  • 2022
    $5,494 +2.1%
    $458,756 +2.0%
  • 2021
    $5,380 +1.1%
    $449,761
  • 2020
    $5,321 +1.5%
    $449,761 +1.04%
  • 2019
    $5,242 +2.0%
    $445,150 +2.0%
  • 2018
    $5,139 +1.8%
    $436,422 +2.0%
  • 2017
    $5,047 +2.0%
    $427,865 +4.04%
  • 2016
    $4,949 +0.3%
    $411,253
  • 2015
    $4,935
    —
  • 28345 Corte Ocaso
    $1.04M
  • —
  • 92592
    $799K -3% y/y
  • Temecula
    $799K -1% y/y
No chart available
Statistics calculated by Movoto
Est. value Bed/bath Sqft mi
28353 Corte Ocaso, Temecula, CA 92592 $822,100 5/— 2,644 0.01
28337 Corte Ocaso, Temecula, CA 92592 $870,200 5/3 3,086 0.02
43079 Calle Reva, Temecula, CA 92592 $883,200 5/— 3,086 0.03
28329 Corte Ocaso, Temecula, CA 92592 $813,900 5/— 2,644 0.03
28338 Corte Ocaso, Temecula, CA 92592 $811,700 5/— 2,644 0.03
28350 Corte Ocaso, Temecula, CA 92592 $856,700 5/— 3,086 0.03
43087 Calle Reva, Temecula, CA 92592 $864,300 5/— 3,086 0.04
28352 Tierra Vista Rd, Temecula, CA 92592 $789,500 3/2 2,391 0.04

Estimated values are based on public record data and automated valuation models. Values are not guaranteed and may not reflect current market conditions.
Thinking of selling? Get a Cash Offer.

  • A smooth, fast sale
  • Skip staging and repairs
  • No strings attached
4/10
Vail Elementary School
public Grades K-5
Temecula Valley Unified School District
5/10
Margarita Middle School
public Grades 6-8
Temecula Valley Unified School District
9/10
Temecula Valley High School
public Grades 9-12
Temecula Valley Unified School District
Source: GreatSchools.org © 2026. All rights reserved.

Around the neighborhood

Explore everything this neighborhood has to offer.
By entering my info and clicking Ask a Question below, I am providing my e-signature and express written consent to receive marketing emails, calls, and texts (including via automatic telephone dialing systems, AI generative, artificial or pre-recorded voice technology) relating to my inquiry from Movoto (and parties calling/messaging on their behalf) even if my number appears on the company, state, or national Do Not Call Registry. You also agree to ourTerms and Conditions and Privacy Policy. Consent not required to receive services (call 1-844-420-1270 to be connected without providing consent).

Nearby recently sold homes in Temecula, CA

Nearby homes for sale in Temecula, CA

Newest listings in 92592

  • Real Estate
  • CA
  • Riverside County
  • Temecula
  • 92592
  • 28345 Corte Ocaso
Meet with a real estate agent today (844) 430-0869
The multiple listing information is provided by CRMLS. IDX information is provided exclusively for consumers’ personal, non-commercial use and that it may not be used for any purpose other than to identify prospective properties consumers may be interested in purchasing. Information deemed reliable but not guaranteed to be accurate. Buyer to verify all information. The information provided is for consumers' personal, non-commercial use and may not be used for any purpose other than to identify prospective properties consumers may be interested in purchasing. Listing information updated every 15 minutes. Terms of use & Privacy Policy, California Privacy Info. Copyright © 2005 - 2026 Movoto, Inc. All rights reserved. Equal Housing Opportunity CalDRE CalDRE #01517281
Movoto Real Estate is committed to ensuring accessibility for individuals with disabilities. We are continuously working to improve the accessibility of our web experience for everyone. We welcome feedback and accommodation requests, please submit them here.
CRMLS Multiple Listing Service™ system
The real estate listing data marked with this icon comes from the IDX program of the CRMLS Multiple Listing Service™ system.
Based on information from California Regional Multiple Listing Service, Inc. as of 11/3/2026. This information is for your personal, non-commercial use and may not be used for any purpose other than to identify prospective properties you may be interested in purchasing. Display of MLS data is usually deemed reliable but is NOT guaranteed accurate by the MLS. Buyers are responsible for verifying the accuracy of all information and should investigate the data themselves or retain appropriate professionals. Information from sources other than the Listing Agent may have been included in the MLS data. Unless otherwise specified in writing, Broker/Agent has not and will not verify any information obtained from other sources. The Broker/Agent providing the information contained herein may or may not have been the Listing and/or Selling Agent.
Requests for information regarding mortgage products will be directed to Movoto.com affiliate, Lower, LLC - a licensed Mortgage Lender (NMLS #1124061), or, based on your location, may be redirected to a participating mortgage marketing partner that may pay Lower, LLC for any consumer contact information provided through this site.