Movoto Real Estate
Sold on 11/09/2023
  • Map Image
  • Map Image
  • Map Image

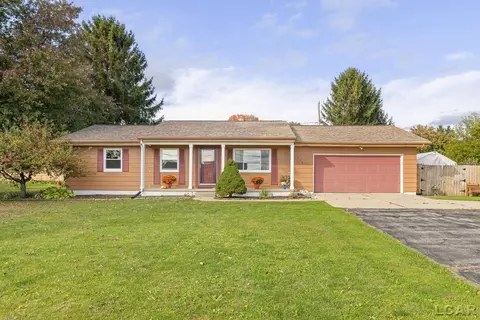
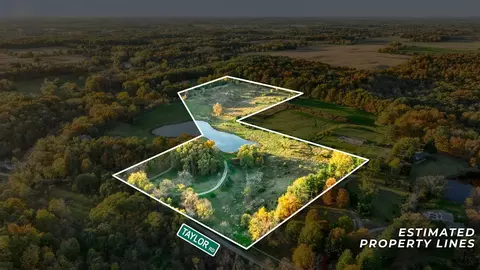
1013 Red Mill Dr, Tecumseh, MI 49286

$444,000

Last sold 11/09/2023 for $400K

  • 3

    bed

  • 3

    bath

  • 2,116

    Sqft ($189/Sqft)

House not for sale

About 1013 Red Mill Dr

Property type House
Neighborhood
Year built 1954
HOA fee $0/month
Lot size 3.14 Acre
Movoto estimate
Property description
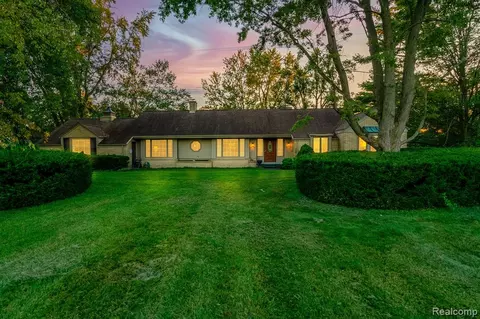
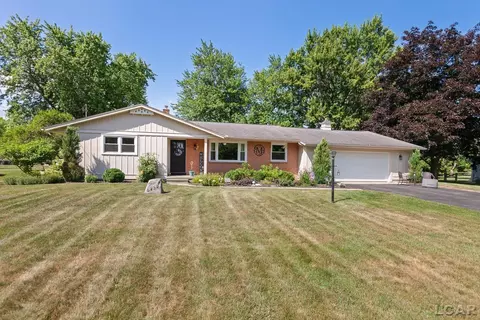
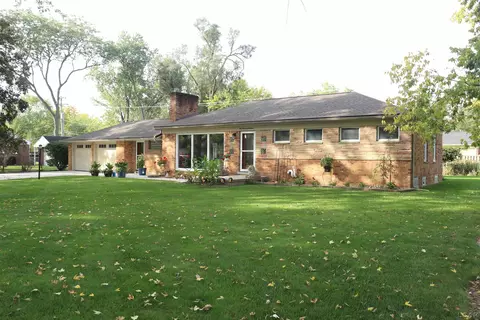
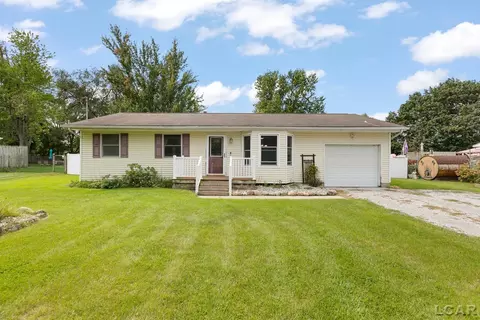
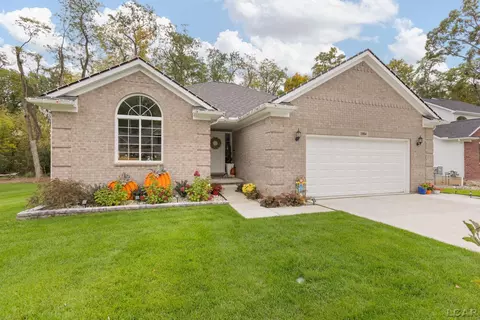
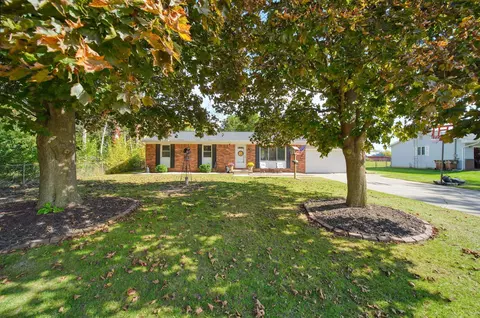
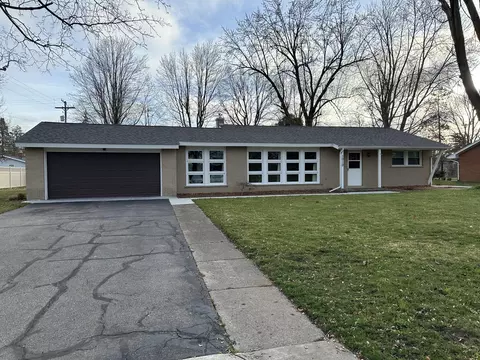
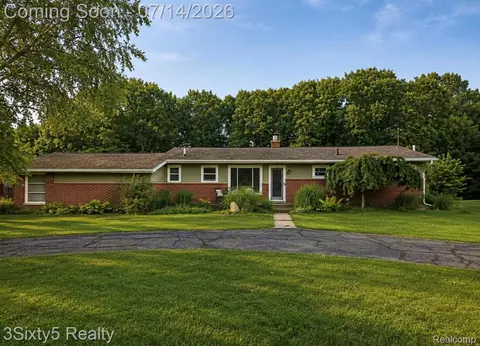
Welcome to 1013 Red Mill Drive in Tecumseh, Michigan! Charming and Elegant. Peaceful and serene. This unique Tecumseh home was featured in the Tecumseh Promenade in 2002. Deemed the “Hugh Walters House”, this home was originally designed and built in the 1950’s by a Tecumseh Products Co. Engineer. This home, and the others along Red Mill Pond were part of the Executive Homes Subdivision set up in 1954 to provide homesites for the management team at Tecumseh Products. As you enter the home, the welcoming foyer directs the flow of traffic, where one can either go to the bedrooms, the dining room through the leaded glass french doors, or the living room and kitchen. Entering the living room, you can’t miss the attention-grabbing ceiling beams and fireplace. The fireplace mantel and the ceiling beams were all milled locally using beautiful Padauk wood from Africa. Enjoy your hot tea sitting on the window seats overlooking the water while the sun sets or rises. The window seats also provide for extra storage space and the cushions were hand sown by a local Tecumseh seamstress. The wide-open kitchen offers premium wood flooring, custom Merrillat cherry wood cabinets with glass doors, recessed lighting, long-open bar seating, a professional chef’s Thermador Stove, and a direct view of the water while you do dishes or cook. Enjoy family dinners in the elegant dining room boasting wood floors, built-in bar and cabinetry, and a large window providing lots of natural light. Just off the dining room is the Butler’s Pantry with a lead-glass window overlooking the front yard and a full-bathroom with a pocket door to save space. Cozy up in the Den with the gas fireplace on, or enjoy what nature has to offer year round while staying out of the elements in your All-Seasons room surrounded by high quality, sliding Pella door walls. With three large bedrooms, three full-bathrooms, and three acres to play on, this home is perfect for any family. Laundry and utilities are in the unfinished basement. All appliances included with sale
Listed by
Listing Agent - James Morgan
Listing Agent Contact: (734) 697-1800
Listing Office - Coldwell Banker Professionals
Source: Realcomp mls logo
MLS#20230079507 • last updated 2 years ago
Movoto checked Realcomp for data 21 minutes ago
Interior
Cooling/AC Ceiling Fan(s), Central Air
Heating Forced Air
Levels/Style 1 Story, Ranch
# Full Baths 3
Total # of Bedrooms 3
Basement Unfinished
Kitchen Dishwasher, Disposal, Dryer, Exhaust Fan, Free-Standing Gas Oven, Free-Standing Refrigerator, Microwave, Stainless Steel Appliance(s), Washer
Interior Features Other, High Spd Internet Avail, Programmable Thermostat, Water Softener (owned), Wet Bar
Fireplace Living Room, Other, Gas, Natural
Exterior
Foundation Poured, Basement
Construction Brick
Roof Asphalt
Garage Attached
Other Structure(s) Shed
Exterior Features Chimney Cap(s), Lighting
Lot Features Water View
Location
Subdivision RIVER ACRES AREA NO 2
APN XT0645032000
Directions West On M-12. South On M-52. East On M-50. North On North Evans St.
Lot/ Land Details
Road Frontage Paved
$444K
Range: $266K-$621K
Last 30 days 
  • Dec 2023
    Public Records
  • Dec 1, 2023 Sold
    $400,000
  • Nov 2023
    mls logo MLS # 20230079507
  • Nov 30, 2023 Sold
    $400,000 (-11.1%)
  • Nov 9, 2023 Pending
    —
  • Oct 7, 2023 Listed
    —
  • Sep 27, 2023 Pending
    —
  • Sep 19, 2023 Listed
    $449,900
  • Sep 2023
    mls logo MLS # 60256595
  • Sep 19, 2023 Listed
    $449,900
  • Year Property taxes Tax assessment
  • 2024
    $11,934 +87.4%
    $225,700 +12.85%
  • 2023
    $6,367 +11.8%
    $200,000 +8.11%
  • 2022
    $5,693 -5.3%
    $185,000 +29.46%
  • 2021
    $6,012 +0.5%
    $142,900 +1.35%
  • 2020
    $5,981 +1.2%
    $141,000 +3.37%
  • 2019
    $5,909 +1.8%
    $136,400
  • 2018
    $5,807 +4.3%
    $136,400 +9.21%
  • 2016
    $5,569 -0.2%
    $124,900
  • 2015
    $5,578
    —
  • 1013 Red Mill Dr
    $400K
  • Tecumseh
    —
  • 49286
    $339K +18% y/y
  • Tecumseh
    $336K +18% y/y
No chart available
Statistics calculated by Movoto
Est. value Bed/bath Sqft mi
1009 Red Mill Dr, Tecumseh, MI 49286 $600,000 3/3 2,608 0.05
1017 Red Mill Dr, Tecumseh, MI 49286 $523,000 3/2 2,647 0.07
1014 Red Mill Dr, Tecumseh, MI 49286 $366,000 3/3 1,600 0.08
1012 Red Mill Dr, Tecumseh, MI 49286 $350,000 3/2 1,528 0.08
1016 Red Mill Dr, Tecumseh, MI 49286 $327,000 3/2 1,404 0.08
1005 Red Mill Dr, Tecumseh, MI 49286 $432,000 3/2 1,872 0.08
1010 Red Mill Dr, Tecumseh, MI 49286 $331,000 3/2 1,357 0.09
1018 Red Mill Dr, Tecumseh, MI 49286 $294,000 2/1 1,374 0.09

Estimated values are based on public record data and automated valuation models. Values are not guaranteed and may not reflect current market conditions.
Thinking of selling? Get a Cash Offer.

  • A smooth, fast sale
  • Skip staging and repairs
  • No strings attached
N/A
N/A
7/10
Source: GreatSchools.org © 2026. All rights reserved.

Around Tecumseh

Explore everything this neighborhood has to offer.
By entering my info and clicking Ask a Question below, I am providing my e-signature and express written consent to receive marketing emails, calls, and texts (including via automatic telephone dialing systems, AI generative, artificial or pre-recorded voice technology) relating to my inquiry from Movoto (and parties calling/messaging on their behalf) even if my number appears on the company, state, or national Do Not Call Registry. You also agree to ourTerms and Conditions and Privacy Policy. Consent not required to receive services (call 1-844-420-1270 to be connected without providing consent).

Nearby recently sold homes in Tecumseh, MI

Nearby homes for sale in Tecumseh, MI

Newest listings in 49286

  • Real Estate
  • MI
  • Lenawee County
  • Tecumseh
  • 49286
  • 1013 Red Mill Dr
Meet with a real estate agent today (844) 430-0869
The multiple listing information is provided by Realcomp MLS . IDX information is provided exclusively for consumers’ personal, non-commercial use and that it may not be used for any purpose other than to identify prospective properties consumers may be interested in purchasing. Information deemed reliable but not guaranteed to be accurate. Buyer to verify all information. The information provided is for consumers' personal, non-commercial use and may not be used for any purpose other than to identify prospective properties consumers may be interested in purchasing. Listing information updated every 15 minutes. Terms of use & Privacy Policy, California Privacy Info. Copyright © 2005 - 2026 Movoto, Inc. All rights reserved. Equal Housing Opportunity CalDRE CalDRE #01517281
Movoto Real Estate is committed to ensuring accessibility for individuals with disabilities. We are continuously working to improve the accessibility of our web experience for everyone. We welcome feedback and accommodation requests, please submit them here.
The data relating to real estate for sale on this website comes in part from the IDX program of Realcomp II LTD. Real estate listings are marked with the IDX logo and detailed information about them includes the name of the listing brokers. IDX information is provided exclusively for consumers' personal, non-commercial use and may not be used for any purpose other than to identify prospective properties consumers may be interested in purchasing. Any use of search facilities of data on the site, other than by a consumer looking to purchase real estate, is prohibited.
Requests for information regarding mortgage products will be directed to Movoto.com affiliate, Lower, LLC - a licensed Mortgage Lender (NMLS #1124061), or, based on your location, may be redirected to a participating mortgage marketing partner that may pay Lower, LLC for any consumer contact information provided through this site.