

- $580,000
- 3Bd
- 2Ba
- 1,200 Sq Ft

bed
bath
Sqft ($489/Sqft)
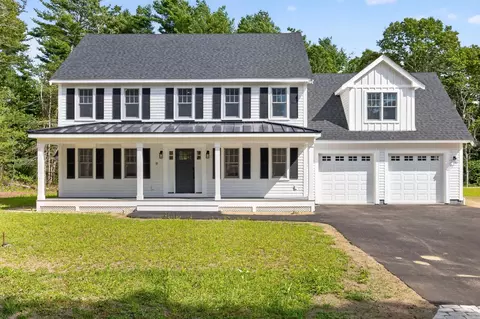
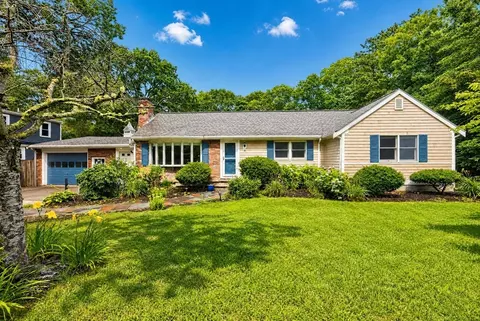
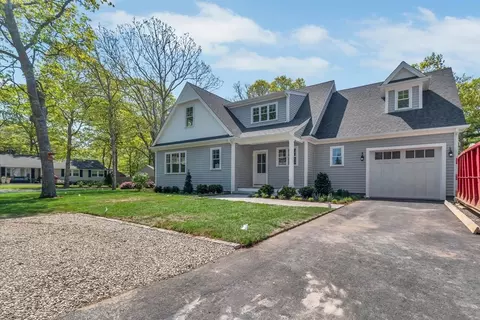
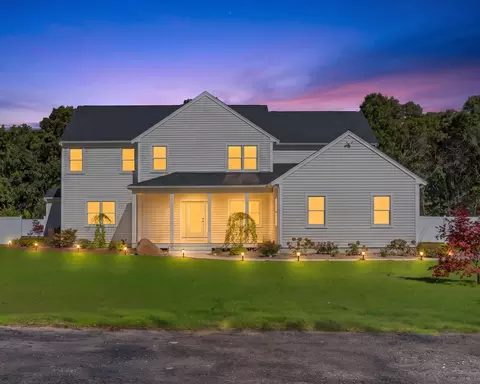
| Property type House | Year built 2026 | HOA fee $0/month | Lot size 0.35 Acre | Movoto estimate | Parking 2 garage spaces |

| Overview | |
| Cooling/AC | Central Air |
| Heating | Central |
| Levels/Style | Colonial |
| MLS # | 73585420 |
| Type | Residential |
| Status | Active |
| SubType | Single Family Residence |
| SqFt | 3668 |
| Lot Size (SqFt) | 15159 |
| Lot Size (Acres) | 0.35 |
| Annual Property Tax | 1085 |
| Year Built | 2026 |
| Interior | |
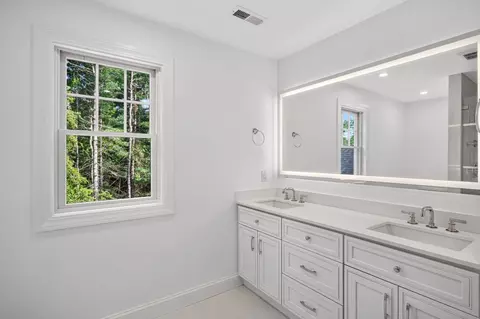
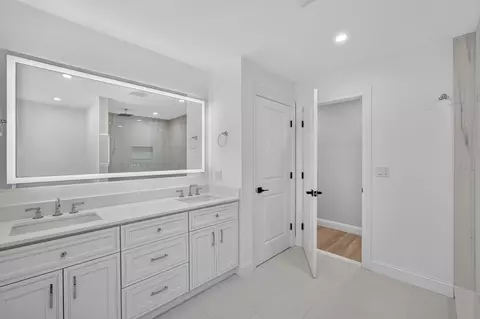
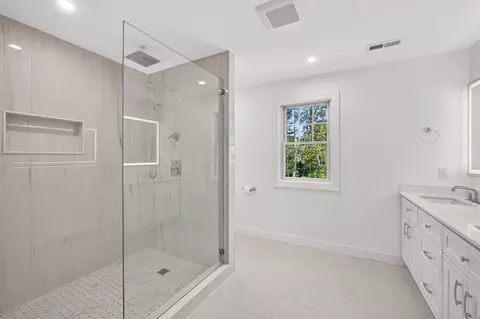
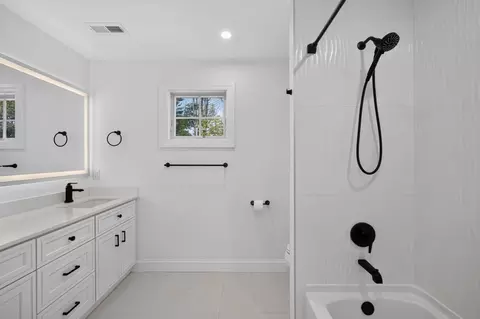
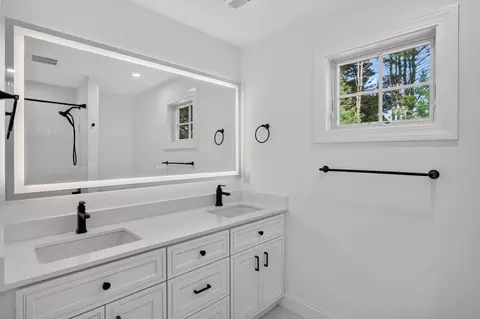
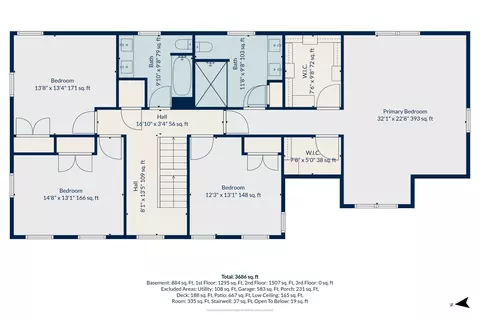
| Bathroom 2 | Bathroom - Full, Bathroom - Double Vanity/Sink, Bathroom - Tiled With Tub & Shower, Flooring - Stone/Ceramic Tile, Countertops - Stone/Granite/Solid |
| Bathroom 3 | Bathroom - Full, Bathroom - Double Vanity/Sink, Bathroom - Tiled With Shower Stall, Closet - Linen, Flooring - Stone/Ceramic Tile, Countertops - Stone/Granite/Solid, Recessed Lighting, Lighting - Overhead |
| Total # of Bathrooms | 3 |
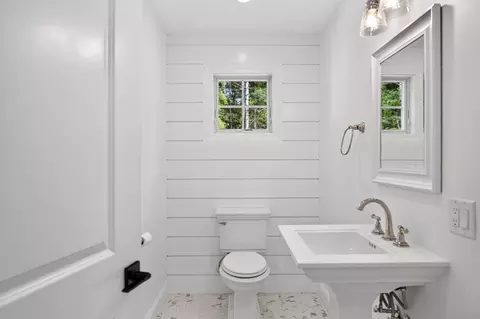
| Bathroom 1 | Bathroom - Half, Flooring - Stone/Ceramic Tile, Lighting - Sconce, Lighting - Overhead, Pedestal Sink |
| # Full Baths | 2 |
| # Half Baths | 1 |
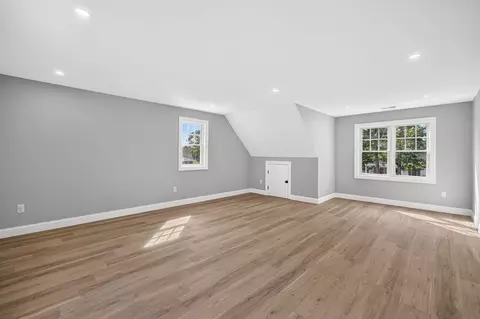
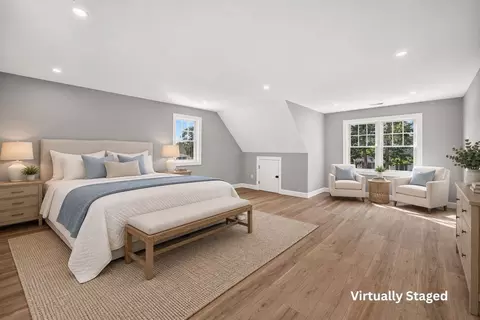
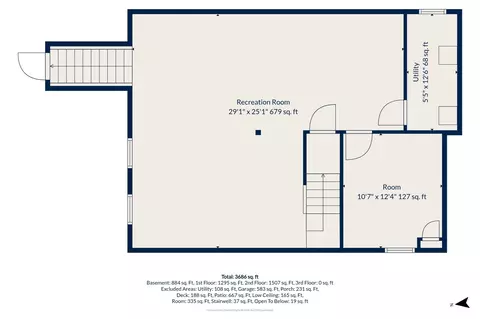
| Total # of Bedrooms | 4 |
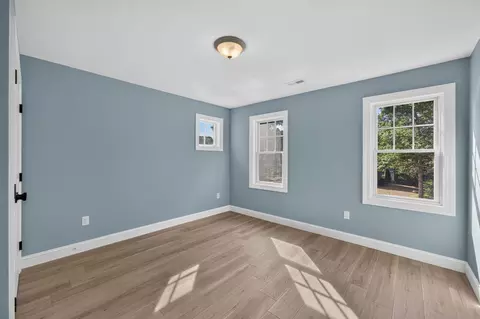
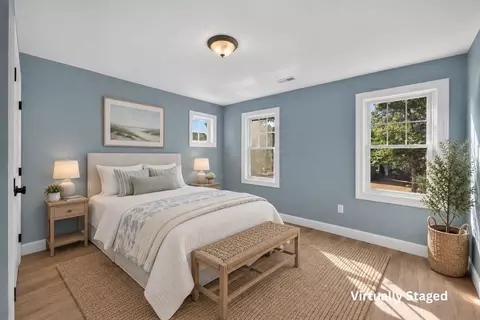
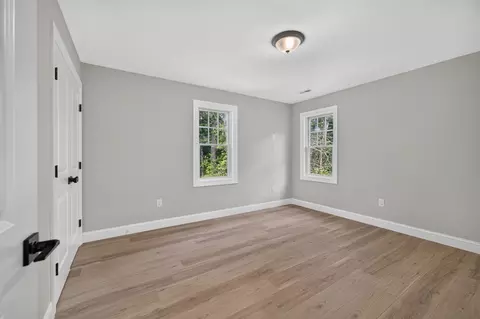
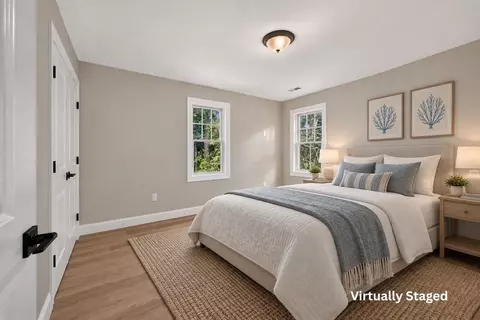
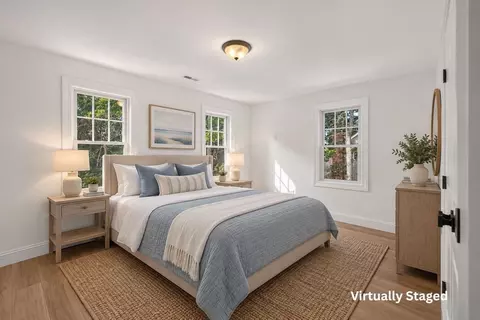
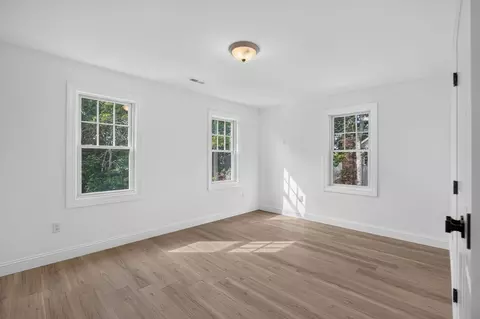
| Bedroom 3 | Closet, Flooring - Vinyl, Lighting - Overhead |
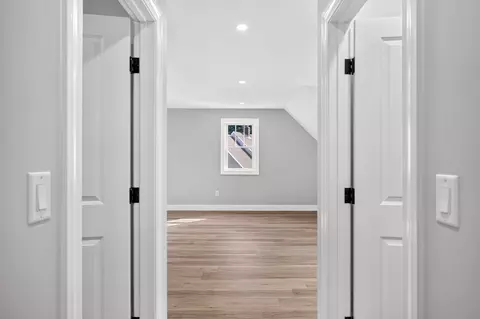
| Bedroom 4 | Closet, Flooring - Vinyl, Lighting - Overhead |
| Bedroom 2 | Closet, Flooring - Vinyl, Lighting - Overhead |
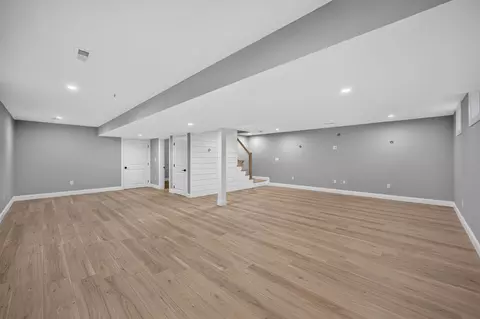
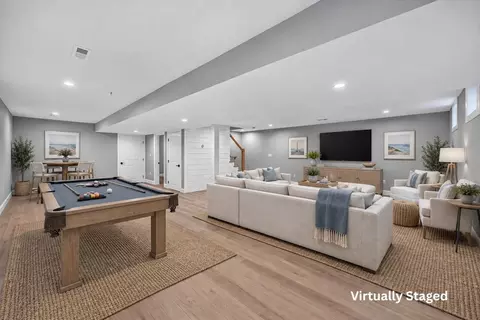
| Basement | Full, Finished, Interior Entry |
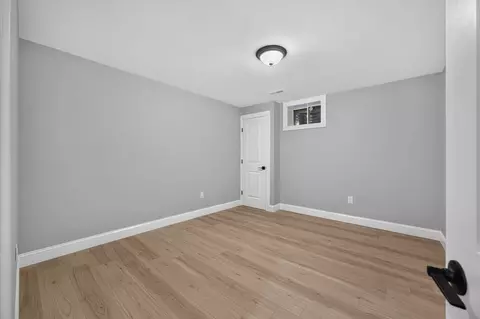
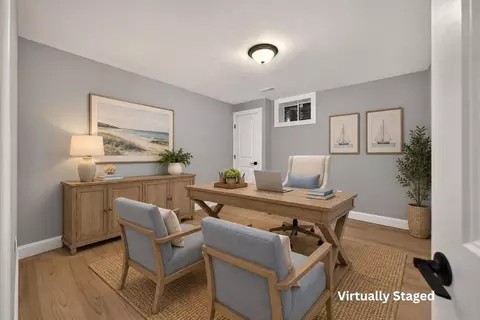
| Office | Flooring - Vinyl, Recessed Lighting |
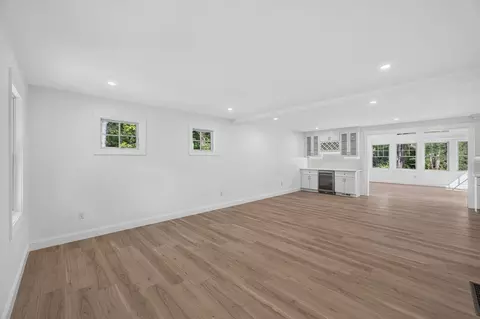
| Family Room | Flooring - Vinyl, Recessed Lighting |
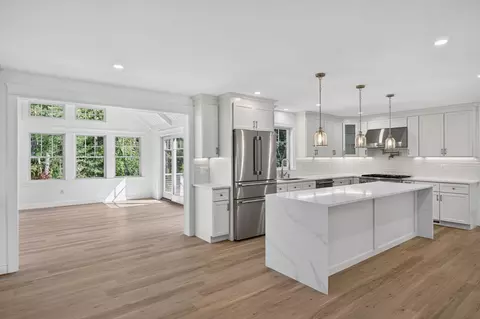
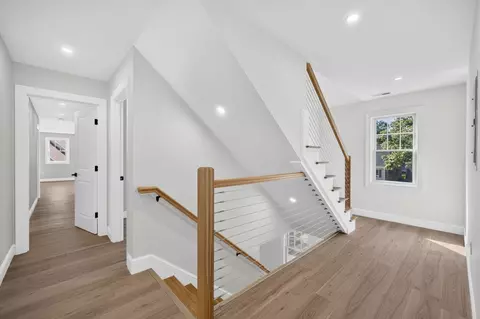
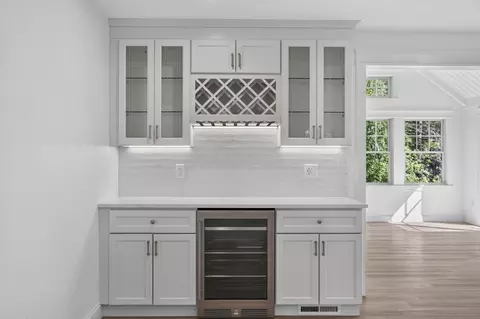
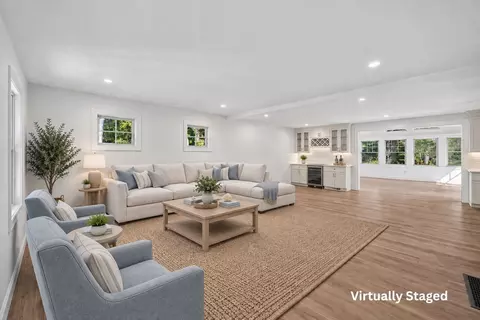
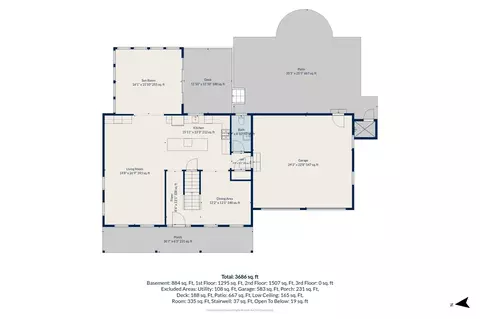
| Living Room | Flooring - Laminate, Wet Bar, Open Floorplan, Recessed Lighting |
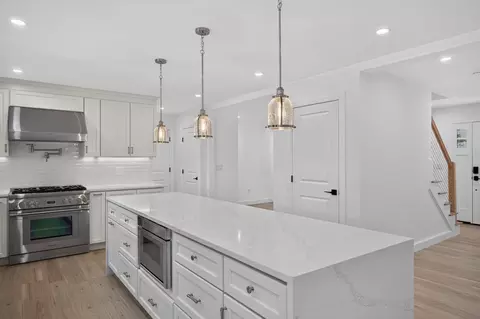
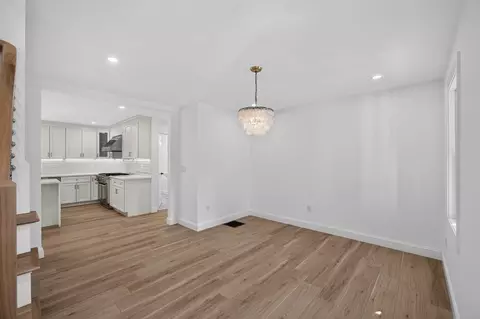
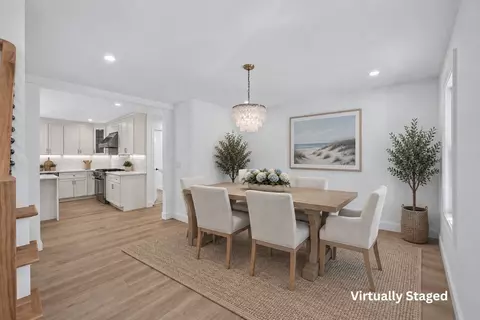
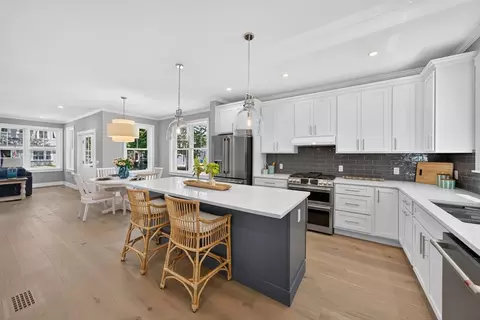
| Dining Room | First, Flooring - Vinyl, Recessed Lighting, Lighting - Pendant |
| Total # of Rooms | 8 |
| Laundry | Electric Dryer Hookup, Washer Hookup |
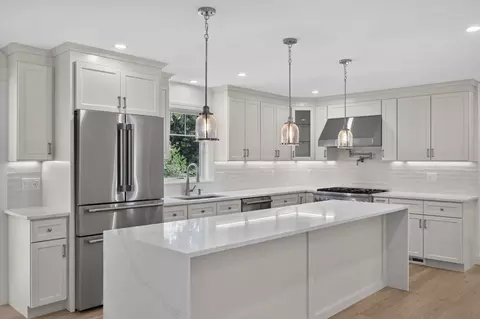
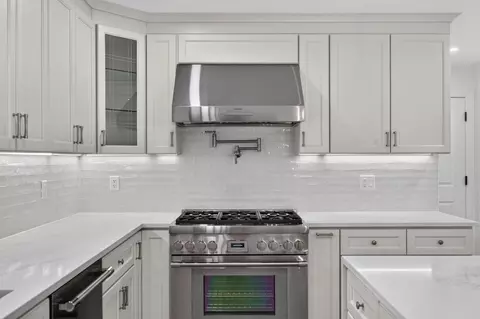
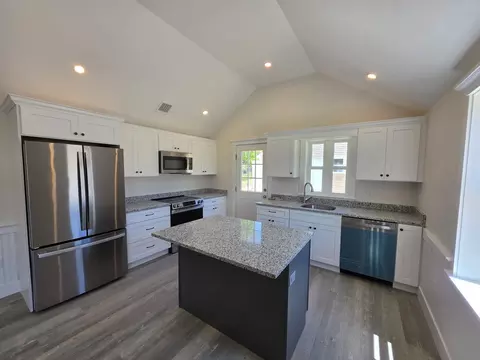
| Kitchen | Flooring - Vinyl, Countertops - Stone/Granite/Solid, Kitchen Island, Recessed Lighting, Lighting - Pendant |
| Flooring | Tile, Flooring - Vinyl |
| Appliances | Gas Water Heater, Range, Dishwasher, Microwave, Refrigerator, Wine Refrigerator |
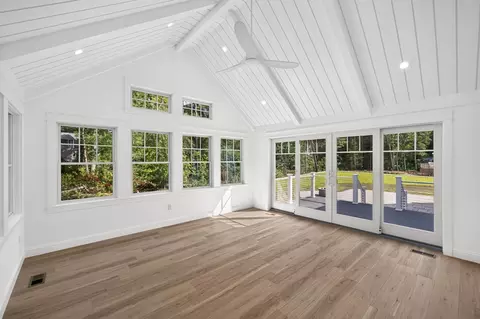
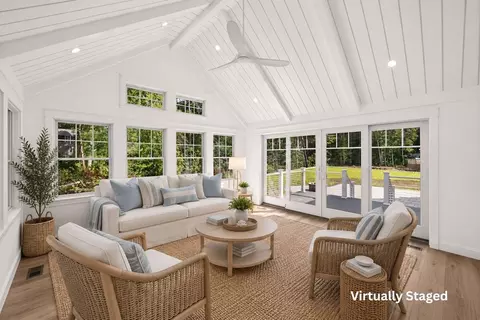
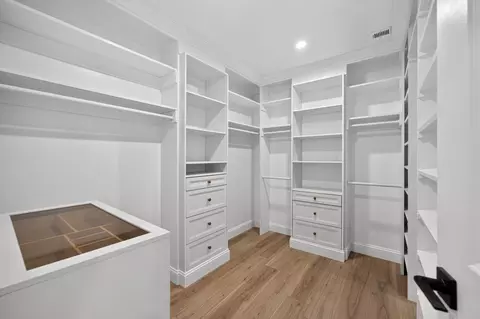
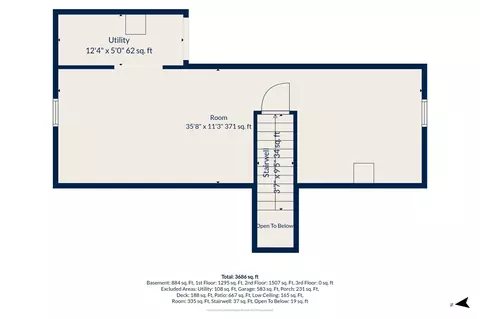
| Interior Features | Recessed Lighting, Ceiling Fan(s), Home Office, Sun Room |
| Exterior | |
| Foundation | Concrete Perimeter |
| Roof | Shingle |
| Construction | Frame |
| # Covered Spaces | 2 |
| Parking Desc | Attached, Paved |
| # Parking Spaces | 6 |
| # Garage Spaces | 2 |
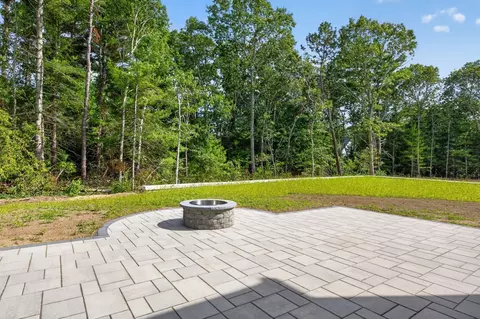
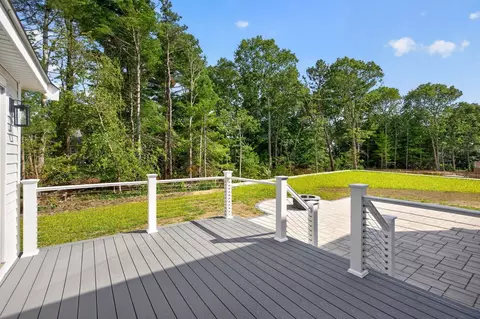
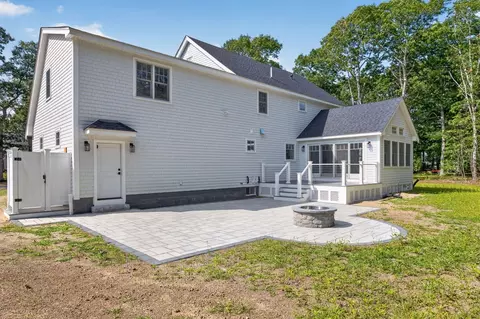
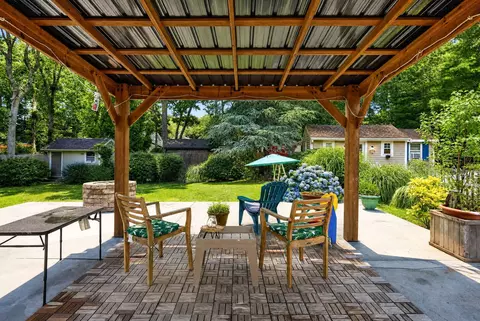
| Exterior Features | Porch, Deck, Patio, Outdoor Shower |
| Patio/ Porch | Deck - Exterior, Porch, Deck, Patio |
| Lot Desc | Level |
| Amenities / Utilities | |
| Sewer | Private Sewer |
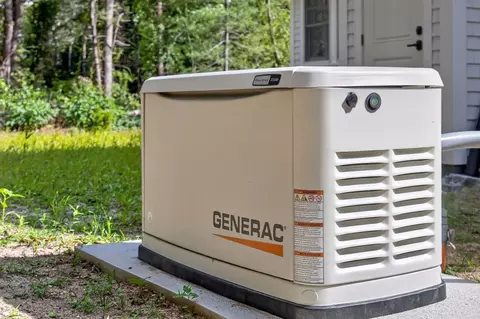
| Utilities | For Gas Range, for Electric Dryer, Washer Hookup, Generator Connection |
| Electricity | Generator, 200+ Amp Service, Generator Connection |
| Water Source | Public |
| Location | |
| County | Barnstable |
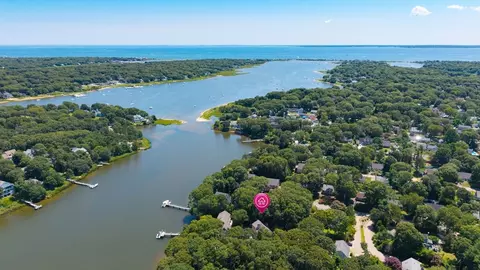
| Community Features | Shopping, Park, Walk/Jog Trails, Highway Access, House Of Worship, Marina |
| Zoning | RC |
| APN | M:0034 B:0006 L:024E0010, 2312203 |
| Directions | Teaticket Path, To Seabrook Drive, Left On To Estrella Lane. |
| Lot/ Land Details | |
| Road Frontage | Private Road |
| Road Surface | Paved |


$1,025,000
$390,000
$495,000
$849,500
$465,000
$704,500
$454,900
$1,039,000
$950,000
$599,950
$849,500
$1,050,000
$1,095,000
$1,499,000
$749,000
$1,089,000
$699,000
$899,000
$832,000
$2,595,000