Movoto Real Estate
Sold on 07/27/2026
  • Map Image
  • Map Image
  • Map Image

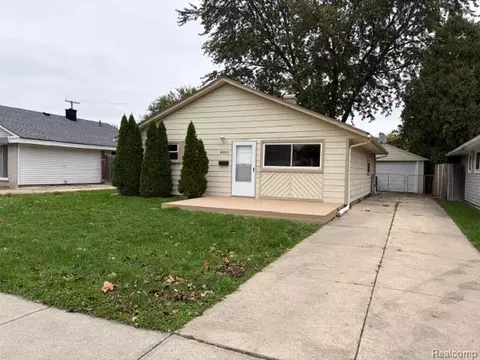
8951 Stevens St, Taylor, MI 48180

  • $184,900

    Last sold 07/27/2026 after 33 Days

  • 3

    bed

  • 1

    bath

  • 1,053

    Sqft ($176/Sqft)

House not for sale
Movoto is helping 84 homebuyers near you

About 8951 Stevens St

Property type House
Neighborhood
Year built 1955
HOA fee $0/month
Lot size 5,227 Sqft
Movoto estimate
Parking 3 garage spaces
Property description
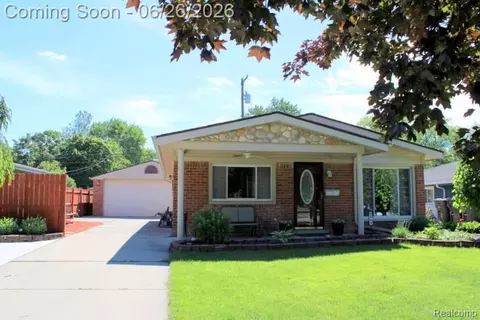
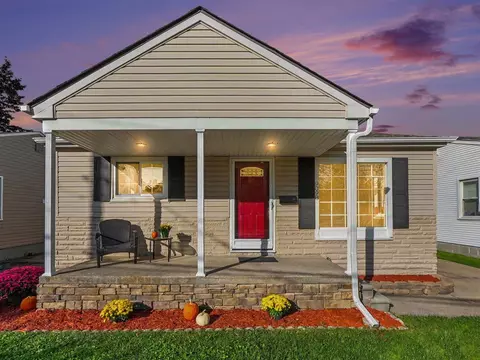
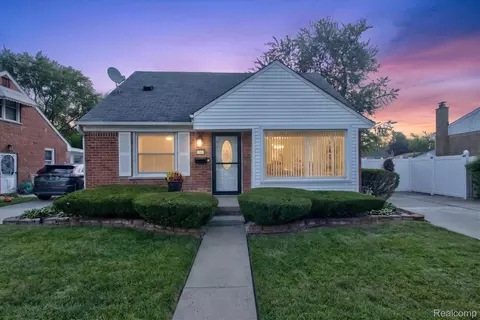
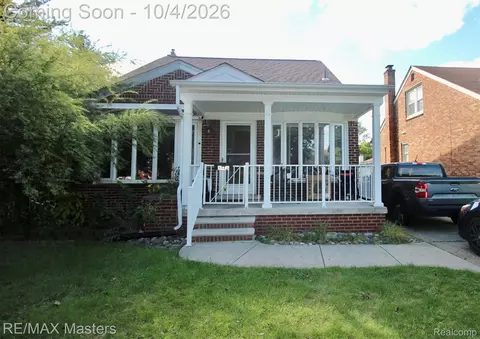
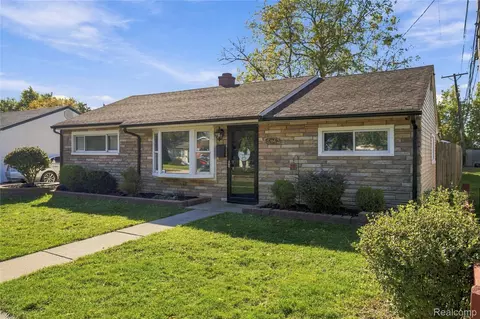
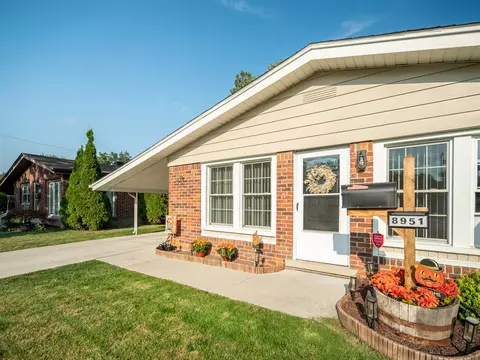
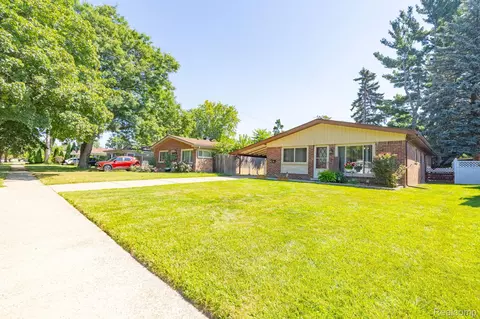
Excellent taylor location in the desirable mortenview villas sub + walk to schools & parks! Will be up to city code! Great opportunity to own this neat & clean, move-in condition, well maintained, completely updated, 3 bedroom (all 3 w/new ceiling fans + 2 of the 3 w/double closets w/storage above) brick ranch w/an inviting covered front porch (16x6) w/a ceiling fan + you’ll love this homes privacy fenced backyard w/a 2. 5 car (24x20) garage w/a finished insulated interior + enjoy relaxing and outdoor entertaining w/the new (2025) covered cement patio area (14x11), new (2025) extra wide driveway + new (2026) landscaping! Newer updated dimensional roof shingles*newer (2023) furnace*newer (2024) water heater*central air to keep you nice & cool during the hot summer months*vinyl windows*newer (2020) gutters too*beautiful updated eat-in kitchen w/white raised panel cabinets, built-in stainless steel dishwasher, built-in stainless steel microwave, 5 burner stainless steel stove/convection oven + premium stainless steel refrigerator-all appliances stay! 3 large picture windows in this home – 2 in living room + 1 in the kitchen + all 3 open on ends for fresh air*convenient main level laundry room (newer washer + dryer stay) w/a pantry + built-in storage cabinets too*nicely updated ceramic tile bath w/a charming claw foot tub + a dual shower head w/a detachable handheld sprayer*all new/updated light fixtures thru-out*spacious living room w/easy to maintain hardwood style plank flooring*there is the same attractive hardwood style plank flooring in the hall + all 3 bedrooms too*all custom window treatments stay*steel entry doors-front w/oval leaded glass accents*the kitchen has 2 handy pocket style doors – 1 to the living room + 1 to the laundry room*
Listed by
Listing Agent - Harry Cassidy
Listing Agent Contact: 3133834400
Listing Office - Real Estate Unlimited, Inc
Source: Realcomp mls logo
MLS#20261047781 • last updated 1 month ago
Movoto checked Realcomp for data 4 minutes ago
Overview
Cooling/AC Central Air
Heating ForcedAir, NaturalGas
Levels/Style One, Ranch
Status Closed
SubType Single Family Residence
Living Area 1053
MLS # 20261047781
Lot Size (Acres) 0.12
Property Tax 3574
Interior
Total # of Bathrooms 1
# of Full Baths 1
Total # of Bedrooms 3
Laundry Laundry Room
Interior Features High Speed Internet, Programmable Thermostat
Appliances Convection Oven, Dishwasher, Disposal, Dryer, Free-Standing Electric Oven, Free-Standing Refrigerator, Microwave, Stainless Steel Appliance(s), Washer
Exterior
Construction Brick
Foundation Poured, Slab
Parking 2.5 Car Garage, Detached, Electricity In Garage, Garage Door Opener
Exterior Features Lighting
Fencing Fenced
Patio/Porch Covered, Patio, Porch
Amenities / Utilities
Pool None
Location
Subdivision MORTENVIEW VILLAS SUB
High School District Taylor
APN 60031060165000
Directions WICK RD TO STEVENS ST N TO HOUSE
Lot/ Land Details
Road Frontage Paved
$181K
Range: $171K-$190K
Last 30 days 
  • Jul 2026
    mls logo MLS # 20261047781
  • Jul 28, 2026 Sold
    $184,900
  • Jun 30, 2026 Pending
  • Jun 24, 2026 Listed
    $184,900 (+8.8%)
  • Jun 2026
    mls logo MLS # 61005265
  • Jun 24, 2026 Listed
    $184,900
  • Dec 2024
    mls logo MLS # 24058199
  • Dec 16, 2024 Sold
    $170,000
  • Nov 12, 2024 Pending
  • Nov 6, 2024 Listed
    $168,500 (+46.5%)
  • Dec 2024
    Public Records
  • Dec 16, 2024 Sold
    $170,000
  • Dec 2024
    mls logo MLS # 81024058199
  • Dec 16, 2024 Sold
    $170,000
  • Nov 12, 2024 Pending
  • Nov 6, 2024 Listed
    $168,500
  • Dec 2024
    mls logo MLS # 70440642
  • Dec 16, 2024 Sold
    $170,000 (+0.9%)
  • Nov 12, 2024 Pending
  • Nov 6, 2024 Listed
    $168,500
  • Apr 2003
    Public Records
  • Apr 1, 2003 Sold
    $115,000
  • Year Property taxes Tax assessment
  • 2023
    $1,829 +7.5%
    $70,500 +38.78%
  • 2022
    $1,701 +6.8%
    $50,800
  • 2020
    $1,593
    $50,800 -24.85%
  • 2019
    $1,592 -27.2%
    $67,600 +74.23%
  • 2017
    $2,186
    $38,800
  • 8951 Stevens St
    $184K
  • 05131 - Taylor
    $179K
  • 48180
    $179K +2% y/y
  • Taylor
    $179K +2% y/y
No chart available
Statistics calculated by Movoto
Est. value Bed/bath Sqft mi
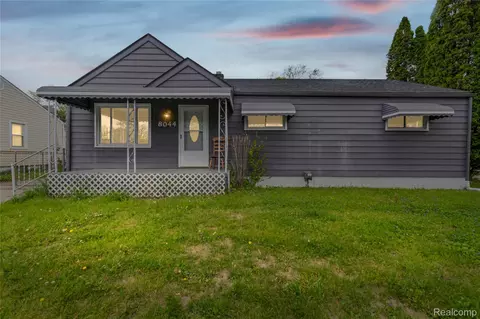
8941 Stevens St, Taylor, MI 48180 $180,000 3/1 1,053 0.01
9001 Stevens St, Taylor, MI 48180 $198,000 3/— 1,323 0.01
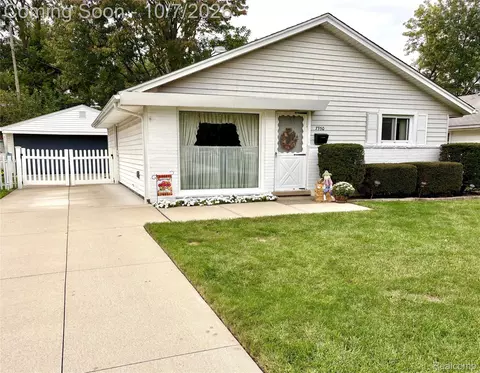
8931 Stevens St, Taylor, MI 48180 $180,000 3/1 1,053 0.02
9011 Stevens St, Taylor, MI 48180 $192,000 3/1 1,263 0.02
8952 Rackham St, Taylor, MI 48180 $194,000 —/1 1,263 0.02
9002 Rackham St, Taylor, MI 48180 $199,000 3/1 1,361 0.02
8942 Rackham St, Taylor, MI 48180 $177,000 —/1 1,036 0.03
9012 Rackham St, Taylor, MI 48180 $177,000 3/1 1,036 0.03

Estimated values are based on public record data and automated valuation models. Values are not guaranteed and may not reflect current market conditions.
Thinking of selling? Get a Cash Offer.

  • A smooth, fast sale
  • Skip staging and repairs
  • No strings attached
2/10
3/10
N/A
Source: GreatSchools.org © 2026. All rights reserved.

Around 05131 - Taylor

Explore everything this neighborhood has to offer.
By entering my info and clicking Ask a Question below, I am providing my e-signature and express written consent to receive marketing emails, calls, and texts (including via automatic telephone dialing systems, AI generative, artificial or pre-recorded voice technology) relating to my inquiry from Movoto (and parties calling/messaging on their behalf) even if my number appears on the company, state, or national Do Not Call Registry. You also agree to ourTerms and Conditions and Privacy Policy. Consent not required to receive services (call 1-844-420-1270 to be connected without providing consent).

Nearby recently sold homes in Taylor, MI

Nearby homes for sale in Taylor, MI

Newest listings in 48180

  • Real Estate
  • MI
  • Wayne County
  • Taylor
  • 48180
  • 8951 Stevens St
Meet with a real estate agent today (844) 430-0869
The multiple listing information is provided by Realcomp MLS . IDX information is provided exclusively for consumers’ personal, non-commercial use and that it may not be used for any purpose other than to identify prospective properties consumers may be interested in purchasing. Information deemed reliable but not guaranteed to be accurate. Buyer to verify all information. The information provided is for consumers' personal, non-commercial use and may not be used for any purpose other than to identify prospective properties consumers may be interested in purchasing. Listing information updated every 15 minutes. Terms of use & Privacy Policy, California Privacy Info. Copyright © 2005 - 2026 Movoto, Inc. All rights reserved. Equal Housing Opportunity CalDRE CalDRE #01517281
Movoto Real Estate is committed to ensuring accessibility for individuals with disabilities. We are continuously working to improve the accessibility of our web experience for everyone. We welcome feedback and accommodation requests, please submit them here.
The data relating to real estate for sale on this website comes in part from the IDX program of Realcomp II LTD. Real estate listings are marked with the IDX logo and detailed information about them includes the name of the listing brokers. IDX information is provided exclusively for consumers' personal, non-commercial use and may not be used for any purpose other than to identify prospective properties consumers may be interested in purchasing. Any use of search facilities of data on the site, other than by a consumer looking to purchase real estate, is prohibited.
Requests for information regarding mortgage products will be directed to Movoto.com affiliate, Lower, LLC - a licensed Mortgage Lender (NMLS #1124061), or, based on your location, may be redirected to a participating mortgage marketing partner that may pay Lower, LLC for any consumer contact information provided through this site.