Movoto Real Estate
Sold on 01/17/2026
  • Map Image
  • Map Image
  • Map Image

3405 W Cherry St, Tampa, FL 33607

  • $690,000

    Last sold 01/17/2026 after 16 Days

  • 4

    bed

  • 2

    bath

  • 1,855

    Sqft ($372/Sqft)

House not for sale
55 homes bought nearby with Movoto recently

About 3405 W Cherry St

Property type House
Neighborhood
Year built 2018
HOA fee $0/month
Lot size 5,402 Sqft
Movoto estimate
Parking 2 garage spaces
Rental estimate
Property description
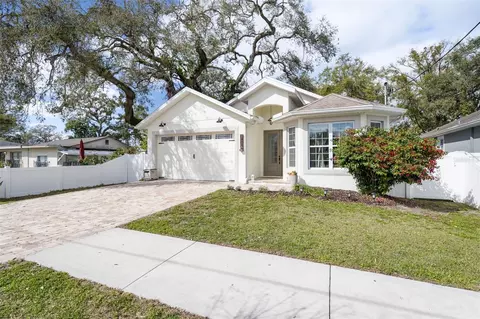
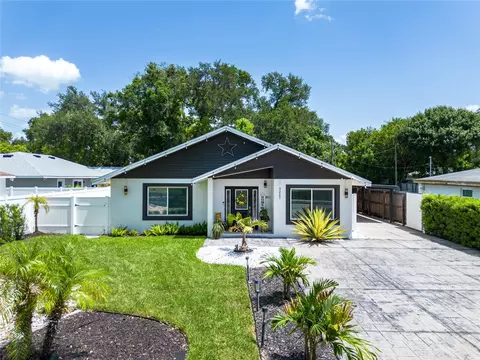
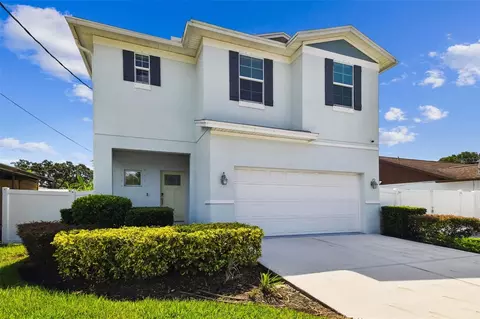
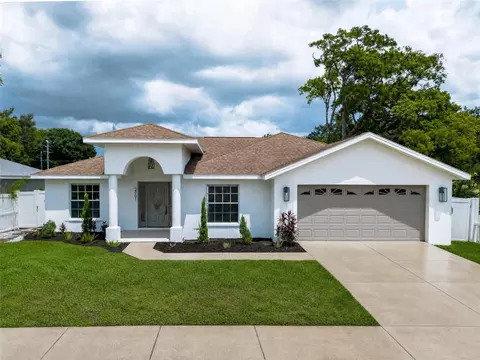
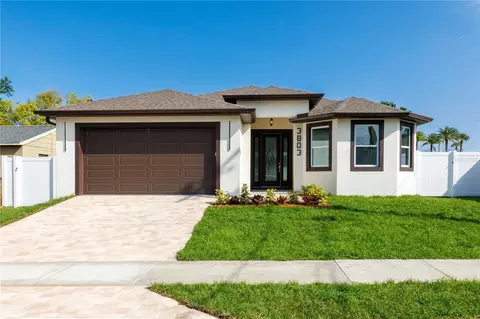
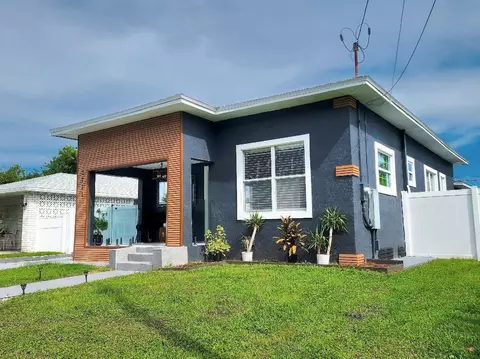
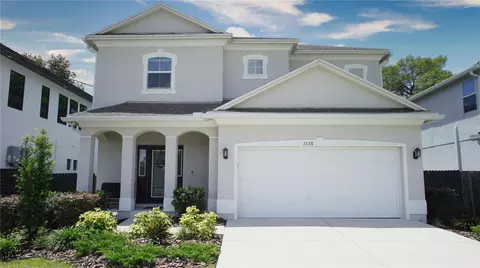
Welcome to your dream home! Nestled in the highly desirable Macfarlane Park & Midtown Tampa area, this 2018 CUSTOM-built property combines modern design, luxurious, thoughtful upgrades, and an exceptional location, just minutes from Tampa’s premier dining, shopping & entertainment. As you step inside, you’ll find the first bedroom or office, bathed in natural light from its large, south-facing bay windows and secluded from the main living area. Moving forward down the spacious hallway, the home opens into a bright, west-facing main living area that seamlessly unites the living, kitchen, enclosed BONUS room & dining spaces—perfect for both cozy evenings and lively entertaining. Beyond this central living space, two additional bedrooms branch off with a shared full bath, while the expansive master suite occupies the rear of the home, offering extra privacy and comfort. MODERN OPEN-CONCEPT LAYOUT - Seamless flow between an oversized living room, dining area, & kitchen creating a spacious and inviting floor plan. High 9.5’ ceilings for an open, airy feel. ELEGANT FINISHES THROUGHOUT - Premium 5” crown molding AND floorboards throughout the entire home. Matching crown molding on cabinetry and ALL windows & doors, adding a cohesive look. Elite, 47” x 9” wood-look tile flooring in the main areas and bathrooms for durability & style. Extra-large front bay windows. Master-suite tray ceiling. CHEF’S DREAM GOURMET KITCHEN - Top-end stainless steel appliances, luxurious quartz countertops, spacious 11’ x 4’ island, farmhouse apron sink, 42” cabinets w/ roll-out shelves, soft-close doors & drawers. A show-stopping custom chimney hood framed in elegant brick-style marble & wood accent from countertop to ceiling, adding timeless charm & sophistication. Full glass door opens to side patio, seamlessly integrating indoor cooking & outdoor entertaining while also flooding the kitchen w/ natural light. Extra-large west-facing 6’ by 6’ picture window off the kitchen, bathing the space in incredible natural light. Oversized pantry for all your storage needs. OUTDOOR OASIS - Low-maintenance backyard, beautifully landscaped w/ high-end turf, fully enclosed by a 7’ privacy fence, ideal for pets & outdoor activities, w/ a paver patio on side of the home, perfect for grilling off the kitchen. Covered back patio off the kitchen extends the kitchen’s flooring & features elegant French doors for seamless indoor/outdoor living. Majestic neighboring trees provide year-round shade, creating a comfortable outdoor living space year-round. ADDITIONAL FEATURES - Frameless glass master bath shower w/ rain shower, wall shower, & hand wand for a true spa-like experience. Extra-high gables & paver driveway for gorgeous curb appeal. Smart home energy efficiency w/ hurricane windows, Ecobee thermostat & Ring doorbell. Ample storage options including expansive, spacious master closet, bonus room, exterior shed & attic access in the garage. Window grilles throughout creating a timeless architectural touch. New gutter guards. Garage gym ready featuring epoxy floor, full-wall mirrors & custom paint. NO FLOOD INSURANCE required. PRIME LOCATION! No HOA. With quick access to the best of Tampa, ~1 mile to Midtown Tampa, Raymond James Stadium, International Plaza, Al Lopez Park, ~3-4 miles to Tampa International Airport, Downtown Tampa, and quick access to I-275, this hidden gem still feels like a private retreat—offering a serene escape right in the heart of the city.
Listed by
Listing Agent - Jonathan Minerick
Listing Agent Contact: 888-400-2513
Listing Office - HOMECOIN.COM
Source: Stellar MLS mls logo
MLS#TB8460365 • last updated 5 months ago
Movoto checked Stellar MLS for data 14 minutes ago
Overview
Cooling/AC Central Air
Levels/Style 1, One, Contemporary
Type Residential
Virtual Tour N/A
SubType Single Family Residence
Status Sold
MLS # TB8460365
SqFt 1855
Lot Size (Acres) 0.12
Lot Size (SqFt) 5402
Property Tax 5386.92
Year Built 2018
Condition Completed
Interior
Total # Bathrooms 2
# Full Baths 2
# Bedrooms 4
Total # of Rooms 7
Interior Features Crown Molding, High Ceilings, Kitchen/Family Room Combo, Living Room/Dining Room Combo, Open Floorplan, Thermostat, Tray Ceiling(s), Walk-In Closet(s)
Exterior
Exterior French Doors, Sidewalk
Roof Shingle
Construction Stucco
Foundation Slab
Other Structures Shed(s)
Patio and Porch Covered
# Garage Spaces 2
Parking Desc Driveway
Amenities / Utilities
Utilities Desc Electricity Connected, Sewer Connected, Water Connected
Sewer Public Sewer
Location
County Hillsborough
Subdivision MACFARLANE PARK BLOCKS 11 THRU
Elementary School West Tampa-HB
Middle School Madison-HB
High School Jefferson
APN A-15-29-18-3JD-000029-00034.0
Zoning RS-50
Lot/ Land Details
Road Surface Type Paved
$679K
Range: $611K-$746K
Last 30 days 
Rental est.: $2,634/month
Gross rent multiplier: 21.8
  • Feb 2026
    mls logo MLS # TB8460365
  • Feb 7, 2026 Sold
    $690,000 (-4.2%)
  • Jan 1, 2026 Listed
    $719,900 (-0.7%)
  • May 2025
    mls logo MLS # TB8357825
  • May 19, 2025 Listed
    $724,800 (-0.7%)
  • Apr 21, 2025 Pending
  • Mar 5, 2025 Listed
    $729,900
  • 3405 W Cherry St
    $690K
  • MacFarlane Park
    $486K 0% y/y
  • 33607
    $465K +4% y/y
  • Tampa
    $454K -4% y/y
No chart available
Statistics calculated by Movoto

Thinking of selling? Get a Cash Offer.

  • A smooth, fast sale
  • Skip staging and repairs
  • No strings attached
7/10
3/10
3/10
Source: GreatSchools.org © 2026. All rights reserved.

Around MacFarlane Park

Explore everything this neighborhood has to offer. Learn more about MacFarlane Park.
By entering my info and clicking Ask a Question below, I am providing my e-signature and express written consent to receive marketing emails, calls, and texts (including via automatic telephone dialing systems, AI generative, artificial or pre-recorded voice technology) relating to my inquiry from Movoto (and parties calling/messaging on their behalf) even if my number appears on the company, state, or national Do Not Call Registry. You also agree to ourTerms and Conditions and Privacy Policy. Consent not required to receive services (call 1-844-420-1270 to be connected without providing consent).

Nearby recently sold homes in Tampa, FL

Nearby homes for sale in Tampa, FL

Newest listings in 33607

  • Real Estate
  • FL
  • Hillsborough County
  • Tampa
  • 33607
  • MacFarlane Park
  • 3405 W Cherry St
Meet with a real estate agent today (844) 430-0869
The multiple listing information is provided by Stellar MLS. IDX information is provided exclusively for consumers’ personal, non-commercial use and that it may not be used for any purpose other than to identify prospective properties consumers may be interested in purchasing. Information deemed reliable but not guaranteed to be accurate. Buyer to verify all information. The information provided is for consumers' personal, non-commercial use and may not be used for any purpose other than to identify prospective properties consumers may be interested in purchasing. Listing information updated every 15 minutes. Terms of use & Privacy Policy, California Privacy Info. Copyright © 2005 - 2026 Movoto, Inc. All rights reserved. Equal Housing Opportunity CalDRE CalDRE #01517281
Movoto Real Estate is committed to ensuring accessibility for individuals with disabilities. We are continuously working to improve the accessibility of our web experience for everyone. We welcome feedback and accommodation requests, please submit them here.
Stellar MLS
The real estate listing data marked with this icon comes from the IDX program of the Stellar MLS. All information provided is deemed reliable but is not guaranteed and should be independently verified. Listings displayed on this website may be subject to prior sale or removal from sale; availability of any listing should always be independently verified. Listing information is provided exclusively for consumers’ personal, non-commercial use, solely to identify potential properties for potential purchase; all other use is strictly prohibited and may violate relevant federal and state law.
Requests for information regarding mortgage products will be directed to Movoto.com affiliate, Lower, LLC - a licensed Mortgage Lender (NMLS #1124061), or, based on your location, may be redirected to a participating mortgage marketing partner that may pay Lower, LLC for any consumer contact information provided through this site.