Movoto Real Estate
  • Exterior
  • Other
  • Floorplan
  • Entry Way
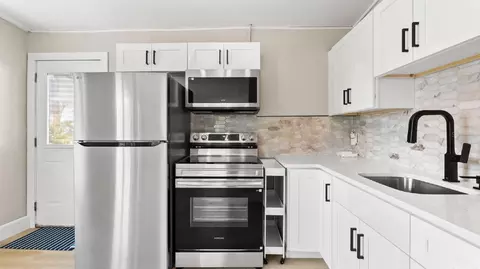
  • Kitchen
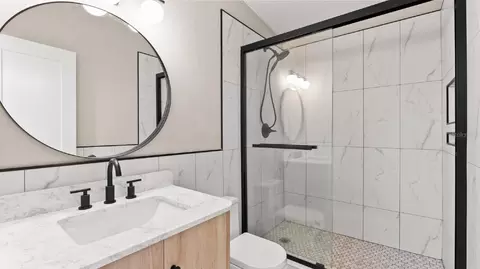
  • Bath
  • Bedroom
  • Dining
  • View/Area
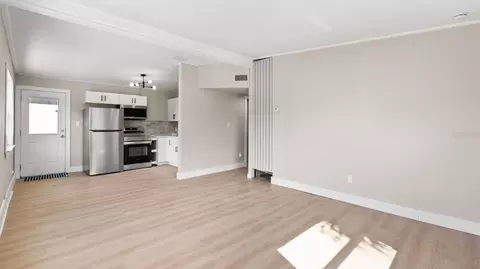
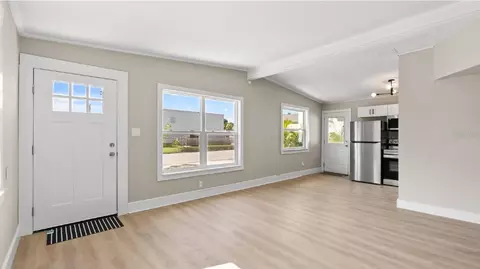
  • Living
  • Animated home icon 3D tour

1541 W La Salle St, Tampa, FL 33607

  • $399,000

  • 2

    bed

  • 1

    bath

  • 775

    Sqft ($515/Sqft)

House for sale 63 days
55 homes bought nearby with Movoto recently

About 1541 W La Salle St

Property type House
Neighborhood
Year built 1959
HOA fee $0/month
Lot size 4,750 Sqft
Rental estimate
Property description
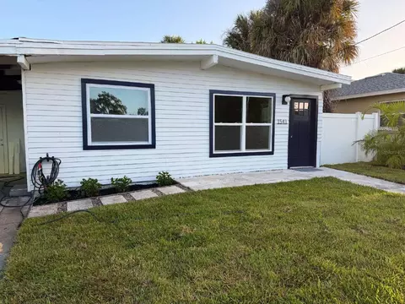
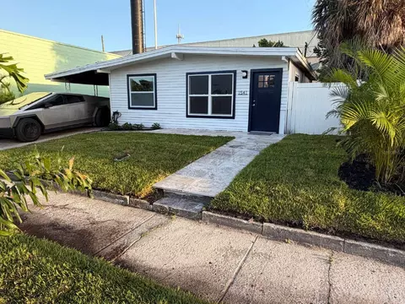
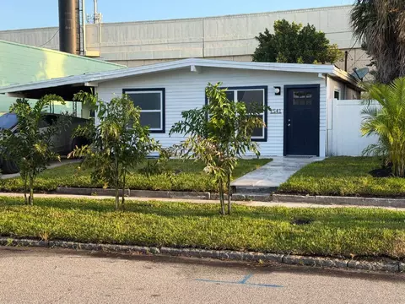
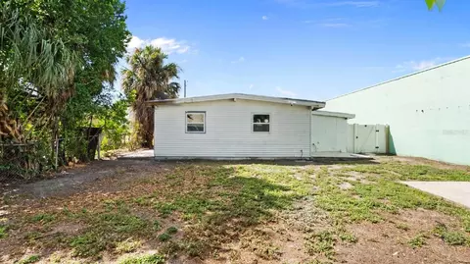
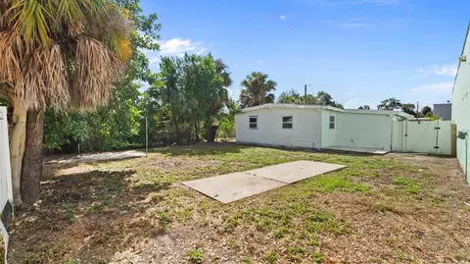
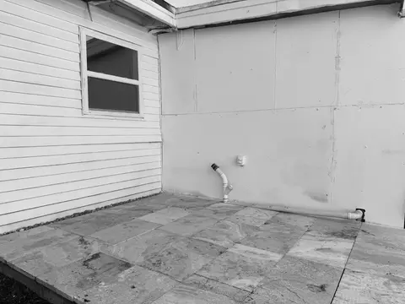
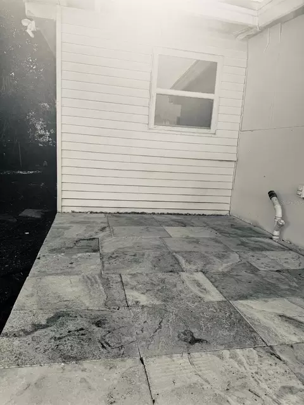
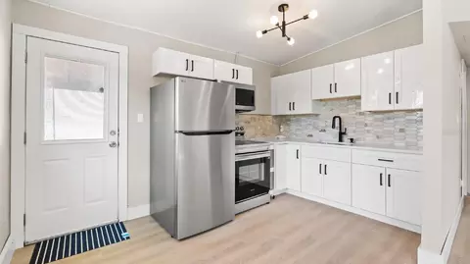
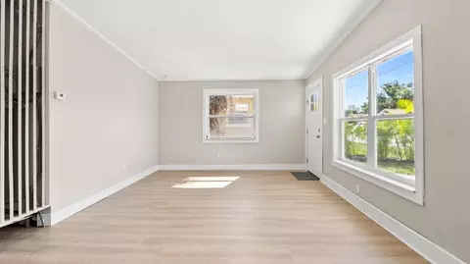
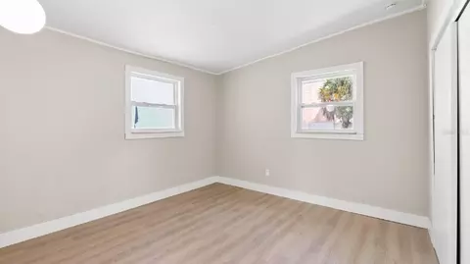
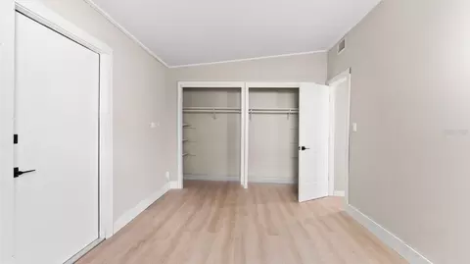
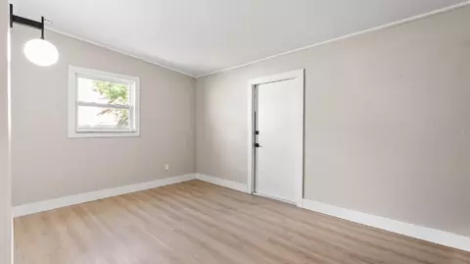
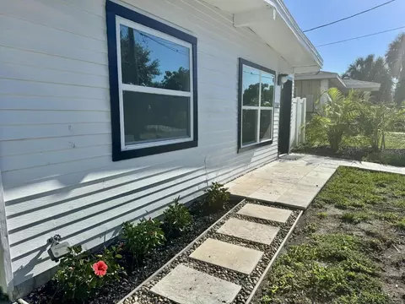
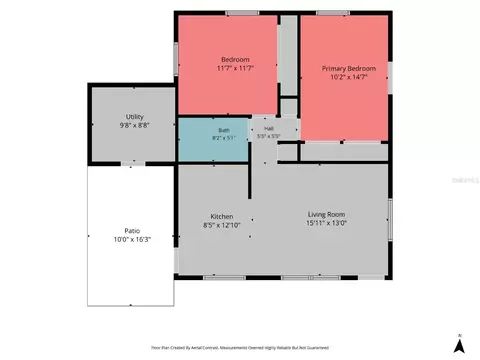
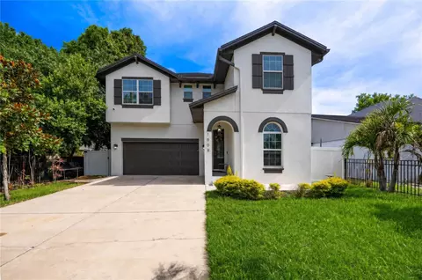
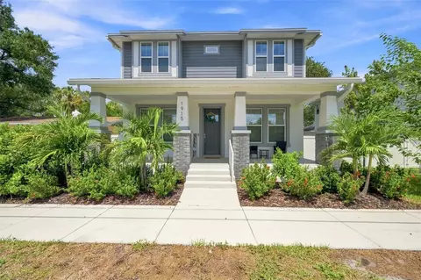
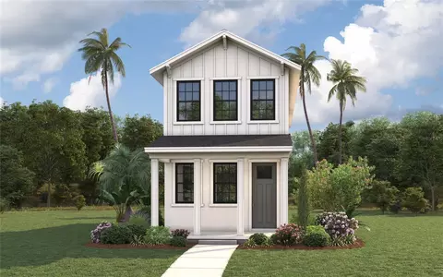
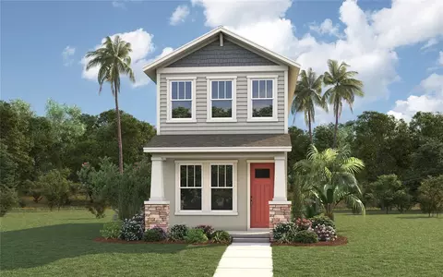
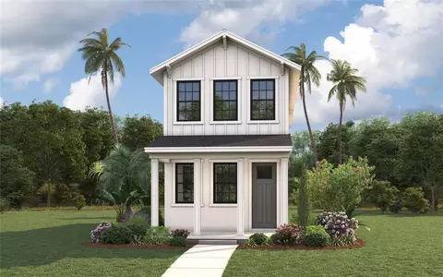
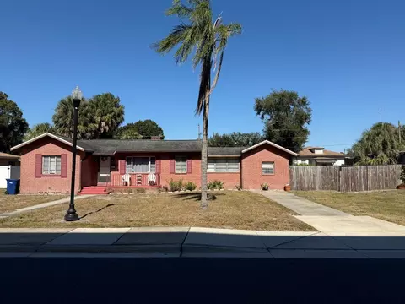
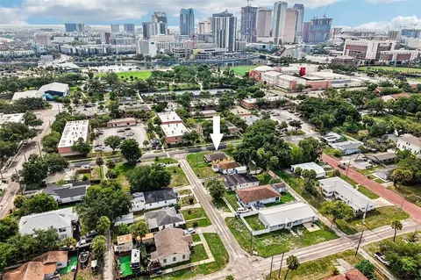
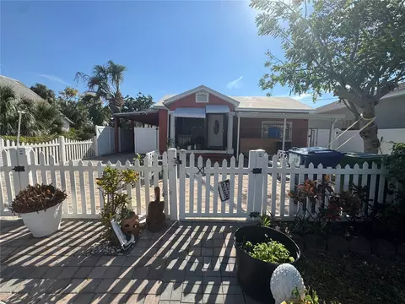
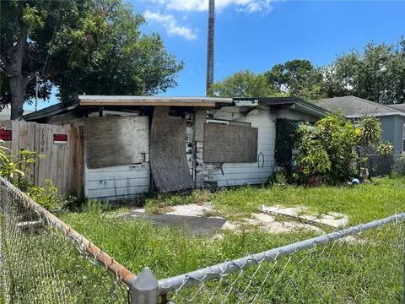
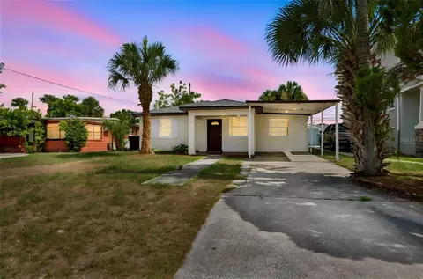
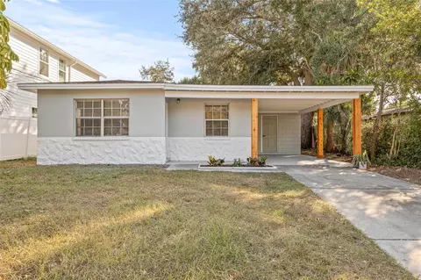
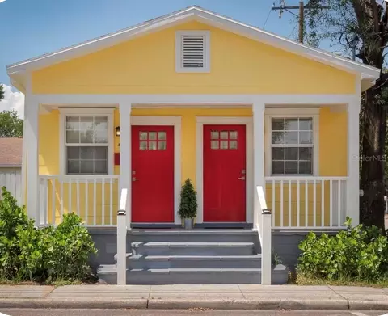
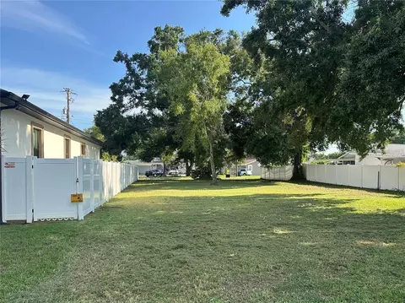
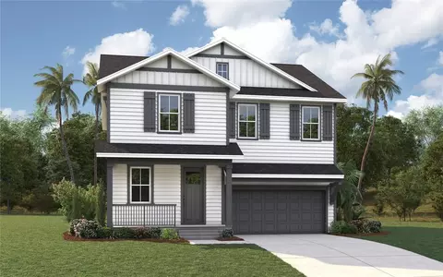
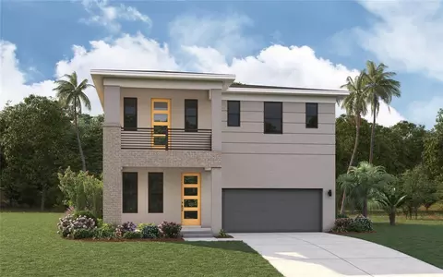
One or more photo(s) has been virtually staged. North Hyde Park gem — collect income today while planning your future development opportunity. Situated on a prime 50x95 lot with convenient alley access in the heart of North Hyde Park, this property offers a rare combination of immediate cash flow and long-term upside. The property was rezoned from IG (Industrial General) to RM-24 (Residential Multi-Family), with rezoning approved by the City of Tampa in December 2025, creating future residential development potential subject to permitting and approval requirements. For illustrative purposes, the seller has partnered with Domain Homes to showcase a potential duplex concept: the “Sandhill” floor plan, featuring two units, each with 4 bedrooms, 4 bathrooms, and approximately 1,993 square feet. Floor plans and renderings are included in the listing photos. The current starting base price for the Sandhill model is approximately $619,800, exclusive of full site-specific development costs. Buyers interested in this concept should contact Domain Homes directly for a complete property evaluation and project estimate. Comparable new-construction townhome product from the builder is currently being marketed in the mid-$700s per side. Based on current builder pricing and comparable product positioning, a completed two-unit duplex project could represent approximately $1.5M in potential total market value. Buyers are not required to use Domain Homes and may explore alternative builders, floor plans, and development concepts subject to their own due diligence and approvals. Adding to the appeal, a charming 2-bedroom, 1-bathroom home of approximately 841 square feet currently sits on the property and is occupied by a reliable tenant paying $1,300 per month who is willing to remain in place while future development plans are pursued — providing immediate income from day one. The existing home has been updated with a brand-new HVAC system, a new water heater, fresh interior paint, and new carpeting throughout. Inside, the spacious living room showcases striking, angled high ceilings that create an open, airy feel. Outside, enjoy a large fully fenced backyard with white vinyl fencing and no rear neighbors thanks to the I-275 buffer behind the property. Location is everything, and this property delivers. Just minutes from Armature Works, the Tampa Riverwalk, Curtis Hixon Park, Julian B. Lane Riverfront Park, downtown Tampa dining, nightlife, and entertainment. Zoned for the highly sought-after Plant High School district. Whether you are an investor seeking a cash-flowing hold with future upside or a builder looking for your next North Hyde Park project, 1541 W La Salle presents a compelling opportunity in one of Tampa’s most rapidly evolving areas. Buyer to independently verify zoning, development potential, permitting requirements, construction costs, dimensions, and future resale values. Domain photos for a house that could be built on this lot, photos provided by Domain Homes
Listed by
Listing Agent - Sunny Alexander
Listing Agent Contact: 931-237-6592
Listing Office - RED SASH REALTY LLC
Source: Stellar MLS mls logo
MLS#TB8511110 • last updated 1 month ago
Movoto checked Stellar MLS for data 23 minutes ago
Request a virtual or in-person tour
Overview
Cooling/AC Central Air
Heating Central
Levels/Style 1, One, Bungalow
Type Residential
Virtual Tour External Link
SubType Single Family Residence
Status Active
MLS # TB8511110
SqFt 775
Lot Size (Acres) 0.11
Lot Size (SqFt) 4750
Property Tax 4118.26
Year Built 1959
Interior
Total # Bathrooms 1
# Full Baths 1
# Bedrooms 2
Total # of Rooms 3
Laundry Laundry Room
Flooring Carpet
Interior Features Ceiling Fans(s)
Exterior
Exterior Other
Roof Shingle
Construction Frame
Foundation Slab
Fencing Vinyl
# Carport Spaces 1
Amenities / Utilities
Utilities Desc BB/HS Internet Available, Cable Available
Sewer Public Sewer
Location
View City
County Hillsborough
Subdivision COLLINS PHILIP 2ND ADD
High School Plant-HB
APN A-14-29-18-4PO-000002-00014.0
Zoning RM-24
Directions From I-275: Take Exit 42 Toward Armenia Ave/Howard Ave. Merge Onto N Armenia Ave Heading South. Turn Left Onto W La Salle St. Property Will Be On The Right-hand Side. Look For 1541
Lot/ Land Details
Road Surface Type Paved
Tour this home
When would you like to see 1541 W La Salle St?
question
Have a question about this property? Call us at (844) 430-0869
2/10
4/10
7/10
Plant High School
public Grades 9-12
Hillsborough
Source: GreatSchools.org © 2026. All rights reserved.

Around West Riverfront

Explore everything this neighborhood has to offer. Learn more about West Riverfront.
64/100
Walk
61/100
Family
90/100
Dining
97/100
Pet
  • Real Estate
  • FL
  • Hillsborough County
  • Tampa
  • 33607
  • West Riverfront
  • 1541 W La Salle St

My commute

Enter a destination to see travel time and distance.
By entering my info and clicking Ask a Question below, I am providing my e-signature and express written consent to receive marketing emails, calls, and texts (including via automatic telephone dialing systems, AI generative, artificial or pre-recorded voice technology) relating to my inquiry from Movoto (and parties calling/messaging on their behalf) even if my number appears on the company, state, or national Do Not Call Registry. You also agree to ourTerms and Conditions and Privacy Policy. Consent not required to receive services (call 1-844-420-1270 to be connected without providing consent).

Nearby homes for sale in Tampa, FL

Nearby recently sold homes in Tampa, FL

Newest listings in 33607

Meet with a real estate agent today (844) 430-0869
The multiple listing information is provided by Stellar MLS. IDX information is provided exclusively for consumers’ personal, non-commercial use and that it may not be used for any purpose other than to identify prospective properties consumers may be interested in purchasing. Information deemed reliable but not guaranteed to be accurate. Buyer to verify all information. The information provided is for consumers' personal, non-commercial use and may not be used for any purpose other than to identify prospective properties consumers may be interested in purchasing. Listing information updated every 15 minutes. Terms of use & Privacy Policy, California Privacy Info. Copyright © 2005 - 2026 Movoto, Inc. All rights reserved. Equal Housing Opportunity CalDRE CalDRE #01517281
Movoto Real Estate is committed to ensuring accessibility for individuals with disabilities. We are continuously working to improve the accessibility of our web experience for everyone. We welcome feedback and accommodation requests, please submit them here.
Stellar MLS
The real estate listing data marked with this icon comes from the IDX program of the Stellar MLS. All information provided is deemed reliable but is not guaranteed and should be independently verified. Listings displayed on this website may be subject to prior sale or removal from sale; availability of any listing should always be independently verified. Listing information is provided exclusively for consumers’ personal, non-commercial use, solely to identify potential properties for potential purchase; all other use is strictly prohibited and may violate relevant federal and state law.
Requests for information regarding mortgage products will be directed to Movoto.com affiliate, Lower, LLC - a licensed Mortgage Lender (NMLS #1124061), or, based on your location, may be redirected to a participating mortgage marketing partner that may pay Lower, LLC for any consumer contact information provided through this site.