Movoto Real Estate
Sold on 02/12/2025
  • Other
  • Exterior
  • Entry Way
  • Living
  • Dining
  • Kitchen
  • Bath
  • Bedroom
  • View/Area
  • Floorplan

5400 Mill Creek Rd, Talmage, CA 95481

$3,999,000

Last sold 02/12/2025 after 175 Days

  • 4

    bed

  • 4

    bath

  • 6,880

    Sqft ($581/Sqft)

House not for sale

About 5400 Mill Creek Rd

Property type House
Neighborhood
Year built 1996
HOA fee $0/month
Lot size 476 Acre
Parking 3 garage spaces
Property description
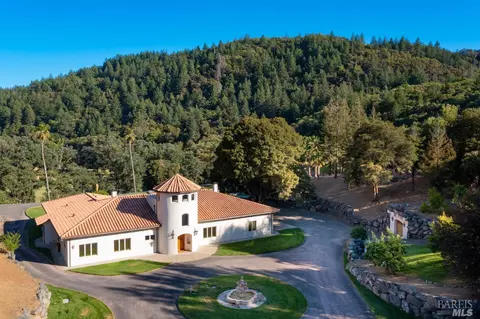
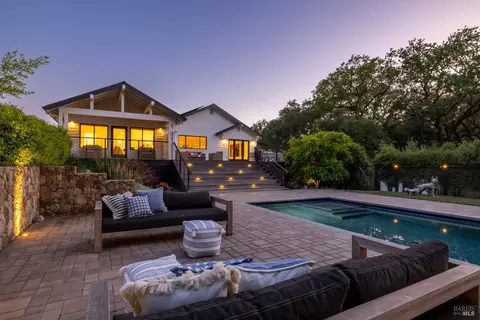
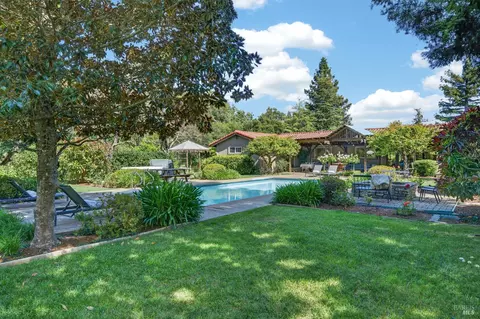
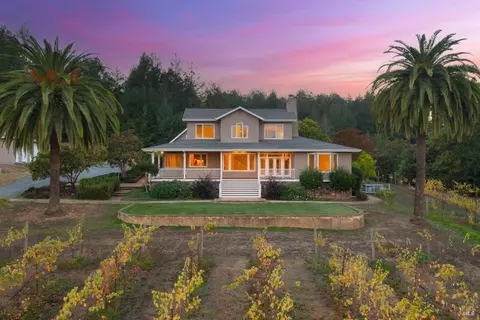
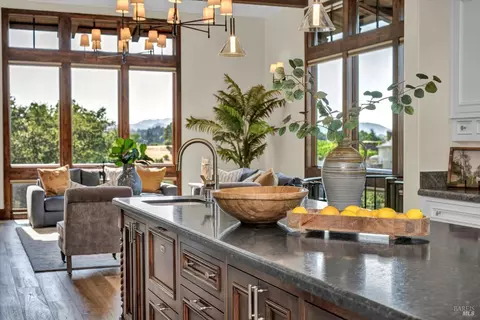
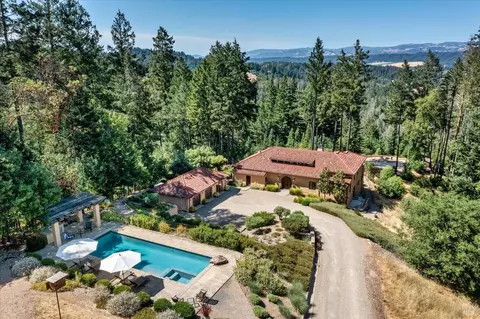
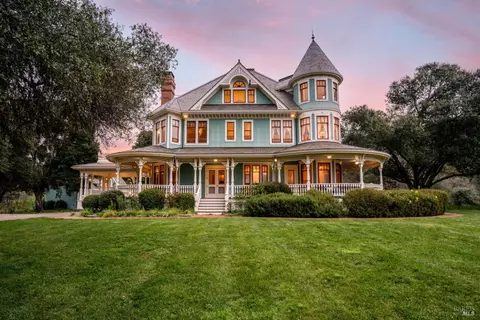
Discover unparalleled luxury where exceptional craftsmanship and attention to detail surpass conventional notions of ranch living. This Wine Country estate offers a gracious Mediterranean-style Main House, spacious 2400 sq. ft. Guest House, versatile shop buildings, aviary, orchards, and fishing cabin. Tall beamed ceilings and expansive windows impart a grand sense of space and light, rare granites, custom built-ins, and richly hued woods both reclaimed and native to the ranch, elevate ranch living throughout. With a stunning La Cornue range, multiple refrigerators and dishwashers, coffee bar and 1000-bottle wine cellar, the gourmet kitchen and stately great room open fully to covered terraces for year round entertaining. 476 acres and 3 legal parcels blend seamlessly with thousands of acres of public lands. Outdoor living takes center stage whether relaxing by the pool and spa or traversing the well-maintained roads for hiking, off-road vehicles, or hunting. Expansive lawns have done double duty as helipad. On-demand generator, 60,000 gallons water storage and gas/diesel fueling station. Refined ranch living just minutes from the renowned vineyards and wineries of Mendocino County Wine Country, 2 hours to the Golden Gate Bridge and 1 hour to the Sonoma County Airport.
Listed by
Listing Agent - Marcia M Lazaro
Listing Office - Coldwell Banker Mendo Realty
Source: BAREIS mls logo
MLS#324065828 • last updated 1 year ago
Movoto checked BAREIS for data 2 hours ago
Overview
Cooling/AC Ceiling Fan(s), Central, MultiZone
Heating Central, Fireplace(s), MultiZone, Radiant Floor, Wood Stove
Levels/Style 2, Two, Mediterranean
SqFt 6880
SubType Custom, Detached, Luxury, Ranchette/Country, 2 Houses On Lot
2nd Unit Type Detached
Type Residential
Year Built 1996
MLS # 324065828
Status Closed
On Market Date 2024-08-21
2nd Unit: SqFt 2400
Lot Size (Acres) 476
Lot Size (SqFt) 20734560
Interior
# Full Baths 4
2nd Unit: # Full Baths 2
Total # of Bathrooms 4
Primary Bathroom Granite, Jetted Tub, Low-Flow Toilet(s), Marble, Multiple Shower Heads, Radiant Heat, Shower Stall(s), Soaking Tub
Primary Bedroom Ground Floor, Outside Access, Sitting Area, Walk-In Closet
Bathrooms Granite, Low-Flow Toilet(s), Radiant Heat, Shower Stall(s), Window
Total # of Bedrooms 4
2nd Unit: # Bedrooms 1
Living Room Great Room, Open Beam Ceiling
Kitchen Breakfast Area, Butlers Pantry, Granite Counter, Island, Pantry Closet
Basement Partial
Dining Room Dining/Living Combo
Other Rooms Dining Room, Great Room, Kitchen, Laundry, Living Room, Primary Bedroom 2+, Office, Storage, Wine Cellar, Workshop
Total # of Rooms 11
Laundry Cabinets, Dryer Included, Inside Room, Laundry Closet, Sink, Space For Frzr/Refr, Washer Included, Washer/Dryer Stacked Included
Flooring Concrete, Tile, Wood
Appliances Built-In Refrigerator, Dishwasher, Double Oven, Dual Fuel, Free Standing Gas Range, Hood Over Range, Microwave, Plumbed For Ice Maker, Tankless Water Heater
Fireplace Desc Kitchen, Living Room, Wood Burning, Wood Stove
Interior Features Formal Entry, Open Beam Ceiling, Wet Bar
Exterior
Roof Tile
Foundation Slab
Construction Ceiling Insulation, Stucco
2nd Unit Two Story Guest House
# Garage Spaces 3
# Parking Spaces 12
Parking 24'+ Deep Garage, Attached, Garage Door Opener, Guest Parking Available, Interior Access, RV Possible, Side-by-Side
Other Structures Guest House, Outbuilding, Pergola, Second Garage, Workshop
Drive/ Sidewalk Gated, Gravel
Fencing Partial
Lot Desc Auto Sprinkler F&R, Garden, Landscape Back, Landscape Front, Meadow East, Pond Year Round, Private, Secluded, Shape Irregular, Stream Seasonal
Patio/ Porch Covered Patio
Amenities / Utilities
Utilities Generator, Propane Tank Leased, Propane Tank Owned, Underground Utilities, Other
Electricity 220 Volts, 220 Volts In Kitchen, 220 Volts In Laundry
Sewer/ Septic Septic System
Green Features: Energy Efficient Appliances, Construction, Insulation, Water Heater, Windows
Water Source Well, Other
Pool Yes, Built-In, Cabana, Gunite Construction, Pool House, Pool Sweep, Pool/Spa Combo
Miscellaneous Covered Courtyard, Dog Run, Entry Gate
Security Features Carbon Mon Detector, Security Gate, Security System Owned, Smoke Detector
Horse Property Barn(s), Riding Trail, Other
Spa Spa/Hot Tub Built-In, Yes
Location
View(s) Canyon, Forest, Mountains
Area Talmage/Hopland
County Mendocino
Elementary School District Ukiah Unified
Middle School District Ukiah Unified
APN 189-070-36-00
Zoning RL
Multifamily Details
We are not permitted to show value estimates for this property.
  • Year Property taxes Tax assessment
  • 2023
    $7,190 +6.1%
    $591,745 +2.0%
  • 2020
    $6,779 +6.3%
    $580,143 +5.07%
  • 2019
    $6,374
    $552,135
  • 5400 Mill Creek Rd
    $3.99M
  • G0200
  • 95481
    $5.99M -4% y/y
  • Talmage
    $6.12M -7% y/y
No chart available
Statistics calculated by Movoto

Thinking of selling? Get a Cash Offer.

  • A smooth, fast sale
  • Skip staging and repairs
  • No strings attached
4/10
3/10
6/10
Source: GreatSchools.org © 2026. All rights reserved.

Around G0200

Explore everything this neighborhood has to offer.
By entering my info and clicking Ask a Question below, I am providing my e-signature and express written consent to receive marketing emails, calls, and texts (including via automatic telephone dialing systems, AI generative, artificial or pre-recorded voice technology) relating to my inquiry from Movoto (and parties calling/messaging on their behalf) even if my number appears on the company, state, or national Do Not Call Registry. You also agree to ourTerms and Conditions and Privacy Policy. Consent not required to receive services (call 1-844-420-1270 to be connected without providing consent).

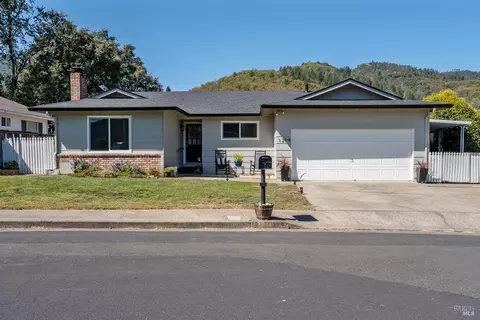
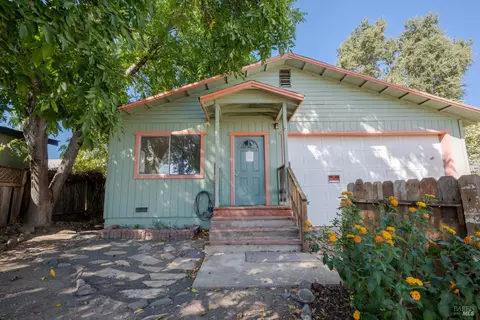
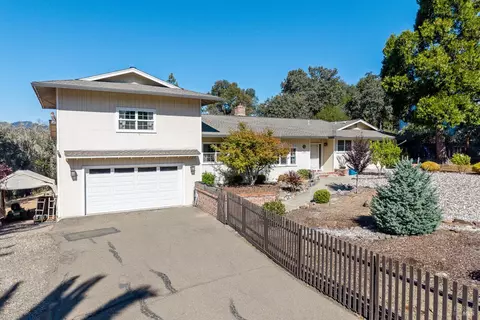
Nearby recently sold homes in Talmage, CA

Newest listings in 95481

  • Real Estate
  • CA
  • Mendocino County
  • Talmage
  • 95481
  • 5400 Mill Creek Rd
Meet with a real estate agent today (844) 430-0869
The multiple listing information is provided by BAREIS MLS ®. IDX information is provided exclusively for consumers’ personal, non-commercial use and that it may not be used for any purpose other than to identify prospective properties consumers may be interested in purchasing. Information deemed reliable but not guaranteed to be accurate. Buyer to verify all information. The information provided is for consumers' personal, non-commercial use and may not be used for any purpose other than to identify prospective properties consumers may be interested in purchasing. Listing information updated every 15 minutes. Terms of use & Privacy Policy, California Privacy Info. Copyright © 2005 - 2026 Movoto, Inc. All rights reserved. Equal Housing Opportunity CalDRE CalDRE #01517281
Movoto Real Estate is committed to ensuring accessibility for individuals with disabilities. We are continuously working to improve the accessibility of our web experience for everyone. We welcome feedback and accommodation requests, please submit them here.
The data relating to real estate for sale on this web site comes in part from the Bay Area Real Estate Information Services, Inc. All information deemed reliable but not guaranteed and should be independently verified. All properties are subject to prior sale, change or withdrawal. IDX information is provided exclusively for consumers' personal, non-commercial use and may not be used for any purpose other than to identify prospective properties consumers may be interested in purchasing.
Copyright 2026 Bay Area Real Estate Information Services, Inc. All Right Reserved.
Requests for information regarding mortgage products will be directed to Movoto.com affiliate, Lower, LLC - a licensed Mortgage Lender (NMLS #1124061), or, based on your location, may be redirected to a participating mortgage marketing partner that may pay Lower, LLC for any consumer contact information provided through this site.