
Movoto Real Estate
Sold on 03/28/2025

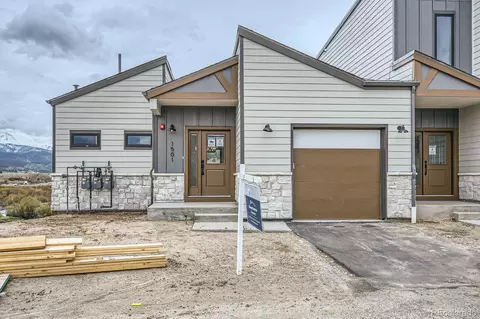
1301 James Dr, Tabernash, CO 80478

  • $935,794

    Last sold 03/28/2025 for $969K

  • 3

    bed

  • 4

    bath

  • 2,226

    Sqft ($435/Sqft)

House not for sale
Learn about Tabernash's top local Real Estate agents

About 1301 James Dr

Property type House
Neighborhood
Year built 2024
HOA fee $171/month
Lot size 1,742 Sqft
Movoto estimate
Property description
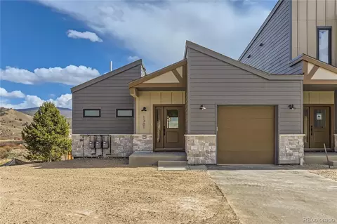
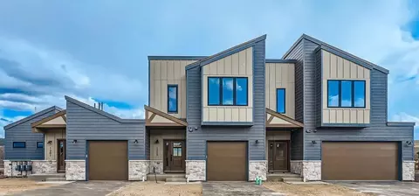
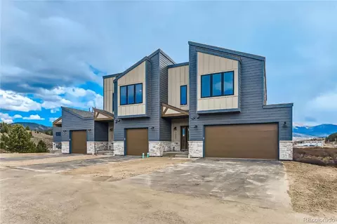
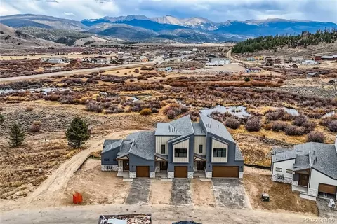
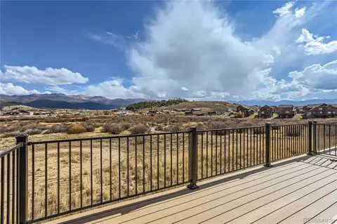
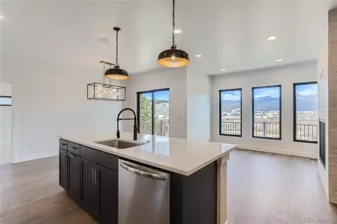
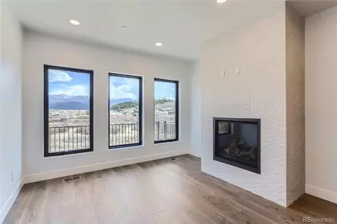
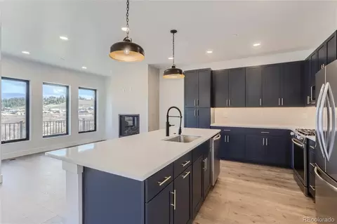
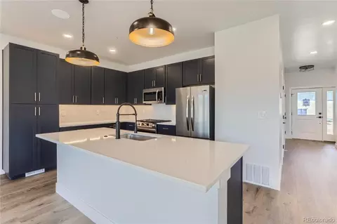
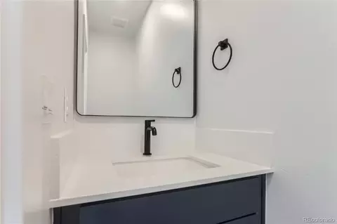
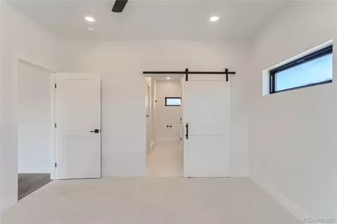
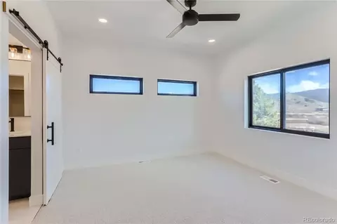
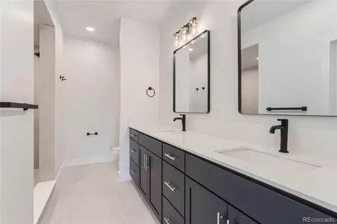
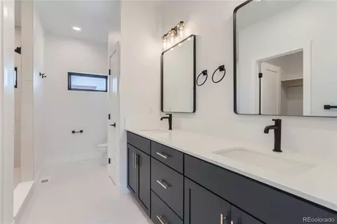
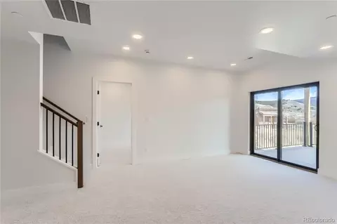
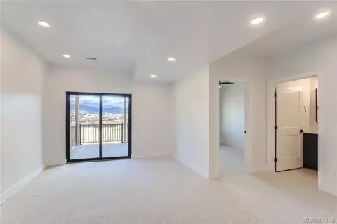
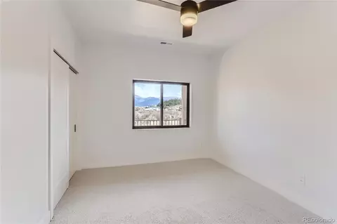
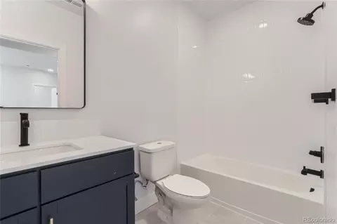
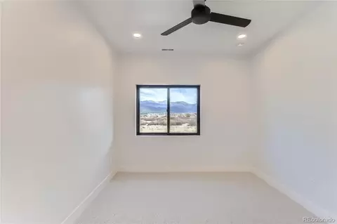
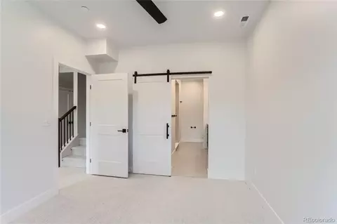
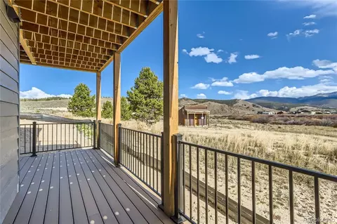
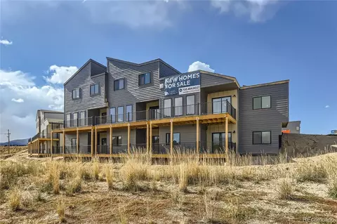
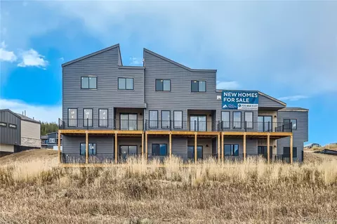
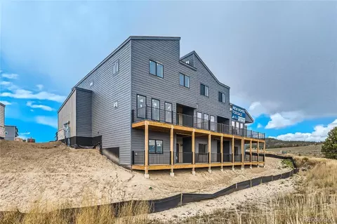
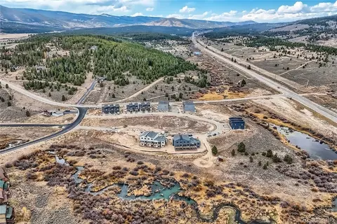
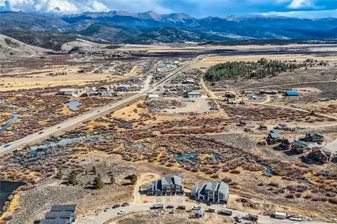
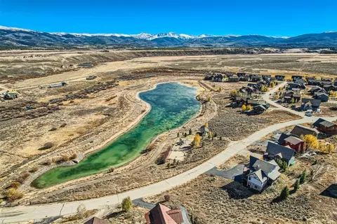
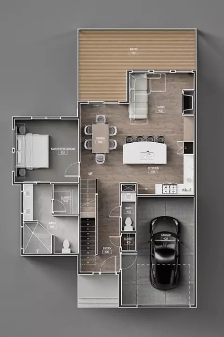
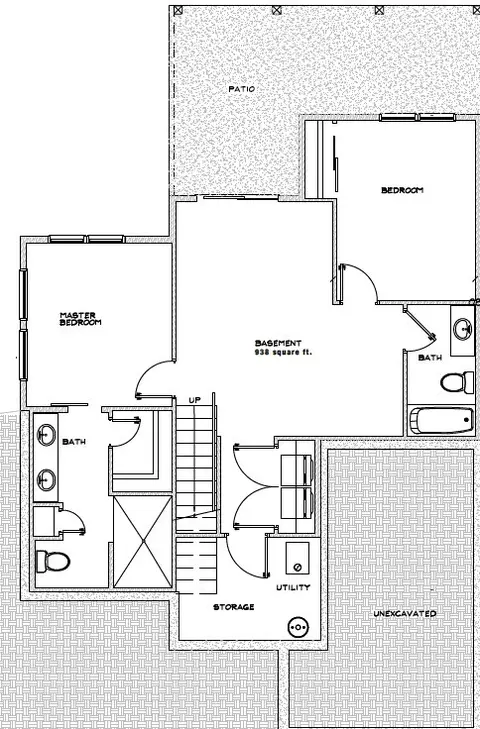
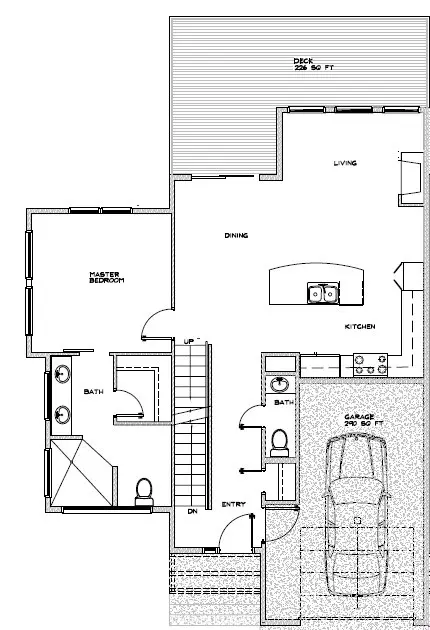
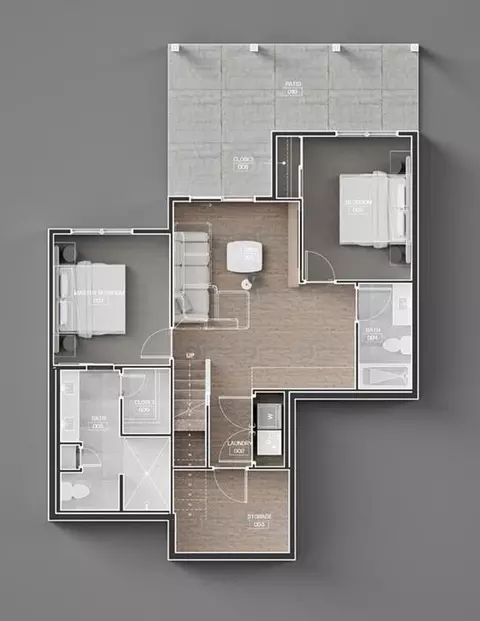
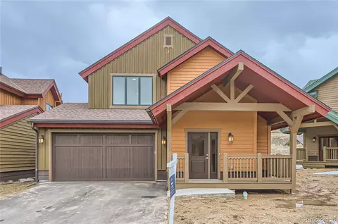
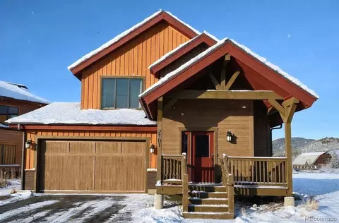
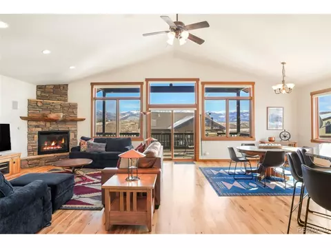
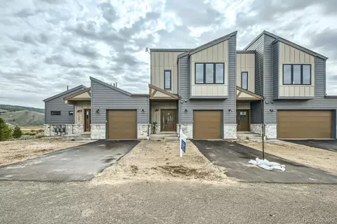
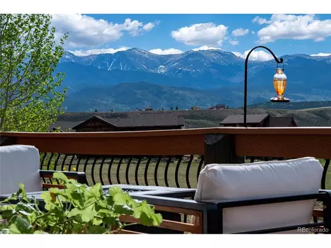
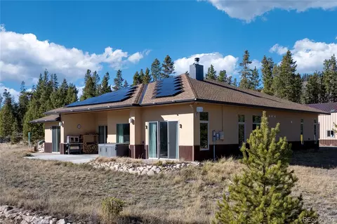
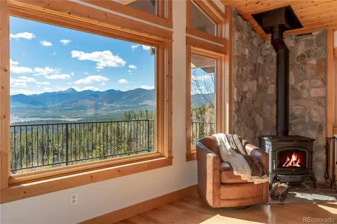
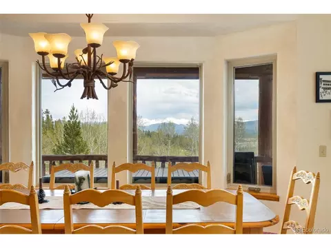
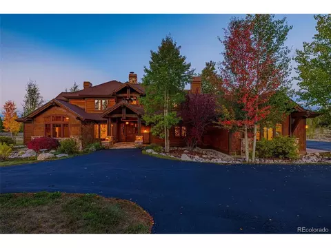
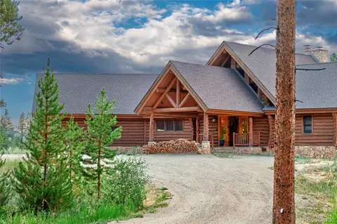
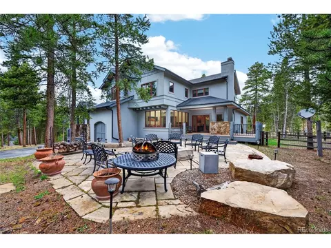
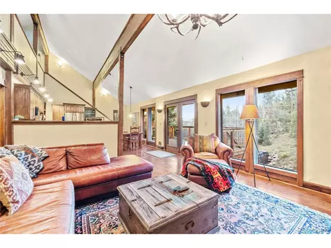
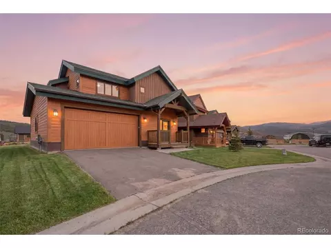
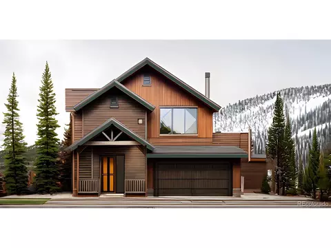
**$15K Seller Concession for Interest Rate Buydown or Closing Costs as well as an additional $10K Gift Card to the Furniture Store of your choosing**! Vistas at Pole Creek offers premier mountain modern homes located in the vibrant community of Tabernash, CO. These homes offer a mix of two and three-story designs, including ranch-style units, all perfectly positioned to capture stunning panoramic mountain views. Residents enjoy seamless access to year-round activities with Winter Park and Granby Ranch ski resorts nearby, as well as Pole Creek Golf Course. Each home is designed with a focus on modern luxury and comfort, featuring spacious interiors, finished basements, and high-end finishes. Expansive outdoor living spaces provide ideal settings for relaxation or hosting gatherings. Additional highlights include upstairs laundry, lower-level family rooms for entertainment, modern conveniences like tankless water heaters and smart home technology, and generous garage space! Home is currently under construction, expected to be completed in early Fall 2024. Deposits are currently being accepted.
Listed by
Listing Agent - Jonathon G. Sakalas
Listing Agent Contact: (410) 320-2940
Listing Office - PMG Realty
Source: Altitude REALTORS® mls logo
MLS#S1051581 • last updated 1 year ago
Movoto checked Altitude REALTORS® for data 10 minutes ago
Overview
Heating ForcedAir, NaturalGas
Levels/Style Two, 2, Contemporary, Mountain
MLS # S1051581
Living Area 2226
Subtype Single Family Residence
Type Residential
Status Pending
Lot Size (SqFt) 1742.4
Lot Size (Acres) 0.04
Prop Tax 1017
New Construction (Y/N) 1
Year Built 2024
HOA Fee Annually, 2050
Condition New Construction
Interior
# Three-Quarter Bath 1
Total # Of Bathrooms 4
# Full Bath 2
# Half Bath 1
# Bedrooms 3
Basement Finished, Heated
Total # Of Rooms 13
Laundry InUnit, SeeRemarks
Flooring Carpet, Laminate, Tile, Wood
Appliances Dishwasher, Disposal, GasRange, Microwave, Range, Refrigerator, RangeHood, SmartAppliances, SelfCleaningOven, SeeRemarks
Interior Features CeilingFans, EntranceFoyer, Fireplace, HighCeilings, KitchenIsland, OpenFloorplan, QuartzCounters, SeeRemarks, SmokeFree, SolidSurfaceCounters, SmartThermostat, CableTv, WalkInClosets, UtilityRoom
Fireplace Gas
Exterior
Building Features NotApplicable, SeeRemarks, PrivateRestrooms
Roof Composition
Construction Frame, Concrete, Stone, WoodSiding, WoodFrame
Parking Desc Concrete, Garage, InsulatedGarage, Lighted, Oversized, Storage
Lot Desc CulDeSac, Greenbelt, SprinklersInRear, SprinklersInFront, Landscaped, Level, Meadow, NearSkiArea, OpenSpace, NearPublicTransit, ManyTrees, StreamCreek, Sloped, Wetlands
Other Structures Other
Amenities / Utilities
Utilities ElectricityAvailable, NaturalGasAvailable, PhoneAvailable, TrashCollection, WaterAvailable, CableAvailable, SewerConnected
Sewer/ Septic Connected
Water Source Public
Location
View Mountains, River, SkiArea, CreekStream, Valley, Water
County Grand
Community Features None, SeeRemarks
Subdivision OTHER - GRAND
Area Grand County
Elementary School Ray E. Kilmer
APN 1589-021-18-022
Zoning Single Family
Directions I-70 To Highway 40 North To Fraser Valley Parkway, Turn Left. 2nd Left James Road (County Road 5142)
Lot/ Land Details
Road Responsibility Public Maintained Road
Road Surface Paved
$935K
Range: $842K-$1.02M
Last 30 days 
  • Feb 2025
    mls logo MLS # S1051581
  • Feb 21, 2025 Pending
  • Dec 26, 2024 Price Change
    $969,000 (-0.5%)
  • Jul 22, 2024 Price Change
    $974,000 (-2.4%)
  • Jul 17, 2024 Listed
    $998,000
  • 1301 James Dr
    $969K
  • Grand County
  • 80478
    $1.39M +39% y/y
  • Tabernash
    $1.39M +31% y/y
No chart available
Statistics calculated by Movoto
Est. value Bed/bath Sqft mi
503 County Road 514c, Tabernash, CO 80478 $819,000 2/— 1,805 0.07
501 County Road 514c, Tabernash, CO 80478 $1,332,000 4/3 2,724 0.07
701 County Road 514c, Tabernash, CO 80478 $1,417,000 4/— 2,690 0.07
1834 Prairie Sage Rd, Tabernash, CO 80478 $1,099,000 4/— 2,844 0.08
901 County Road 514c, Tabernash, CO 80478 $1,160,000 4/3 2,759 0.08
1101 County Road 514c, Tabernash, CO 80478 $916,000 4/— 2,767 0.08
101 Paintbrush Ter, Tabernash, CO 80478 $1,255,000 4/— 2,962 0.09
602 Paintbrush Ter, Tabernash, CO 80478 $897,000 4/— 2,218 0.1

Estimated values are based on public record data and automated valuation models. Values are not guaranteed and may not reflect current market conditions.
Thinking of selling? Get a Cash Offer.

  • A smooth, fast sale
  • Skip staging and repairs
  • No strings attached
4/10
Source: GreatSchools.org © 2026. All rights reserved.

Around Grand County

Explore everything this neighborhood has to offer.
By entering my info and clicking Ask a Question below, I am providing my e-signature and express written consent to receive marketing emails, calls, and texts (including via automatic telephone dialing systems, AI generative, artificial or pre-recorded voice technology) relating to my inquiry from Movoto (and parties calling/messaging on their behalf) even if my number appears on the company, state, or national Do Not Call Registry. You also agree to ourTerms and Conditions and Privacy Policy. Consent not required to receive services (call 1-844-420-1270 to be connected without providing consent).

Nearby recently sold homes in Tabernash, CO

Nearby homes for sale in Tabernash, CO

Newest listings in 80478

  • Real Estate
  • CO
  • Grand County
  • Tabernash
  • 80478
  • 1301 James Dr
Meet with a real estate agent today (844) 430-0869
The multiple listing information is provided by Altitude REALTORS®. IDX information is provided exclusively for consumers’ personal, non-commercial use and that it may not be used for any purpose other than to identify prospective properties consumers may be interested in purchasing. Information deemed reliable but not guaranteed to be accurate. Buyer to verify all information. The information provided is for consumers' personal, non-commercial use and may not be used for any purpose other than to identify prospective properties consumers may be interested in purchasing. Listing information updated every 15 minutes. Terms of use & Privacy Policy, California Privacy Info. Copyright © 2005 - 2026 Movoto, Inc. All rights reserved. Equal Housing Opportunity CalDRE CalDRE #01517281
Movoto Real Estate is committed to ensuring accessibility for individuals with disabilities. We are continuously working to improve the accessibility of our web experience for everyone. We welcome feedback and accommodation requests, please submit them here.
© 2026 Altitude REALTORS®. All rights reserved. The information displayed herein was derived from sources believed to be accurate, but has not been verified by Altitude REALTORS®. Buyers are cautioned to verify all information to their own satisfaction. Any republication or reproduction of the information herein without the express permission of the Altitude REALTORS® is strictly prohibited. All information deemed reliable but not guaranteed and should be independently verified. All properties are subject to prior sale, change or withdrawal. IDX information is provided exclusively for consumers’ personal, non-commercial use that it may not be used for any purpose other than to identify prospective properties that consumers may be interested in purchasing.
Requests for information regarding mortgage products will be directed to Movoto.com affiliate, Lower, LLC - a licensed Mortgage Lender (NMLS #1124061), or, based on your location, may be redirected to a participating mortgage marketing partner that may pay Lower, LLC for any consumer contact information provided through this site.