
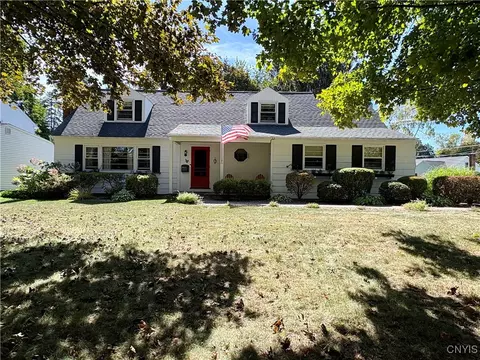
- $360,000
- 3Bd
- 2Ba
- 1,764 Sq Ft
SOLD

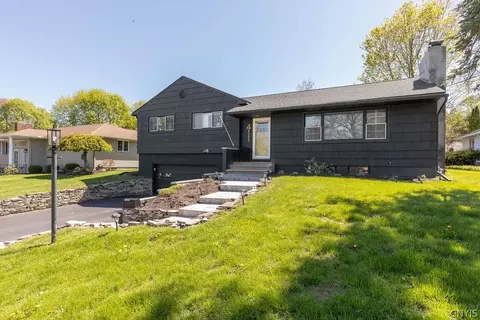

Last sold 07/02/2026 after 63 Days
bed
bath
Sqft ($259/Sqft)
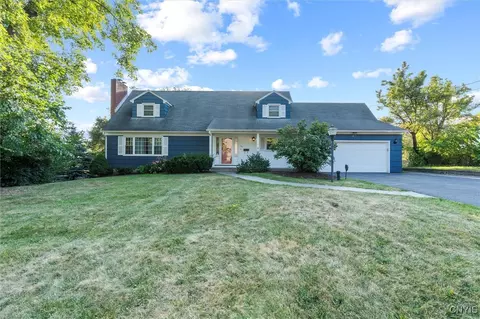
| Property type House | Year built 1950 | HOA fee $0/month | Lot size 9,583 Sqft | Parking 2 garage spaces | Rental estimate |

| Overview | |
| Cooling/AC | Central Air |
| Heating | Gas, ForcedAir |
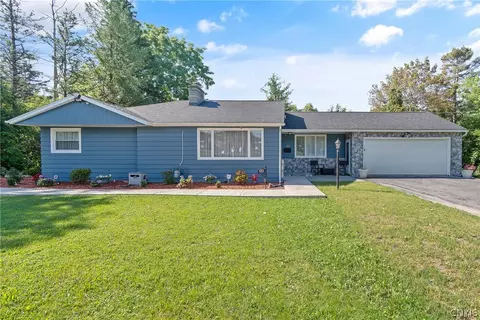
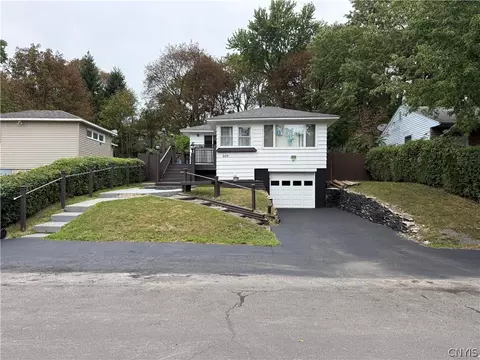
| Levels/Style | One, Raised Ranch |
| Virtual Tour | N/A |
| MLS # | S1677465 |
| SqFt | 1504 |
| SubType | Single Family Residence |
| Status | Closed |
| Lot Size (SqFt) | 9583 |
| Lot Size (Acres) | 0.22 |
| Property Tax | 9337 |
| Tax Assessed Value | 247600 |
| Condition | Resale |
| Interior | |
| Total # of Bathrooms | 2 |
| # of Full Baths | 1 |
| # of Half Baths | 1 |
| Total # of Bedrooms | 3 |
| Basement | Full |
| Total # of Rooms | 8 |
| Laundry | In Basement |
| Flooring | Hardwood, Tile, Varies |
| Interior Features | CeilingFans, EntranceFoyer, SeparateFormalLivingRoom, LivingDiningRoom, PullDownAtticStairs, SolidSurfaceCounters, NaturalWoodwork |
| Exterior | |
| Foundation | Block |
| Roof | Asphalt, Shingle |
| Construction | ShakeSiding, CopperPlumbing |
| Parking | Attached, Garage, Driveway, GarageDoorOpener |
| # of Garage Spaces | 2 |
| Exterior Features | BlacktopDriveway, Deck, PrivateYard, SeeRemarks |
| Patio/ Porch | Deck |
| Lot Desc | NearPublicTransit, Rectangular, RectangularLot, ResidentialLot |
| Amenities / Utilities | |
| Appliances | Dryer, Dishwasher, ElectricOven, ElectricRange, GasWaterHeater, Refrigerator, WineCooler, Washer |
| Utilities | CableAvailable, ElectricityConnected, HighSpeedInternetAvailable, SewerConnected, WaterConnected |
| Sewer/ Septic | Connected |
| Electricity | Circuit Breakers |
| Water Source | Connected, Public |
| Security Features | Security System Leased |
| Location | |
| Subdivision | Orvilton Terrace |
| Middle School | Jamesville-Dewitt Middle |
| High School District | Jamesville-Dewitt |
| High School | Jamesville-Dewitt High |
| APN | 312689-061-000-0004-002-000-0000 |
| Directions | From Thompson Road, Take Sycamore To Fiordan And Turn Left Onto Brampton, Home Will Be On Your Right. |
| Lot/ Land Details | |
| Road Frontage | City Street |
MLS # S1677465
MLS # S1530503
MLS # S1443010| Est. value | Bed/bath | Sqft | mi | |
|---|---|---|---|---|
| 413 Brampton Dr, Syracuse, NY 13214 | $392,000 | 3/1 | 2,126 | 0.01 |
| 409 Brampton Dr, Syracuse, NY 13214 | $363,000 | 3/2 | 1,528 | 0.01 |
| 407 Brampton Dr, Syracuse, NY 13214 | $233,000 | 3/1 | 1,128 | 0.03 |
| 312 Hampshire Dr, Syracuse, NY 13214 | $390,000 | 3/2 | 1,830 | 0.03 |
| 308 Hampshire Dr, Syracuse, NY 13214 | $420,000 | 3/2 | 2,062 | 0.03 |
| 410 Brampton Dr, Syracuse, NY 13214 | $249,000 | 3/2 | 1,440 | 0.03 |
| 408 Brampton Dr, Syracuse, NY 13214 | $359,000 | 3/2 | 1,504 | 0.03 |
| 306 Hampshire Dr, Syracuse, NY 13214 | $363,000 | 3/1 | 1,456 | 0.04 |
Estimated values are based on public record data and automated valuation models. Values are not guaranteed and may not reflect current market conditions.
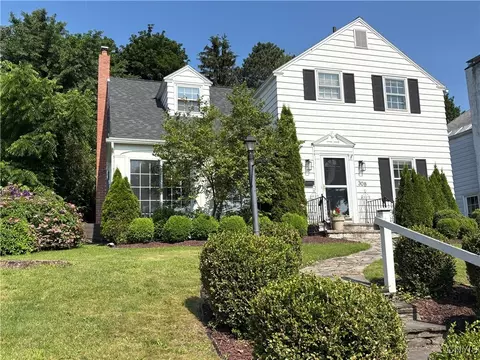
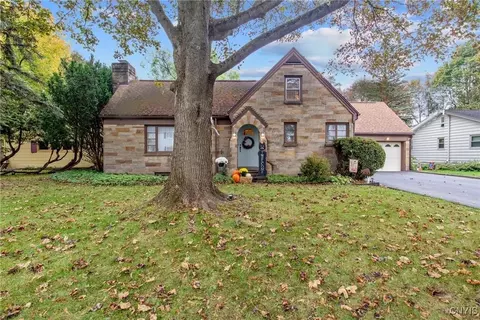
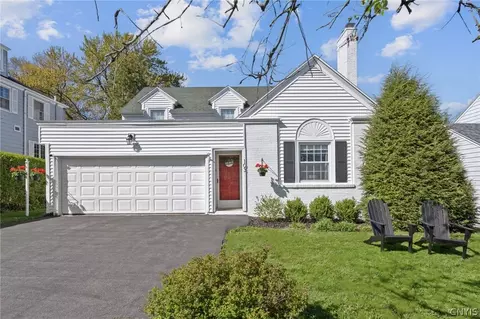
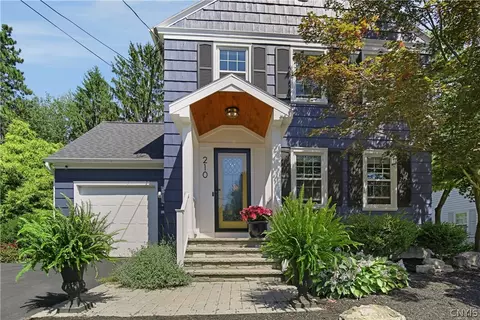
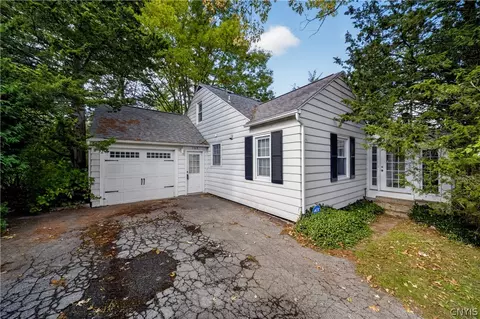
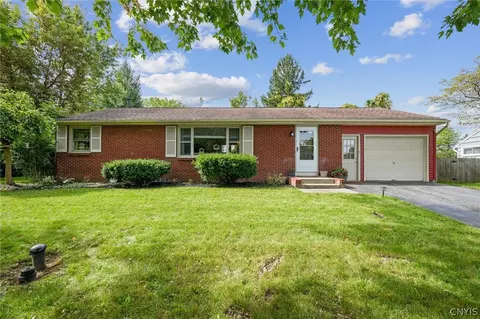
$138,000
$169,900
$214,900
$299,950
$269,900
$174,450
$292,400
$344,900
$484,700
$317,450
$172,500
$143,450
$204,894
$218,500
$136,900
$199,950
$219,450
$189,900
$332,450
$234,950
$172,999
$145,000
$215,000
$139,000
$439,900
$119,450
$455,000
$89,900
$169,900
$164,900