
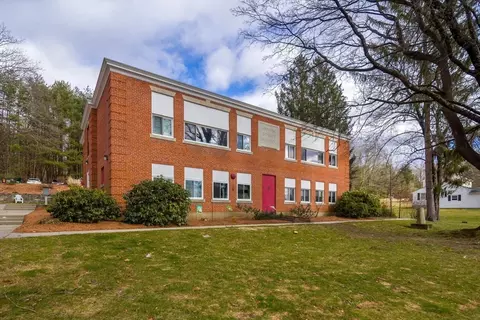
- $232,000
- 2Bd
- 1Ba
- 800 Sq Ft
SOLD

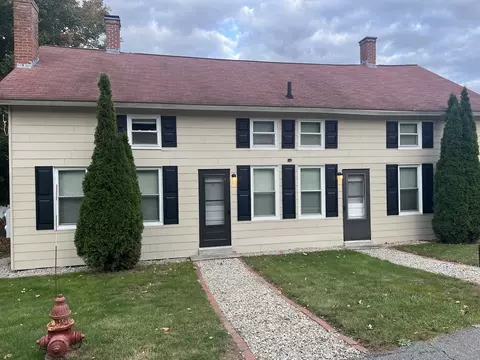
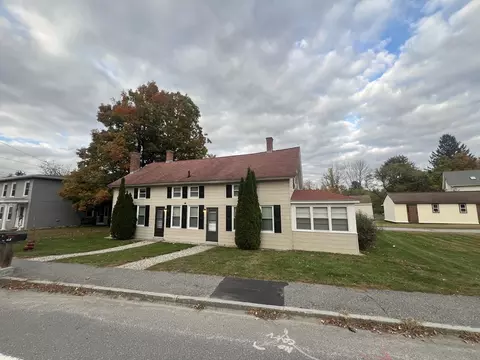
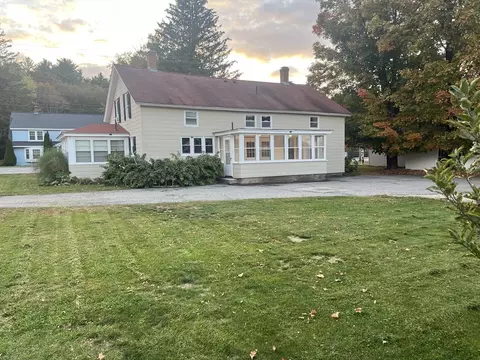
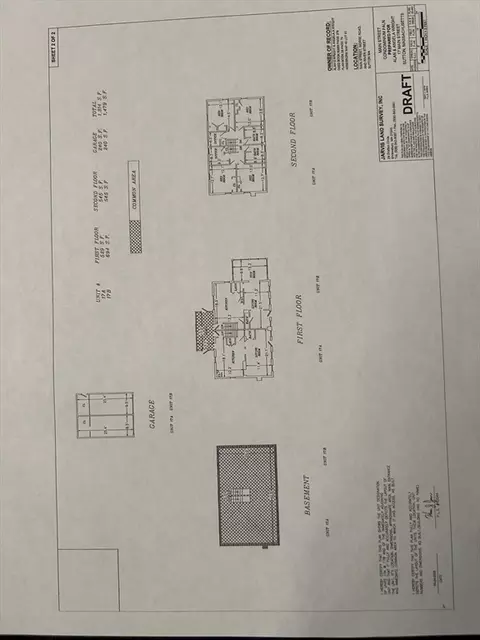
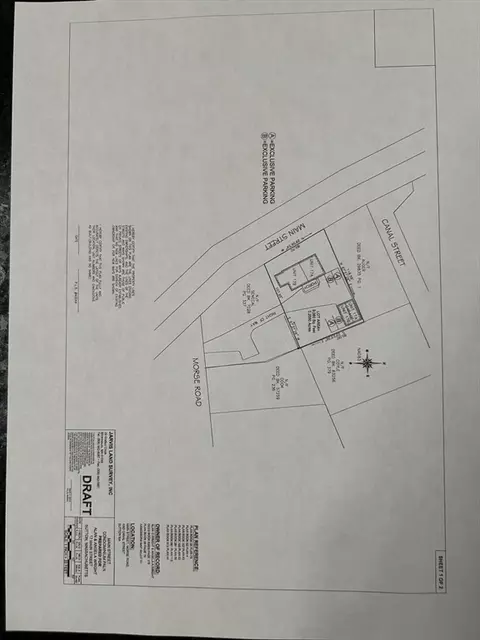
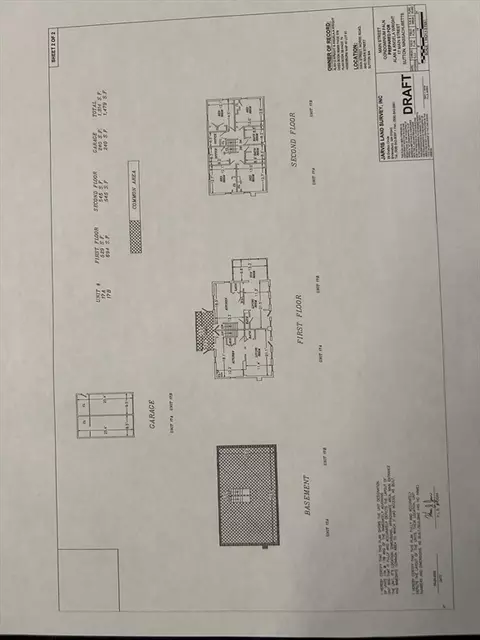
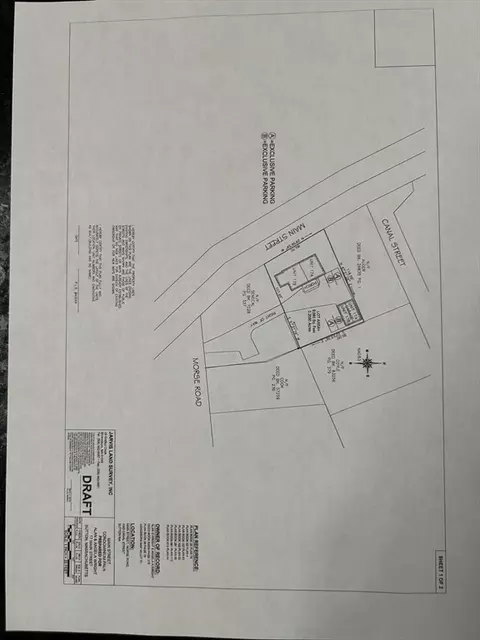

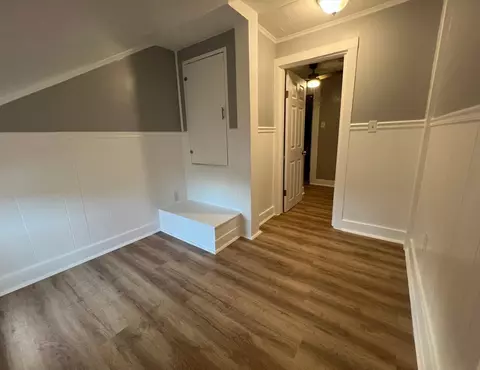
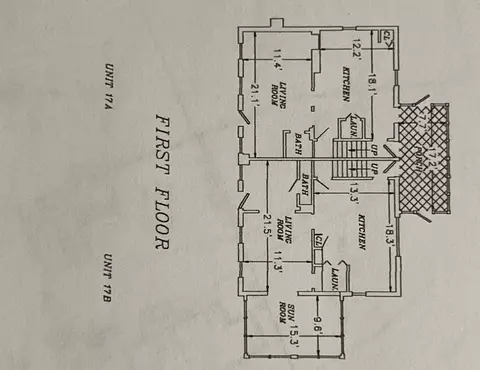
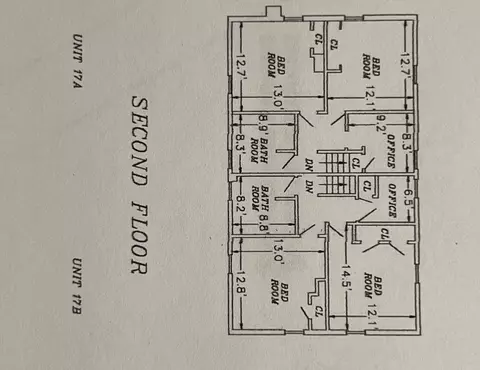
Last sold 01/18/2026 after 30 Days
bed
bath
Sqft ($260/Sqft)
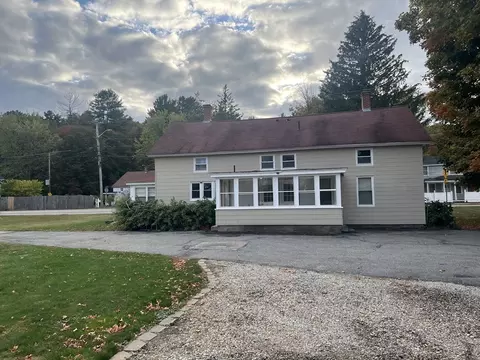
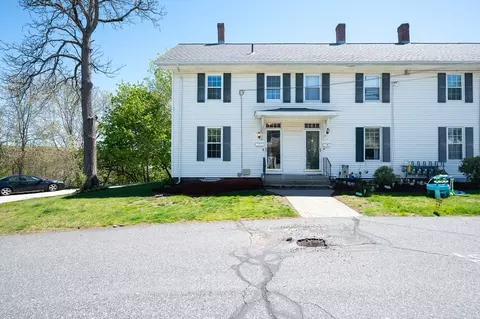
| Property type Condominium | Neighborhood | Year built 1884 | HOA fee $180/month | Lot size 9,080 Sqft | Movoto estimate | Parking 1 garage spaces |

| Overview | |
| Cooling/AC | Window Unit(s) |
| Heating | Baseboard, Oil, Individual, Pellet Stove |
| Levels/Style | 2, Duplex |
| MLS # | 73458677 |
| Type | Residential |
| Status | Closed |
| SubType | Condominium |
| SqFt | 1074 |
| Lot Size (SqFt) | 9080 |
| Lot Size (Acres) | 0.21 |
| Annual Property Tax | 4320 |
| Year Built | 1884 |
| Pets Allowed | Yes |
| HOA Fee | Monthly, 180 |
| Interior | |
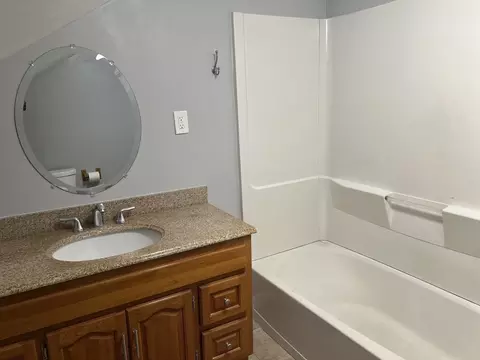
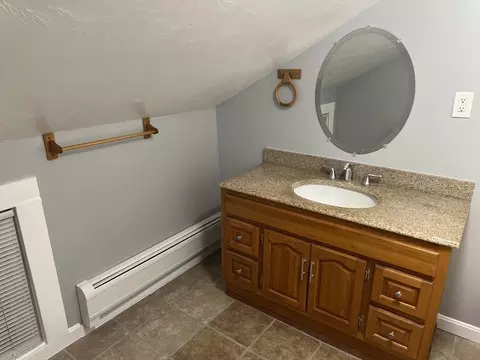
| Bathroom 2 | Bathroom - Full, Bathroom - With Tub & Shower, Flooring - Stone/Ceramic Tile, Countertops - Stone/Granite/Solid, Remodeled, Lighting - Overhead |
| Primary Bathroom | Yes |
| Total # of Bathrooms | 2 |
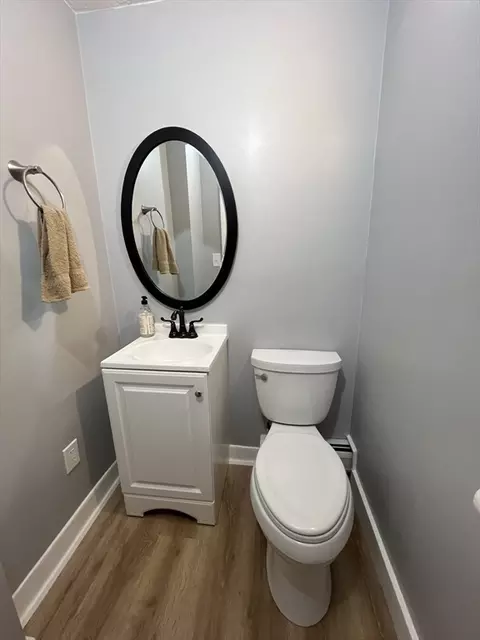
| Bathroom 1 | Bathroom - Half, Flooring - Laminate, Lighting - Overhead |
| # Full Baths | 1 |
| # Half Baths | 1 |
| Total # of Bedrooms | 2 |
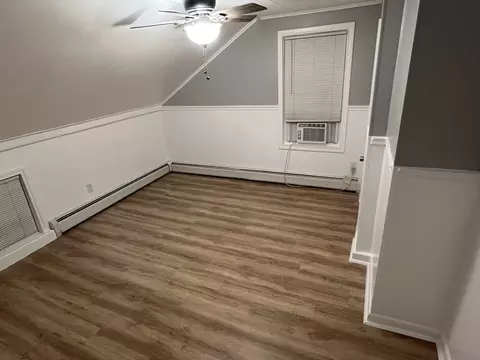
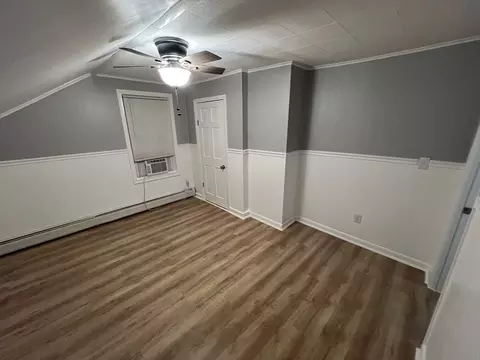
| Bedroom 2 | Ceiling Fan(s), Closet, Flooring - Laminate, Chair Rail, Remodeled, Wainscoting, Lighting - Overhead |
| Basement | Y |
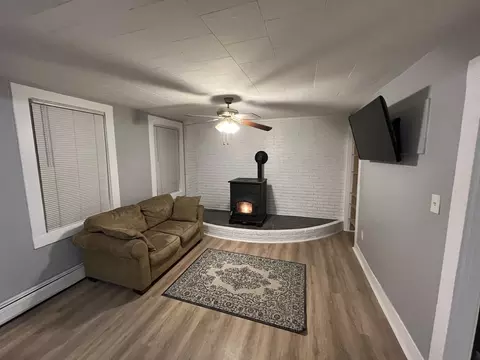
| Living Room | Wood / Coal / Pellet Stove, Flooring - Laminate, Open Floorplan, Remodeled, Lighting - Overhead |
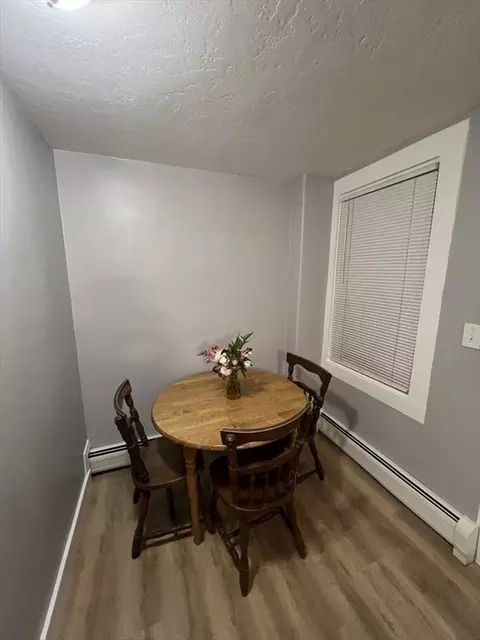
| Dining Room | First, Remodeled, Lighting - Overhead |
| Total # of Rooms | 7 |
| Laundry | Electric Dryer Hookup, Remodeled, Washer Hookup, First Floor, In Unit |
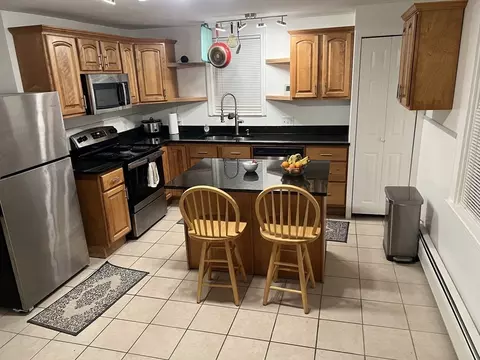
| Kitchen | Flooring - Stone/Ceramic Tile, Dining Area, Pantry, Countertops - Stone/Granite/Solid, Kitchen Island, Breakfast Bar / Nook, Cabinets - Upgraded, Exterior Access, Open Floorplan, Remodeled, Stainless Steel Appliances, Lighting - Overhead |
| Flooring | Tile |
| Appliances | Range, Dishwasher, Disposal, Microwave, Refrigerator |
| Accessibility Features | No |
| Interior Features | High Speed Internet |
| Window Features | Insulated Windows |
| Common Walls | End Unit |
| Exterior | |
| Roof | Shingle |
| Construction | Frame |
| # Covered Spaces | 1 |
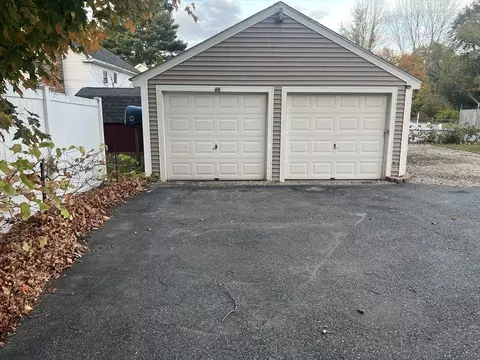
| Parking Desc | Detached, Storage, Deeded, Off Street, Stone/Gravel, Paved |
| # Parking Spaces | 3 |
| # Garage Spaces | 1 |
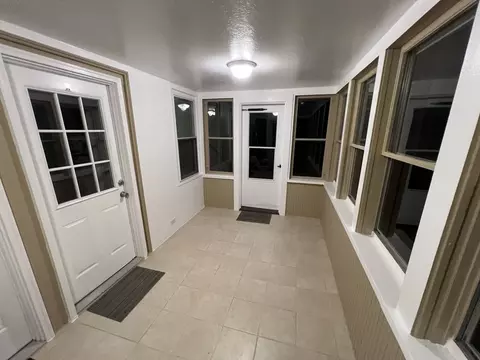
| Exterior Features | Porch - Enclosed, Fruit Trees, Garden |
| Patio/ Porch | Enclosed |
| Amenities / Utilities | |
| Sewer | Public Sewer |
| Green Features: Energy Efficiency | Thermostat |
| Utilities | For Electric Range, for Electric Oven, for Electric Dryer, Washer Hookup |
| Electricity | Circuit Breakers, 100 Amp Service, Smart Grid Meter |
| Water Source | Public |
| HOA Fee Includes | Insurance, Maintenance Structure, Reserve Funds |
| Location | |
| County | Worcester |
| Community Features | Public School |
| Elementary School | Sutton Elementary School |
| Middle School | Sutton Middle School |
| High School | Sutton High School |
| Zoning | Res |
| APN | 004900051, 3798187 |
| Directions | 17 Main St. Un. A, Sutton. Turn Onto Morse Rd. Use Driveway Shared With 19 Main. Back Porch Entry. |
MLS # 73458677| Est. value | Bed/bath | Sqft | mi | |
|---|---|---|---|---|
| 274 Providence Rd #4, South Grafton, MA 01560 | $599,000 | 3/3 | 1,464 | 0.08 |
| 274 Providence Rd #8, South Grafton, MA 01560 | $599,000 | 3/3 | 1,464 | 0.08 |
| 274 Providence Rd #5, South Grafton, MA 01560 | $597,000 | 3/3 | 1,464 | 0.08 |
| 274 Providence Rd #1, South Grafton, MA 01560 | $597,000 | 3/2 | 1,444 | 0.08 |
| 274 Providence Rd #7, South Grafton, MA 01560 | $599,000 | 3/3 | 1,464 | 0.08 |
| 274 Providence Rd #6, South Grafton, MA 01560 | $599,000 | 3/3 | 1,464 | 0.08 |
| 274 Providence Rd #3, South Grafton, MA 01560 | $599,000 | 3/3 | 1,464 | 0.08 |
| 274 Providence Rd, #2, South Grafton, MA 01560 | $596,000 | 3/2 | 1,444 | 0.08 |
Estimated values are based on public record data and automated valuation models. Values are not guaranteed and may not reflect current market conditions.
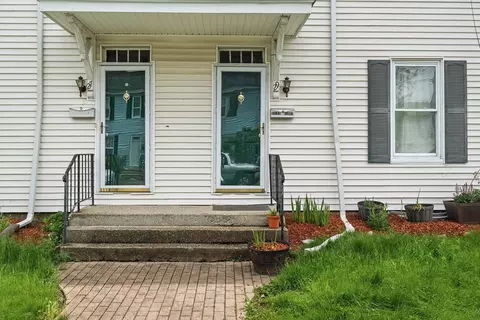

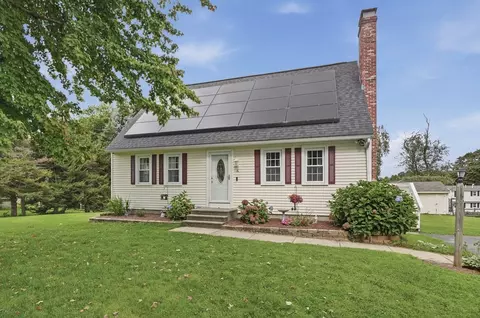
$449,450
$564,900
$454,500
$484,950
$589,900
$543,500
$654,000
$367,500
$449,450
$594,900
$774,900
$419,000
$622,450
$484,950
$712,000
$699,000
$699,000
$549,900
$454,500
$387,500
$899,900
$469,900
$569,900
$869,000
$1,690,000
$495,450
$749,000
$418,500
$1,752,500
$2,299,000