

- $208,000
- 3Bd
- 3Ba
- 2,048 Sq Ft
SOLD

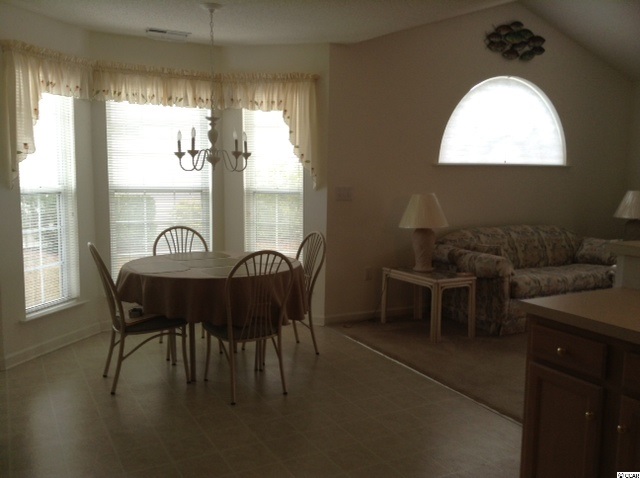
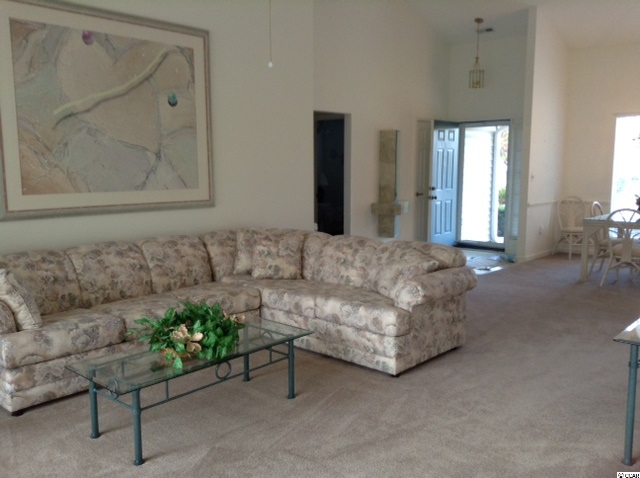
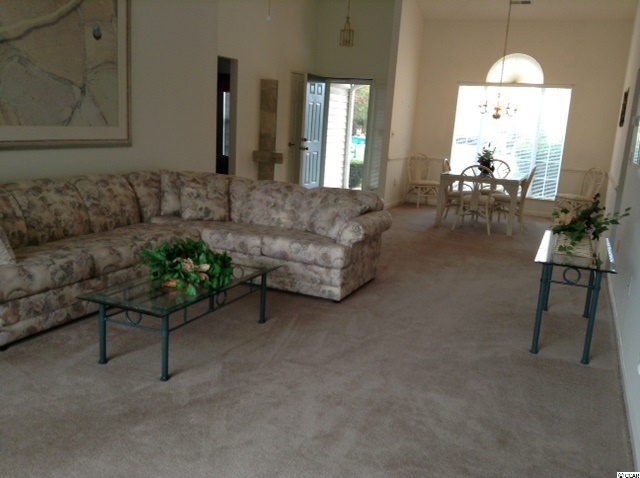
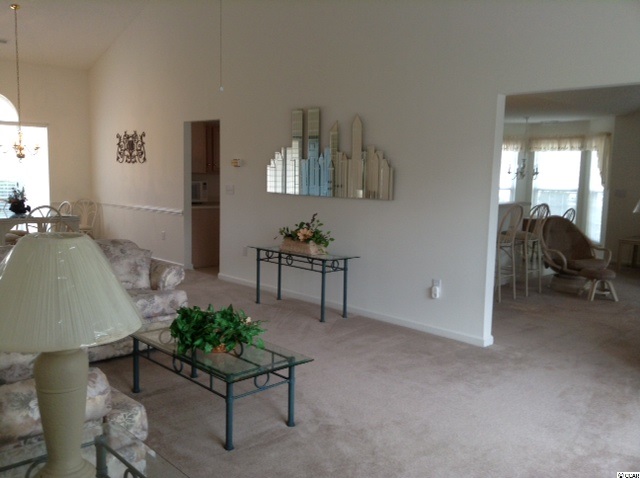
Last sold 04/01/2014 for $176K
bed
bath
| Property type House | Neighborhood | Year built 1998 | HOA fee $63/month | Movoto estimate | Rental estimate |

| Overview | |
| Cooling/AC | Central Heat, Central Air, Electric |
| Levels/Style | Single Level, Traditional |
| SubType | DETACHED |
| Status | SOLD-CO-OP BY CCAR MEMBER |
| Lot Size (Acres) | 0.2 |
| Construction Status | Resale |
| Year Built | 1998 |
| Monthly HOA Fee | 63 |
| Interior | |
| # Full Baths | 2 |
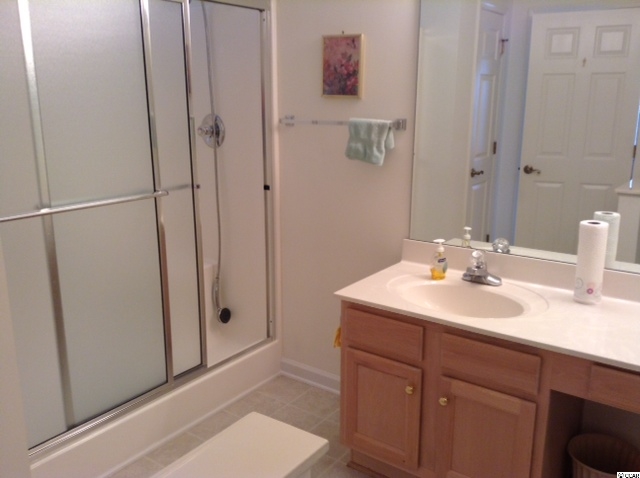
| Primary Bathroom | Shower, Vanity |
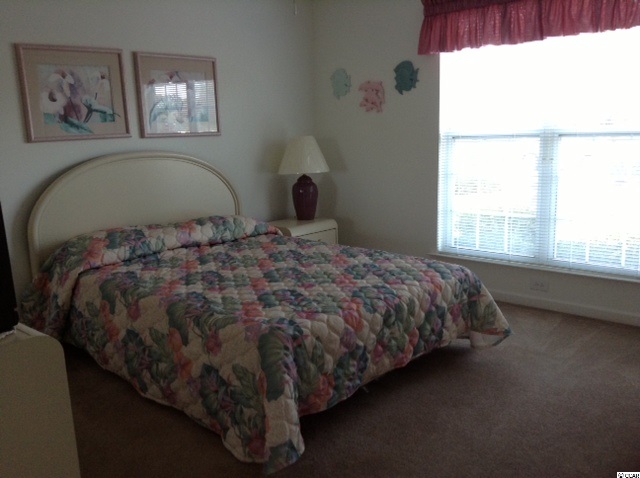
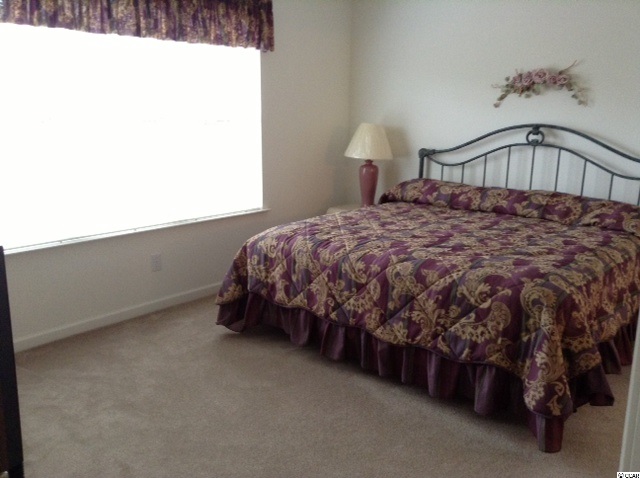
| Primary Bedroom | 16x14, 1st Flr Level, Walk-in Closet, Linen Closet |
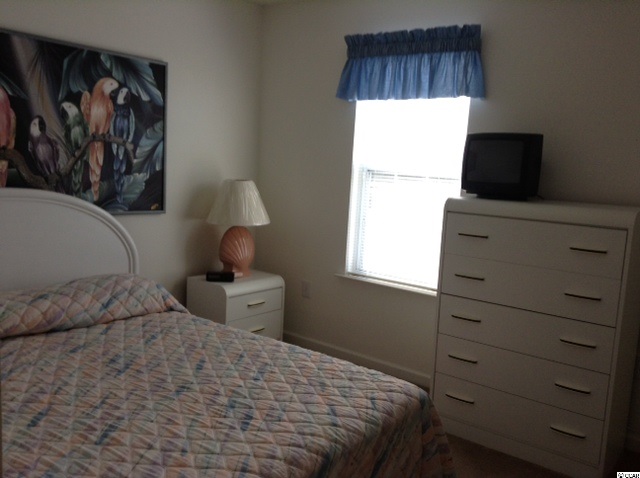
| # Bedrooms | 3 |
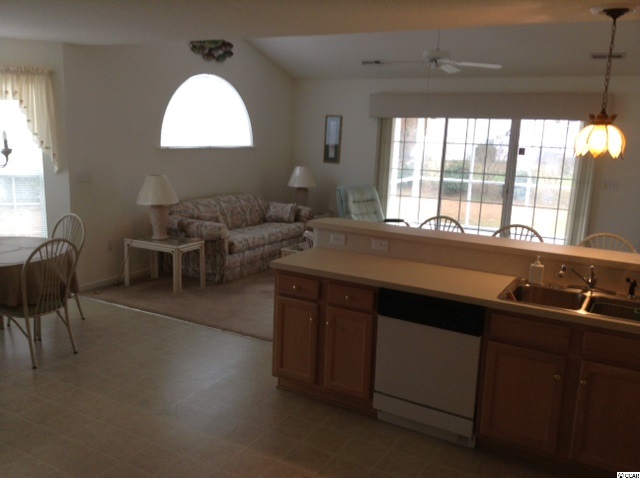
| Dining Room | Formal, Fam/DR Combo, Ceiling Fan, Vaulted/Cathedral Ceiling, 11x10 |
| Family Room/Great Room | 13x22, Vaulted/Cathedral Ceiling |
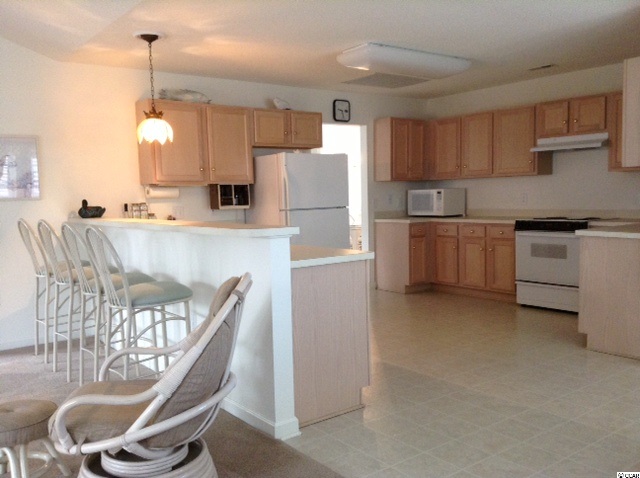
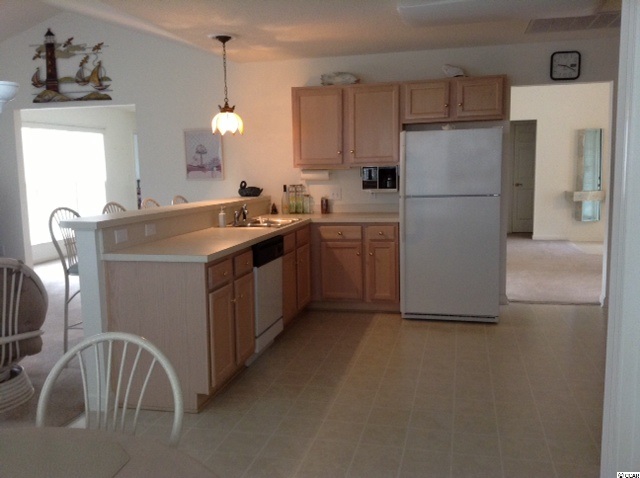
| Kitchen | 13x14, Range, Dishwasher, Garbage Disposal, Refrigerator, Breakfast Bar, Pantry, Breakfast Nook, Range Hood |
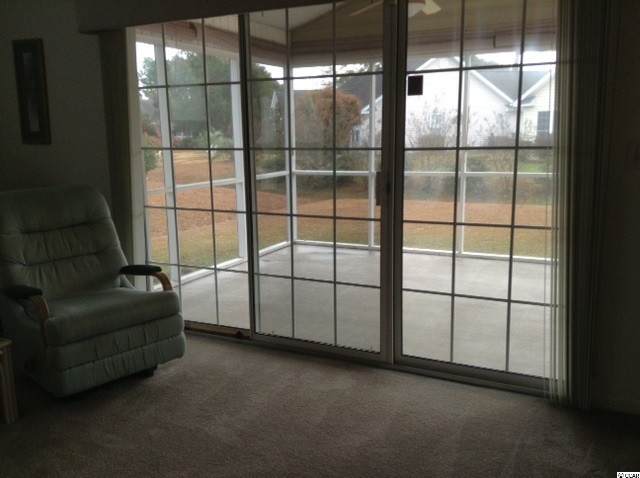
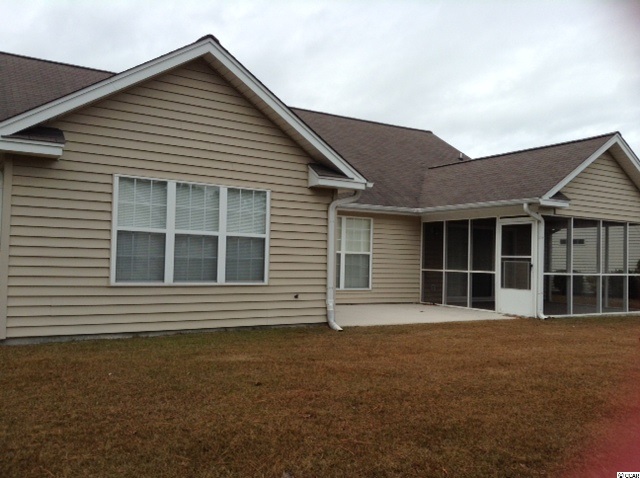
| Other Rooms | 1st Floor Bedrooms, 1st Floor Baths, Foyer, Laundry/Utility, Screened Porch |
| Floor Type | Vinyl, Carpeting |
| Estimated SQFT Under Roof | 2401-2500 |
| Interior Features | Wind Treat Convey, Garage Door Opener, Smoke Detector, Wshr/Dryer Connection |
| Exterior | |
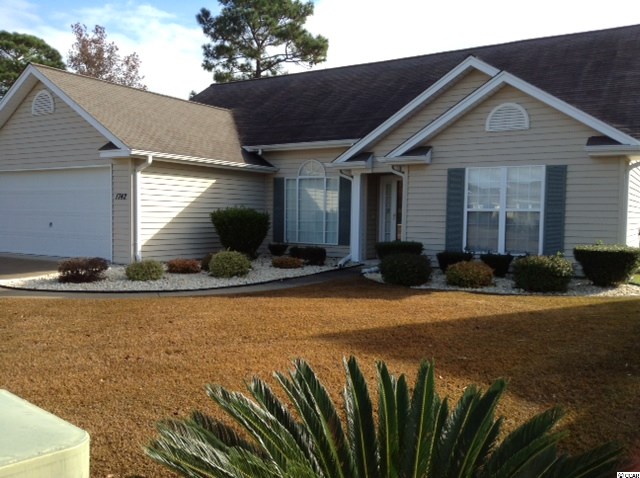
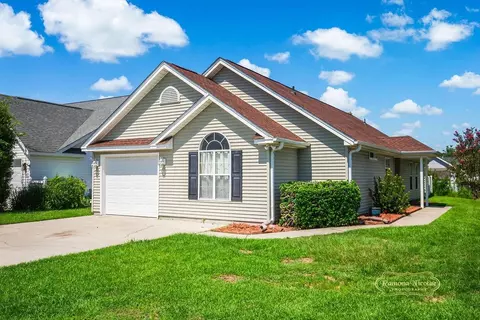
| Exterior | Wood Frame, Siding, Vinyl Siding |
| Exterior Features | Patio, Rear Porch, Lawn Sprinkler, Insulated Doors/Windows |
| # Parking Spaces | 4 |
| Lot Desc | Inside City Limits, Irregular |
| Amenities / Utilities | |
| Utilities Desc | Electricity, Water Public, Sewer, Cable TV, Underground Utilities, Telephone |
| Water Heater | Electric |
| Association Amenities | Home Owners Assoc. Fees, Restrictions, Clubhouse/Rec/Facilities, Pool, Seller Disclosure, Long Term Rental Allowed, Trash Pickup, Cable TV Included |
| Location | |
| County | Horry |
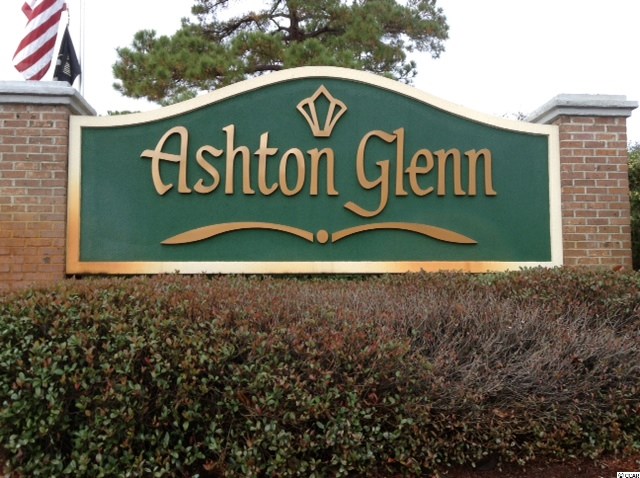
| Subdivision | Ashton Glenn |
| Area | 28A Surfside Area--Surfside Tria |
| High School | Saint James High School |
| Middle School | Saint James Middle School |
| Elementary School | Seaside Elementary School |
| Directions | Hwy 17 Bypass, Turn Onto Glenn's Bay Road, Go Approx 0.02 Mile, Ashton Glenn On Left, Turn 1st Street On Left Brandenbary, Turn 2nd Street To Right Starbridge, 2nd House On Right. |
MLS # 1320179| Est. value | Bed/bath | Sqft | mi | |
|---|---|---|---|---|
| 1744 Starbridge Dr, Myrtle Beach, SC 29575 | $343,000 | 3/2 | 1,828 | 0.01 |
| 1735 Amberly Dr, Myrtle Beach, SC 29575 | $398,000 | 3/2 | 1,769 | 0.02 |
| 1733 Amberly Dr, Myrtle Beach, SC 29575 | $424,000 | 3/2 | 1,970 | 0.02 |
| 1746 Starbridge Dr, Myrtle Beach, SC 29575 | $397,000 | 4/— | 2,108 | 0.03 |
| 1737 Amberly Dr, Myrtle Beach, SC 29575 | $428,000 | 3/2 | 1,894 | 0.03 |
| 1748 Starbridge Dr, Myrtle Beach, SC 29575 | $349,000 | 3/2 | 1,796 | 0.03 |
| 1714 Brandenberry Dr, Myrtle Beach, SC 29575 | $399,000 | 3/2 | 1,864 | 0.03 |
| 1731 Amberly Dr, Myrtle Beach, SC 29575 | $437,000 | 3/2 | 2,064 | 0.03 |
Estimated values are based on public record data and automated valuation models. Values are not guaranteed and may not reflect current market conditions.


$599,900
$259,900
$417,443
$299,000
$370,000
$348,495
$325,000
$301,000
$2,075,000
$317,990
$349,900
$366,250
$420,000
$457,500
$314,999
$377,700
$259,900
$280,775
$344,900
$318,745