
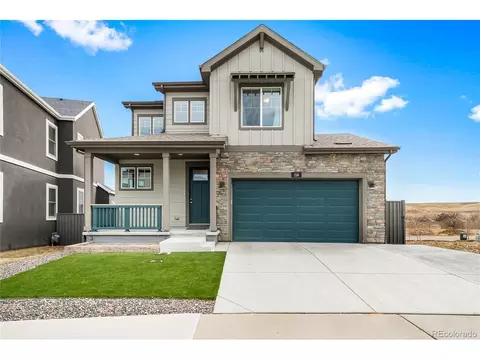
- $750,000
- 4Bd
- 4Ba
- 2,126 Sq Ft
SOLD 06/22/26

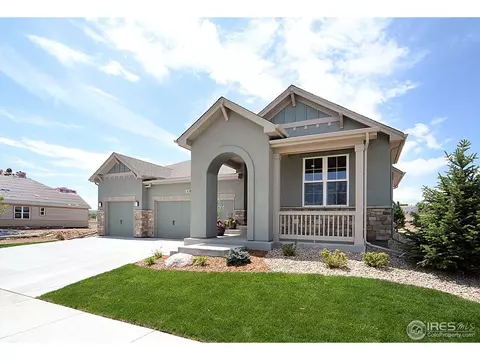
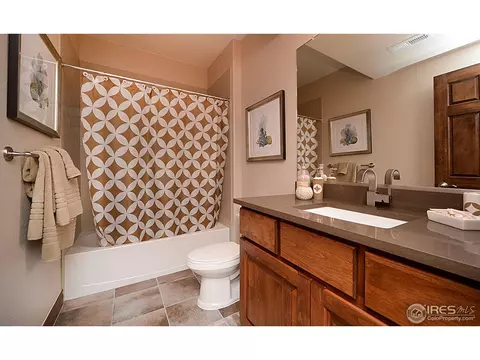
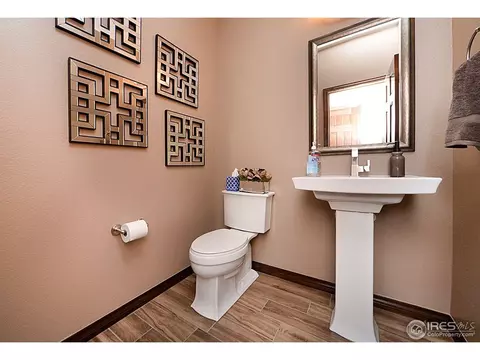
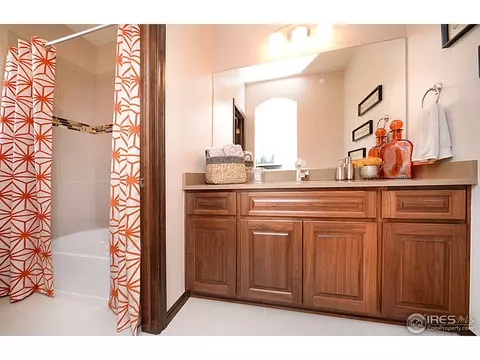
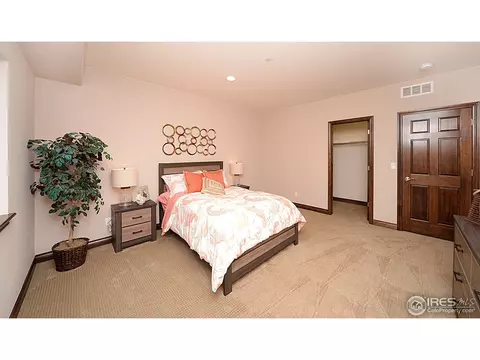
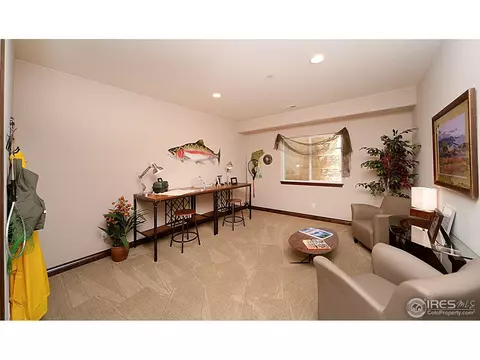
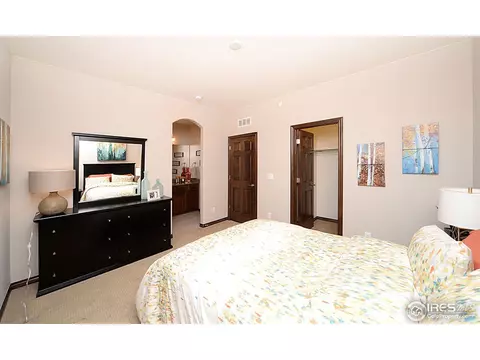
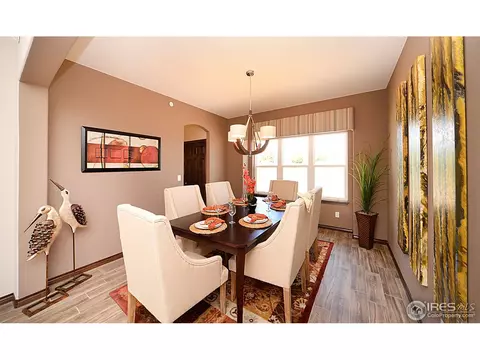
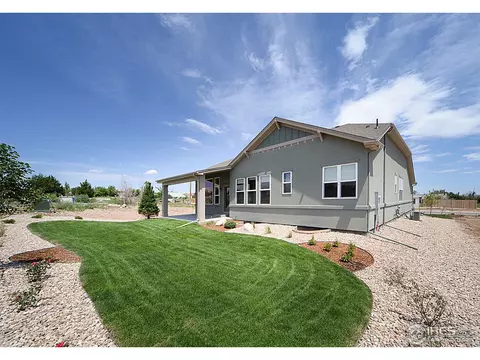
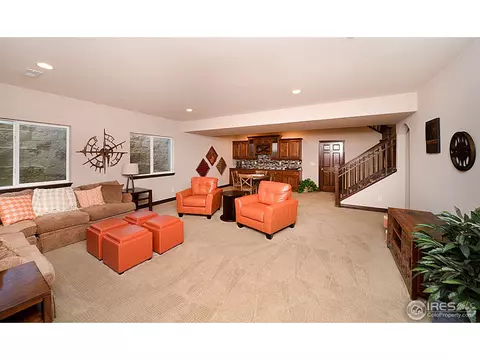
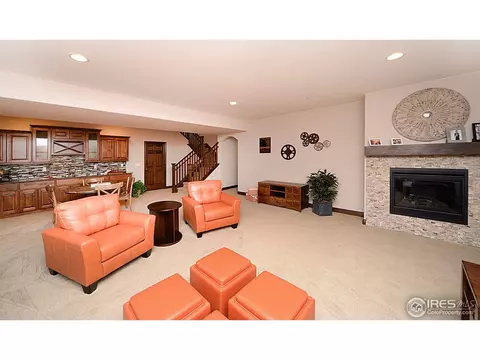
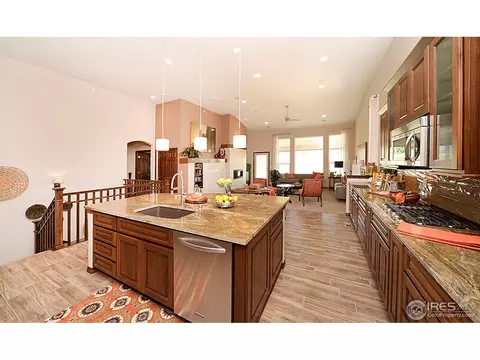
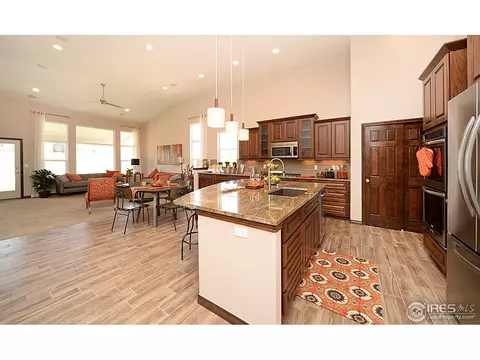
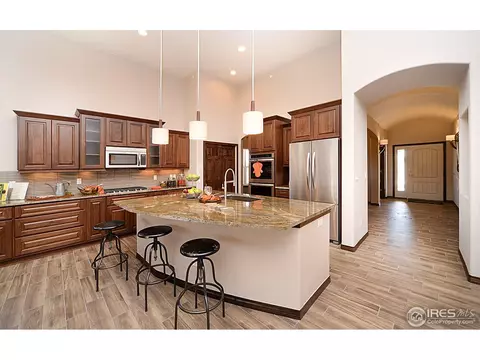
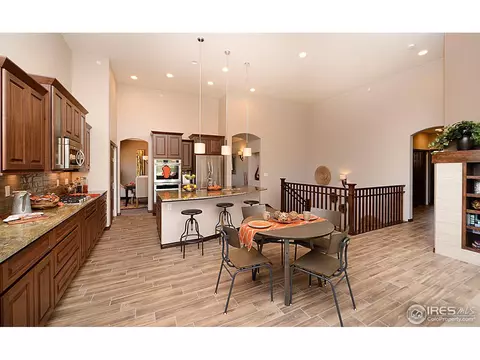
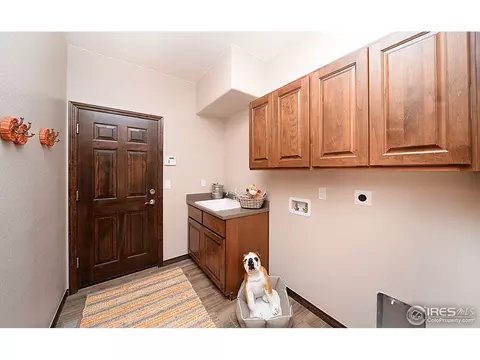
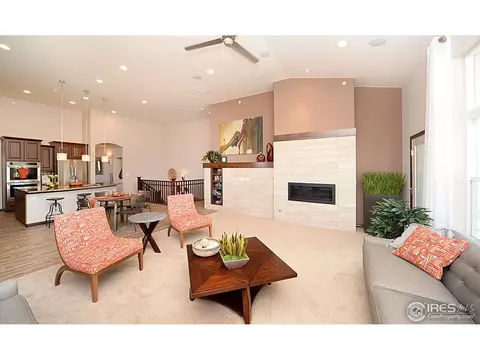
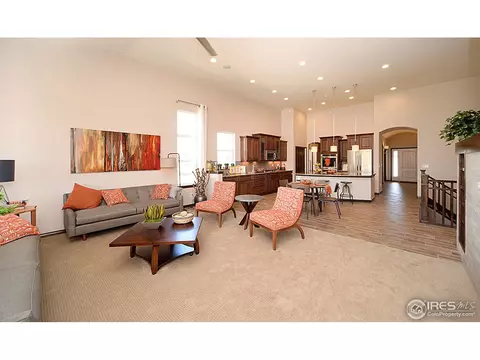
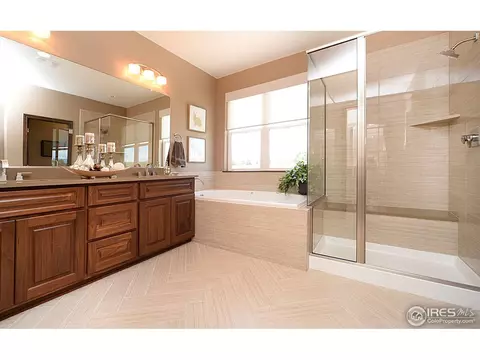
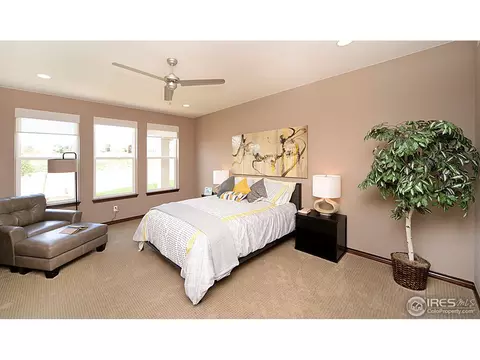
Last sold 11/08/2016 for $842K
bed
bath
Sqft ($237/Sqft)
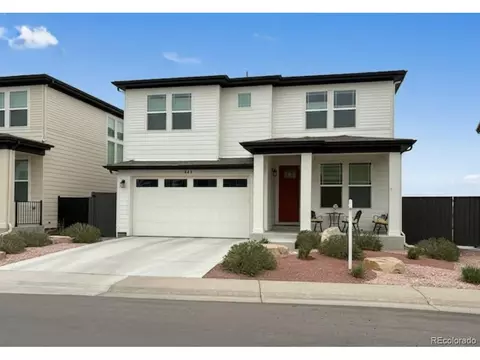
| Property type House | Year built 2014 | HOA fee $140/month | Lot size 8,276 Sqft | Movoto estimate | Parking 3 garage spaces | Rental estimate |

| Overview | |
| Cooling/AC | Ceiling Fan(s), Whole House Fan |
| Heating | Forced Air |
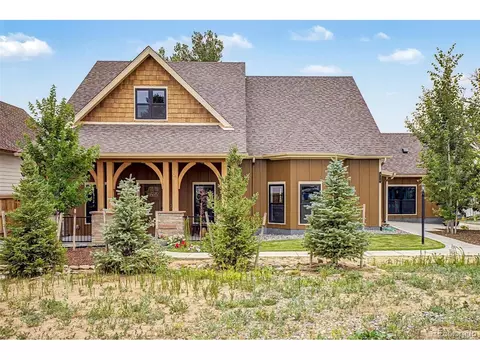
| Levels/Style | One, Patio Home |
| MLS # | 790791 |
| Type | Residential |
| Status | Sold |
| SubType | Single Family Residence |
| Living Area | 3547 |
| Lot Size (Acres) | 0.19 |
| Annual Tax | 2223 |
| Builder Name | Remington Homes |
| HOA Fee | Monthly, 140 |
| HOA | Stillwater Community Managemen |
| Interior | |
| Total # of Bathrooms | 4 |
| # Full Baths | 3 |
| # Half Baths | 1 |
| Total # of Bedrooms | 4 |
| Basement | Full, Partially Finished, Slab, Rough-in For Radon, Radon Unknown, Sump Pump |
| Laundry | Sink |
| Fireplace Desc | Two Or More, Gas, Great Room, Basement |
| Accessibility Features | Level Lot, Low Carpet, Interior Door Openings 32" Plus, Exterior Door Openings 36" Plus, Main Floor Bath, Main Level Bedroom, Stall Shower, Main Level Laundry |
| Window Features | Window Coverings |
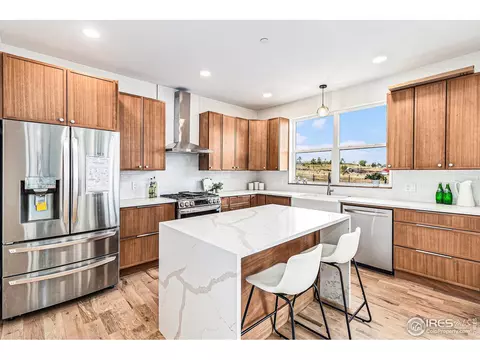
| Interior Features | Eat-in Kitchen, Separate Dining Room, Cathedral Ceiling(s), Open Floorplan, Pantry, Natural Woodwork, Walk-In Closet(s), Wet Bar, Washer/Dryer Hookup, Kitchen Island |
| Exterior | |
| Roof | Composition |
| Construction | Stucco |
| Exterior Features | Sprinkler System, Oversized Garage |
| Patio & Porch | Patio, Deck |
| Lot Features | Corner Lot, Level, Abuts Park, House Faces East, City Limits, Paved, Curbs, Gutters, Sidewalks, Street Light |
| Amenities / Utilities | |
| Green Features: Building Verification Type | 47, 1 |
| Green Features: Energy Efficiency | Windows, High Efficiency Furnace, Thermostat, Energy Rated |
| Utilities | Natural Gas Available, Electricity Available, Cable Available, Satellite Avail, High Speed Avail |
| Sewer/ Septic | Public Sewer |
| Electricity | Xcel |
| Water Source | City |
| Appliances | Gas Range, Self Cleaning Oven, Double Oven, Dishwasher, Refrigerator, Washer, Dryer, Microwave, Disposal, Fire Alarm |
| HOA Fee Includes | Common Amenities, Snow Removal, Maintenance Grounds, Management, Utilities |
| Location | |
| County | Boulder |
| Community Features | Park |
| Subdivision | Coal Creek Crossing |
| Middle School | Monarch |
| High School District | Boulder Valley Dist RE2 |
| APN | R0602286 |
| Directions | Hwy 36 To McCaslin Exit. South To Marshal Road. West To 1st Stop Light At Sycamore. Left (west) To 4th Ave. Left (south) To Coal Creek Drive. Right (west) To 6th Ave. |
| Lot/ Land Details | |
| Possible Use | Single Family |
| Road Frontage | City Street |
| Road Surface | Asphalt |
MLS # 790791| Est. value | Bed/bath | Sqft | mi | |
|---|---|---|---|---|
| 104 6th Ave, Superior, CO 80027 | $1,478,000 | 2/2 | 2,215 | 0.02 |
| 107 6th Ave, Superior, CO 80027 | $1,474,000 | 4/3 | 2,057 | 0.02 |
| 108 6th Ave, Superior, CO 80027 | $1,293,000 | 3/2 | 2,086 | 0.02 |
| 111 6th Ave, Superior, CO 80027 | $1,407,000 | 2/1 | 2,214 | 0.03 |
| 112 6th Ave, Superior, CO 80027 | $1,201,000 | 2/2 | 2,057 | 0.03 |
| 115 6th Ave, Superior, CO 80027 | $1,555,000 | 3/2 | 2,207 | 0.04 |
| 116 6th Ave, Superior, CO 80027 | $1,485,000 | 3/1 | 2,086 | 0.04 |
| 203 6th Ave, Superior, CO 80027 | $1,384,000 | 2/1 | 1,750 | 0.07 |
Estimated values are based on public record data and automated valuation models. Values are not guaranteed and may not reflect current market conditions.
$631,996
$2,400,000
$872,500
$524,950
$636,990
$620,000
$575,000
$1,582,500
$637,500
$540,000
$549,950
$834,000
$1,162,450
$775,000
$454,498
$575,000
$420,000
$735,000
$629,445
$715,000
$500,000
$667,200
$1,540,000
$322,450
$1,587,000
$569,950
$752,500
$979,450
$720,500
$1,737,500
