
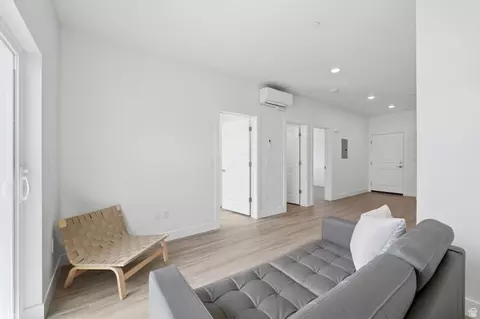
- $278,500
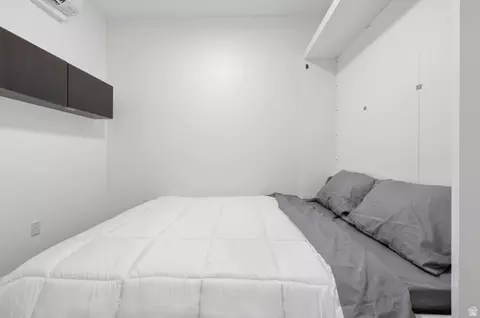
- 2Bd
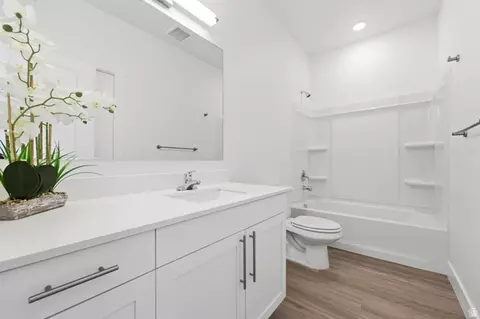
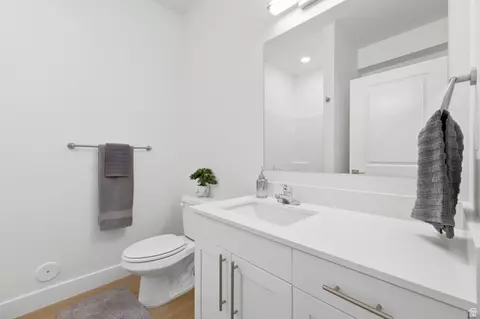
- 1Ba
- 710 Sq Ft

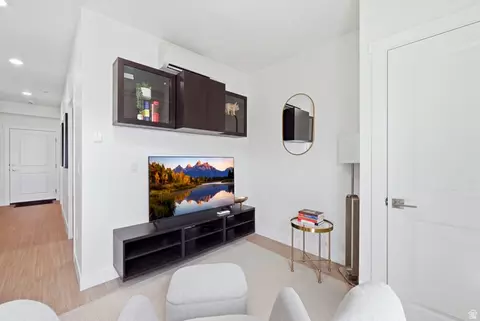
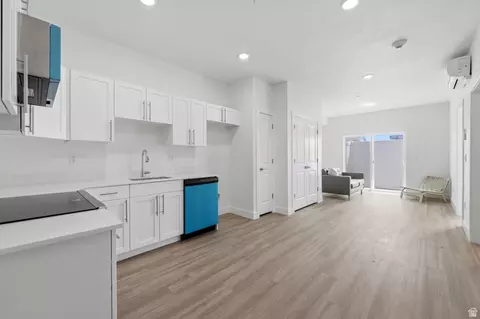
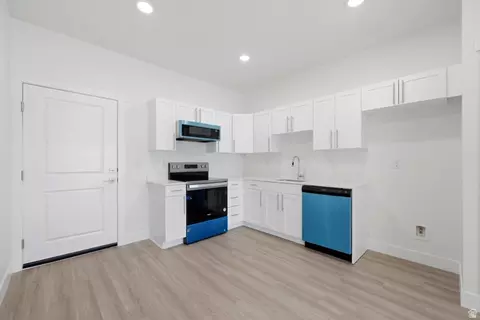
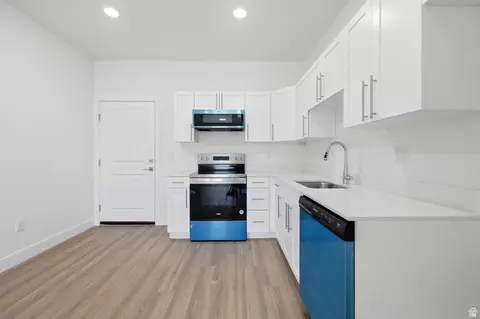
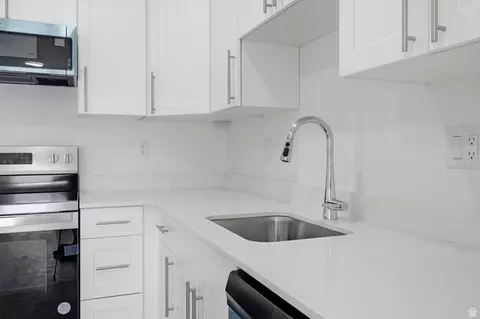
bed
bath
Sqft ($466/Sqft)
| Property type Condominium | Neighborhood | Year built 2026 | HOA fee $107/month | Lot size 436 Sqft | Movoto estimate | Rental estimate |

| Overview | |
| Cooling/AC | Heat Pump |
| Heating | Heat Pump |
| Levels/Style | 1, Condo; Main Level |
| MLS # | 2181643 |
| SubType | Condominium |
| Living Area | 399 |
| Status | Active |
| Type | Residential |
| Lot Size (Acres) | 0.01 |
| Lot Size (SqFt) | 435.6 |
| Property Tax | 1300 |
| Listing Office | RANLife Real Estate Inc |
| HOA Fee | 107, Monthly |
| Condition | Blt./Standing |
| Listing Agent | Samantha Gough Bagley |
| Year Built | 2026 |
| Interior | |
| Total # of Bathrooms | 1 |
| # Full Baths | 1 |
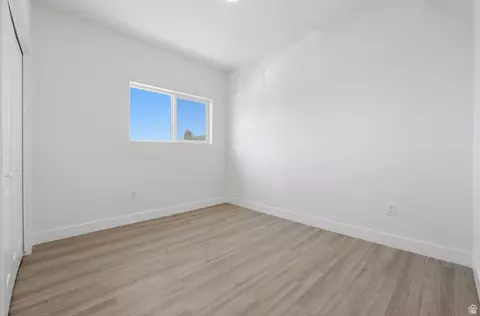
| # Bedrooms | 1 |
| Basement | None |
| Total # of Rooms | 5 |
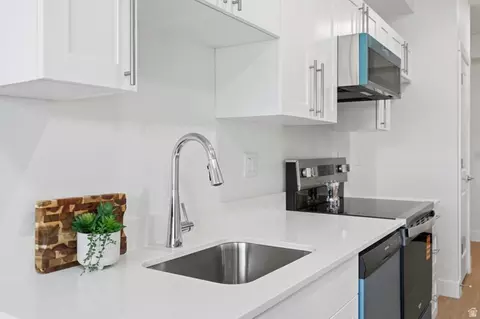
| Accessibility Features | Accessible Elevator Installed, Ramp, Single Level Living, Customized Wheelchair Accessible |
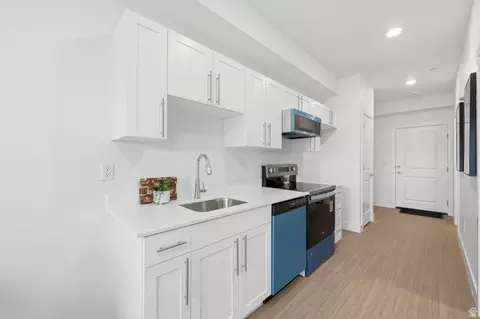
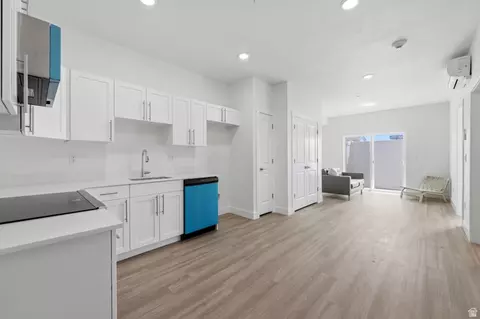
| Interior Features | Disposal, Range/Oven: Free Stdng. |
| Window Features | None |
| Exterior | |
| Roof | Membrane |
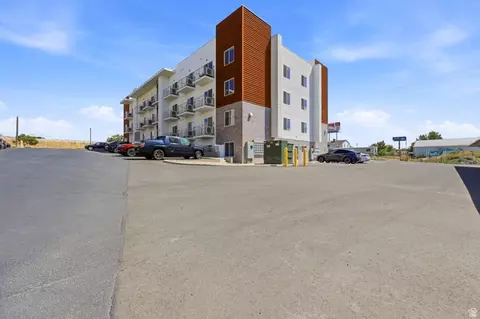
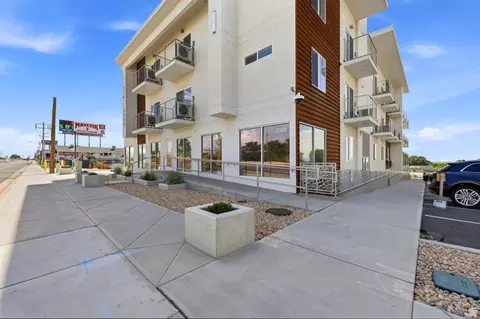
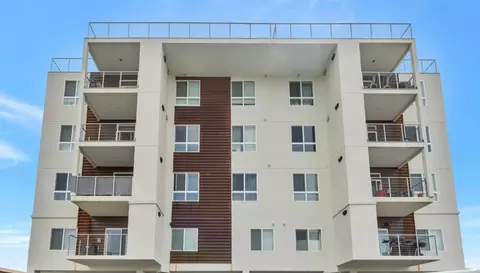
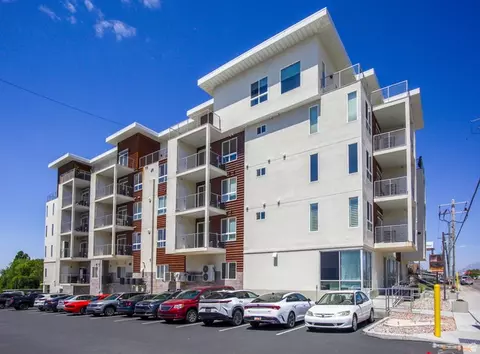
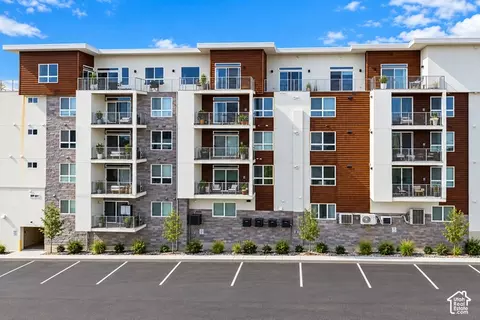
| Construction | Stone, Stucco, Metal Siding |
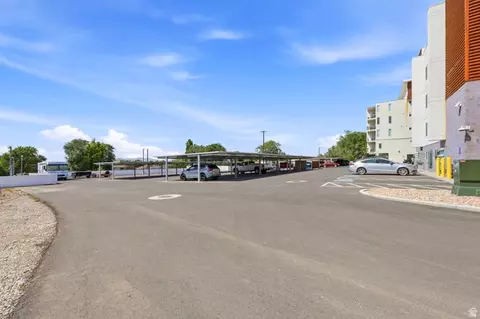
| Parking Desc | Covered, Electric Vehicle Charging Station |
| # Covered Spaces | 1 |
| # Carport Spaces | 1 |
| # Parking Spaces | 1 |
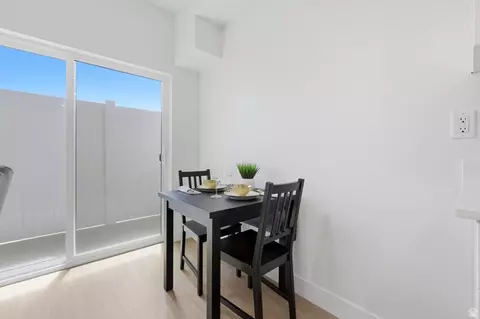
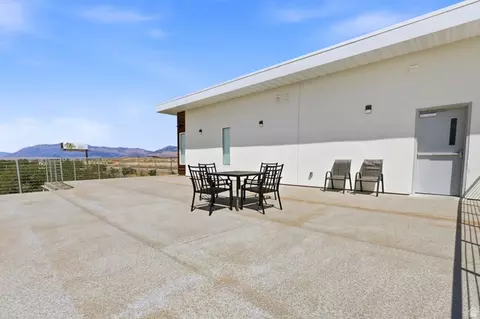
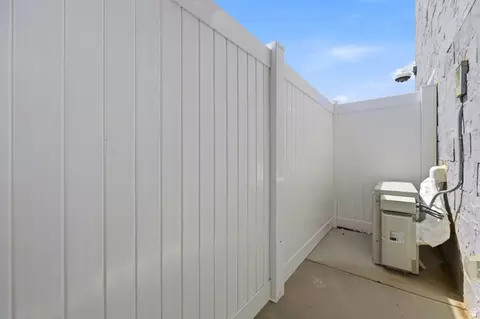
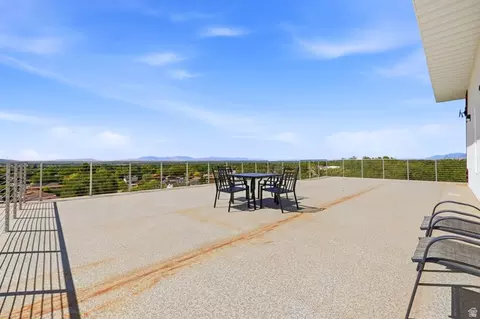
| Patio/ Porch | Patio: Open |
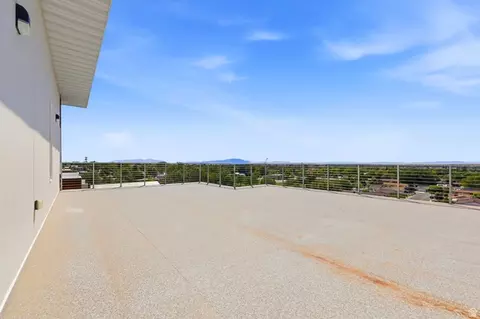
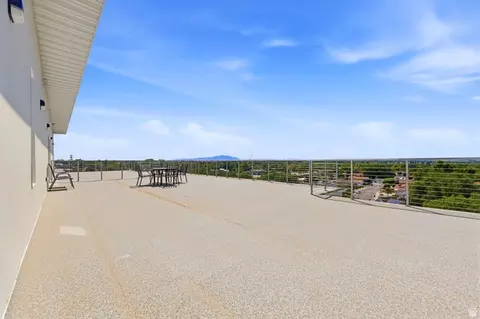
| Lot Desc | Road: Paved, Sidewalks, View: Mountain, Drip Irrigation: Auto-Full |
| Exterior Features | Balcony, Double Pane Windows, Secured Building, Sliding Glass Doors, Patio: Open |
| Amenities / Utilities | |
| Sewer/ Septic | Sewer: Connected |
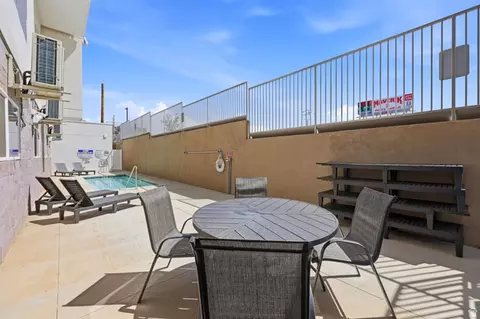
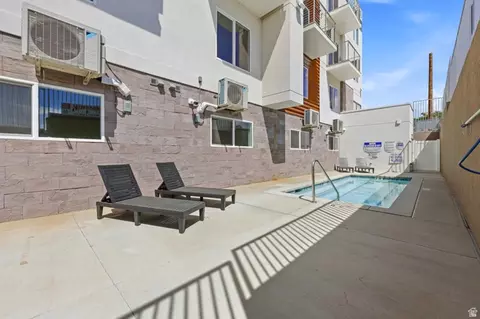
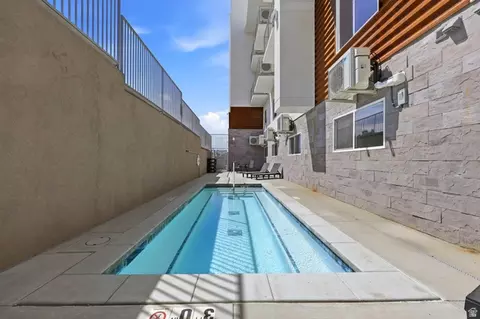
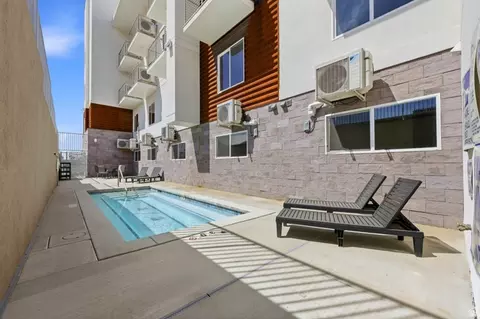
| Pool Desc | Heated, In Ground |
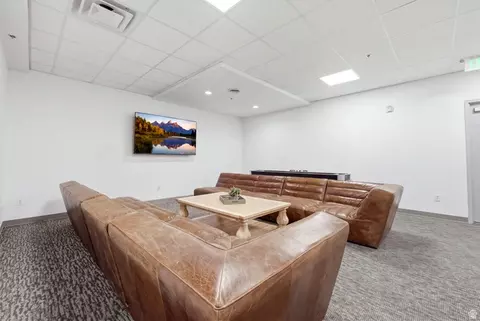
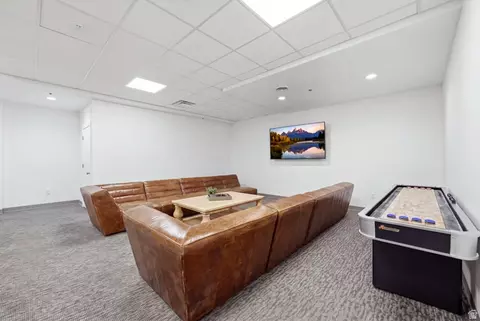
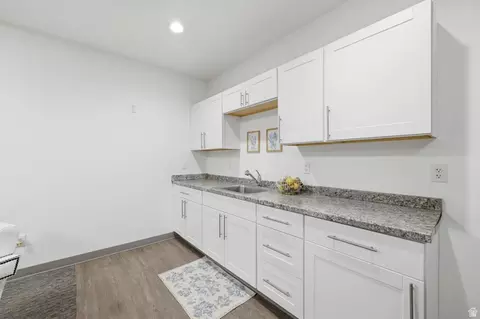
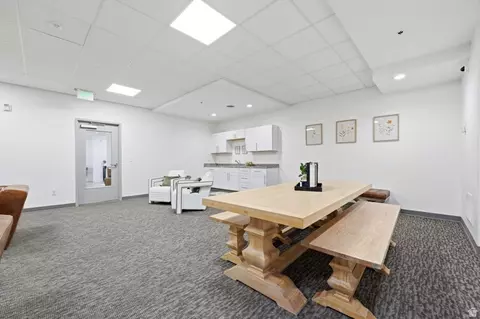
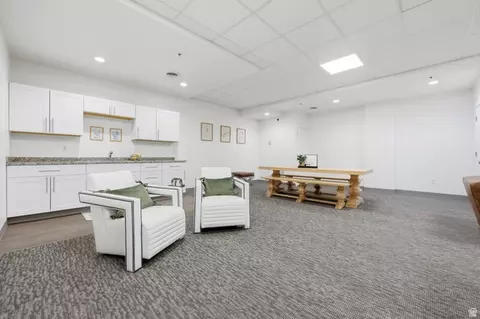
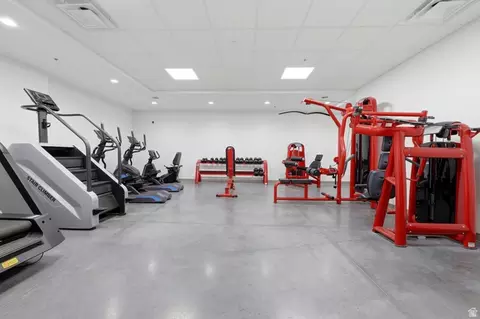
| HOA Amenities | Clubhouse, Fitness Center, Insurance, Pets Permitted, Pool, Sewer Paid, Snow Removal, Spa/Hot Tub, Storage, Trash, Water |
| HOA Fee Includes | Insurance, Sewer, Trash, Water |
| Location | |
| View | Mountain(s) |
| County | Davis |
| Subdivision | LOFTS AT FALCON RIDGE |
| Community Features | Clubhouse |
| Middle School District | Davis |
| Middle School | Sunset |
| Elementary School | Sunset |
| Elem School District | Davis |
| High School District | Davis |
| High School | Northridge |
| Zoning | Multi-Family, R3 |
| APN | 13-393-0407 |


$589,000
$427,900
$375,000
$407,000
$475,400
$358,900
$587,000
$569,900
$569,695
$449,900
$549,000
$450,000
$477,500
$749,394
$450,000
$365,000
$395,000
$426,400
$815,000
$454,900
$1,064,500
$724,950
$439,950
$314,945
$1,500,000
$506,400
$400,000
$2,675,000
$995,000
$419,000