Movoto Real Estate
Sold on 07/19/2013
  • Map Image
  • Map Image
  • Map Image

276 Choctaw Dr, Sunset, LA 70584

  • $410,000

    Last sold 07/19/2013 after 40 Days

  • 3

    bed

  • 3

    bath

  • 2,818

    Sqft ($145/Sqft)

House not for sale
Learn about Sunset's top local Real Estate agents

About 276 Choctaw Dr

Property type House
Neighborhood
Year built 2006
HOA fee $0/month
Lot size 1.18 Acre
Parking 3 garage spaces
Property description
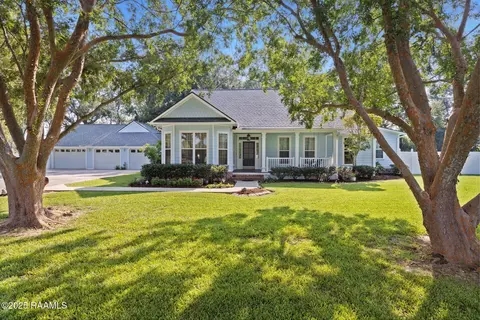
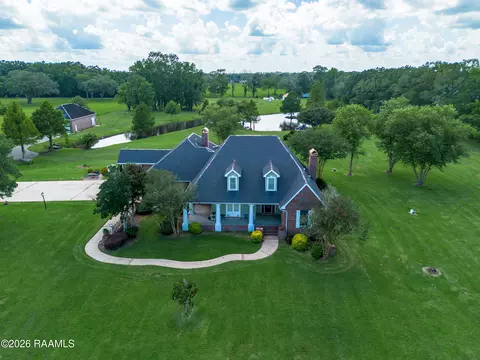
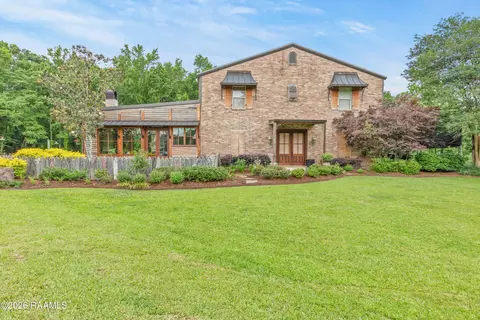
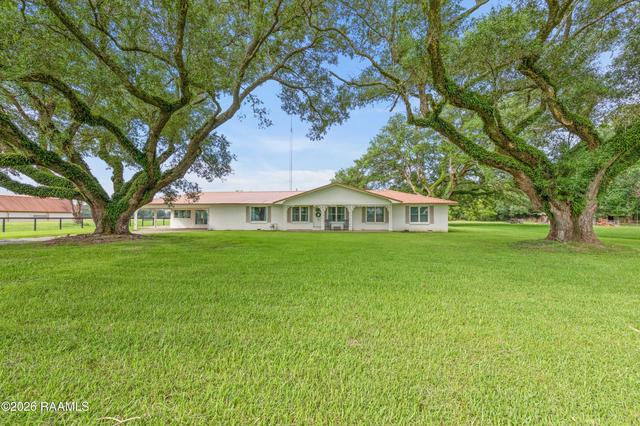
1.1+ acre property features full handicap accessible guest apartment with separate entrance and buzzer to main house, under the same roof! Details are so numerous...commercial foundation, surround sound zones inside, on porches and on deck by pond with fountain. Approximately 21 live oak trees, magnolia and cedar are beautifully surrounded by landscaping that will take your breath away...from the street, to the columned front porch with gas lanterns, all the way to the pond. Open floor plan features 2 BR and study with 2 closets (3rd BR?) in main house, 10' and 12' ceilings, all solid doors, sound-proofed walls, plantation shutters, operable exterior hurricane shutters, great colors, crown molding, slab granite in kitchen and baths, lovely lighting and a tremendous butler's pantry/pantry. Kitchen is fantastic! Vegetable sink in huge island slab, 6 burner commercial gas cooktop, lighting above and below custom cabinets and soothing views from every angle. Wood floors in living area with FP (wood burning or gas logs)continue into Master Suite with 2 walk-in closets, large whirlpool, huge shower with multiple water features on both ends, and remote-controlled window shades. Separate 3rd garage bay houses riding lawn mower, would be great workshop. Storage is everywhere, including approx 550 sq ft of floored attic space. Stroll to the shady deck on the pond with its'' built-in ice chest, lovely lighting and surround sound controls- fountain is so soothing! Gutters, 8-zone sprinkler system, outside shower, underground drainage (house is not in a flood zone), cement walkway surrounding most of home (no muddy feet!), lots of guest parking (driveway is on drill pipe and engineered as a bridge) and dual water filter systems in this extremely energy efficient house. Well-planned is truly an understatement here!!!y. Kitchen is fantastic! Vegetable sink in huge island slab, 6 burner commercial gas cooktop, lighting above and below custom cabinets and soothing views from every angle. Wood floors in living area with FP (wood burning or gas logs)continue into Master Suite with 2 walk-in closets, large whirlpool, huge shower with multiple water features on both ends, and remote-controlled window shades. Separate 3rd garage bay houses riding lawn mower, would be great workshop. Storage is everywhere, including approx 550 sq ft of floored attic space. Stroll to the shady deck on the pond with its'' built-in ice chest, lovely lighting and surround sound controls- fountain is so soothing! Gutters, 8-zone sprinkler system, outside shower, underground drainage (house is not in a flood zone), cement walkway surrounding most of home (no muddy feet!), lots of guest parking (driveway is on drill pipe and engineered as a bridge) and dual water filter systems in this extremely energy efficient house. Well-planned is truly an understatement here!!! y. Kitchen is fantastic! Vegetable sink in huge island slab, 6 burner commercial gas cooktop, lighting above and below custom cabinets and soothing views from every angle. Wood floors in living area with FP (wood burning or gas logs)continue into Master Suite with 2 walk-in closets, large whirlpool, huge shower with multiple water features on both ends, and remote-controlled window shades. Separate 3rd garage bay houses riding lawn mower, would be great workshop. Storage is everywhere, including approx 550 sq ft of floored attic space. Stroll to the shady deck on the pond with its'' built-in ice chest, lovely lighting and surround sound controls- fountain is so soothing! Gutters, 8-zone sprinkler system, outside shower, underground drainage (house is not in a flood zone), cement walkway surrounding most of home (no muddy feet!), lots of guest parking (driveway is on drill pipe and engineered as a bridge) and dual water filter systems in this extremely energy efficient house. Well-planned is truly an understatement here!!!
Listed by
Listing Agent - Deborah D Foreman
Listing Office - Keaty Real Estate Team
Source: REALTOR® Association of Acadiana mls logo
MLS#13244991 • last updated 2 months ago
Movoto checked REALTOR® Association of Acadiana for data 28 minutes ago
Overview
Cooling/AC Central Air
Heating Central, Electric
Levels/Style Traditional, 1
SqFt 2818
SubType Single Family Residence
Status Sold
MLS # 13244991
Lot Size (Acres) 1.18
Lot Size (Sqft) 51400.8
Builder Name HOLLIER
Year Built 2006
Interior
Total # of Bathrooms 3
# of Full Baths 3
Total # of Bedrooms 3
Laundry Electric Dryer Hookup
Flooring Carpet, Tile, Wood
Accessibility Features Handicap Acc
Interior Features High Ceilings, Beamed Ceilings, Crown Molding, Multi-Head Shower, Separate Shower, Special Bath, Varied Ceiling Heights, Walk-In Closet(s)
Appliances Dishwasher, Disposal, Gas Cooktop, Microwave, Oven, Gas Stove Con
Fireplace 1 Fireplace, Other, Wood Burning
Exterior
Construction Brick Veneer, Stucco
Roof Composition
Foundation Slab
Parking Garage Faces Rear, Open
Other Parking Garage SqFt(975.00)
# of Covered Spaces 3
# of Parking Spaces 3
Exterior Features Lighting
Patio/Porch Covered, Deck, Open, Porch
Lot Features 1 To 2.99 Acres, Back Yard Access, Landscaped, Sprinkler System, Views, Waterfront
Other Structures Guest House, Workshop
Location
Waterfront Waterfront, Lake/Pond
Subdivision Choctaw Estates
Area L1
Elementary School Grand Coteau
High School Beau Chene
Middle School Sunset
APN 201140530
Directions I-49 N To Exit 7 Take Service Road, Continuing North To The First Black-topped Road - Choctaw Rd. Right On Choctaw Road And At The Split, Continue Right Onto Choctaw Drive. 3rd Home On The Right.
We are not permitted to show value estimates for this property.
  • Dec 2023
    mls logo MLS # 13244991
  • Dec 27, 2023 Sold
  • Jun 8, 2013 Listed
    $450,000
  • 276 Choctaw Dr
    $410K
  • L1
  • 70584
    $228K -1% y/y
  • Sunset
    $230K 0% y/y
No chart available
Statistics calculated by Movoto
Est. value Bed/bath Sqft mi
290 Choctaw Dr, Sunset, LA 70584 $462,700 —/— 0.03
216 Choctaw Dr, Sunset, LA 70584 $310,400 —/— 0.04
109 Cherokee Cir, Sunset, LA 70584 $317,900 —/— 0.05
298 Choctaw Dr, Sunset, LA 70584 $498,400 —/— 0.06
265 Choctaw Dr, Sunset, LA 70584 $274,500 3/3 0.06
319 Choctaw Dr, Sunset, LA 70584 $370,000 3/2 0.08
112 Cherokee Cir, Sunset, LA 70584 $402,500 —/— 0.08
133 Cherokee Cir, Sunset, LA 70584 $285,600 —/— 0.1

Estimated values are based on public record data and automated valuation models. Values are not guaranteed and may not reflect current market conditions.
Thinking of selling? Get a Cash Offer.

  • A smooth, fast sale
  • Skip staging and repairs
  • No strings attached
8/10
3/10
Source: GreatSchools.org © 2026. All rights reserved.

Around L1

Explore everything this neighborhood has to offer.
By entering my info and clicking Ask a Question below, I am providing my e-signature and express written consent to receive marketing emails, calls, and texts (including via automatic telephone dialing systems, AI generative, artificial or pre-recorded voice technology) relating to my inquiry from Movoto (and parties calling/messaging on their behalf) even if my number appears on the company, state, or national Do Not Call Registry. You also agree to ourTerms and Conditions and Privacy Policy. Consent not required to receive services (call 1-844-420-1270 to be connected without providing consent).

Nearby recently sold homes in Sunset, LA

Nearby homes for sale in Sunset, LA

Newest listings in 70584

  • Real Estate
  • LA
  • Saint Landry County
  • Sunset
  • 70584
  • 276 Choctaw Dr
Meet with a real estate agent today (844) 430-0869
The multiple listing information is provided by RAOA - REALTOR® Association of Acadiana. IDX information is provided exclusively for consumers’ personal, non-commercial use and that it may not be used for any purpose other than to identify prospective properties consumers may be interested in purchasing. Information deemed reliable but not guaranteed to be accurate. Buyer to verify all information. The information provided is for consumers' personal, non-commercial use and may not be used for any purpose other than to identify prospective properties consumers may be interested in purchasing. Listing information updated every 15 minutes. Terms of use & Privacy Policy, California Privacy Info. Copyright © 2005 - 2026 Movoto, Inc. All rights reserved. Equal Housing Opportunity CalDRE CalDRE #01517281
Movoto Real Estate is committed to ensuring accessibility for individuals with disabilities. We are continuously working to improve the accessibility of our web experience for everyone. We welcome feedback and accommodation requests, please submit them here.
The data relating to real estate for sale on this web site comes in part from the REALTORS® Association of Acadiana. IDX information is provided exclusively for consumers’ personal, non-commercial use, and it may not be used for any purpose other than to identify prospective properties consumers may be interested in purchasing. All information deemed reliable but not guaranteed and should be independently verified. All properties are subject to prior sale, change or withdrawal. Neither REALTORS® Association of Acadiana or the website owner shall be responsible for any typographical errors, misinformation, misprints and shall be held totally harmless. ©2026 REALTORS® Association of Acadiana. All rights reserved.
Requests for information regarding mortgage products will be directed to Movoto.com affiliate, Lower, LLC - a licensed Mortgage Lender (NMLS #1124061), or, based on your location, may be redirected to a participating mortgage marketing partner that may pay Lower, LLC for any consumer contact information provided through this site.