
Undisclosed, Sunol, CA 94586
- $1,200,000
•
- 3
bed
- 1
bath
- 1,700
Sqft ($706/Sqft)
House coming soon
Learn about Sunol's top local Real Estate agents
About Undisclosed
| Property type House | Neighborhood | Year built 1931 | HOA fee $100/month | Lot size 8,000 Sqft | Movoto estimate | Parking 2 garage spaces |
Property description
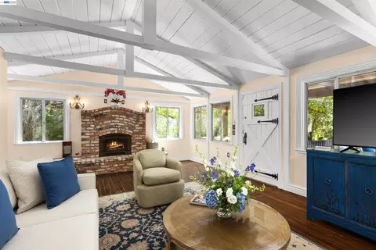
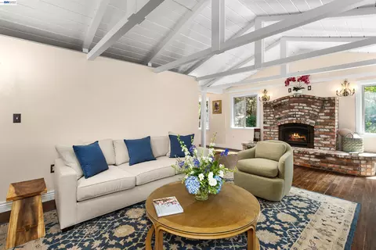
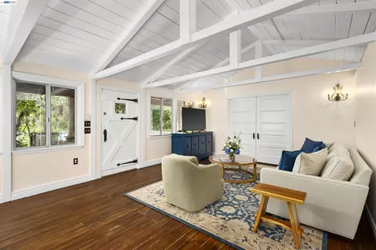
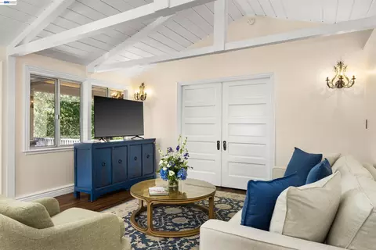
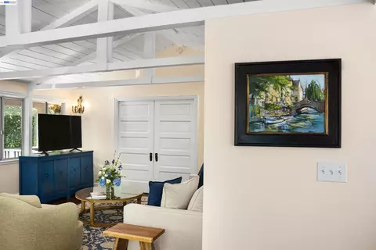
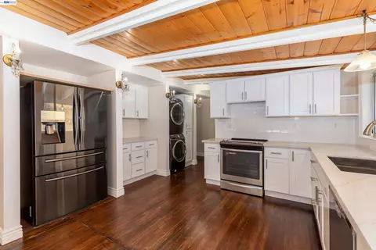
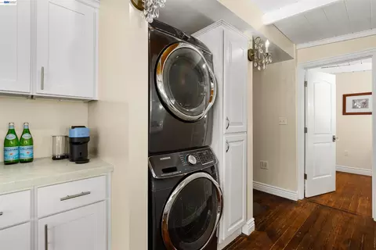
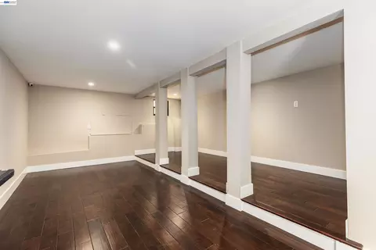
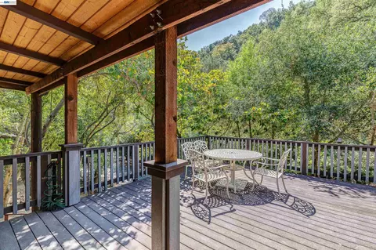
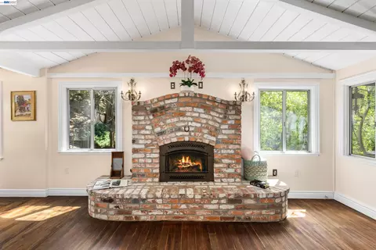
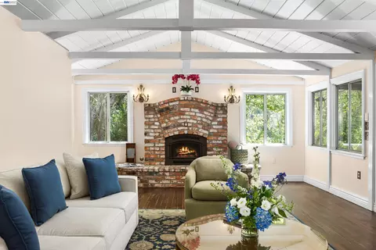
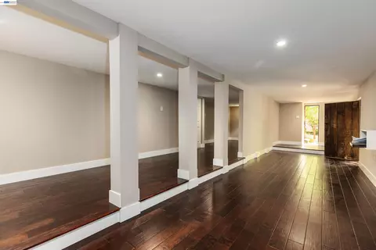
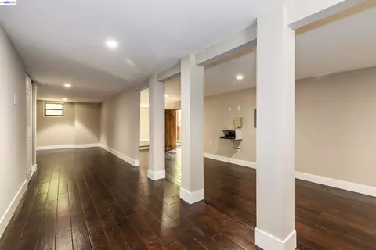
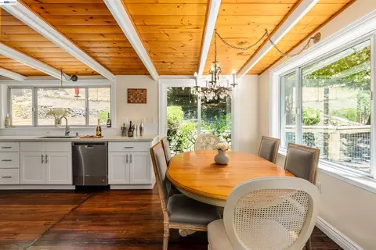
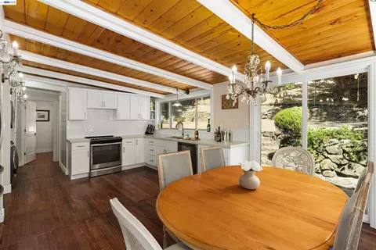
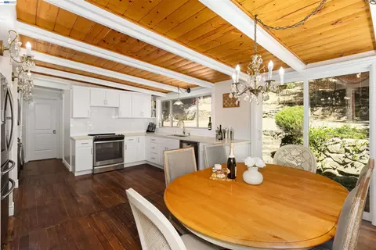
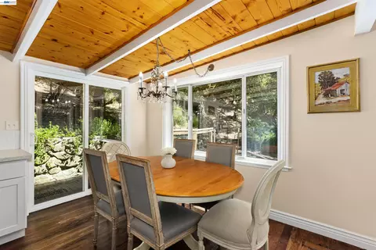
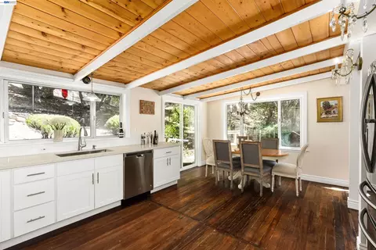
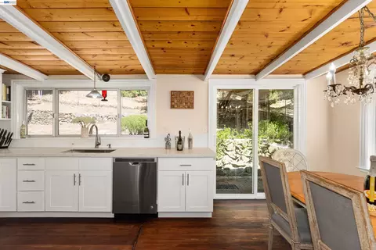
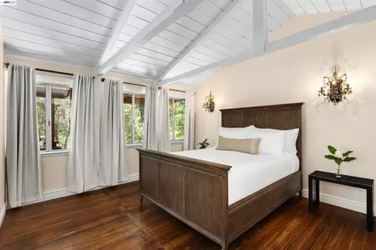
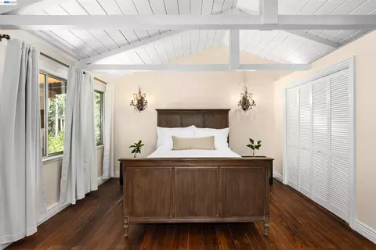
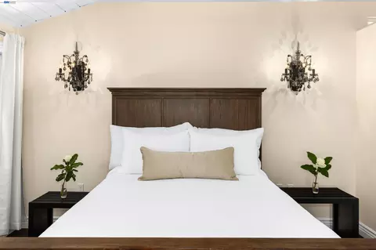
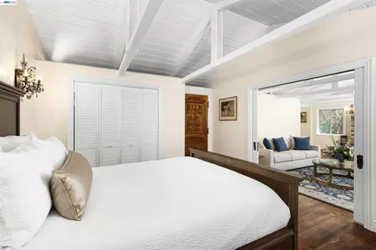
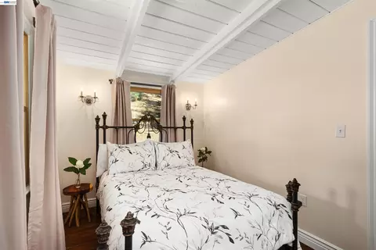
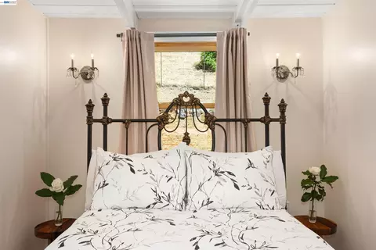
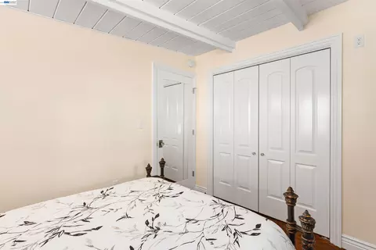
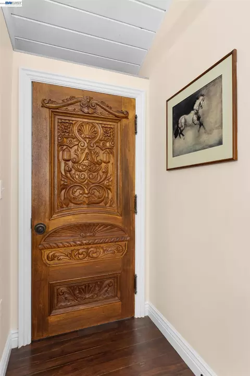
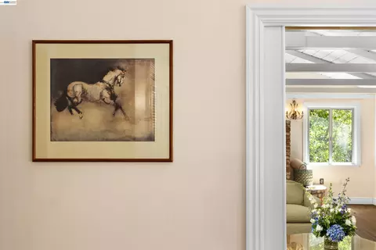
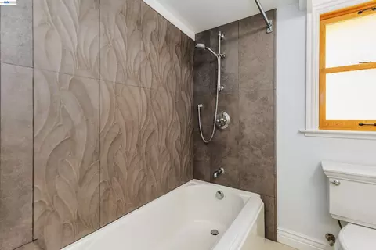
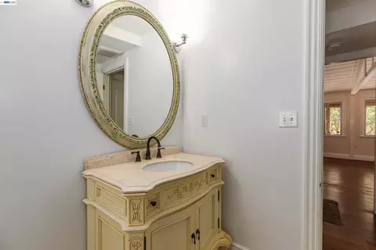
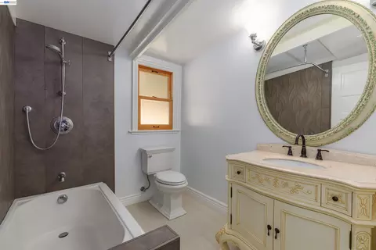
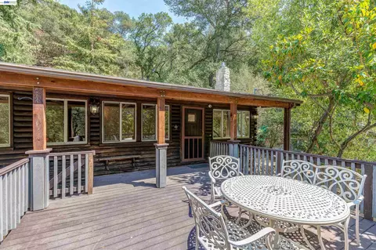
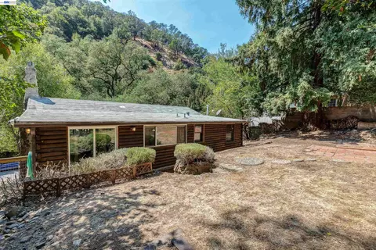
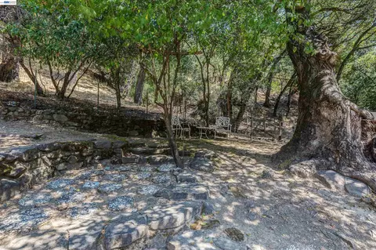
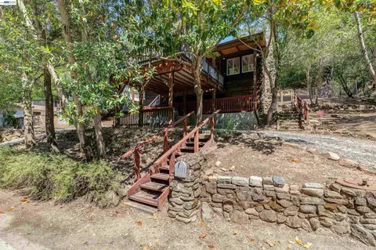
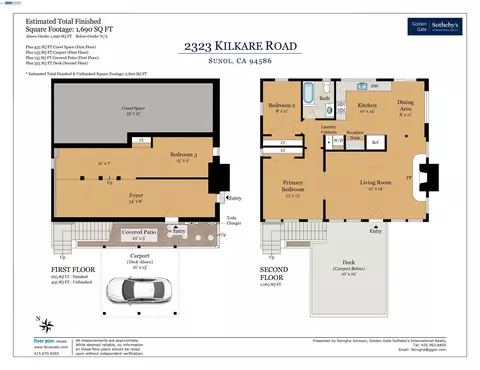
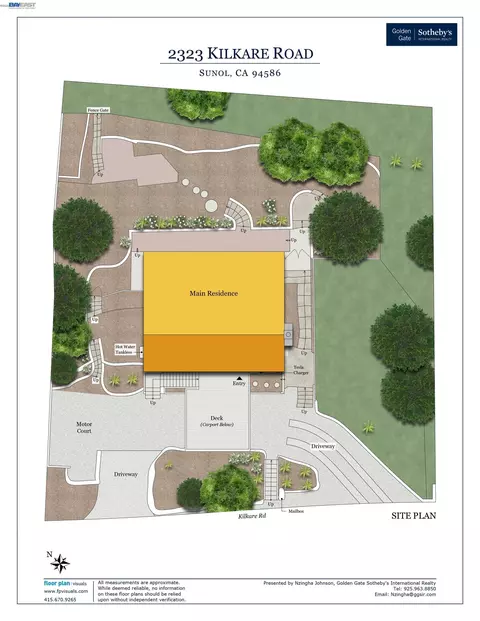
Perched on a sun-drenched hillside with sweeping panoramic views, this custom 1931 Craftsman offers a rare blend of timeless architecture and thoughtfully curated modern upgrades. Extensively remodeled over the past decade, the home preserves its original character while incorporating modern comforts throughout. Rich in character and warmth, the residence features three bedrooms and a beautifully remodeled bathroom, with interiors bathed in natural light and framed by serene surroundings. Original architectural details—including hardwood floors, vaulted ceilings, and custom doors and windows—pair gracefully with significant infrastructure improvements, including a new commercial-grade roof, new septic tank, Tesla Powerwall system, updated electrical, and a built-in security system, offering both enduring quality and peace of mind. Designed for both everyday living and effortless entertaining, the renovated kitchen features quartz countertops, stainless steel appliances, a breakfast bar, and integrated laundry. The beautifully remodeled bathroom showcases Porcelanosa tile, a Kohler cast-iron soaking tub, and premium Grohe fixtures, creating a spa-like retreat at the end of the day. The flexible floor plan includes two bedrooms and a full bathroom on the main level, while the lower level offers a third bedroom, additional living space, and a separate entrance—ideal for guests, a private home office, or multigenerational living. Outdoors, an expansive view deck invites slow mornings with coffee as hummingbirds drift through the landscape, while breathtaking sunsets create an unforgettable backdrop for entertaining or peaceful evenings at home. The surrounding grounds offer space for gardens, outdoor living, and future possibilities. Ideally located near Castlewood Country Club and within reach of Pleasanton Unified School District’s award-winning schools, the property offers convenient access to Pleasanton, San Jose, Silicon Valley, Oakland, and San Francisco, while offering the rare opportunity to enjoy the privacy, beauty, and tranquility of country living without sacrificing convenience.
Listed by
Listing Agent - Nzingha Johnson
Listing Office - Golden Gate Sotheby's Int'l
Source: MAXEBRDI 
MLS#41144231 • last updated
1 hour ago
Movoto checked MAXEBRDI for data 12 minutes ago
Request a virtual or in-person tour
| Overview | |
| Cooling/AC | Other |
| Heating | Natural Gas, Fireplace Insert, Fireplace(s) |
| Levels/Style | Two Story, 2, Contemporary, Custom, Other, Modern/High Tech |
| Type | Residential |
| Status | Active - Coming Soon |
| SubType | Detached |
| Living Area | 1700 |
| Lot Size (SqFt) | 8000 |
| Lot Size (Acres) | 0.18 |
| Year Built | 1931 |
| HOA Name | CALL LISTING AGENT |
| HOA Phone | 000-000-0000 |
| HOA Fee | Monthly, 100 |
| Property Condition | Existing |
| New Construction (Y/N) | 1 |
| Interior | |
| Total # of Bathrooms | 1 |
| # Full Baths | 1 |
| # Bedrooms | 3 |
| Total # of Rooms | 8 |
| Laundry | 220 Volt Outlet, Gas Dryer Hookup, Washer, Common Area, Cabinets, Electric, Inside, Upper Level, Washer/Dryer Stacked Incl |
| Kitchen | 220 Volt Outlet, Breakfast Bar, Breakfast Nook, Stone Counters, Dishwasher, Electric Range/Cooktop, Ice Maker Hookup, Microwave, Pantry, Range/Oven Built-in, Refrigerator, Self-Cleaning Oven, Updated Kitchen |
| Flooring | Concrete, Hardwood, Hardwood Flrs Throughout, Wood, Other, Engineered Wood |
| # Fireplaces | 1 |
| Appliances | Dishwasher, Electric Range, Plumbed For Ice Maker, Microwave, Range, Refrigerator, Self Cleaning Oven, Dryer, Washer, Electric Water Heater, Gas Water Heater, Tankless Water Heater, ENERGY STAR Qualified Appliances, Insulated Water Heater |
| Fireplace | Brick, Electric, Insert, Gas, Gas Starter, Living Room, Stone, Other |
| Accessibility Features | Other |
| Window Features | Double Pane Windows, Screens, Window Coverings, Weather Stripping, ENERGY STAR Qualified Windows |
| Exterior | |
| Foundation | Pillar/Post/Pier, Raised, Other, Combination, Concrete, Concrete Perimeter, Earthquake Braced |
| Roof | Other |
| Construction | Brick, Stone, Other, Masonry, Glass |
| # Garage Spaces | 2 |
| Parking | Carport - 2 Or More, Drive Through, Parking Spaces, RV/Boat Parking, Secured, Side Yard Access, Other, Guest, Parking Lot, Deck, Private, RV Possible, Uncovered Park Spaces 2+ |
| Lot Description | Level, Premium Lot, Secluded, Sloped Up, Other, Back Yard, Front Yard, Landscaped, Private, Storm Drain |
| Amenities / Utilities | |
| Green Features: Energy Efficiency | Caulked/Sealed, Ceiling Insulation, Insulation - Floor, Insulation - Other, Walls Insulated, Appliances, Doors, Thermostat, Water Heater |
| Electricity | No Solar, 220 Volts In Kitchen |
| Water Source | Public |
| Pool | Other, Community |
| HOA Fee Includes | Management Fee, Reserves, Other |
| HOA Amenities | Clubhouse, Pool |
| Location | |
| View | Mountain(s), Panoramic, Ridge, Valley, Other |
| County | Alameda |
| Subdivision | Sunol |
| Elementary School District | Pleasanton Unified |
| High School District | Pleasanton (925) 462-5500 |
| Directions | Kilkare To 2.6 Miles Marker |
| APN | 965477 |
Tour this home
When would you like to see Undisclosed?

Have a question about this property? Call us at (844) 430-0869
2/100
Walk
76/100
Family
60/100
Dining
84/100
Pet
My commute
Enter a destination to see travel time and distance.


Explore nearby locations
San Jose homes for sale
$1,249,888
Hayward homes for sale
$864,000
Livermore homes for sale
$1,149,000
Fremont homes for sale
$1,335,380
Tracy homes for sale
$720,952
Pleasanton homes for sale
$1,832,000
Dublin homes for sale
$1,298,888
Antioch homes for sale
$619,900
Oakland homes for sale
$700,000
San Leandro homes for sale
$798,000
94539, CA homes for sale
$1,670,000
95127, CA homes for sale
$1,150,000
94568, CA homes for sale
$1,249,888
94566, CA homes for sale
$1,938,944
95206, CA homes for sale
$469,500
95132, CA homes for sale
$1,399,000
95035, CA homes for sale
$1,324,194
95148, CA homes for sale
$1,438,000
95014, CA homes for sale
$2,444,944
94565, CA homes for sale
$578,475
Niles homes for sale
$1,498,000
The Village homes for sale
$769,945
Silver Creek homes for sale
$3,098,500
Shelter Creek homes for sale
$479,888
Warm Springs homes for sale
$759,000
Glenmoor homes for sale
$1,850,000
Rose Garden homes for sale
$1,799,000
The Keys homes for sale
$340,000
Noe Valley homes for sale
$2,325,000
Rockridge homes for sale
$1,399,000
Narrow your search
Sunol open houses Sunol single family homes for sale Sunol condos and townhomes for sale Sunol multi-family and duplexes for sale Sunol lots and land for sale Sunol mobile and manufactured homes for sale Sunol recently sold homes Sunol foreclosed homes for sale Sunol rentals Sunol single family for rent Sunol apartments for rent