Movoto Real Estate
Michael Pitkin of Coldwell Banker LIFESTYLES - Sunapee Cell: 603-504-4030
  • Exterior
  • Entry Way
  • Kitchen
  • Living
  • Other
  • Bedroom
  • Bath
  • View/Area

37 Riverside Dr, Sunapee, NH 03782

$625,000
  • 4

    bed

  • 3

    bath

  • 2,500

    Sqft ($250/Sqft)
House active under contract 40 days

About 37 Riverside Dr

Property type House
Year built 1982
HOA fee $0/month
Lot size 2.1 Acre
Parking 2 garage spaces
Property description
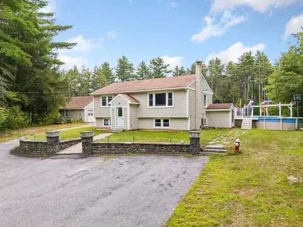
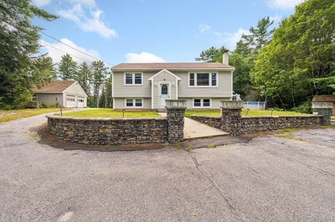
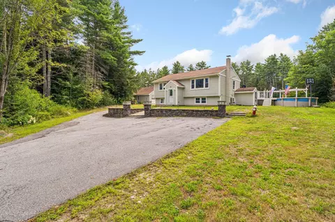
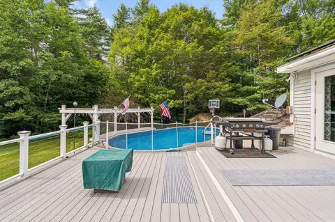
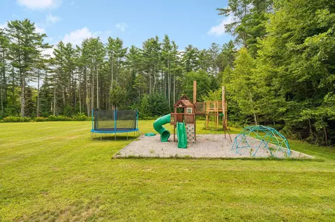
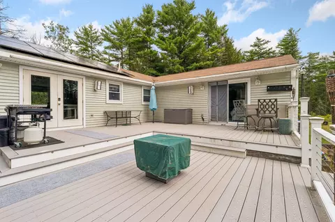
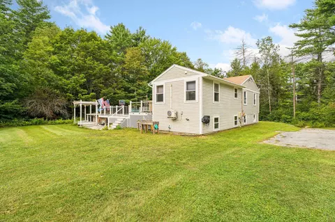
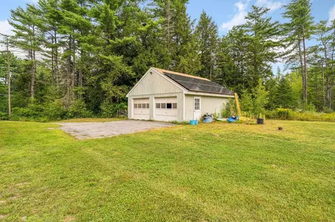
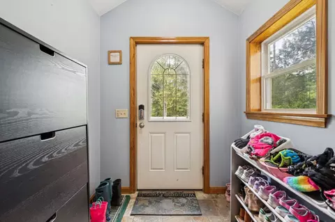
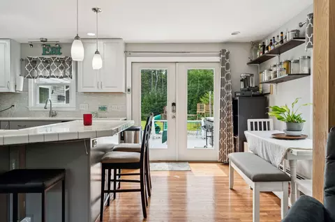
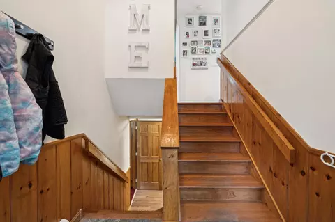
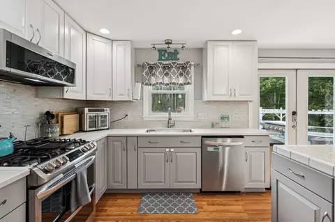
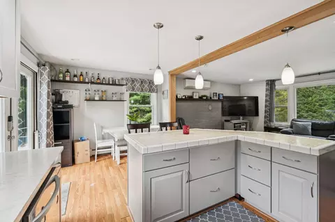
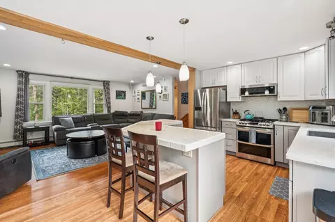
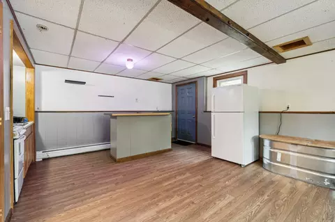
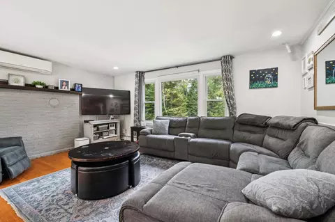
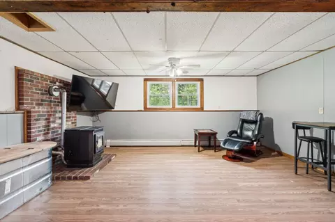
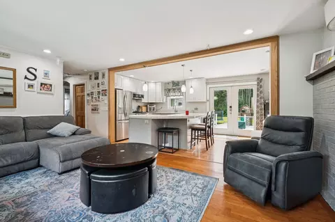
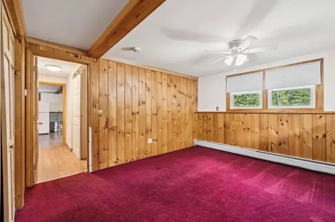
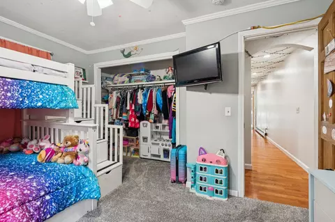
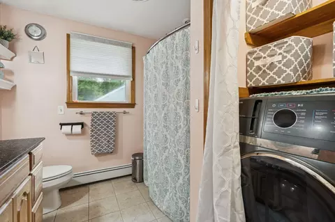
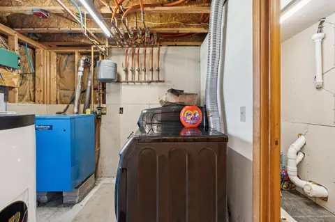
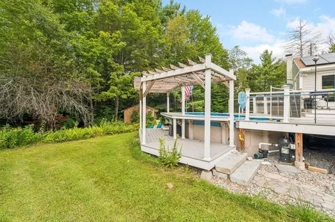
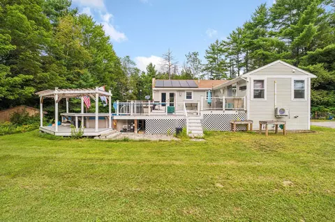
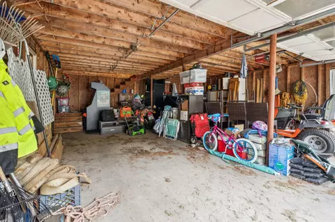
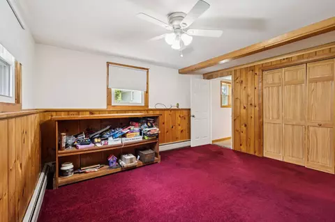
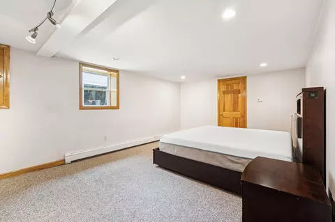
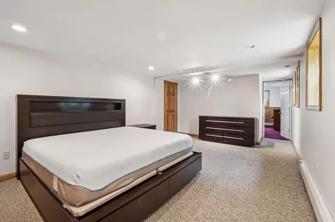
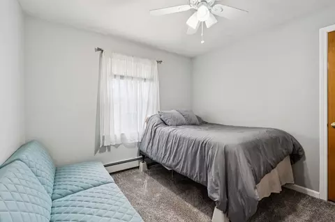
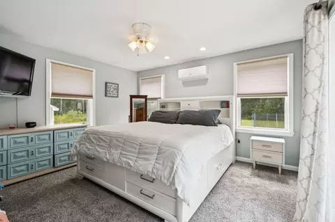
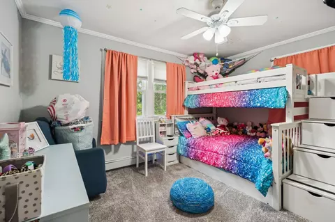
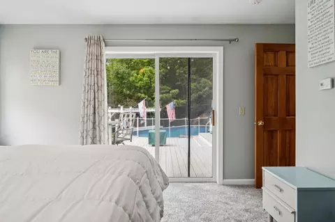
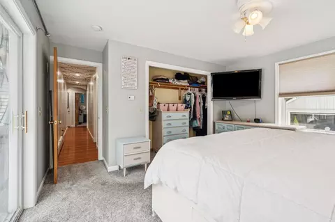
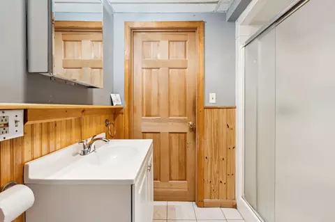
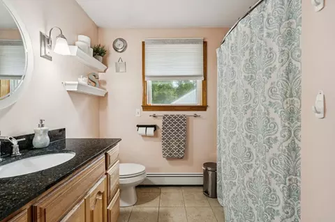
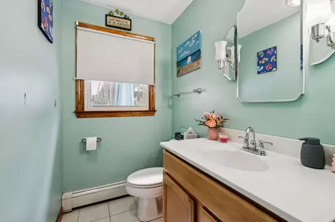
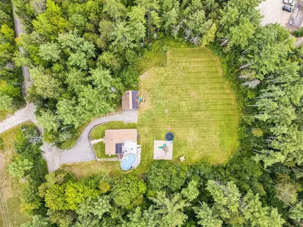
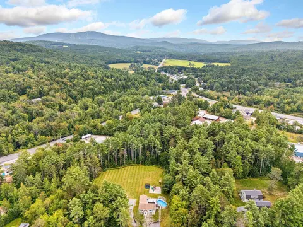
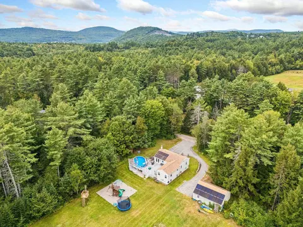
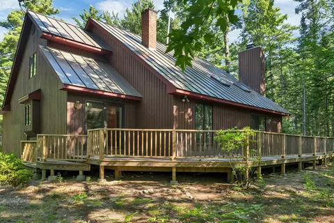
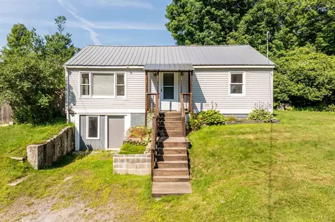
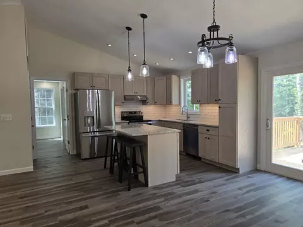
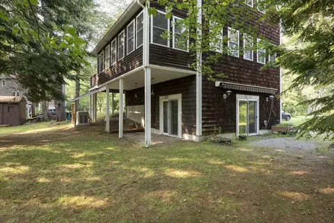
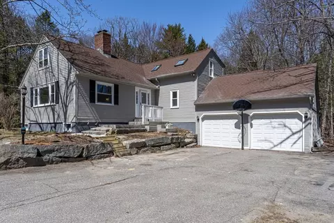
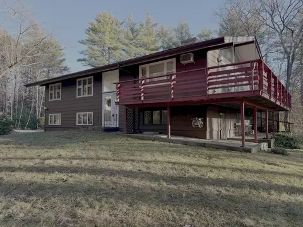
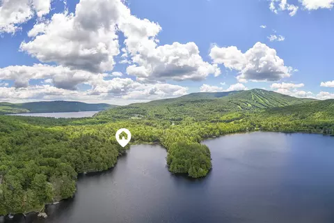
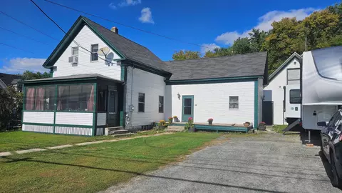
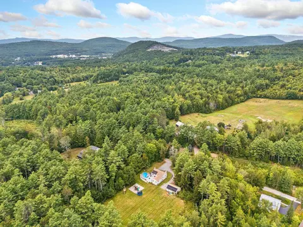
ACCEPTING BACKUP OFFERS AND CONTINUING TO SHOW!!! Discover a unique opportunity in desirable Sunapee! This spacious split-level ranch offers exceptional flexibility for a variety of living arrangements. The main level provides true one-level living with its own kitchen, bedroom space, full bath, laundry, comfortable living areas and convenient access to the expansive back deck. The separate lower-level living area features its own kitchen, bedroom, bath, laundry and private entrance. Previously used as a rental, the lower level offers potential for rental income or extended living space, while the entire property can also function as one spacious home. Outside, enjoy 2.1 acres with a large, level lawn, above-ground pool, expansive deck, outdoor bar and pergola, plus plenty of space for outdoor recreation. A detached two-car garage with loft and additional shed provide excellent storage. Solar helps dramatically reduce electricity costs, and the dead-end street offers limited through traffic. Conveniently located near Lake Sunapee, Mount Sunapee Resort, schools and year-round recreation, this versatile property offers space, flexibility and income potential in a sought-after Sunapee location.
Listed by
Listing Agent - Michael Pitkin
Listing Agent Contact: Cell: 603-504-4030
Listing Office - Coldwell Banker LIFESTYLES - Sunapee
Source: PrimeMLS mls logo
MLS#5107618 • last updated 3 weeks ago
Movoto checked PrimeMLS for data 5 minutes ago
Request a virtual or in-person tour
Overview
Cooling/AC Mini Split
Heating Hot Water
Levels/Style 1
Status Active Under Contract
MLS # 5107618
Type Residential, Single Family
Lot Size (SqFt) 91476
Lot Size (Acres) 2.1
Year Built 1982
Construction Status Existing
Interior
# Full Bath 2
# Half Bath 1
Total # of Bathrooms 3
# Bedrooms 4
Basement Yes, Interior
Total # of Rooms 9
Exterior
Roof Asphalt Shingle
# Garage Spaces 2
Driveway Paved
Amenities / Utilities
Electricity Circuit Breaker(s)
Green Features: Power Production Ownership Seller Owned
Green Features: Power Production Type Photovoltaics
Utilities Cable
Location
County NH-Sullivan
Elementary School Sunapee Central School
Middle School Sunapee Middle High School
High School Sunapee Sr. High School
School District Sunapee
Directions From Route 11 Turn Onto Riverside Drive. Property Is The Last One On The Left Before The Dead End Marked With A Sign.
Zoning Mixed Use
Tour this home
When would you like to see 37 Riverside Dr?
question
Have a question about this property? Call us at (844) 430-0869
8/10
6/10
10/10
Source: GreatSchools.org © 2026. All rights reserved.

Around the neighborhood

Explore everything this neighborhood has to offer.
9/100
Walk
67/100
Family
13/100
Dining
63/100
Pet
  • Real Estate
  • NH
  • Sullivan County
  • Sunapee
  • 03782
  • 37 Riverside Dr

My commute

Enter a destination to see travel time and distance.
By entering my info and clicking Ask a Question below, I am providing my e-signature and express written consent to receive marketing emails, calls, and texts (including via automatic telephone dialing systems, AI generative, artificial or pre-recorded voice technology) relating to my inquiry from Movoto (and parties calling/messaging on their behalf) even if my number appears on the company, state, or national Do Not Call Registry. You also agree to ourTerms and Conditions and Privacy Policy. Consent not required to receive services (call 1-844-420-1270 to be connected without providing consent).

Nearby homes for sale in Sunapee, NH

Nearby recently sold homes in Sunapee, NH

Meet with a real estate agent today (844) 430-0869
The multiple listing information is provided by PrimeMLS, Inc. IDX information is provided exclusively for consumers’ personal, non-commercial use and that it may not be used for any purpose other than to identify prospective properties consumers may be interested in purchasing. Information deemed reliable but not guaranteed to be accurate. Buyer to verify all information. The information provided is for consumers' personal, non-commercial use and may not be used for any purpose other than to identify prospective properties consumers may be interested in purchasing. Listing information updated every 15 minutes. Terms of use & Privacy Policy, California Privacy Info. Copyright © 2005 - 2026 Movoto, Inc. All rights reserved. Equal Housing Opportunity CalDRE CalDRE #01517281
Movoto Real Estate is committed to ensuring accessibility for individuals with disabilities. We are continuously working to improve the accessibility of our web experience for everyone. We welcome feedback and accommodation requests, please submit them here.
The multiple listing information is provided by PrimeMLS, Inc. Copyright © 2026 PrimeMLS, Inc. All rights reserved. This information is deemed reliable, but not guaranteed. The data relating to real estate displayed on this site comes in part from the IDX Program of PrimeMLS. The information being provided is for consumers’ personal, non-commercial use and may not be used for any purpose other than to identify prospective properties consumers may be interested in purchasing. Data last updated 10/6/2026.
Requests for information regarding mortgage products will be directed to Movoto.com affiliate, Lower, LLC - a licensed Mortgage Lender (NMLS #1124061), or, based on your location, may be redirected to a participating mortgage marketing partner that may pay Lower, LLC for any consumer contact information provided through this site.