
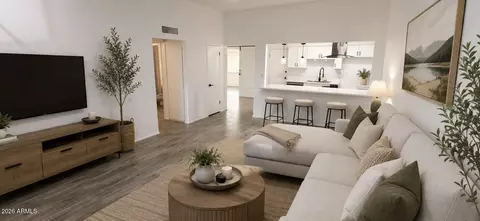
- $199,900
- 1Bd
- 1Ba
- 1,019 Sq Ft
$5.1K

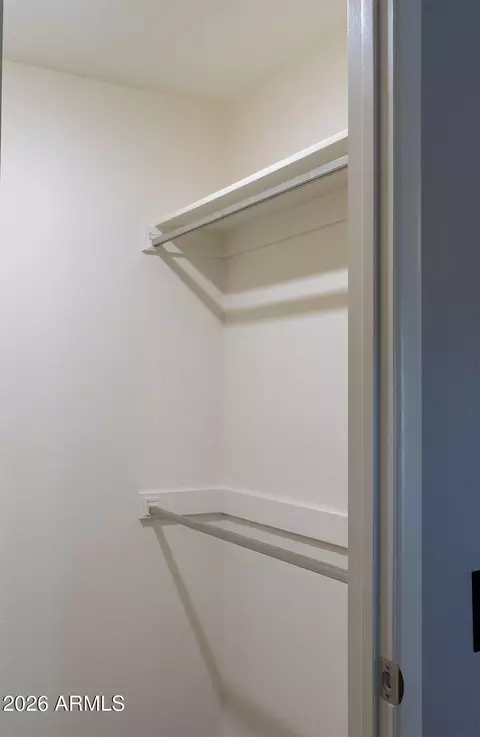
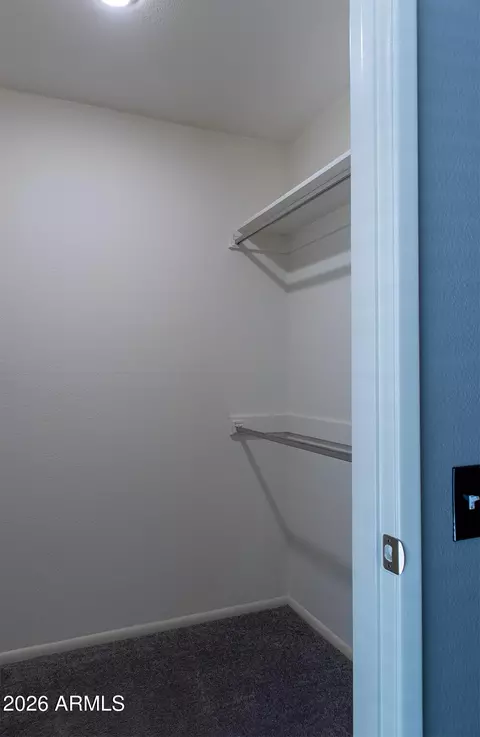
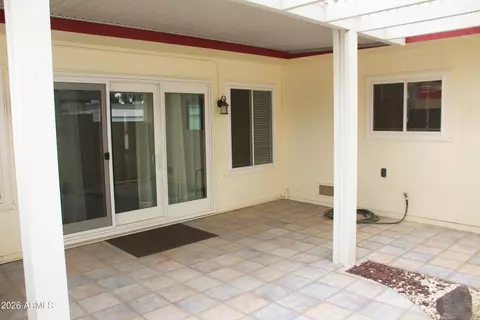
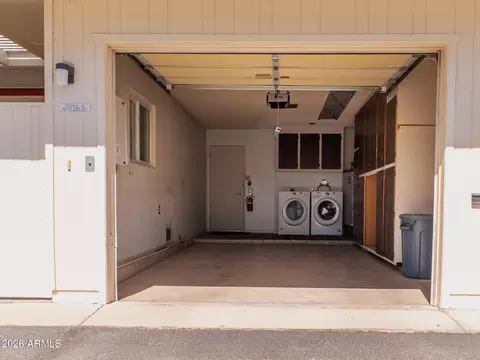

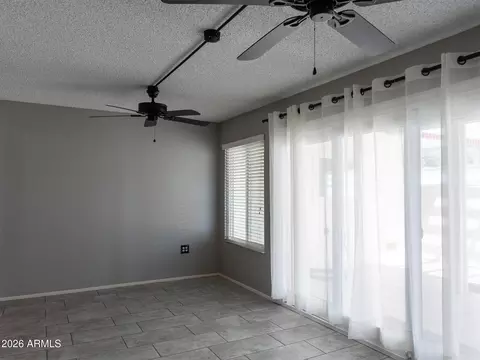
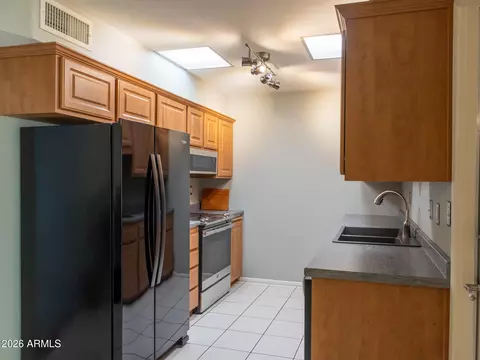
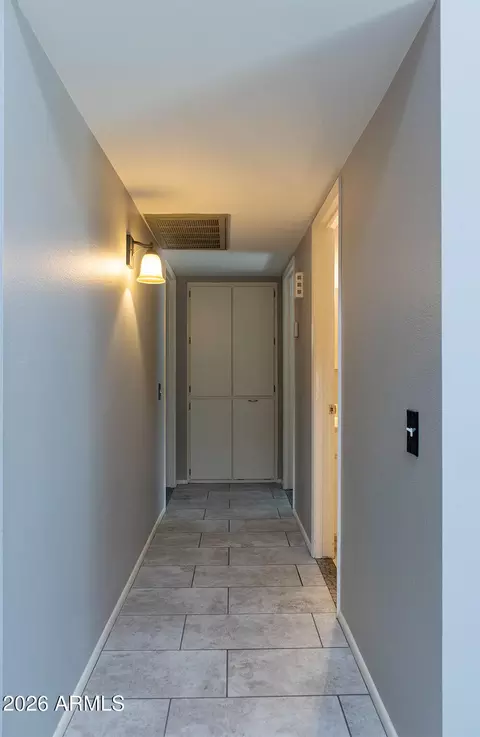
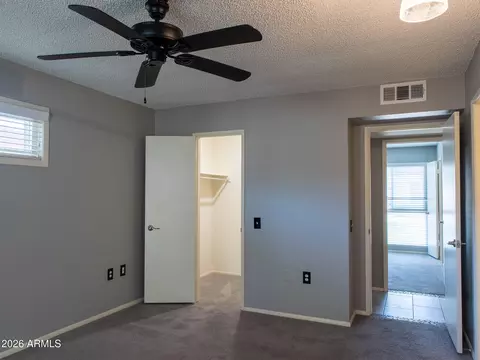
bed
bath
Sqft ($156/Sqft)
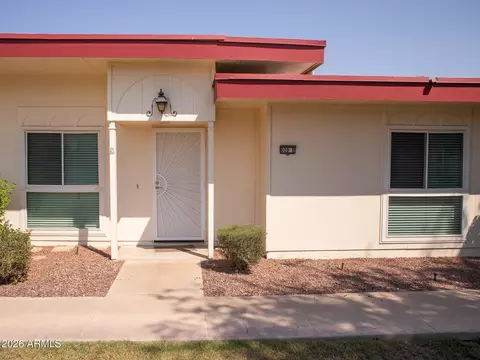
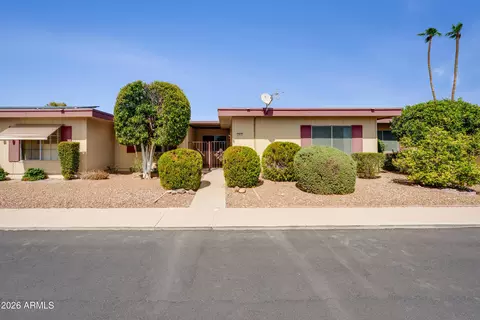
| Property type Townhouse | Year built 1972 | HOA fee $240/month | Lot size 230 Sqft | Parking 1 garage spaces | Rental estimate |

| Overview | |
| Cooling/AC | Heat Pump, Central Air, Ceiling Fan(s) |
| Heating | Heat Pump, Electric |
| Levels/Style | 1 |
| MLS # | 7069886 |
| Type | Residential |
| Status | Active |
| SubType | Townhouse |
| SqFt | 1318 |
| Lot Size (Acres) | 0.01 |
| Lot Size (Sqft) | 230 |
| Property Tax | 648 |
| HOA | Kismet Court, 623-213-5951 |
| Builder Name | Del Webb |
| HOA Fee | 240, Monthly |
| Year Built | 1972 |
| Interior | |
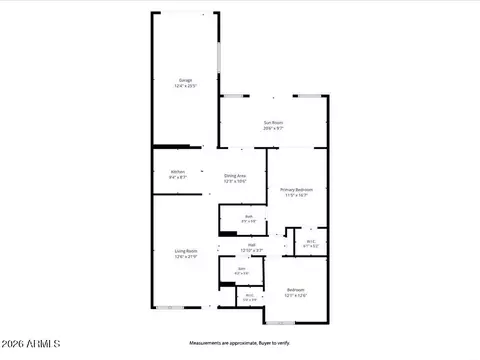
| Total # of Bathrooms | 2 |
| # Full Baths | 2 |
| Total # of Bedrooms | 2 |
| Laundry | In Garage |
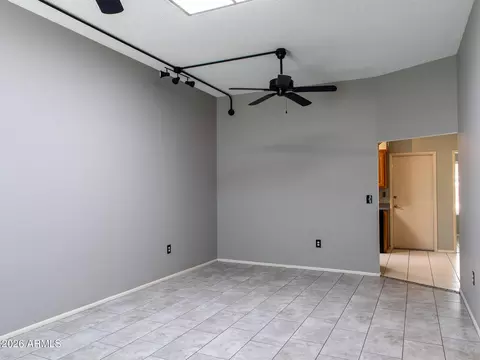
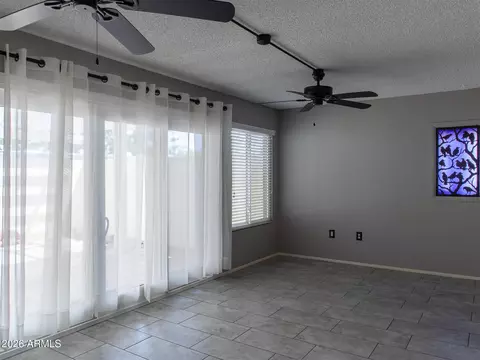
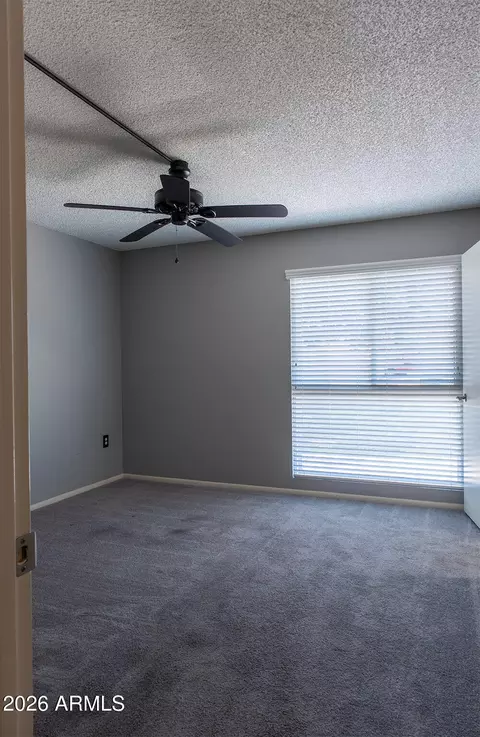
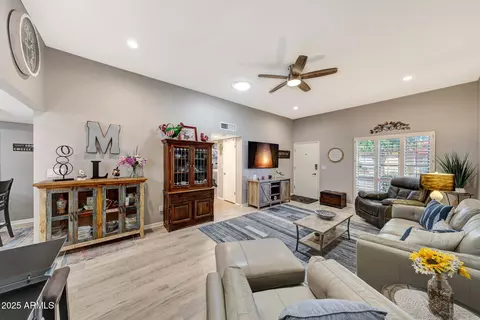
| Flooring | Carpet, Tile |
| Interior Features | High Speed Internet, 9+ Flat Ceilings, No Interior Steps, 3/4 Bath Master Bdrm, Laminate Counters |
| Appliances | Dryer, Washer, Refrigerator, Built-in Microwave, Dishwasher, Disposal, Electric Range, Electric Oven, Built-In Electric Oven |
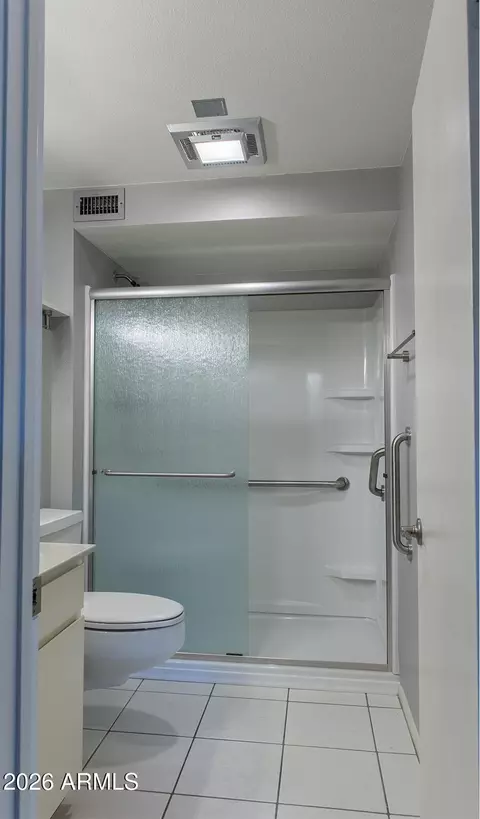
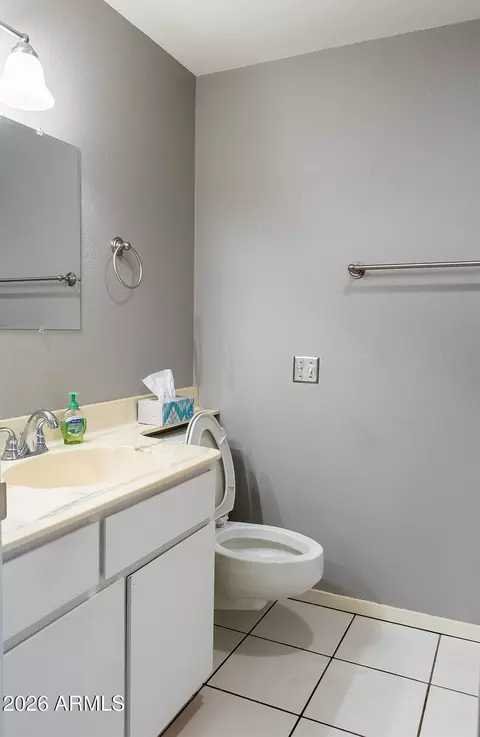
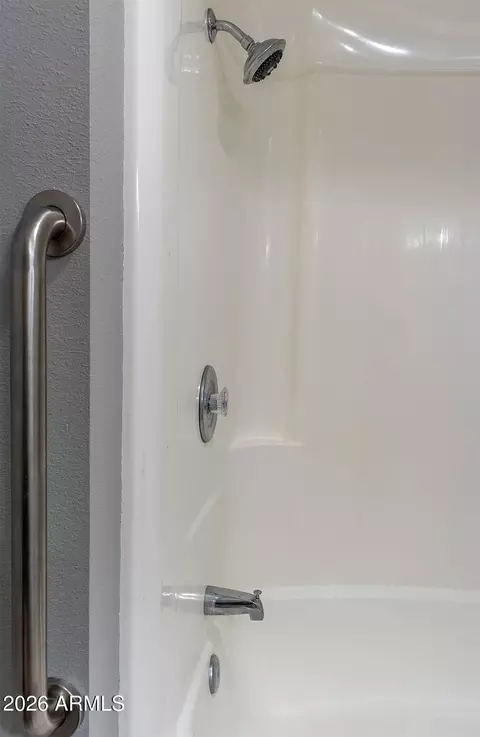
| Accessibility Features | Accessible Door 32in+ Wide, Bath Raised Toilet, Bath Grab Bars, Accessible Hallway(s) |
| Window Features | Screens, Skylight(s), Dual Pane |
| Exterior | |
| Foundation | Concrete Perimeter |
| Roof | Foam |
| Construction | Wood Frame, Painted |
| # of Garage Spaces | 1 |
| Parking | Attached Garage, Garage Door Opener, Attch'd Gar Cabinets, Rear Vehicle Entry |
| # of Covered Spaces | 1 |
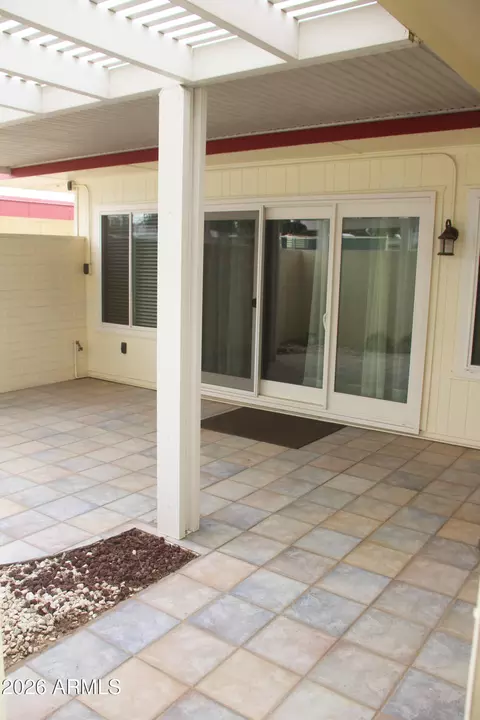
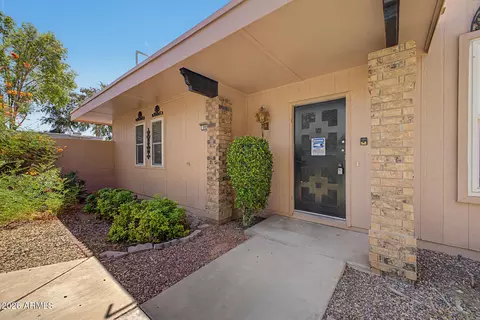
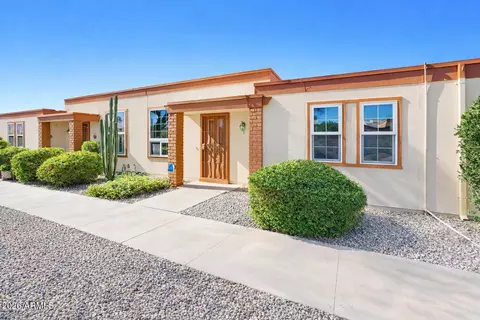
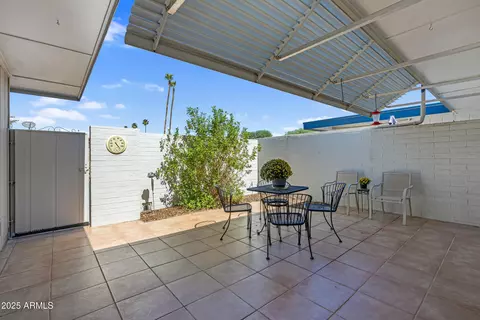
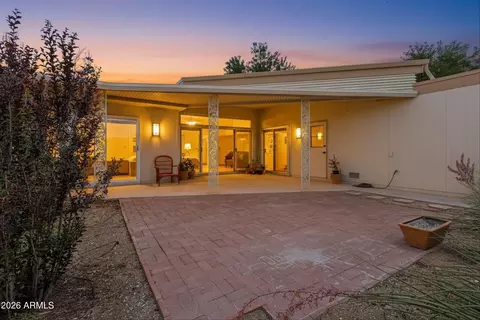
| Patio/Porch | Covered Patio(s) |
| Fencing | Back Yard, Block |
| Exterior Features | Private Yard |
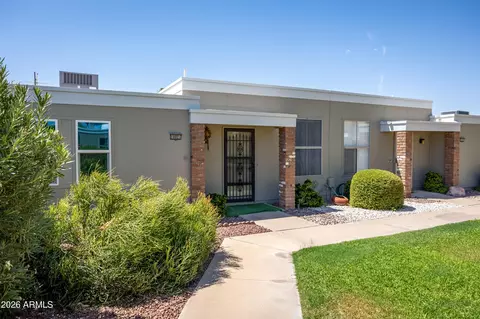
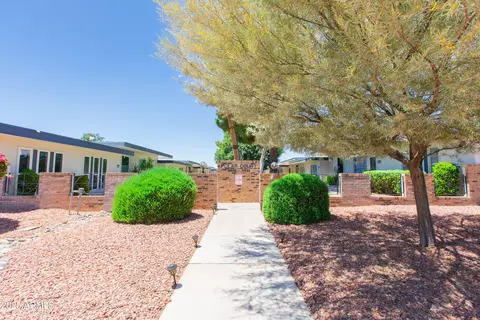
| Lot Features | Grass Front |
| Amenities / Utilities | |
| Water Source | Pvt Water Company |
| Sewer/Septic | Public Sewer |
| Spa | None |
| HOA Fee Includes | Insurance, Sewer, Street Maint, Front Yard Maint, Trash, Water, Maintenance Exterior |
| Location | |
| Subdivision | SUN CITY UNIT 24A |
| Elementary School | Adult |
| Elementary School District | Adult |
| Middle School | Adult |
| High School District | Adult |
| High School | Adult |
| APN | 200-82-081 |
| Directions | S To Royal Oak. W To Property. Unit E Is About Halfway Back On The Right Side. |
| Lot/ Land Details | |
| Road Responsibility | City Maintained Road |
| Road Surface | Asphalt |

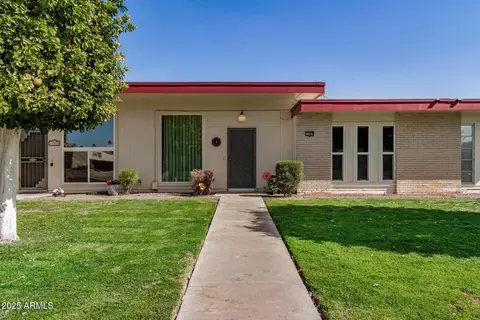
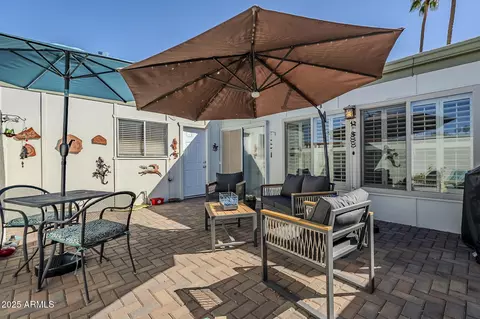
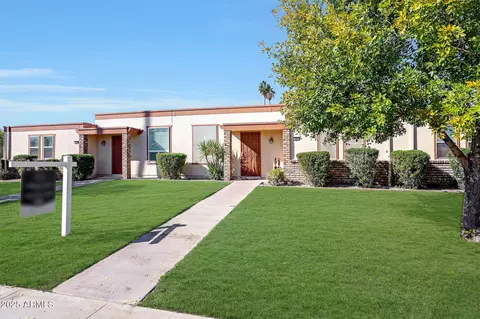
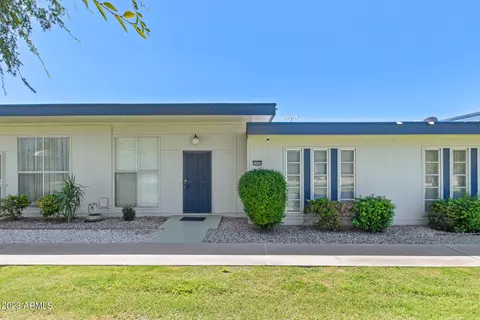
$295,000
$519,250
$568,990
$365,000
$450,000
$460,000
$449,900
$389,999
$1,095,250
$387,900
$540,000
$470,999
$354,000
$650,000
$375,000
$325,000
$499,990
$445,000
$369,900
$354,998
$450,000
$244,900
$471,500
$579,900
$382,000
$386,500
$881,725
$244,000
$557,498