- —
- 4Bd
- 3Ba
- 2,797 Sq Ft
New 9 Hours


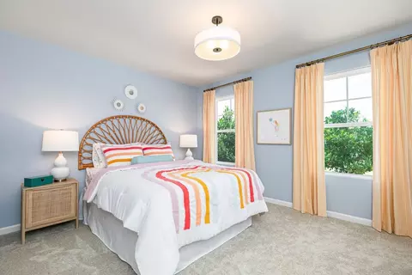
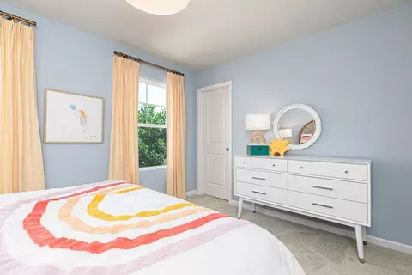
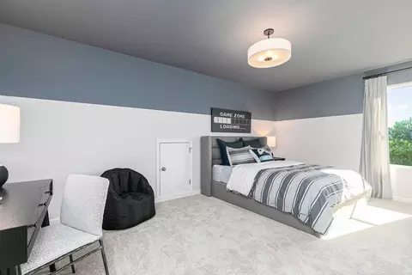
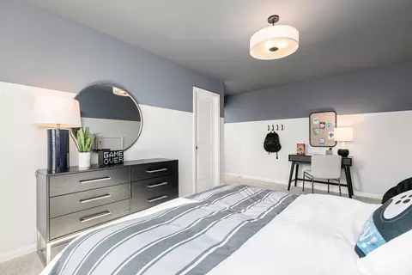
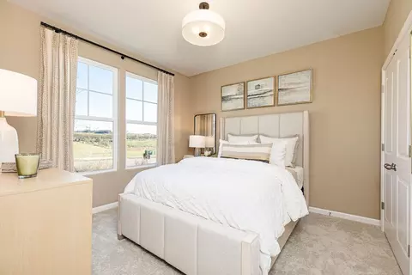
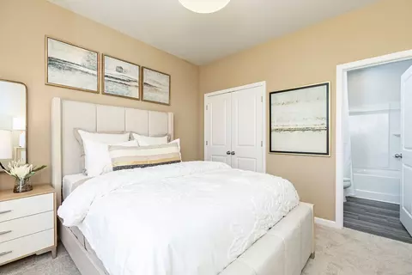
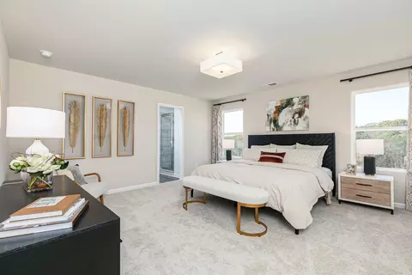
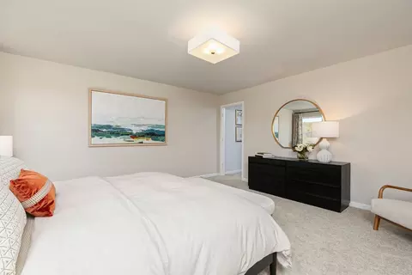
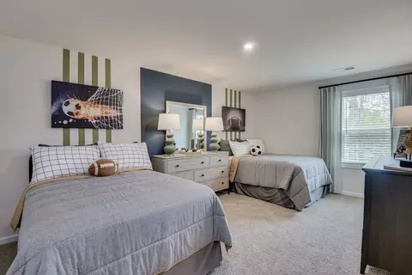
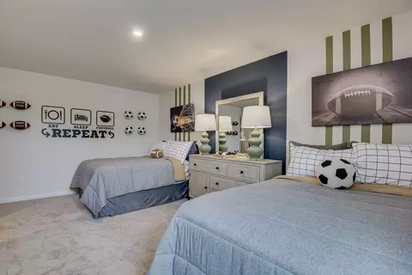
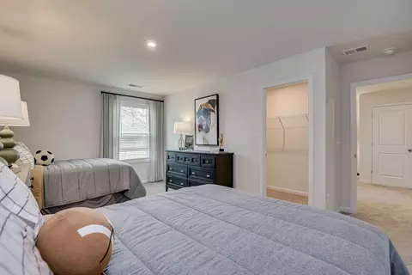
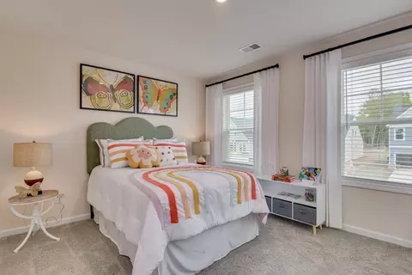
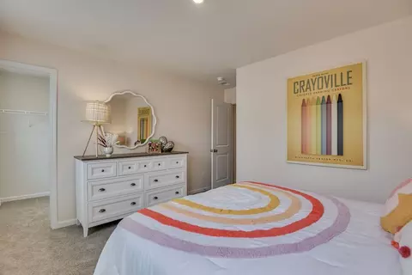
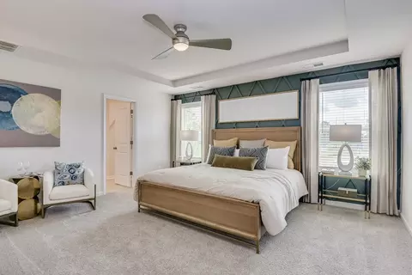
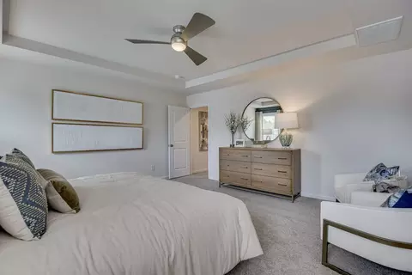
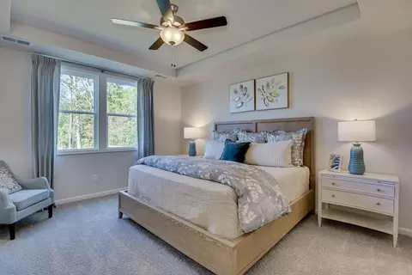
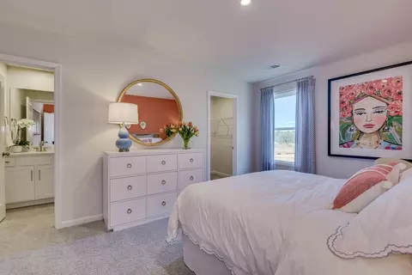
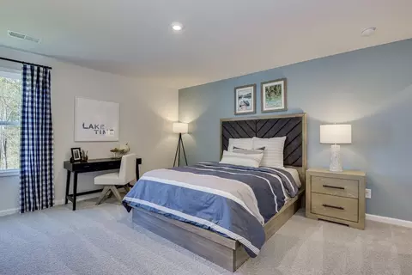
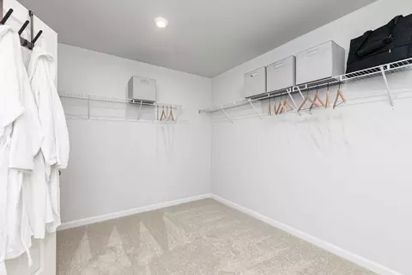
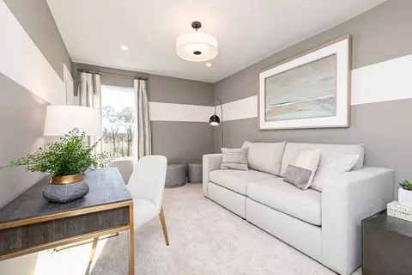





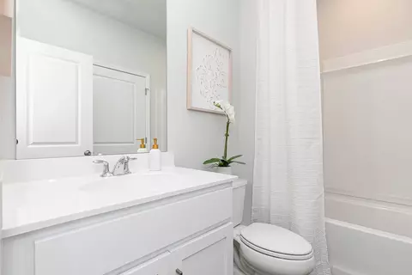
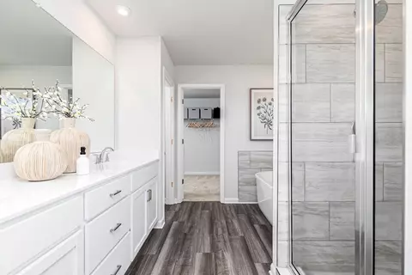
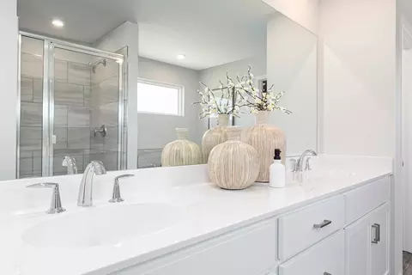
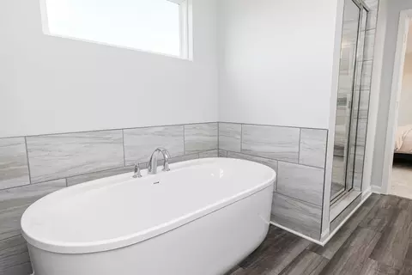
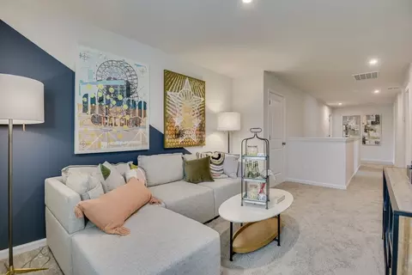
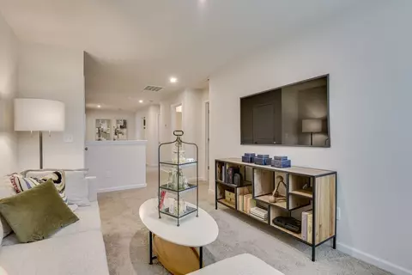
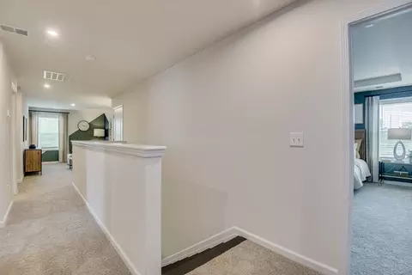
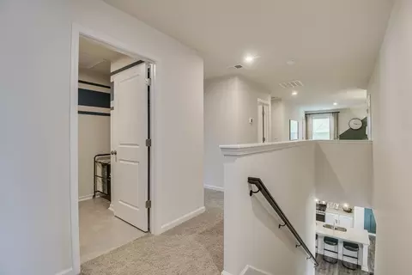
bed
bath
Sqft
| Property type House | Move-in ready? No - To be built | HOA fee $0/month | Parking 2 garage spaces |

| Interior | |
| # Half Bathrooms | 1 |
| # Total Bathrooms | 2 |
| # Total Bedrooms | 3 |
| Plan Information | |
| Subdivision Website | External Link |
| SalesOffice Hours | Closed Mon; Closed Tue; Closed Wed; Closed Thu; Closed Fri; Closed Sat; Closed Sun |
| SalesOffice Agent Phone | (803) 515-7018 |
| Status | Active |
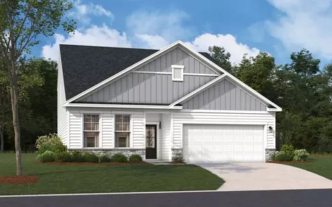
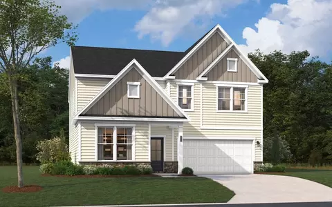
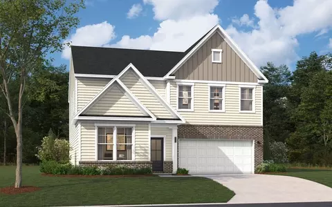
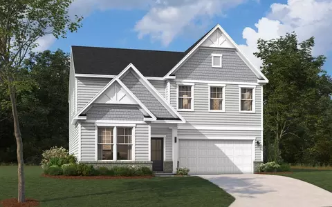
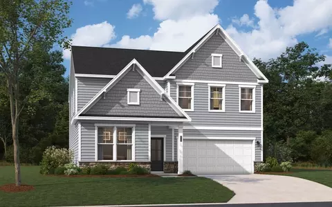
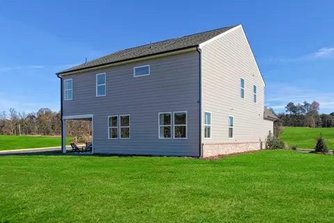
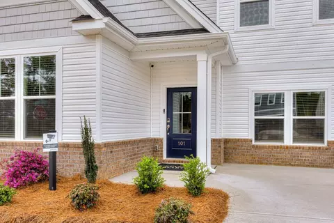
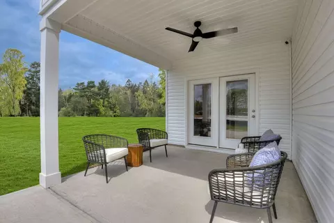
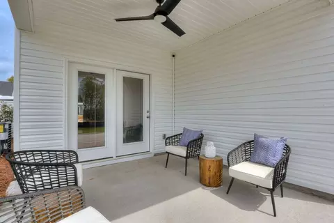
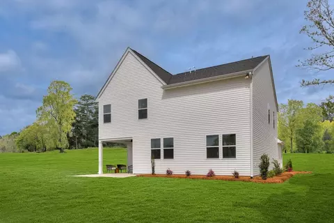
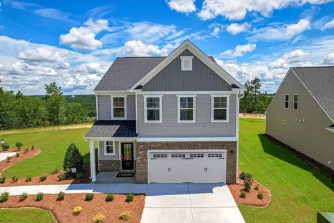
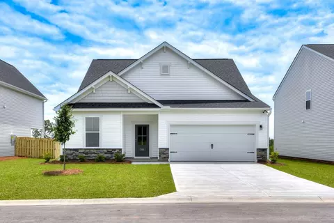
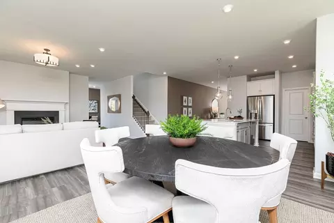
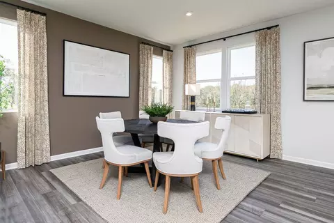
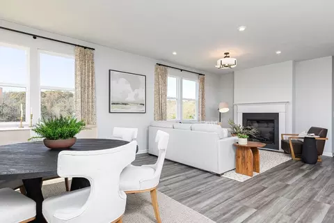
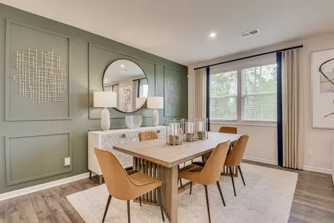
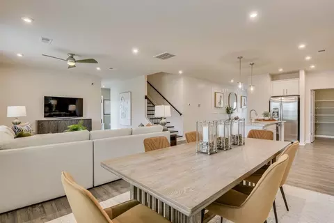
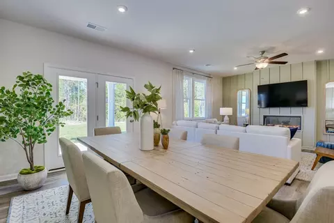
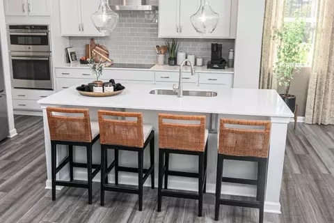
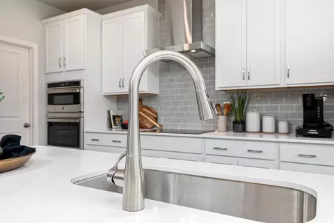
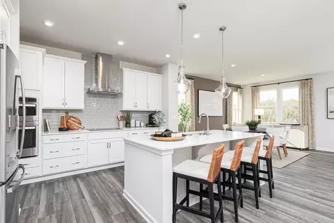
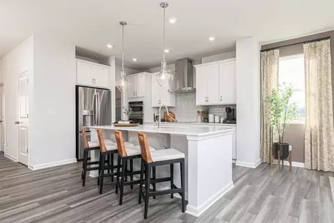
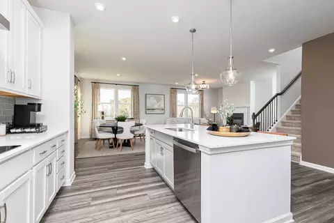
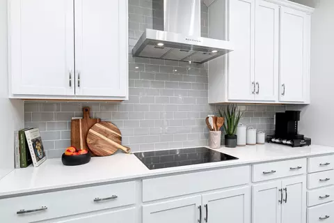
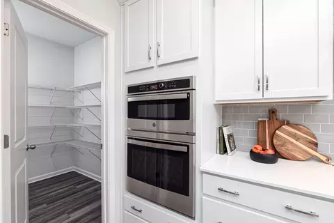
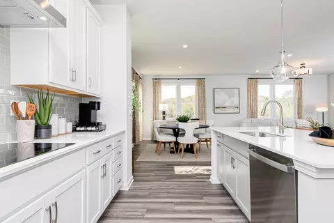
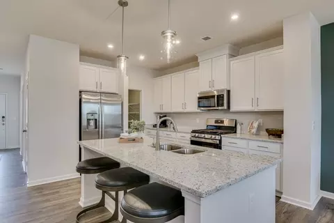
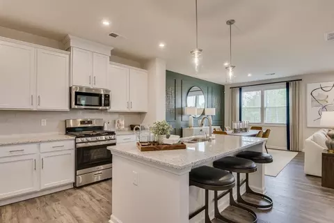
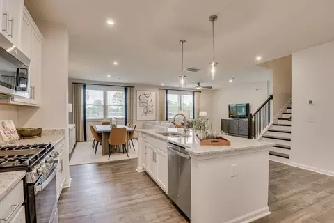
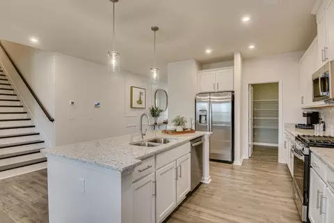
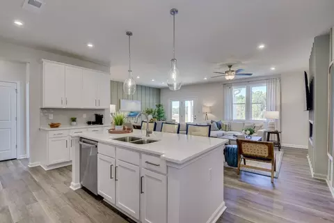
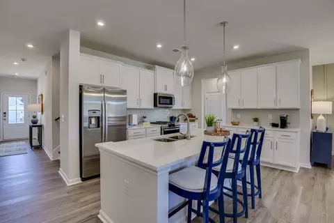
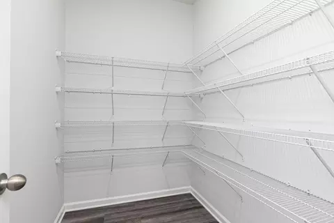
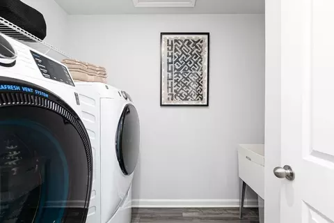
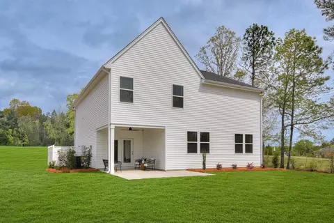
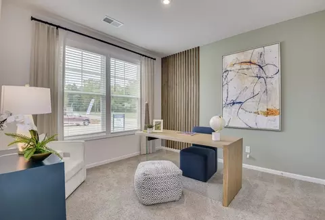
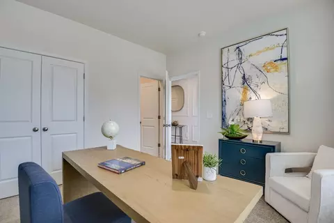
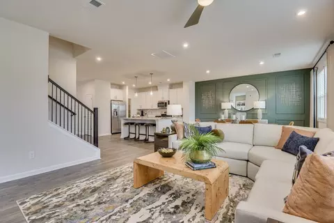
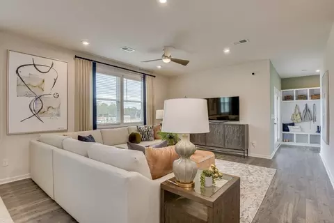
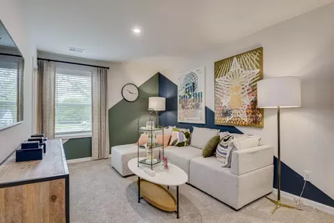
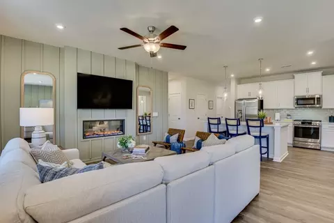
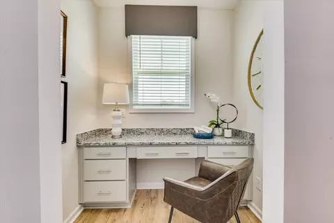
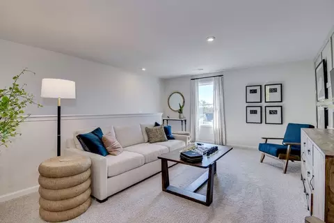
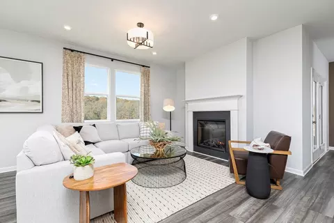
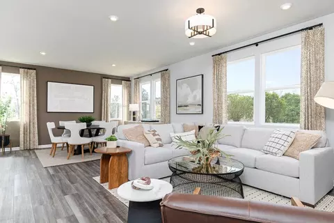
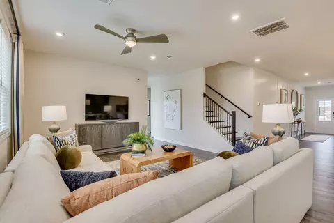
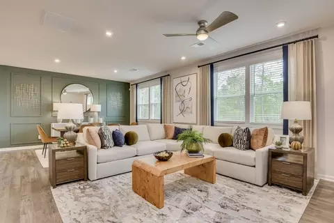
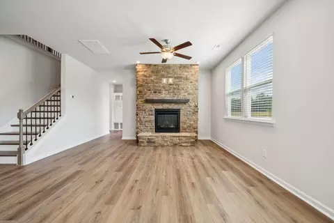
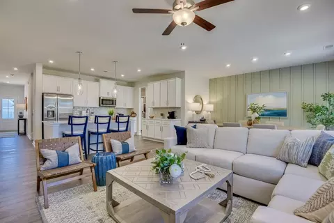
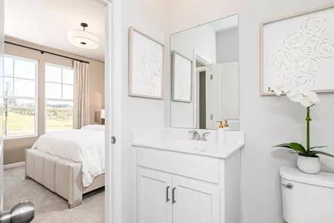
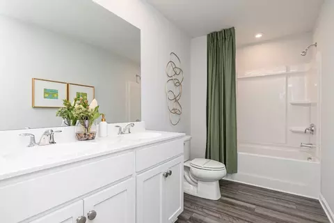
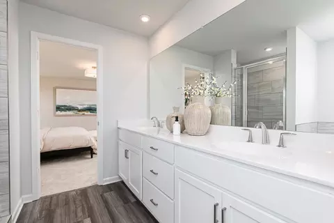
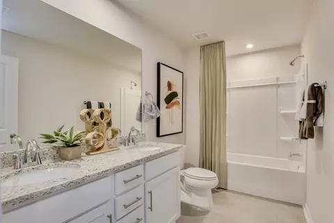
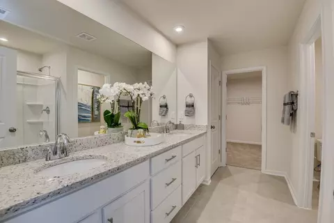
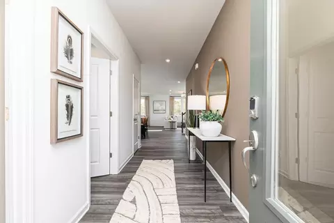
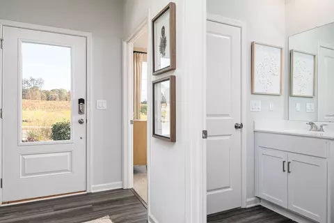
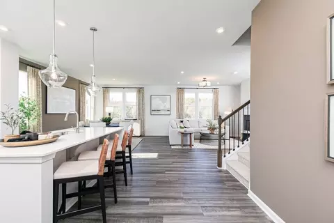
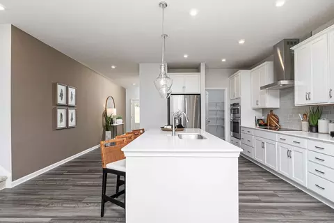
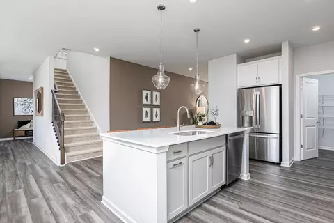
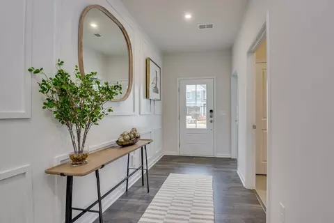
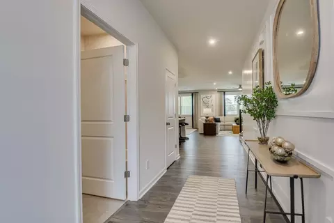
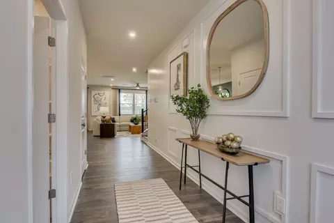
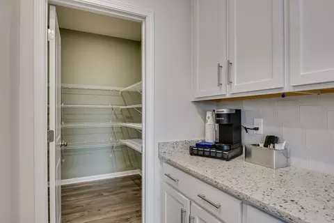
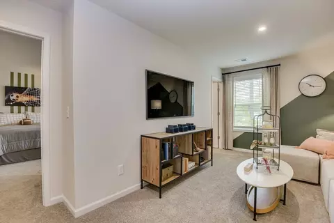
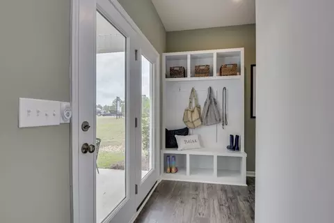
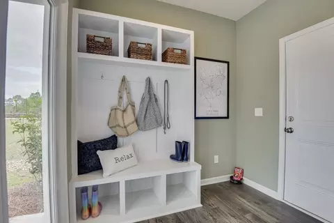
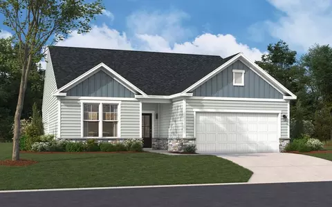
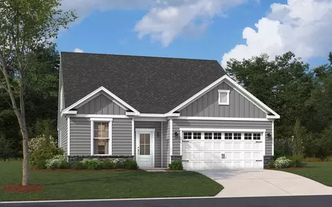
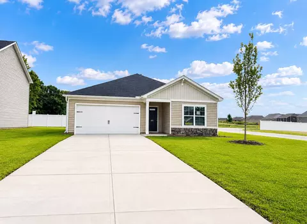
| Home Details | Welcome To Beckwood Estates, A New Single-family Home Community In Sumter, SC Offering The Space, Value And Convenience You Are Looking For. Located Just Minutes From Shaw Air Force Base, Downtown Sumter And Major Commuter Routes, Residents Will Enjoy Easy Access To Work, Shopping, Dining And Everyday Essentials. Convenient Access To Highway 521 And Highway 378 Keeps You Connected Throughout The Midlands And Beyond. Situated On Spacious 60' Homesites, Beckwood Estates Features A Collection Of Thoughtfully Designed Ranch And Two-story Homes Ranging From Approximately 1, 554 To 2, 797 Square Feet. Inside, You'll Find Open-concept Layouts, Flexible Living Spaces And Stylish Finishes Designed For The Way You Live Today. Standard Features Include Luxury Vinyl Plank Flooring Throughout The Main Living Areas, Granite Or Quartz Countertops, Included Patios For Outdoor Enjoyment And Professionally Landscaped Homesites With Irrigation Systems. With Pricing Anticipated From The Upper $200s, Scenic Pond Views And A Location Close To One Of The Region's Largest Employers, Beckwood Estates Offers An Exceptional Opportunity To Own A New Home That Delivers Both Value And Everyday Convenience. Whether You're Purchasing Your First Home, Moving Up For Additional Space Or Relocating To The Area, You'll Find A Home Designed To Fit Your Lifestyle. Be Among The First To Call Beckwood Estates Home. Join The VIP List Today For Exclusive Community Updates, Floor Plan Releases, Pricing Information And Priority Access Before Grand Opening. |
| Plan Name | The Idlewild |
| Living Area | 2729 |
| # Garage Spaces | 2 |
| BaseSqft | 2729 |
| Community Information | |
| Has Garage(Y/N) | Yes |
| Has Pond(Y/N) | No |
| Has Basement(Y/N) | No |
| Has Pool(Y/N) | No |
| Has View(Y/N) | No |
| Subdivision | Beckwood Estates |
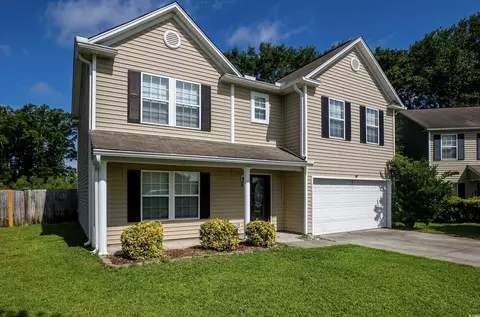
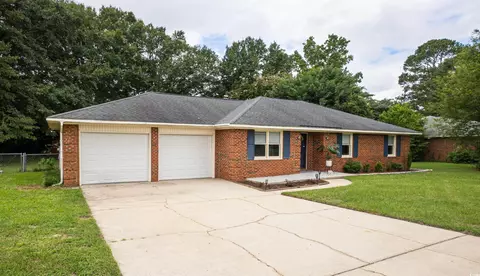
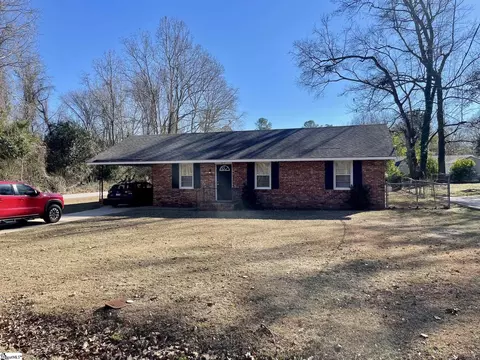
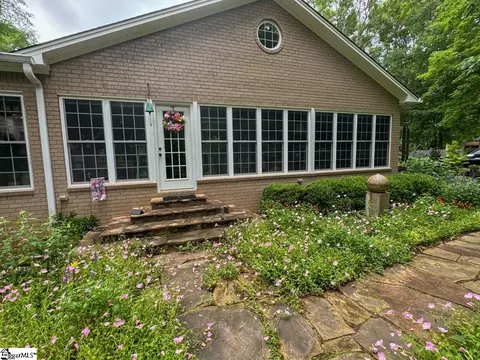

$295,000
$200,000
$320,000
$127,000
$254,900
$215,000
$250,000
$249,900
$189,000
$142,450
$259,000
$269,000
$244,117
$289,500
$252,000
$319,900
$299,950
$211,500
$219,000
$276,895
$265,000
$225,000
$204,950
$214,450
$360,000