Movoto Real Estate
Sold on 05/15/2018

424 SE County Line Rd, Sumner, MI 48889

$243,000

Last sold 05/15/2018 for $149K

  • 4

    bed

  • 2

    bath

  • 3,200

    Sqft ($47/Sqft)

House not for sale

About 424 SE County Line Rd

Property type House
Year built 2005
HOA fee $0/month
Lot size 1.15 Acre
Movoto estimate
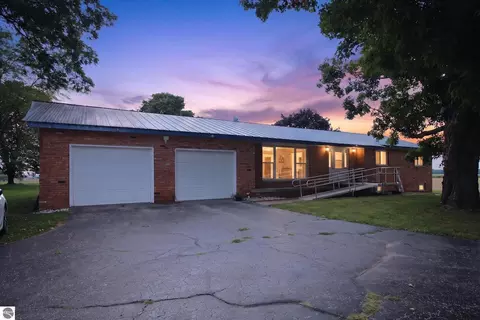
Parking 4 garage spaces
Property description
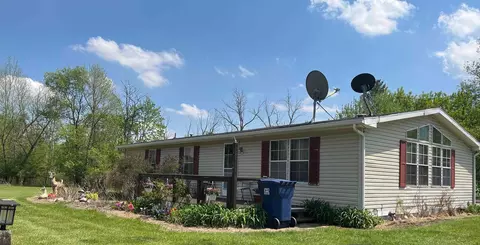
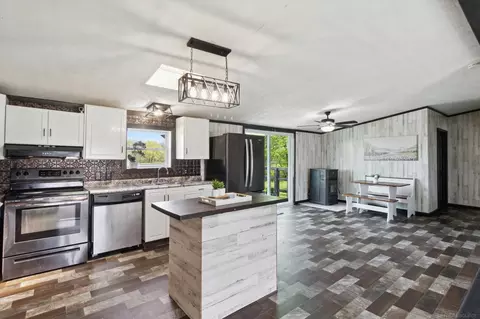
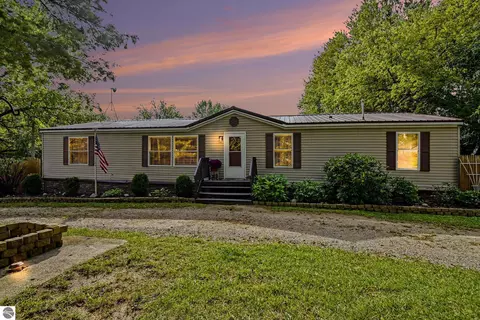
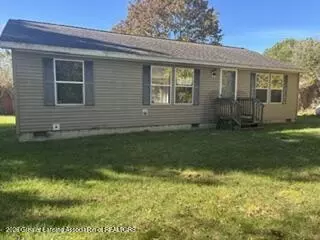
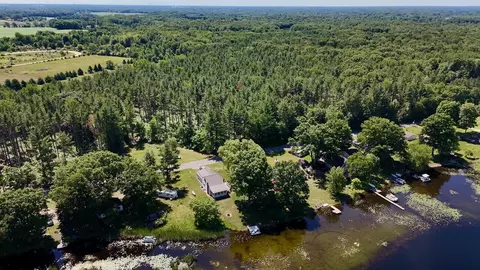
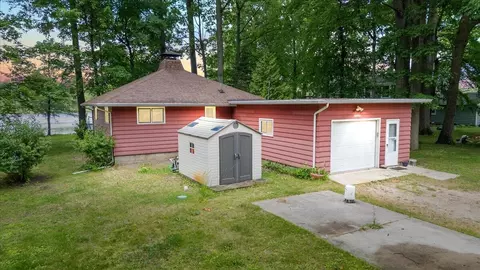
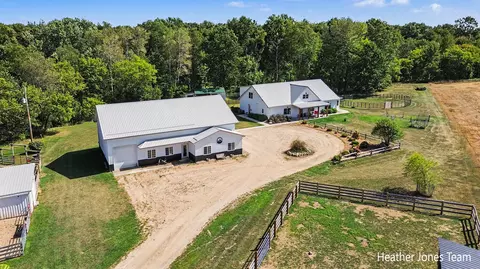
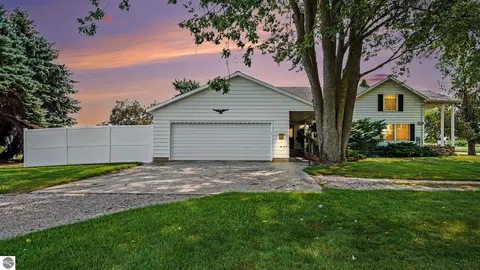
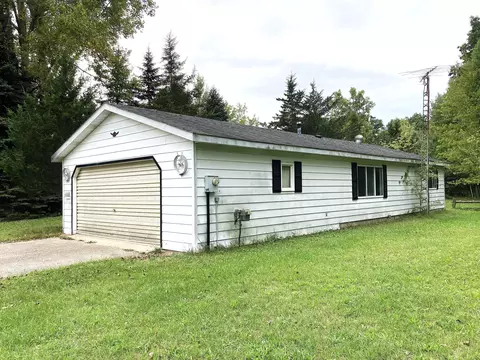
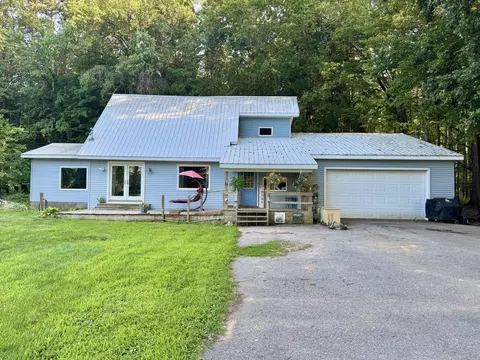
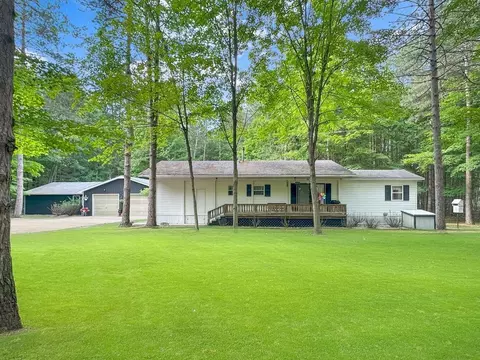
Room to roam! This home has an open floor plan. Spacious bedrooms with a beautiful master suite with large walk-in closet. Wonderful 6 panel pine doors. Kitchen with island. All situated on a full basement, family room, indoor archery areal, basement bedroom, nestled in the woods, 32 x 48 pole building for your toys, 10ft door. Quiet area and choice of ithaca or alma schools.
Listed by
Listing Agent - Dawn Krantz
Listing Agent Contact: 989-773-5972
Listing Office - COLDWELL BANKER MPR
Source: Northern Great Lakes Regional MLS mls logo
MLS#1844073 • last updated 8 years ago
Movoto checked Northern Great Lakes Regional MLS for data 13 minutes ago
Overview
Cooling/AC Forced Air, Propane
Levels/Style Raised Ranch
Status Sold In House
Township Sumner
Class Single Family
Type of Ownership Private Owner
Other Level Lower Floor
ZONING/USE/RESTRICTIONS Residential
Type Residential
Other Length Apx 28
Other Width Apx 16
Approx Year Built 2005
Above Gr. FINISHED SF Apx 1676
Vacant Land Yes
Lot # 1
Section # 1
Lot Dimensions 151 X 329
PARCEL DESCRIPTION Metes And Bounds
Total FINISHED SF Apx 3200
Number of Acres 1.15
Assessment No
Winter Taxes 980
Summer Taxes 320
Year: Summer 2017
Year: Winter 2017
Taxable Value 50175
Total Taxes 1300
Price Per SQFT 46.84
Asking Price 149900
Assoc Documents 2
ASSOCIATION FEE INCLUDES None
Address Direction SE
Directions WASHINGTON RD. TO SE COUNTY LINE RD THEN SOUTH TO PROPERTY
Below Gr. UNFIN. SF Apx 50
Below Gr. FINISHED SF Apx 1650
Interior
Master Bath Private
# of Baths: Full 2
# Baths: Main 2
TOTAL Baths 2
UAD Baths 2
# Bedrooms 4
BR4 Length Apx 12
BR4 Width Apx 11
Bedroom 1 Level Main Floor
BR2 Level Main Floor
BR3 Level Main Floor
BR3 Length Apx 16
BR4 Level Lower Floor
BR2 Length Apx 12
Bedroom 1 Length Apx 12
Bedroom 1 Width Apx 12
BR2 Width Apx 11
BR3 Width Apx 14
Liv Rm Width Apx 16
Fam Rm Level Lower Floor
Kit Width Apx 16
Fam Rm Length Apx 16
Din Rm Length Apx 16
Din Rm Width Apx 14
Laundry Length Apx 12
Kit Length Apx 16
Fam Rm Width Apx 15
Laundry Level Main Floor
Laundry Width Apx 11
Liv Rm Length Apx 18
Din Rm Level Main Floor
Liv Rm Level Main Floor
Kit Level Main Floor
Fam Rm Floor Covering Carpet
Kit Floor Covering Vinyl
Bedroom 1 Floor Covering Carpet
BR2 Floor Covering Carpet
Laundry Floor Covering Vinyl
Other Floor Covering Concrete
BR3 Floor Covering Carpet
BR4 Floor Covering Carpet
Din Rm Floor Covering Carpet
Liv Rm Floor Covering Carpet
UNIVS DESIGN/BARRIER FREE None
Exterior
ROOF Asphalt
ADDITIONAL BUILDINGS Pole Building(s)
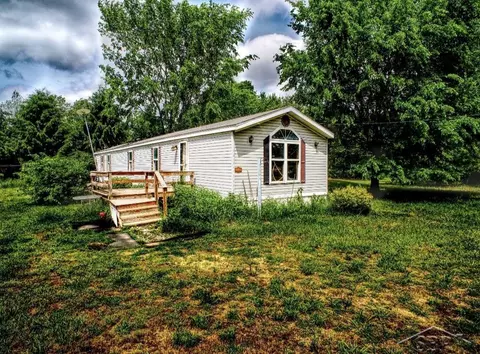
CONSTRUCTION Modular/BOCA
Garage Capacity 4
Garage Dimensions 32 X 48
DRIVEWAY Gravel
% Wooded 50
EXTERIOR FINISH Vinyl
Amenities / Utilities
FIREPLACES AND STOVES None
WATER Private Well
ECO Features No
SEWER Private Septic
WATER FEATURES None
TV SERVICE/INTERNET AVAIL Dish TV
DEVELOPMENT AMENITIES None
Location
ROAD Gravel
Deeded Waterfront No
School District Ithaca Public Schools
$243K
Range: $211K-$274K
Last 30 days 
  • May 2018
    mls logo MLS # 1844073
  • May 16, 2018 Sold
    $149,900
  • Mar 26, 2018 Listed
    $149,900 (+78.5%)
  • Jul 2013
    Public Records
  • Jul 30, 2013 Sold
    $84,000 (+876.7%)
  • Feb 2004
    Public Records
  • Feb 12, 2004 Sold
    $8,600
  • Year Property taxes Tax assessment
  • 2025
    $2,067 +1.0%
    $110,200 +2.61%
  • 2024
    $2,047
    $107,400
  • 424 SE County Line Rd
    $149K
  • 48889
    $239K +54% y/y
  • Sumner
    $257K +7% y/y
No chart available
Statistics calculated by Movoto
Est. value Bed/bath Sqft mi
50 S Osborn Rd, Sumner, MI 48889 $365,000 —/— 0.15
9760 W Washington Rd, Sumner, MI 48889 $188,000 —/— 0.23
97 S Osborn Rd, Sumner, MI 48889 $207,000 3/2 0.24
315 N Duffield Rd, Sumner, MI 48889 $334,000 —/— 0.27
10375 W Washington Rd, Sumner, MI 48889 $162,000 —/— 0.29
200 S Osborn Rd, Sumner, MI 48889 $127,000 —/— 0.3
350 N Duffield Rd, Sumner, MI 48889 $213,000 —/— 0.3
260 N Duffield Rd, Sumner, MI 48889 $344,000 2/2 0.31

Estimated values are based on public record data and automated valuation models. Values are not guaranteed and may not reflect current market conditions.
Thinking of selling? Get a Cash Offer.

  • A smooth, fast sale
  • Skip staging and repairs
  • No strings attached
N/A
Luce Road Elementary School
public Grades PK, K-1
Alma Public Schools
4/10
Hillcrest Elementary School
public Grades 2-3
Alma Public Schools
3/10
Pine Avenue Elementary School
public Grades 4-5
Alma Public Schools
5/10
Donald L. Pavlik Middle School
public Grades 6-8
Alma Public Schools
6/10
Alma Senior High School
public Grades 9-12
Alma Public Schools
Source: GreatSchools.org © 2026. All rights reserved.

Around the neighborhood

Explore everything this neighborhood has to offer.
By entering my info and clicking Ask a Question below, I am providing my e-signature and express written consent to receive marketing emails, calls, and texts (including via automatic telephone dialing systems, AI generative, artificial or pre-recorded voice technology) relating to my inquiry from Movoto (and parties calling/messaging on their behalf) even if my number appears on the company, state, or national Do Not Call Registry. You also agree to ourTerms and Conditions and Privacy Policy. Consent not required to receive services (call 1-844-420-1270 to be connected without providing consent).

Nearby recently sold homes in Sumner, MI

Nearby homes for sale in Sumner, MI

  • Real Estate
  • MI
  • Gratiot County
  • Sumner
  • 48889
  • 424 SE County Line Rd
Meet with a real estate agent today (844) 430-0869
The multiple listing information is provided by The Northern Great Lakes REALTORS® MLS. IDX information is provided exclusively for consumers’ personal, non-commercial use and that it may not be used for any purpose other than to identify prospective properties consumers may be interested in purchasing. Information deemed reliable but not guaranteed to be accurate. Buyer to verify all information. The information provided is for consumers' personal, non-commercial use and may not be used for any purpose other than to identify prospective properties consumers may be interested in purchasing. Listing information updated every 15 minutes. Terms of use & Privacy Policy, California Privacy Info. Copyright © 2005 - 2026 Movoto, Inc. All rights reserved. Equal Housing Opportunity CalDRE CalDRE #01517281
Movoto Real Estate is committed to ensuring accessibility for individuals with disabilities. We are continuously working to improve the accessibility of our web experience for everyone. We welcome feedback and accommodation requests, please submit them here.
The accuracy of all information, regardless of source, is not guaranteed or warranted. All information should be independently verified. Copyright © 2026 Northern Great Lakes REALTORS® MLS. All Rights Reserved.
Requests for information regarding mortgage products will be directed to Movoto.com affiliate, Lower, LLC - a licensed Mortgage Lender (NMLS #1124061), or, based on your location, may be redirected to a participating mortgage marketing partner that may pay Lower, LLC for any consumer contact information provided through this site.