Movoto Real Estate
Sold on 11/21/2025
  • Map Image
  • Map Image
  • Map Image

122 Heritage Knoll Ln, Summit Point, WV 25446

$676,000

Last sold 11/21/2025 after 38 Days

  • 3

    bed

  • 2

    bath

  • 1,720

    Sqft ($393/Sqft)

House not for sale

About 122 Heritage Knoll Ln

Property type House
Year built 2018
HOA fee $0/month
Lot size 1.79 Acre
Movoto estimate
Parking 5 garage spaces
Property description
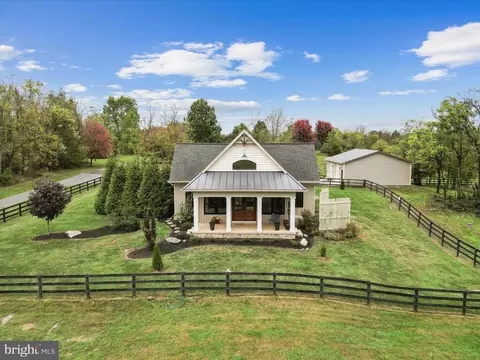
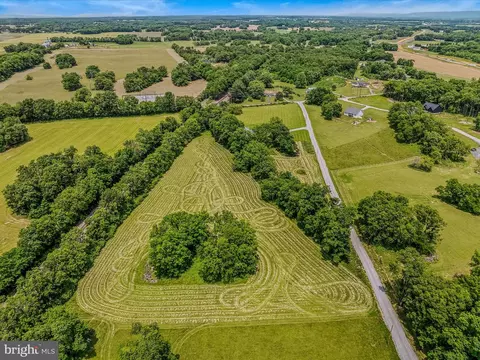
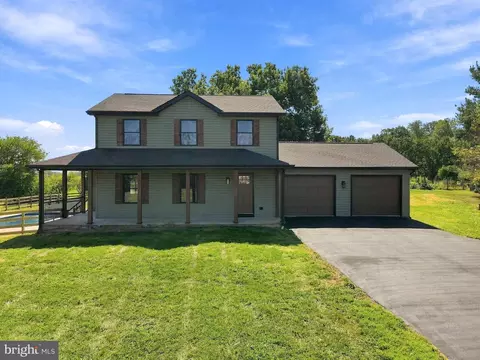
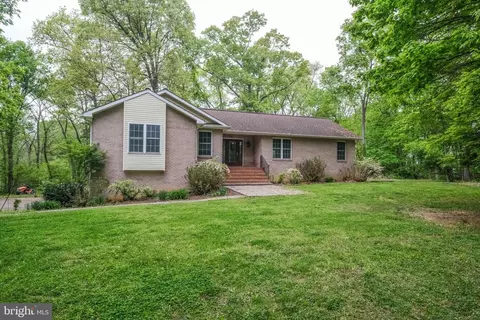
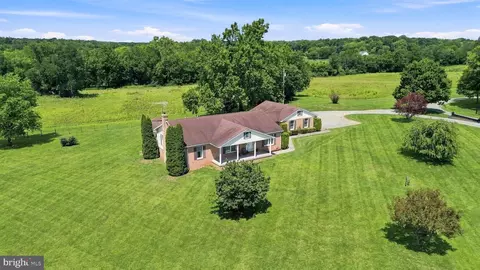
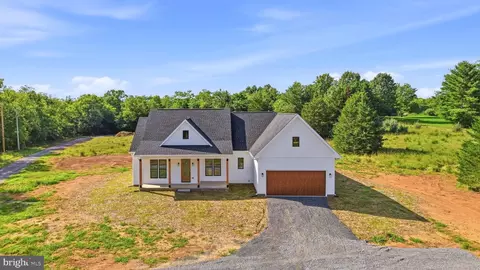
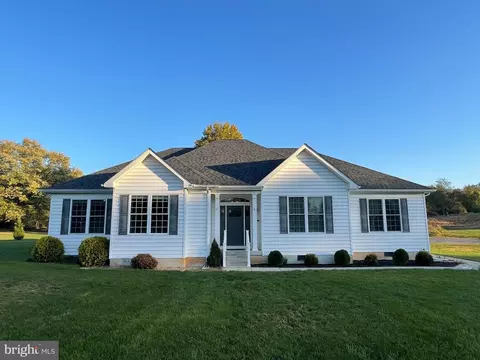
Nestled on 1.79 beautifully landscaped acres, this custom-built in 2018 Craftsman-style home blends timeless character with modern comforts. It Features 3 cozy & unique bedrooms with 6" Amish Milled Oak Floors, Ship Lap Walls, and Cozy Nooks to relax and enjoy.. This home has one of a kind, hand picked light fixtures, bath fixtures, cabinetry and more. The two full bathrooms are beautifully appointed with custom vanities, vessel sinks, Italian tiled floors, ship lap and all glass seamless walk-in showers. This Totally unique home welcomes you with warm wood accents, Beamed Ceilings, Barn Doors and handcrafted details throughout. The main level has an open floor plan. This level has walls of the best quality windows, soaring ceilings, and surprises you'll love, around every corner. The kitchen is complete with stainless steel appliances, including a gas top stove with an electric oven, custom quartz countertops, nice eat in island with open shelving on one side. beautiful hand picked custom soft closed cabinets, gleaming oak floors and more. There's a large great room that combines the living and dining space with 20" vaulted ceilings, large windows to let in the natural light and a lovely elevated half moon window, industrial railed balcony overlooking the family room and a contemporary fireplace built into a shiplap wall. The sunny laundry room off the kitchen has a large granite counter space for folding clothes along with additional shelving. The sunroom with italian tile flooring has access to the slate and stone patio and has a beamed ceiling and a shiplap accent wall. The main level bedroom also has access to the patio and a large walk in closets with very special built-ins that will house all of your wardrobe pieces. The main level full bath is spa-like with italian ceramic tiling, double vessel sink vanity and a glass walled - walk in shower w/ basket weave tile. The upper level has two more bedrooms, with the beautiful custom Amish flooring and the second scrumptious bathroom has a very unique and specially tiled shower, distressed looking large mirror and alcove for linens and other storage. The 4' Crawl Space is Conditioned, ( Heatyed and Cooled) and has a small and large Water Softener that shares one Brine Tank. The High End Heil HVAC System is Multi Stage and The Heating is 18.5 Seer and the Cooling is 12.5 Seer. The well is Amazing at 60 Gallons Per Minute. It has a UV Light. Everything about this 1.79 totally board fenced property has been well planned and thoughtfully orchestrated. The front porch has mountain views in the distance and pastoral views overlooking the countryside. It is positioned graciously off of the great room for an opportunity to relax, entertain, and watch the world go by. In the backyard, a stone patio surrounds a serene "spool" - a spa-like whirlpoolwith a cascading waterfall, which offers a private oasis for unwinding or hosting guests. Equestrian enthusiasts or hobby farmers will love the 3-stall barn with tack room that has a a large paddock. Car lovers, mechanics, artists, woodworkers, Man Caver's and She Sheder's, will appreciate both the attached fully finished 2-car garage with a speckled epoxy floor and the separate 28x30 2-car detached garage that has been insulated and has a standing seam metal roof with snowbirds. The entire property is fully 3 board fenced, providing privacy and security. There is even a large fenced yard for your pets and small children. It would also make a great garden area. With easy access to RT 340, RT 9, RT 7, Hollywood Casino, Summit Point Race Track, Berryville Va., Charles Town WV and Loudoun County for commuter's, all of your location requirements will be covered here. There is nothing about this home that is typical in any way. If you've had the cookie cutters and are looking for a totally unique home, this one's for you.
Listed by
Listing Agent - Lisette B. Turner
Listing Office - Century 21 Redwood Realty
Source: Bright MLS mls logo
MLS#WVJF2020100 • last updated 9 months ago
Movoto checked Bright MLS for data 5 minutes ago
Overview
Cooling/AC Heat Pump(s), Electric
Heating Electric
Levels/Style Craftsman
Type Residential
Virtual Tour N/A
Status Closed
SqFt 1720
Lot Size (SqFt) 77972
Lot Size (Acres) 1.79
County Tax 2906.57, Semi-Annually
School Tax 2269
Tax: Assessed Value 298350
Annual Property Tax 2943
Year Built 2018
Condition Excellent
Municipality Kabletown
New Construction (Y/N) N
Foreclosure (Y/N) N
Interior
Total # of Bathrooms 2
# Full Baths 2
Total # of Bedrooms 3
Other Room(s) Living Room, Dining Room, Primary Bedroom, Bedroom 2, Kitchen, Bedroom 1, Sun/Florida Room, Laundry, Bathroom 1, Bathroom 2
Appliances Built-In Microwave, Dishwasher, Disposal, Dryer, Dryer - Electric, Energy Efficient Appliances, Extra Refrigerator/Freezer, Icemaker, Oven - Self Cleaning, Range Hood, Stainless Steel Appliances, Washer, Water Conditioner - Owned, Water Heater
Walls/ Ceilings Beamed Ceilings, 2 Story Ceilings, 9'+ Ceilings, Vaulted Ceilings, Wood Walls
Interior Features Attic, Bathroom - Walk-In Shower, Built-Ins, Combination Dining/Living, Entry Level Bedroom, Exposed Beams, Family Room Off Kitchen, Floor Plan - Open, Kitchen - Country, Kitchen - Island, Pantry, Recessed Lighting, Upgraded Countertops, Walk-in Closet(s), Water Treat System, Window Treatments, Wood Floors, Other
Accessibility Features None
Exterior
Roof Asbestos Shingle, Architectural Shingle
Construction Aluminum Siding
Foundation Crawl Space
Garage Desc Garage - Side Entry
Parking Desc Attached Garage, Detached Garage, Driveway
# Garage Spaces 5
# Parking Spaces 9
# Attached Garage Spaces 2
# Detached Garage Spaces 3
# Driveway Spaces 4
Exterior Features Extensive Hardscape, Exterior Lighting, Stone Retaining Walls, Water Falls, Other
Existing Structures Above Grade, Below Grade
Amenities / Utilities
Pool No Pool
Location
Subdivision NONE AVAILABLE
Senior Community (Y/N) N
School District JEFFERSON COUNTY SCHOOLS
Location Rural
Directions Heading N On Rt 340 - Turn Left On To State 611 (Summit Point Rd) Turn Rt Onto Withers Larue Road - Turn Left On Heritage Knoll Lane - House Will Be On Your Right At 122 Heritage Knoll Rd.
Zoning 112
Lot/ Land Details
Road Responsibility Road Maintenance Agreement
Road Surface Type Paved
$707K
Range: $643K-$770K
Last 30 days 
  • Nov 2025
    Public Records
  • Nov 24, 2025 Sold
    $676,000
  • Nov 2025
    mls logo MLS # WVJF2020100
  • Nov 21, 2025 Sold
    $676,000 (+0.2%)
  • Oct 19, 2025 Active
  • Oct 14, 2025 Listed
    $674,900
  • Year Property taxes Tax assessment
  • 2024
    $2,373 +1.0%
    $202,700 +0.75%
  • 2023
    $2,350 +11.1%
    $201,200 +13.35%
  • 2022
    $2,115 +9.2%
    $177,500 +11.36%
  • 2021
    $1,936 +7.7%
    $159,400 +0.95%
  • 2020
    $1,797
    $157,900
  • 122 Heritage Knoll Ln
    $676K
  • 25446
    $620K +18% y/y
  • Summit Point
    $685K +19% y/y
No chart available
Statistics calculated by Movoto
Est. value Bed/bath Sqft mi
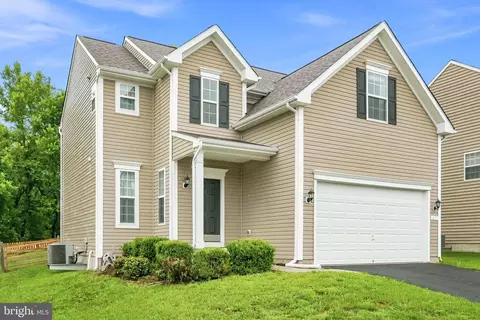
152 Independence Ln, Summit Point, WV 25446 $433,200 3/2 1,629 0.04
260 Lloyd Rd, Summit Point, WV 25446 $448,700 3/2 1,560 0.06
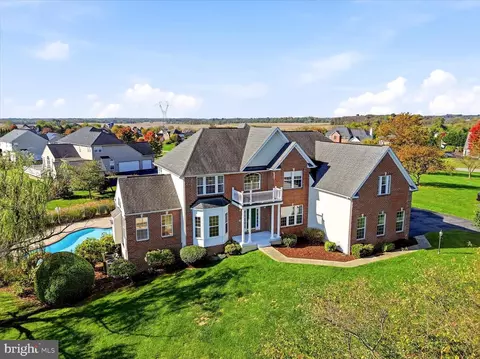
2785 Withers Larue Rd, Summit Point, WV 25446 $1,025,000 3/3 3,868 0.07
98 Lloyd Rd, Summit Point, WV 25446 $434,200 3/2 1,946 0.12
79 Rehoboth Ln, Summit Point, WV 25446 $977,000 6/5 5,760 0.13
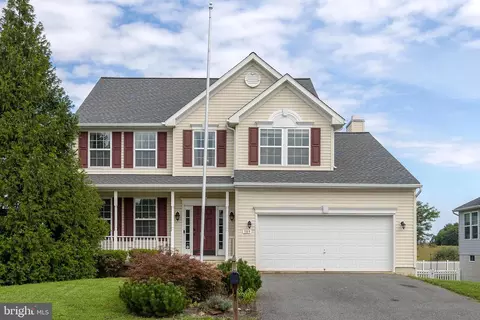
116 Rehoboth Ln, Summit Point, WV 25446 $612,000 3/3 1,936 0.13
406 Lloyd Rd, Summit Point, WV 25446 $391,300 3/1 1,903 0.13
247 Independence Ln, Summit Point, WV 25446 $483,700 4/2 2,520 0.14

Estimated values are based on public record data and automated valuation models. Values are not guaranteed and may not reflect current market conditions.
Thinking of selling? Get a Cash Offer.

  • A smooth, fast sale
  • Skip staging and repairs
  • No strings attached
5/10
4/10
7/10
Source: GreatSchools.org © 2026. All rights reserved.

Around the neighborhood

Explore everything this neighborhood has to offer.
By entering my info and clicking Ask a Question below, I am providing my e-signature and express written consent to receive marketing emails, calls, and texts (including via automatic telephone dialing systems, AI generative, artificial or pre-recorded voice technology) relating to my inquiry from Movoto (and parties calling/messaging on their behalf) even if my number appears on the company, state, or national Do Not Call Registry. You also agree to ourTerms and Conditions and Privacy Policy. Consent not required to receive services (call 1-844-420-1270 to be connected without providing consent).

Nearby recently sold homes in Summit Point, WV

Nearby homes for sale in Summit Point, WV

  • Real Estate
  • WV
  • Jefferson County
  • Summit Point
  • 25446
  • 122 Heritage Knoll Ln
Meet with a real estate agent today (844) 430-0869
The multiple listing information is provided by BRIGHT MLS. IDX information is provided exclusively for consumers’ personal, non-commercial use and that it may not be used for any purpose other than to identify prospective properties consumers may be interested in purchasing. Information deemed reliable but not guaranteed to be accurate. Buyer to verify all information. The information provided is for consumers' personal, non-commercial use and may not be used for any purpose other than to identify prospective properties consumers may be interested in purchasing. Listing information updated every 15 minutes. Terms of use & Privacy Policy, California Privacy Info. Copyright © 2005 - 2026 Movoto, Inc. All rights reserved. Equal Housing Opportunity CalDRE CalDRE #01517281
Movoto Real Estate is committed to ensuring accessibility for individuals with disabilities. We are continuously working to improve the accessibility of our web experience for everyone. We welcome feedback and accommodation requests, please submit them here.
© 2026 BRIGHT, All Rights Reserved
Information Deemed Reliable But Not Guaranteed
The data relating to real estate for sale on this website appears in part through the BRIGHT Internet Data Exchange program, a voluntary cooperative exchange of property listing data between licensed real estate brokerage firms in which Movoto participates, and is provided by BRIGHT through a licensing agreement.The information provided by this website is for the personal, non-commercial use of consumers and may not be used for any purpose other than to identify prospective properties consumers may be interested in purchasing. Data last updated: 9/17/2026. Some properties which appear for sale on this website may no longer be available because they are under contract, have Closedor are no longer being offered for sale. Some real estate firms do not participate in IDX and their listings do not appear on this website. Some properties listed with participating firms do not appear on this website at the request of the seller. This home sale information is not to be construed as an appraisal and may not be used as such for any purpose. BRIGHTMLS is the (or a) provider of this home sale information and has compiled content from various sources. Some properties represented may not have actually solddue to reporting errors.
Requests for information regarding mortgage products will be directed to Movoto.com affiliate, Lower, LLC - a licensed Mortgage Lender (NMLS #1124061), or, based on your location, may be redirected to a participating mortgage marketing partner that may pay Lower, LLC for any consumer contact information provided through this site.