

- $439,000
- 3Bd
- 2Ba
- 1,767 Sq Ft
SOLD

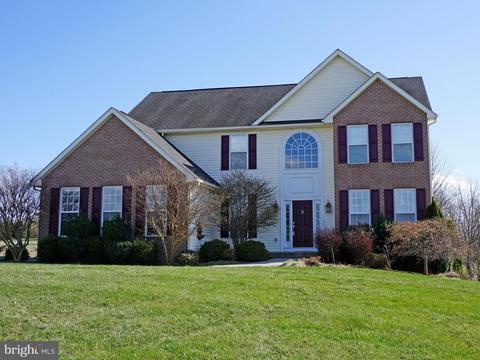
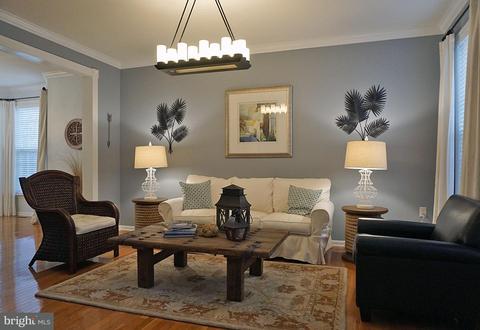
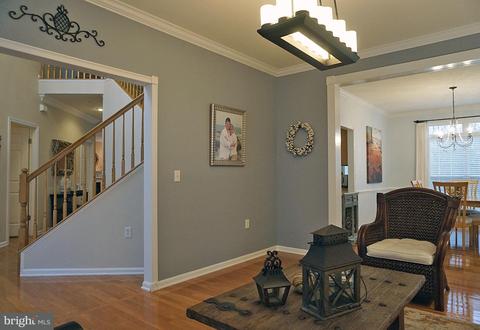
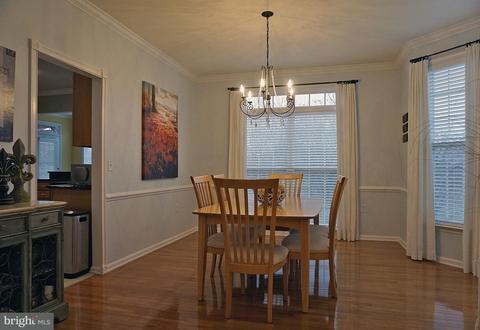
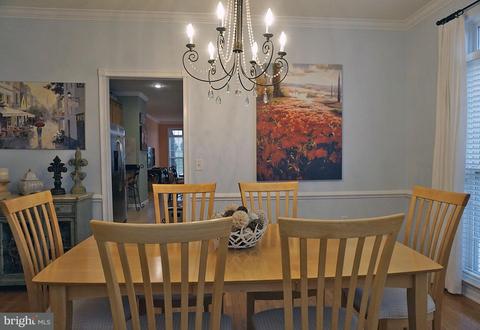
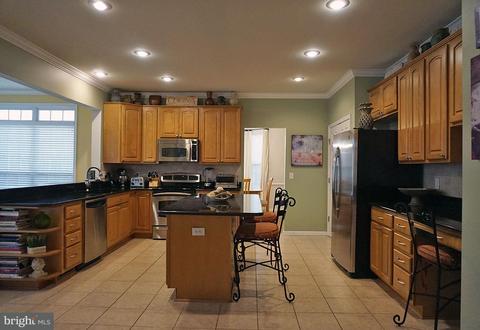
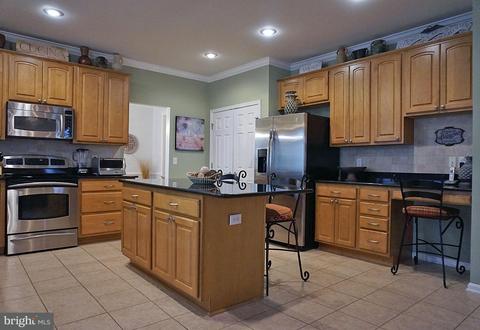
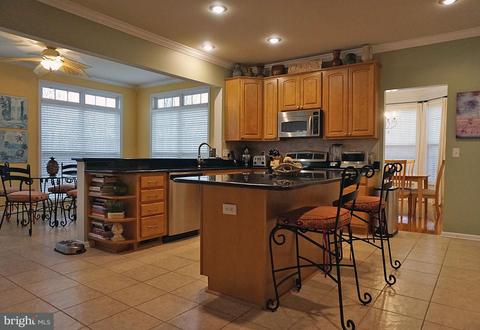
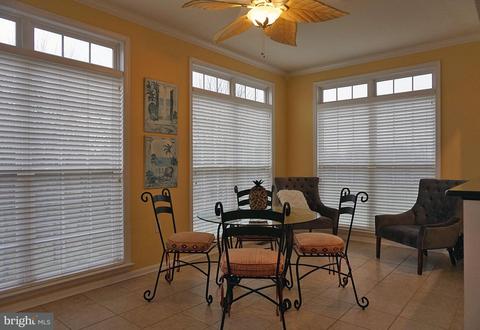
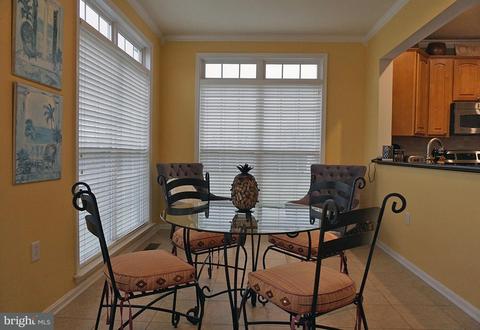
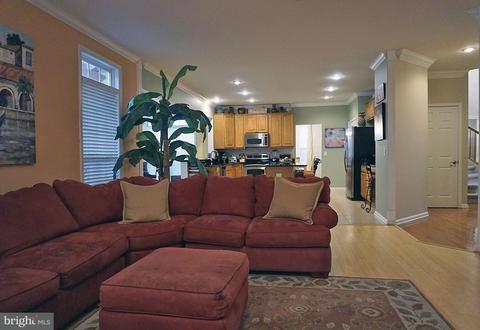
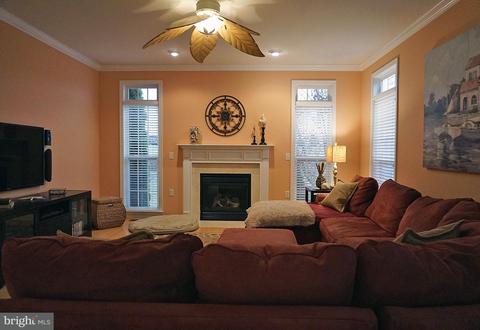
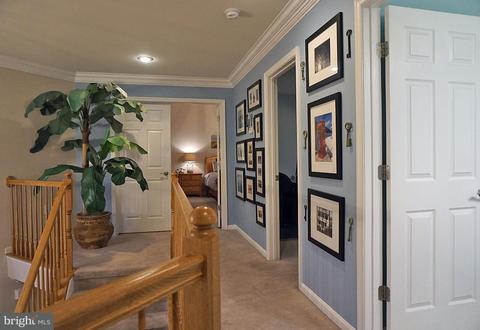
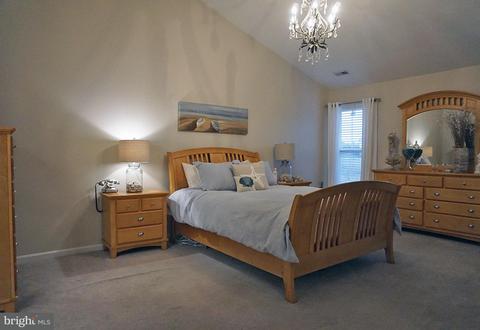
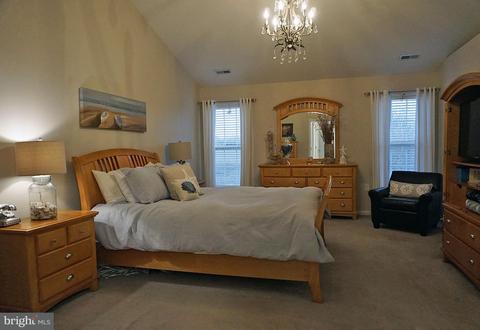
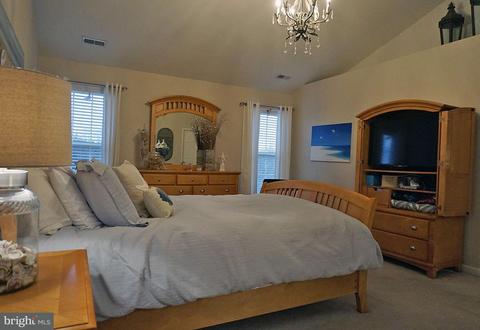
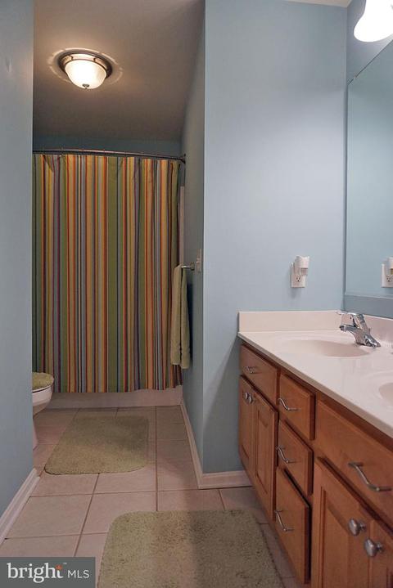
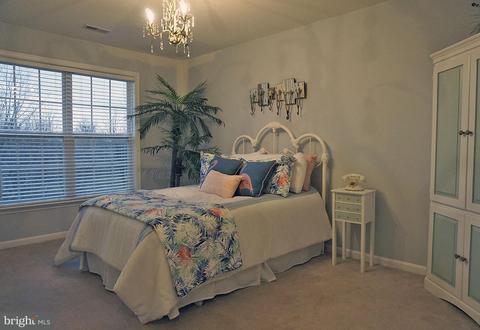
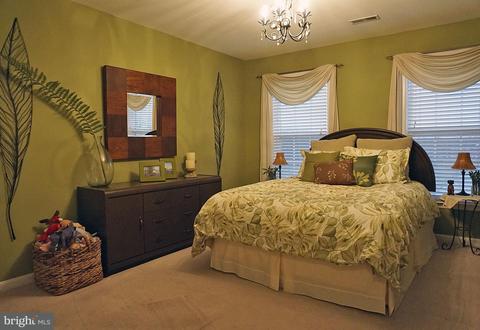
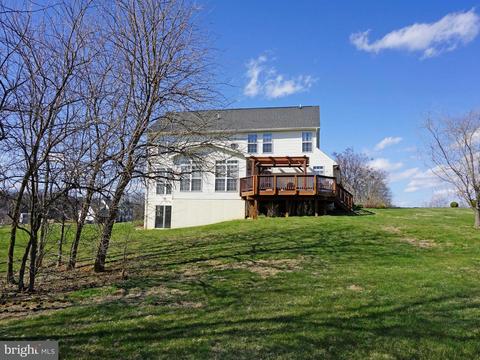
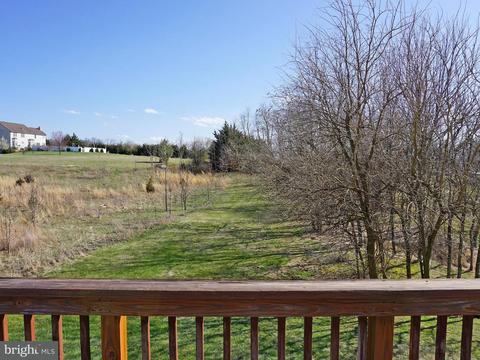
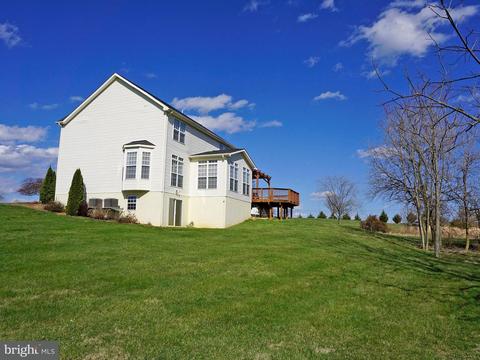
Last sold 08/29/2018 for $384K
bed
bath
Sqft ($132/Sqft)
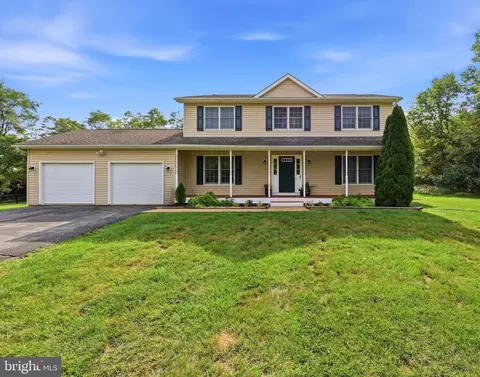
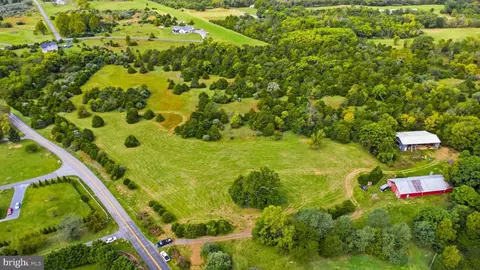
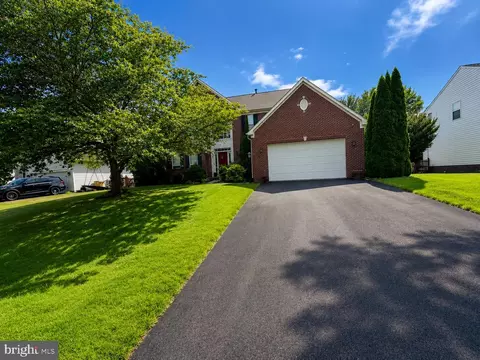
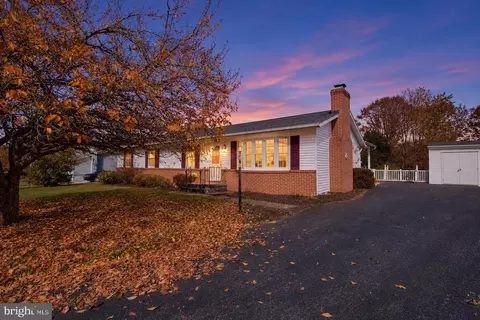
| Property type House | Neighborhood | Year built 2004 | HOA fee $8/month | Lot size 3.04 Acre | Movoto estimate | Parking 2 garage spaces |

| Overview | |
| Cooling/AC | Central A/C, Ceiling Fan(s), Zoned, Electric |
| Heating | Electric |
| Levels/Style | Colonial |
| Type | Residential |
| Status | Closed |
| SqFt | 2907 |
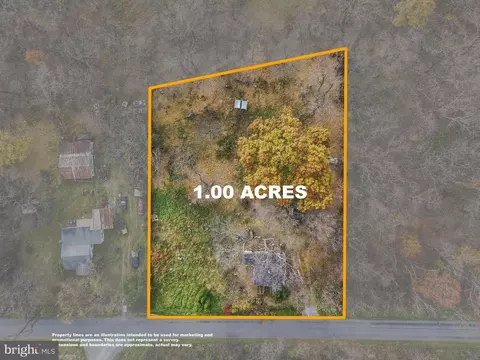
| Lot Size (SqFt) | 132536 |
| Lot Size (Acres) | 3.04 |
| County Tax | 2209.42, Annually |
| Tax: Assessed Value | 188100 |
| Annual Property Tax | 2209.42 |
| Year Built | 2004 |
| Condition | Very Good |
| HOA Fee | 100, Annually |
| New Construction (Y/N) | N |
| Foreclosure (Y/N) | N |
| Interior | |
| Total # of Bathrooms | 3 |
| # Full Baths | 2 |
| # Half Baths | 1 |
| Total # of Bedrooms | 4 |
| Basement | Rear Entrance, Rough Bath Plumb, Walkout Level, Unfinished |
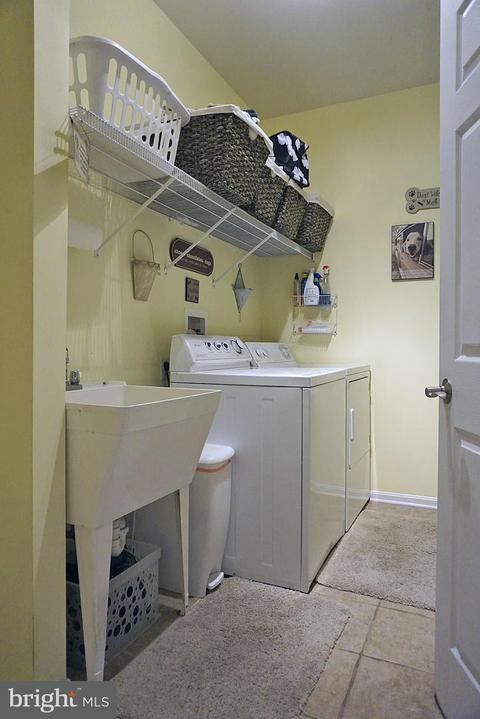
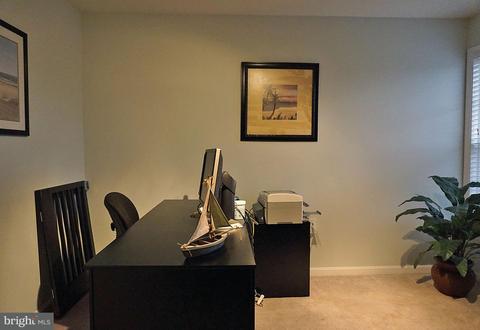
| Other Room(s) | Living Room, Dining Room, Primary Bedroom, Bedroom 2, Bedroom 3, Bedroom 4, Kitchen, Family Room, Basement, Foyer, Breakfast Room, Laundry |
| Appliances | Dishwasher, Disposal, Icemaker, Microwave, Oven/Range - Electric, Refrigerator, Water Conditioner - Owned |
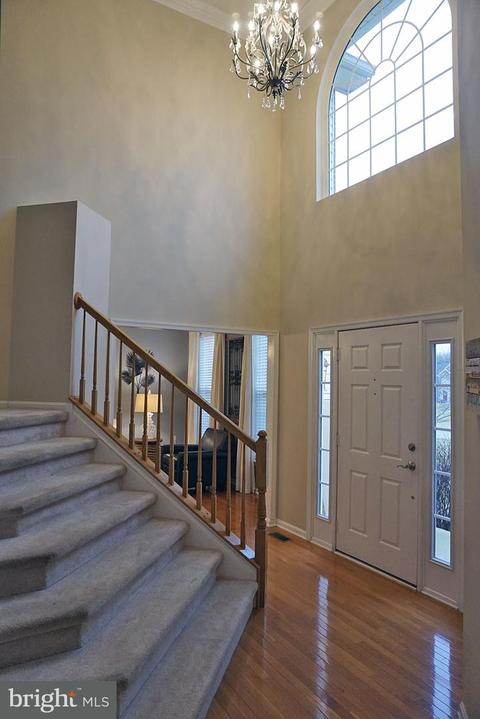
| Walls/ Ceilings | 2 Story Ceilings, 9'+ Ceilings, Vaulted Ceilings |
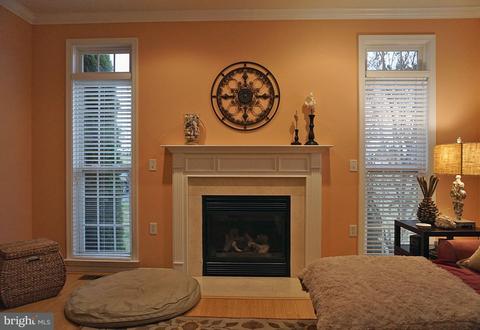
| Fireplace | Mantel(s) |
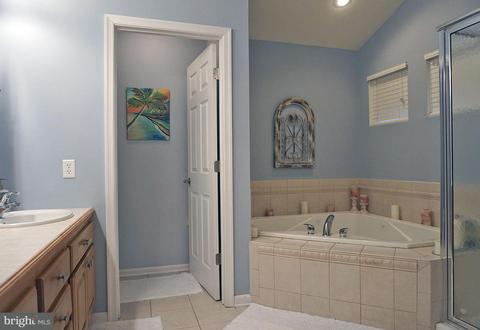
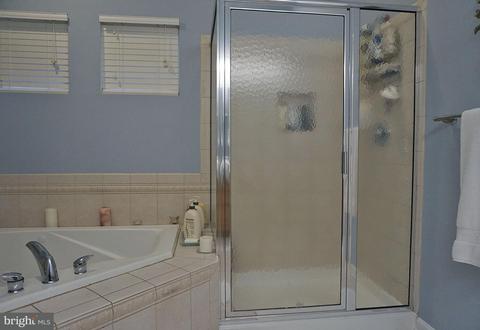
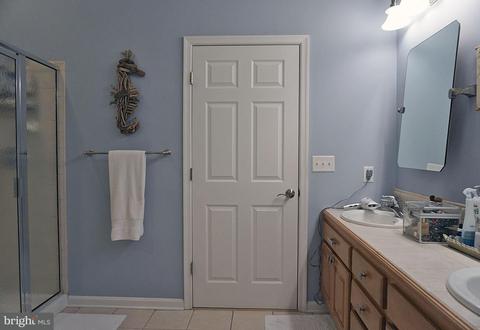
| Interior Features | Attic, Family Room Off Kitchen, Kitchen - Island, Dining Area, Chair Railings, Crown Moldings, Upgraded Countertops, Primary Bath(s), Window Treatments, Wood Floors, WhirlPool/HotTub, Recessed Lighting, Floor Plan - Open |
| Accessibility Features | None |
| Exterior | |
| Garage Desc | Garage Door Opener, Garage - Side Entry |
| Parking Desc | Driveway, Attached Garage |
| # Garage Spaces | 2 |
| # Parking Spaces | 2 |
| # Attached Garage Spaces | 2 |
| Exterior Features | Satellite Dish |
| Existing Structures | Above Grade, Deck(s) |
| Lot Desc | Backs To Trees |
| Amenities / Utilities | |
| Sewer/ Septic | Septic Exists |
| Pool | No Pool |
| Location | |
| Subdivision | SUMMIT VIEW ESTATES |
| Water Source | Well |
| Senior Community (Y/N) | N |
| Directions | From Charles Town, Take Middleway Pike (51 W) To A L On Shirley Rd (11). Turn R On Brittany Lane. 121 Is The Second House On The Left. |
| Zoning | 101 |
MLS # 1000377386
MLS # JF8396501| Est. value | Bed/bath | Sqft | mi | |
|---|---|---|---|---|
| 75 Brittany Ln, Summit Point, WV 25446 | $735,000 | 4/4 | 4,475 | 0.06 |
| 165 Brittany Ln, Summit Point, WV 25446 | $634,300 | 4/2 | 3,632 | 0.06 |
| 156 Brittany Ln, Summit Point, WV 25446 | $632,600 | 4/3 | 4,270 | 0.07 |
| 54 Brittany Ln, Summit Point, WV 25446 | $700,900 | 4/3 | 4,000 | 0.09 |
| 18 Nostalgia Ln, Summit Point, WV 25446 | $549,100 | 4/2 | 3,288 | 0.1 |
| 91 Keith Dr, Summit Point, WV 25446 | $591,400 | 4/2 | 3,002 | 0.11 |
| 28 Brittany Ln, Summit Point, WV 25446 | $692,100 | 4/3 | 4,494 | 0.11 |
| 102 Keith Dr, Summit Point, WV 25446 | $724,700 | 5/4 | 4,350 | 0.13 |
Estimated values are based on public record data and automated valuation models. Values are not guaranteed and may not reflect current market conditions.




$407,495
$259,950
$500,290
$455,000
$295,000
$634,450
$426,990
$695,930
$342,500
$369,995
$839,900
$299,995
$375,000
$419,900
$405,990
$520,000
$550,000
$639,754
$429,900
$512,585
$625,000
$619,950
$625,000
$299,900
$600,000
$725,000
$1,319,950
$615,000
$570,999
$1,275,000