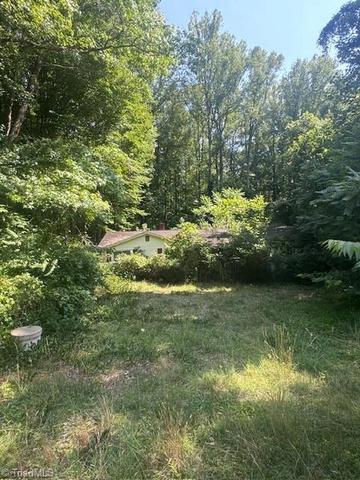

- $49,900
- 3Bd
- 1Ba
- 1,132 Sq Ft
SOLD 07/21/26


Last sold 04/22/2014 for $30K
bed
bath
Sqft ($27/Sqft)
| Property type Other | Year built 1996 | HOA fee $0/month | Lot size 1.66 Acre | Movoto estimate |
| Overview | |
| Story Number | 1 |
| Property Type | Residential |
| Built Information | Existing |
| Sub Type | Single |
| Acres | 1.66 |
| Lot Description | Partially Cleared, Partially Wooded |
| Home Owners Association | No |
| Interior | |
| Baths Full - Main | 2 |
| Baths Total | 2 |
| Baths Full | 2 |
| Master Bedroom Level | Main |
| Bedroom 2 Length (ft.) | 9 |
| Bedroom 2 Width (ft.) | 9 |
| Bedroom 3 Width (ft.) | 8 |
| Master Bedroom Length (ft.) | 13 |
| Master Bedroom Width (ft.) | 11 |
| Bedroom 2 Display | 9 Ft 9 In X 9 Ft 7 In |
| Bedrooms | 3 |
| Master Bedroom Display | 13 Ft 0 In X 11 Ft 5 In |
| Bedroom 3 Display | 13 Ft 1 In X 8 Ft 10 In |
| Bedroom 2 Level | Main |
| Bedroom 4 Display | Ft In X Ft In |
| Bedroom 3 Level | Main |
| Bedroom 3 Length (ft.) | 13 |
| Other Room 1 Display | 5 Ft 6 In X 9 Ft 10 In |
| Living Room Length (ft.) | 15 |
| Kitchen Width (ft.) | 11 |
| Other Room 1 Length (ft.) | 5 |
| Den Display | Ft In X Ft In |
| Den Level | None |
| Kitchen Length (ft.) | 13 |
| Dining Room Level | None |
| Other Room 2 Display | Ft In X Ft In |
| Living Room Display | 13 Ft 0 In X 15 Ft 0 In |
| Dining Room Display | Ft In X Ft In |
| Living Room Width (ft.) | 13 |
| Total Rooms | 6 |
| Living Room Level | Main |
| Other Room 4 Display | Ft In X Ft In |
| Other Room 1 Level | Main |
| Kitchen Level | Main |
| Basement | No |
| Other Room 1 | Laundry |
| Other Room 1 Width (ft.) | 9 |
| Kitchen Display | 13 Ft 0 In X 11 Ft 3 In |
| Other Room 3 Display | Ft In X Ft In |
| Flooring | Carpet, Vinyl, Tile |
| Dryer Connection, Garden Tub, Ceiling Fan(s), Dead Bolt(s), Laundry Room - Main Level, Separate Shower, Washer Connection | |
| Attic Description | No Access |
| Exterior | |
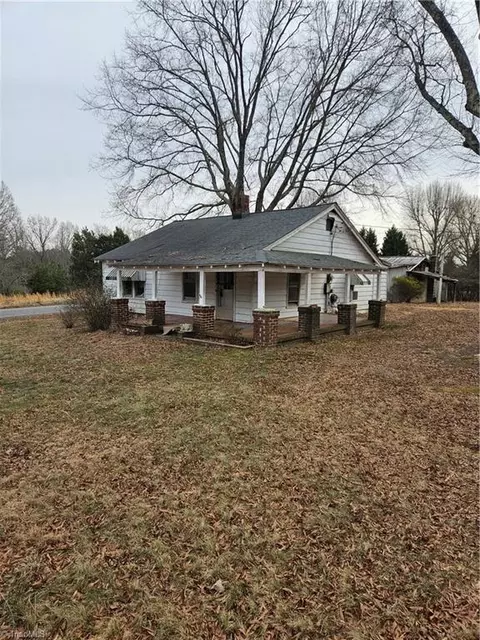
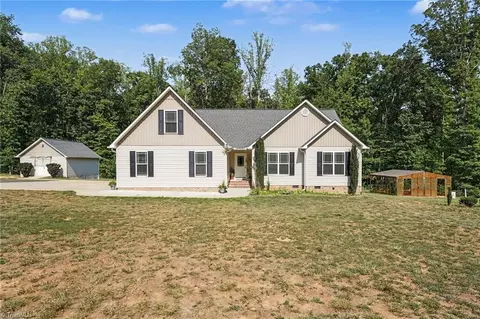
| Exterior Finish | Vinyl |
| Style | Single-Wide |
| Garage Description | None |
| Exterior Features | Storage Building(s) |
| Porch | Yes |
| Amenities / Utilities | |
| Cooling | Central |
| Heated Finished SqFt - Main Range | 1000 - 1200 |
| Total Heated Finished SqFt | 1120 |
| Fireplaces | 1 |
| Heating | Heat Pump, Fireplace |
| Heating Fuel | Electric, Wood Fuel |
| Fireplace Location | Living Room |
| Total Heated Finished SqFt Ran | 1000 - 1200 |
| Water Heater | Electric |
| Sewer | Septic |
| Water | Well |
| Appliances | Slide-In Oven/Range, Exhaust Fan |
| Inground Pool | No |
| Handicap Accessible | Yes |
| Location | |
| Middle School | Rockingham County |
| Additional School Info/Zone | Buyers Agent Verify |
| Elementary School | Bethany |
| High School | Rockingham County |
| Directions | From G'boro, Hwy 220N, (R)on Hwy 158 To Reidsville, (L)Price Mill Rd, (R)on Gem Stone Loop Rd, Home On The Left. |
| Flood Zone | Partial |
$295,000
$269,945
$593,450
$270,000
$279,000
$349,950
$199,900
$645,000
$575,000
$250,000
$395,000
$466,990
$259,000
$255,000
$294,990
$315,825
$199,900
$290,000
$334,900
$316,990
$478,500
$444,900
$609,900
$775,000
$502,000
$263,000
$589,000
$372,450
$505,000
$375,000