Movoto Real Estate
Sold on 11/15/2024
  • Map Image
  • Map Image
  • Map Image

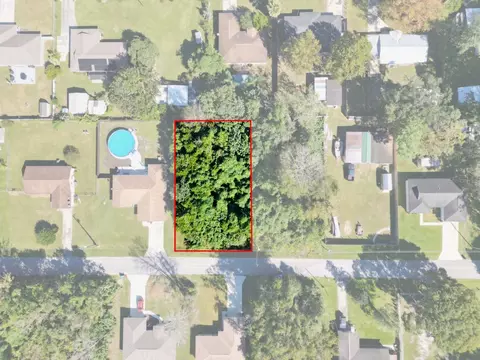
12180 SE 175th Loop, Summerfield, FL 34491

$379,000

Last sold 11/15/2024 for $440K

  • 3

    bed

  • 2

    bath

  • 1,979

    Sqft ($222/Sqft)

House not for sale

About 12180 SE 175th Loop

Property type House
Year built 2006
HOA fee $145/month
Lot size 8,276 Sqft
Movoto estimate
Parking 2 garage spaces
Property description
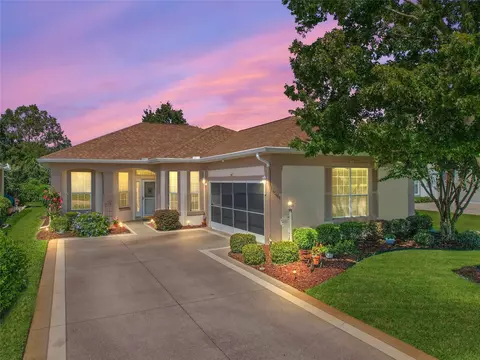
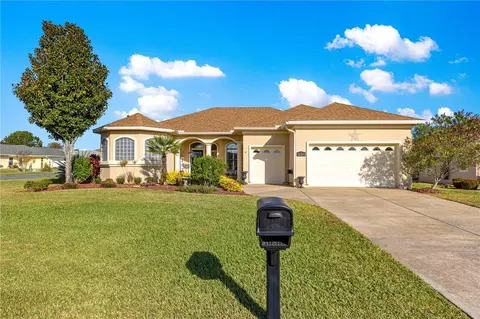
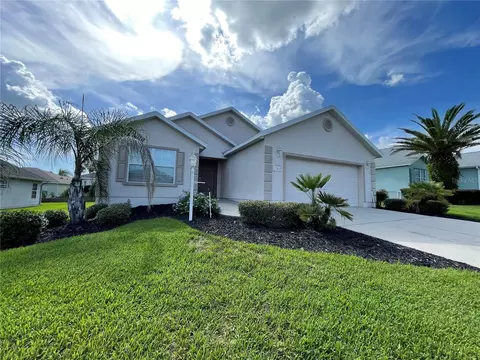
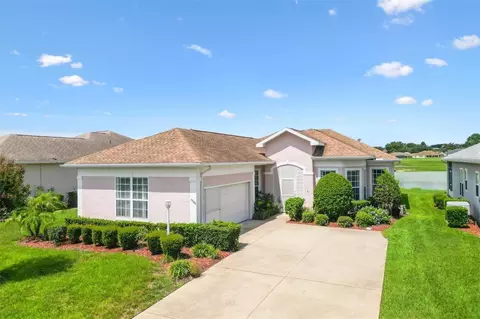
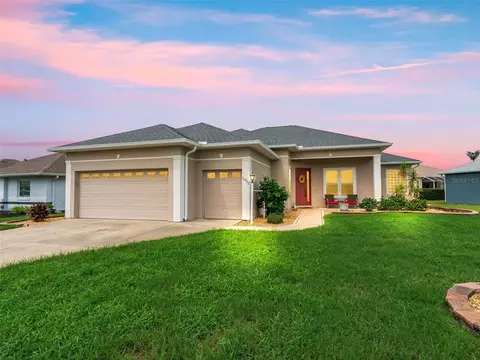
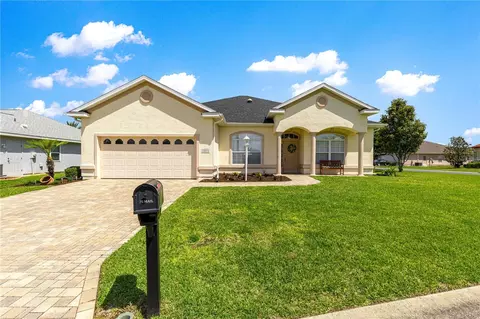
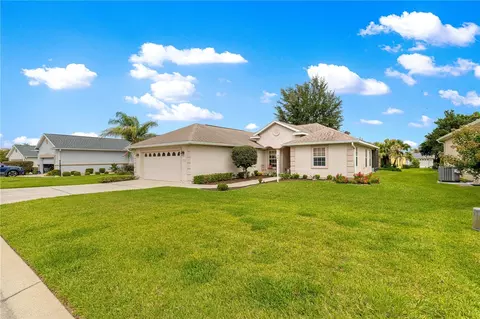
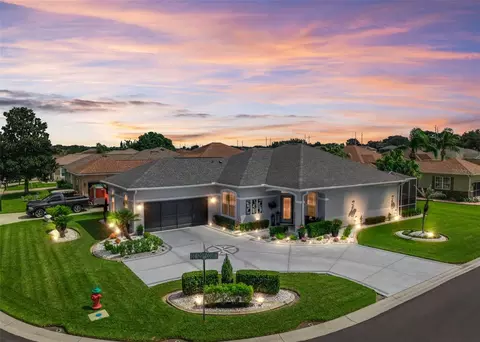
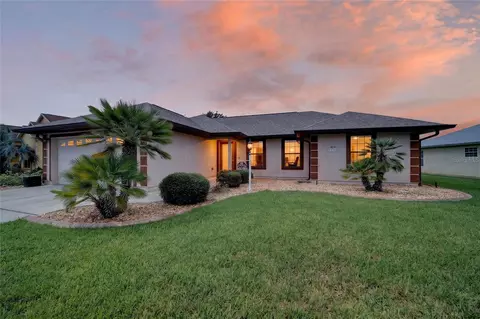
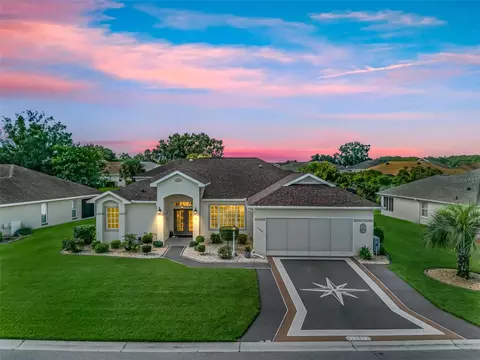
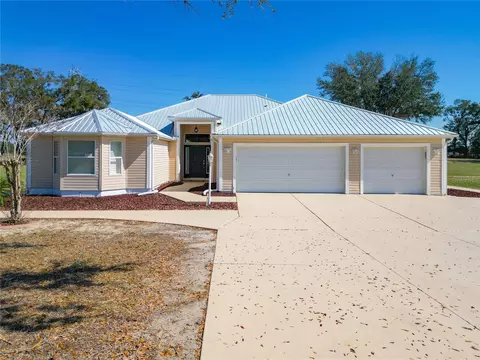
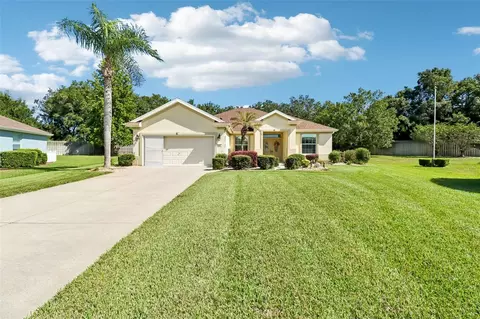
STONECREST is a 55+ Golf Course Community With All The Amenities, and just a Bridge Away By Golf Cart To The Villages! This is TURNKEY, ALL ITEMS AS SEEN STAY WITH THE HOME! Do you find yourself Inspired by the Tropical, Bahama, British Colonial Decor? This well appointed home boasts Furnishings that Capture the Essence of the of the Tropical, Bahama, British Colonial Design with the meticulous blend of Rich wood tones, Tropical plants, Natural materials, and a variety of Cultural Art pieces that come together to create an elegant and warm atmosphere, perfectly constructed for a quiet relaxing evening or entertaining family and friends. This Stunningly Striking 3/2 Maple with a 2 Car Garage featuring Epoxy floor (2024), and Newer side door (2022), boast Tremendous curb appeal with Charming Coach light fixtures, Stamped concrete driveway and walkways, frosted glass bay windows, and recently painted exterior (2023), TURNKEY! New ROOF 2021, No Carpet, Tile in the main living areas, Laminate in the bedrooms, Crown molding ($10,000) and Plantation Shutters throughout ($12,000) This Exquisite MAPLE model offers an Open Concept Floor plan with Soaring 10' Ceilings which continue throughout the home, and a Large Living area with electric fireplace off the Eat in Kitchen with a French Door access to the Lanai, creating a spectacular space for gathering! The Spacious Eat in Kitchen features a nice size Pantry Closet, 2 Solar Tubes, Stainless appliances, Gorgeous Wood cabinets, Glass tile backsplash, and a Generous Breakfast bar. The Split Floor plan offers Maximum Privacy for both the Owners and their Guest, with the Primary Suite commanding one side of the home, while the guest bedrooms and bathroom are located on the opposite side of the home. The Luxurious Primary suite offers a beautiful Tray ceiling, Two Walk in Closets, and an En suite bathroom. The En Suite bathroom features a Comfort high commode, Two Vanities, a Soaking Tub, a Tiled Walk in Shower, and New windows! The Guest bathroom offers an Updated shower (2020), and a High rise commode, ensuring the comfort of your guests. Enjoy Fabulous Outdoor Living on the Enclosed Lanai with Hurricane windows, Sliders (2023 & 2019) a Canvas Covered Birdcage (2019, $6,000), and luscious Tropical Privacy Landscape making this the Place To Be for Backyard BBQs and Enjoying Gorgeous Florida Sunsets! Truly a Tropical Paradise! 2019 Yamaha Gas Golf Cart Included! 1 Ton Carrier 25.5 SEER2 Dehumidifier to Lanai 2024, 3 Windows Replaced 2024, SGD's & Picture Window in Lanai 2023, Washer & Dryer (2021)Glass Windbreak Sliders w/PW's in Lanai 2019, HVAC 2016, Hot Water Heater 2016. Stonecrest is a 55+ gated golf course community with all the amenities, pools, pickleball courts, softball, 18 hole championship golf course, Broad Stripes Golf & Social Club and over 80 different clubs to join! Stonecrest is just a bridge away by golf cart to the Villages. It is a community with Private Roads and 24 Hour Security! As a private gated golf course community, you can expect a high level of privacy and security. Overall, this home offers a combination of Sophisticated Decor, Fantastic Outdoor Space, Luxurious features, a Desirable Location, and a Secure Community Setting. A WONDERFUL LIFESTYLE AWAITS YOU IN STONECREST!
Listed by
Listing Agent - Cindy Steinemann
Listing Agent Contact: 352-753-2029
Listing Office - RE/MAX PREMIER REALTY LADY LK
Source: Stellar MLS mls logo
MLS#G5088658 • last updated 1 year ago
Movoto checked Stellar MLS for data 10 minutes ago
Overview
Cooling/AC Central Air
Levels/Style 1, One
Type Residential
SubType Single Family Residence
Status Sold
MLS # G5088658
SqFt 1979
Lot Size (Acres) 0.19
Lot Size (SqFt) 8276
Property Tax 2967.11
Year Built 2006
Condition Completed
HOA Name Carmel Knight
HOA Fee 145, Monthly
Interior
Total # Bathrooms 2
# Full Baths 2
# Bedrooms 3
Total # of Rooms 8
Interior Features Ceiling Fans(s), Chair Rail, Crown Molding, Eat-in Kitchen, High Ceilings, Living Room/Dining Room Combo, Open Floorplan, Primary Bedroom Main Floor, Solid Wood Cabinets, Split Bedroom, Thermostat, Tray Ceiling(s), Walk-In Closet(s)
Exterior
Exterior French Doors, Sliding Doors
Roof Shingle
Foundation Slab
# Garage Spaces 2
Amenities / Utilities
Utilities Desc Public
Sewer Public Sewer
Location
County Marion
Community Features Clubhouse, Deed Restrictions, Fitness Center, Gated Community - Guard, Golf Carts OK, Golf, Pool, Restaurant, Tennis Courts
Subdivision STONECREST
APN 6275-206-009
Zoning PUD
Lot/ Land Details
Road Surface Type Paved
Road Responsibility Private Maintained Road
$379K
Range: $344K-$413K
Last 30 days 
  • Jan 2025
    Public Records
  • Jan 13, 2025 Sold
    $349,000 (-20.7%)
  • Dec 2024
    Public Records
  • Dec 27, 2024 Sold
    $440,000
  • Dec 2024
    mls logo MLS # G5088658
  • Dec 20, 2024 Sold
    $440,000 (-4.3%)
  • Nov 19, 2024 Pending
    —
  • Oct 27, 2024 Listed
    $459,900 (+93.2%)
  • Jan 2019
    mls logo MLS # G5009653
  • Jan 15, 2019 Sold
    $238,000
  • Dec 12, 2018 Pending
    —
  • Dec 10, 2018 Listed
    $246,900 (+26.7%)
  • Jan 2019
    mls logo MLS # OM547563
  • Jan 14, 2019 Sold
    $238,000 (-3.6%)
  • Dec 11, 2018 Listed
    $246,900
  • Dec 2011
    Public Records
  • Dec 13, 2011 Sold
    $194,900
  • Year Property taxes Tax assessment
  • 2025
    $3,424 +4.7%
    $234,702 +2.13%
  • 2024
    $3,269 +2.6%
    $229,809 +3.0%
  • 2023
    $3,187 +2.9%
    $223,116 +3.0%
  • 2022
    $3,096 +0.1%
    $216,617 +3.0%
  • 2021
    $3,095 +0.8%
    $210,308 +1.4%
  • 2020
    $3,070 +33.3%
    $207,404 +29.62%
  • 2019
    $2,303 +7.5%
    $160,009 +1.9%
  • 2018
    $2,143
    $157,026 +2.1%
  • 2017
    $2,143 +1.0%
    $153,796 +2.1%
  • 2016
    $2,122
    $150,633 +0.7%
  • 2015
    $2,122
    $149,586
  • 12180 SE 175th Loop
    $440K
  • —
  • 34491
    $295K -6% y/y
  • Summerfield
    $294K -6% y/y
No chart available
Statistics calculated by Movoto

Estimated values are based on public record data and automated valuation models. Values are not guaranteed and may not reflect current market conditions.
Thinking of selling? Get a Cash Offer.

  • A smooth, fast sale
  • Skip staging and repairs
  • No strings attached
4/10
3/10
3/10
Lake Weir High School
public Grades 9-12
Marion
Source: GreatSchools.org © 2026. All rights reserved.

Around the neighborhood

Explore everything this neighborhood has to offer.
By entering my info and clicking Ask a Question below, I am providing my e-signature and express written consent to receive marketing emails, calls, and texts (including via automatic telephone dialing systems, AI generative, artificial or pre-recorded voice technology) relating to my inquiry from Movoto (and parties calling/messaging on their behalf) even if my number appears on the company, state, or national Do Not Call Registry. You also agree to ourTerms and Conditions and Privacy Policy. Consent not required to receive services (call 1-844-420-1270 to be connected without providing consent).

Nearby recently sold homes in Summerfield, FL

Nearby homes for sale in Summerfield, FL

Newest listings in 34491

  • Real Estate
  • FL
  • Marion County
  • Summerfield
  • 34491
  • 12180 SE 175th Loop
Meet with a real estate agent today (844) 430-0869
The multiple listing information is provided by Stellar MLS. IDX information is provided exclusively for consumers’ personal, non-commercial use and that it may not be used for any purpose other than to identify prospective properties consumers may be interested in purchasing. Information deemed reliable but not guaranteed to be accurate. Buyer to verify all information. The information provided is for consumers' personal, non-commercial use and may not be used for any purpose other than to identify prospective properties consumers may be interested in purchasing. Listing information updated every 15 minutes. Terms of use & Privacy Policy, California Privacy Info. Copyright © 2005 - 2026 Movoto, Inc. All rights reserved. Equal Housing Opportunity CalDRE CalDRE #01517281
Movoto Real Estate is committed to ensuring accessibility for individuals with disabilities. We are continuously working to improve the accessibility of our web experience for everyone. We welcome feedback and accommodation requests, please submit them here.
Stellar MLS
The real estate listing data marked with this icon comes from the IDX program of the Stellar MLS. All information provided is deemed reliable but is not guaranteed and should be independently verified. Listings displayed on this website may be subject to prior sale or removal from sale; availability of any listing should always be independently verified. Listing information is provided exclusively for consumers’ personal, non-commercial use, solely to identify potential properties for potential purchase; all other use is strictly prohibited and may violate relevant federal and state law.
Requests for information regarding mortgage products will be directed to Movoto.com affiliate, Lower, LLC - a licensed Mortgage Lender (NMLS #1124061), or, based on your location, may be redirected to a participating mortgage marketing partner that may pay Lower, LLC for any consumer contact information provided through this site.