Movoto Real Estate
Dana Ford of LAER Realty Partners/Goffstown
  • Exterior
  • Entry Way
  • Other
  • Kitchen
  • Bedroom
  • Living

443 Centre St, Sullivan, NH 03445

  • $575,000

  • 4

    bed

  • 2

    bath

  • 2,732

    Sqft ($210/Sqft)
House for sale 24 days
Learn about Sullivan's top local Real Estate agents

About 443 Centre St

Property type House
Year built 1808
HOA fee $0/month
Lot size 17.5 Acre
Parking 2 garage spaces
Property description
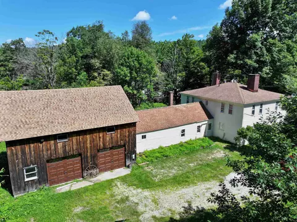
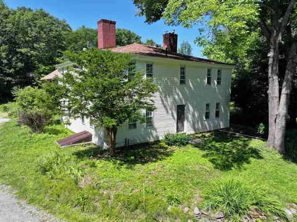
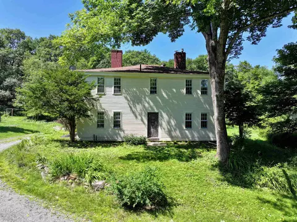
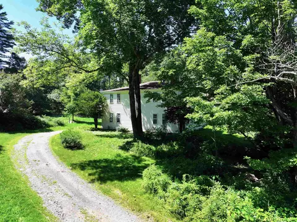
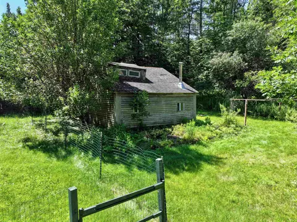
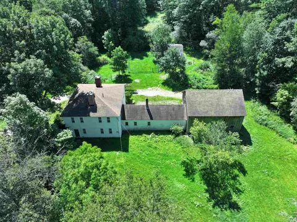
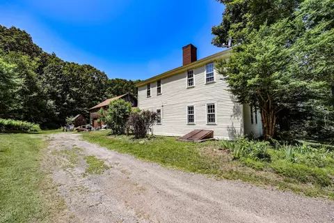
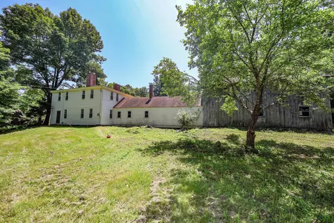
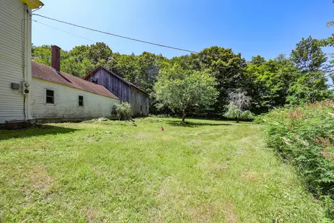
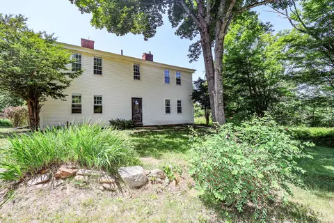
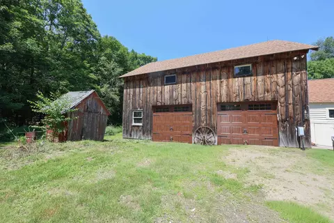
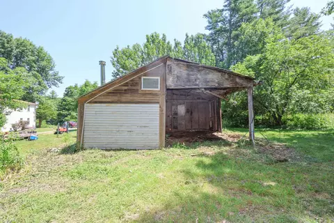
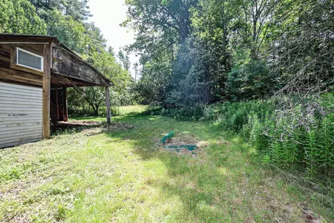
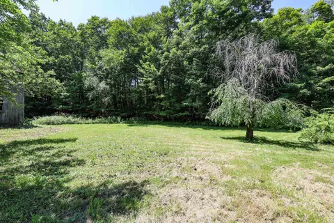
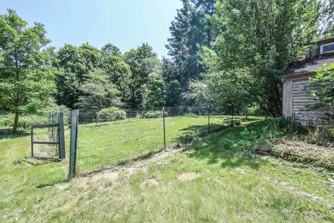
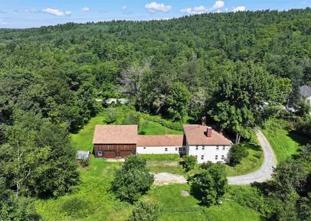
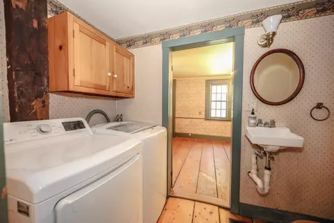
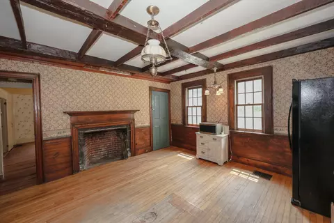
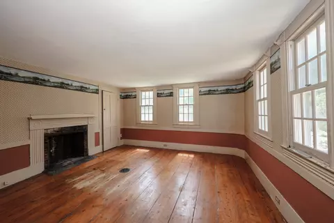
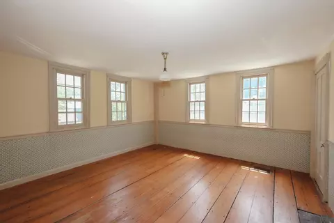
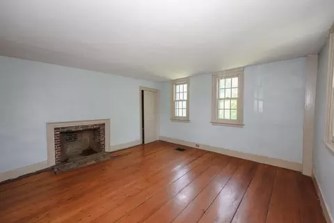
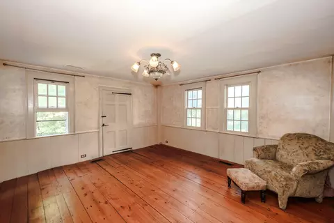
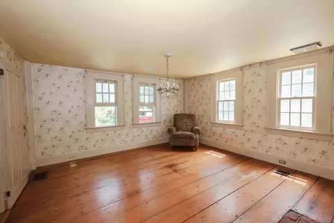
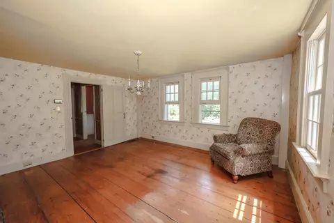
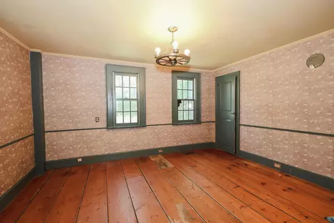
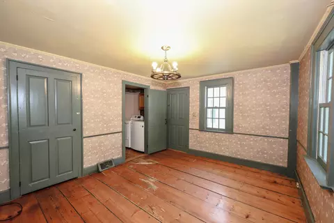
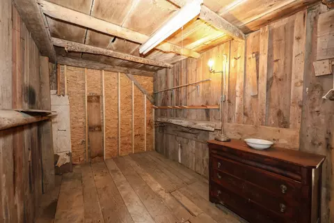
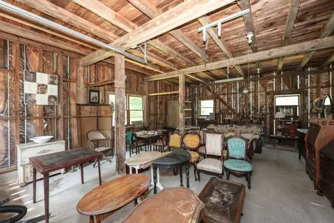
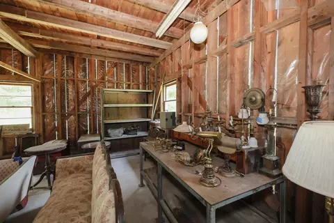
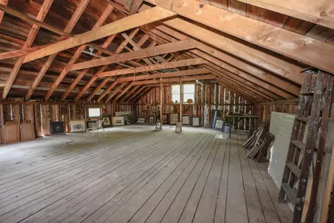
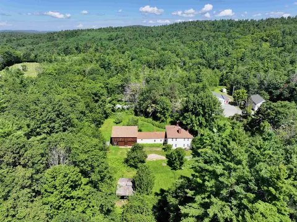
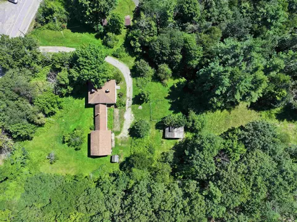
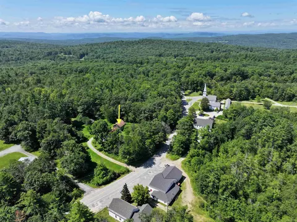
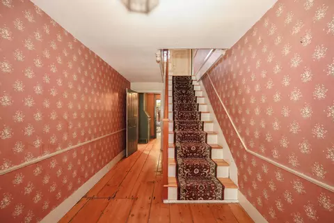
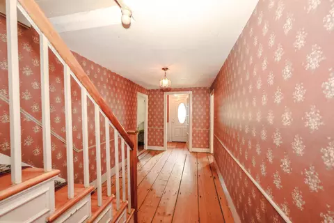
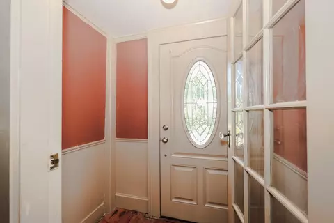
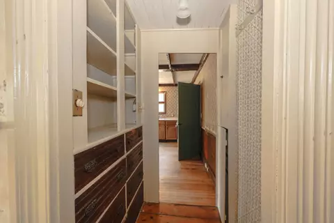
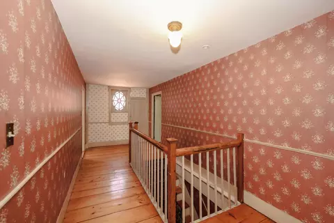
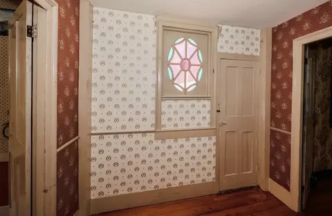
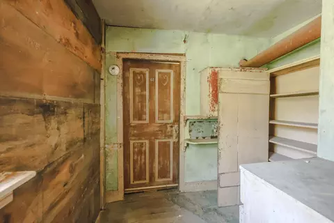
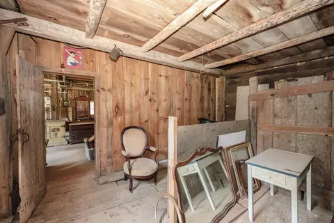
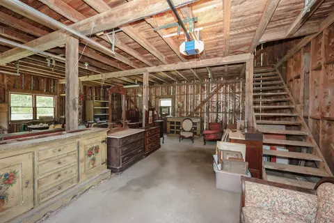
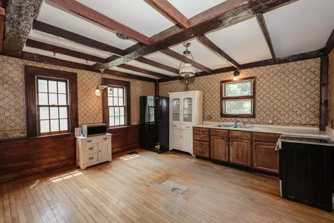
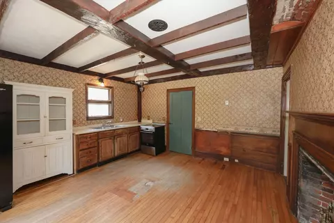
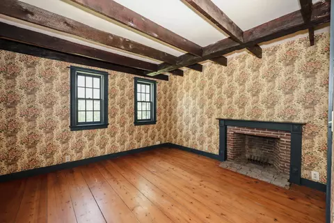
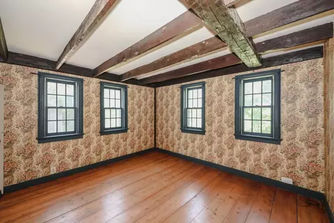
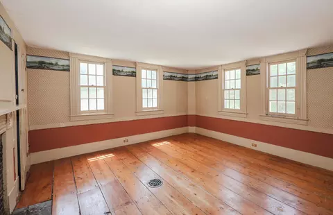
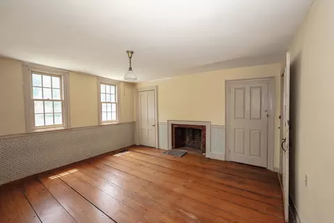
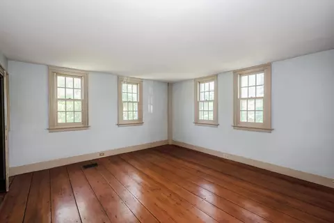
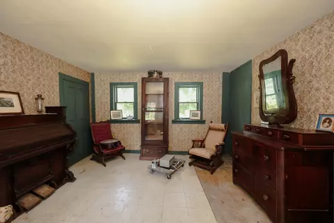
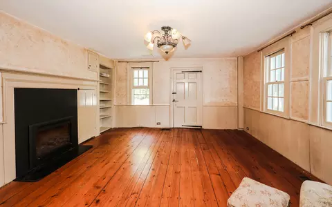
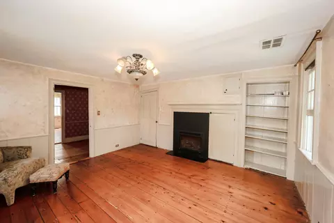
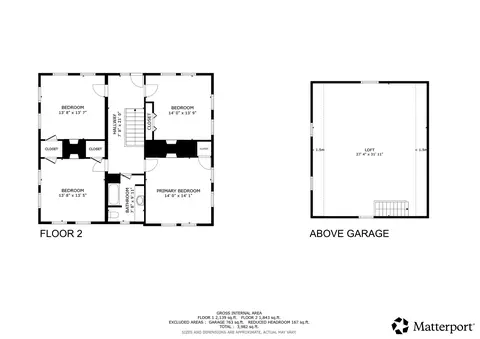
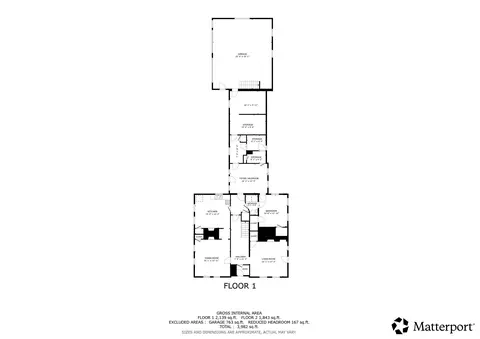
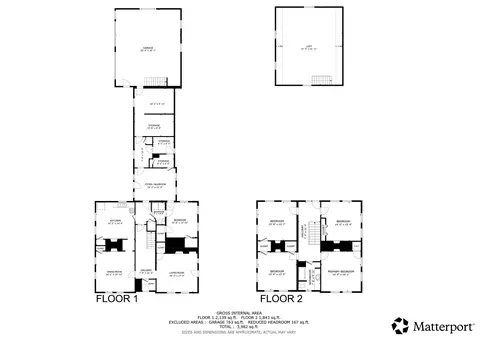
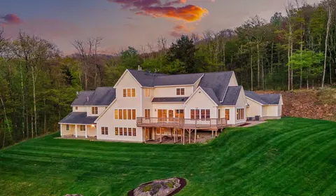
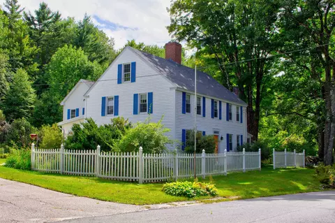
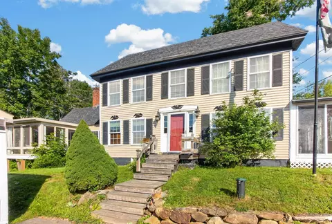
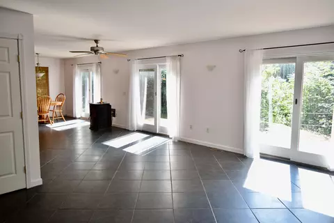
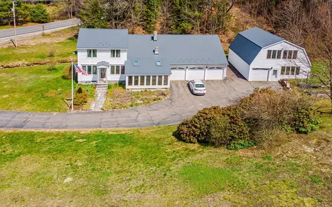
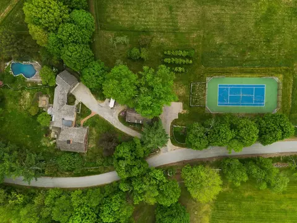
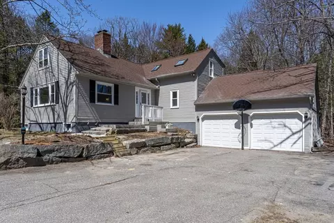
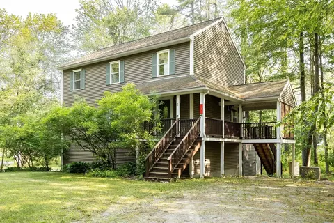
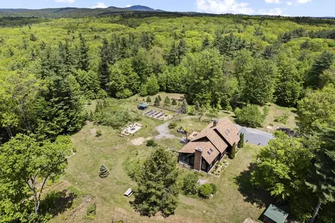
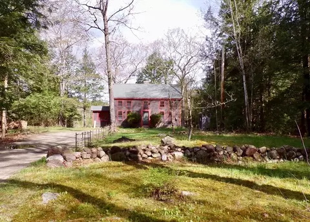
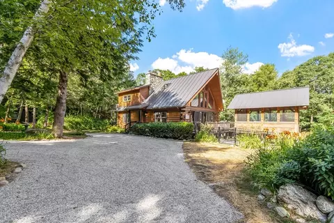
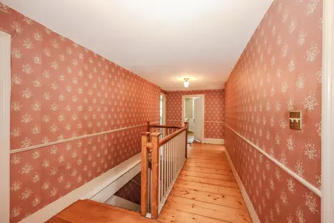
Calling on all Antique home enthusiasts! This is a fine example of a truly authentic Antique home. It sits on 17.5 sub-dividable acres in the quaint little town of Sullivan, just across from the fire station. Sullivan is right outside of Keene with easy access to Route 9. The attached mud-room leads into the “summer kitchen", which leads to the massive 2 car garage/barn with walk up storage loft above. There is also a detached stable/studio on site. You have to see just how many authentic antique features this home has to offer! Wide plank floors throughout except the kitchen is hardwood. Newer roof and custom made reproduction thermal pane windows. Bedrooms are very spacious with closet space and the foyer is extra wide. The kitchen could use an update. The house is in the village but set back off the road for privacy. The 17.5 acres are abutted by several hundred acres of conservation land to reassure peace and quiet. Come to the open house or book your private showing. The garage is currently full of some very interesting antique furniture that is negotiable!
Listed by
Listing Agent - Dana Ford
Listing Office - LAER Realty Partners/Goffstown
Source: PrimeMLS mls logo
MLS#5099018 • last updated 3 weeks ago
Movoto checked PrimeMLS for data 7 minutes ago
Request a virtual or in-person tour
Overview
Cooling/AC None
Levels/Style 2
Status Active
MLS # 5099018
Type Residential, Single Family
Lot Size (SqFt) 762300
Lot Size (Acres) 17.5
Foreclosure Y/N No
Year Built 1808
Construction Status Existing
Interior
# Half Bath 1
# Three-Quarter Bath 1
Total # of Bathrooms 2
# Bedrooms 4
Basement Yes, Walk-up
Room 1 Type Kitchen
Room 2 Type Living Room
Room 3 Type Dining Room
Room 4 Type Den
Room 5 Type Mudroom
Room 6 Type Bedroom
Total # of Rooms 9
Room 8 Type Bedroom
Room 9 Type Bedroom
Room 7 Type Bedroom
Rooms: 2nd Floor Level 2: Bedroom
Floor Type Softwood
Exterior
Roof Asphalt Shingle
# Garage Spaces 2
Driveway Gravel
Amenities / Utilities
Sewer/ Septic Septic
Electricity Circuit Breaker(s)
Utilities Cable
Location
County NH-Cheshire
Zoning RURAL
Lot/ Land Details
Current Use Yes
Tour this home
When would you like to see 443 Centre St?
question
Have a question about this property? Call us at (844) 430-0869
3/10
4/10
Source: GreatSchools.org © 2026. All rights reserved.

Around the neighborhood

Explore everything this neighborhood has to offer.
3/100
Walk
81/100
Family
10/100
Dining
64/100
Pet
  • Real Estate
  • NH
  • Cheshire County
  • Sullivan
  • 03445
  • 443 Centre St

My commute

Enter a destination to see travel time and distance.
By entering my info and clicking Ask a Question below, I am providing my e-signature and express written consent to receive marketing emails, calls, and texts (including via automatic telephone dialing systems, AI generative, artificial or pre-recorded voice technology) relating to my inquiry from Movoto (and parties calling/messaging on their behalf) even if my number appears on the company, state, or national Do Not Call Registry. You also agree to ourTerms and Conditions and Privacy Policy. Consent not required to receive services (call 1-844-420-1270 to be connected without providing consent).

Nearby homes for sale in Sullivan, NH

Nearby recently sold homes in Sullivan, NH

Newest listings in 03445

Meet with a real estate agent today (844) 430-0869
The multiple listing information is provided by PrimeMLS, Inc. IDX information is provided exclusively for consumers’ personal, non-commercial use and that it may not be used for any purpose other than to identify prospective properties consumers may be interested in purchasing. Information deemed reliable but not guaranteed to be accurate. Buyer to verify all information. The information provided is for consumers' personal, non-commercial use and may not be used for any purpose other than to identify prospective properties consumers may be interested in purchasing. Listing information updated every 15 minutes. Terms of use & Privacy Policy, California Privacy Info. Copyright © 2005 - 2026 Movoto, Inc. All rights reserved. Equal Housing Opportunity CalDRE CalDRE #01517281
Movoto Real Estate is committed to ensuring accessibility for individuals with disabilities. We are continuously working to improve the accessibility of our web experience for everyone. We welcome feedback and accommodation requests, please submit them here.
The multiple listing information is provided by PrimeMLS, Inc. Copyright © 2026 PrimeMLS, Inc. All rights reserved. This information is deemed reliable, but not guaranteed. The data relating to real estate displayed on this site comes in part from the IDX Program of PrimeMLS. The information being provided is for consumers’ personal, non-commercial use and may not be used for any purpose other than to identify prospective properties consumers may be interested in purchasing. Data last updated 7/30/2026.
Requests for information regarding mortgage products will be directed to Movoto.com affiliate, Lower, LLC - a licensed Mortgage Lender (NMLS #1124061), or, based on your location, may be redirected to a participating mortgage marketing partner that may pay Lower, LLC for any consumer contact information provided through this site.