Movoto Real Estate
  • Exterior
  • View/Area
  • Entry Way
  • Living
  • Other
  • Dining
  • Bath
  • Bedroom
  • Kitchen
  • Floorplan
  • Video tour

1 Ruby Ln, Sullivan, MO 63080

$3,250,000
  • 5

    bed

  • 8

    bath

  • 8,948

    Sqft ($363/Sqft)
House for sale 1 hour

About 1 Ruby Ln

Property type House
Neighborhood
Year built 1984
HOA fee $0/month
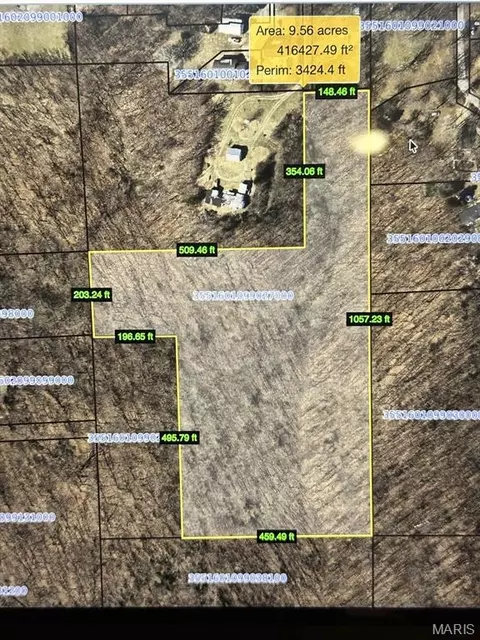
Lot size 18.1 Acre
Parking 6 garage spaces
Property description
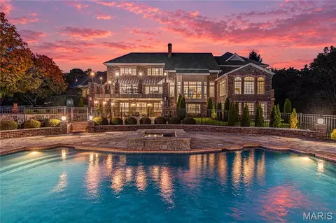
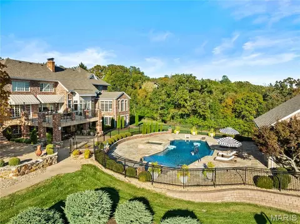
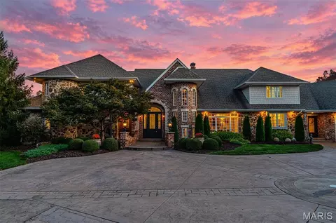
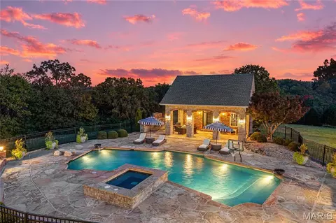
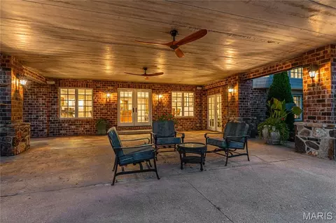
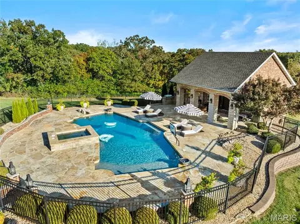
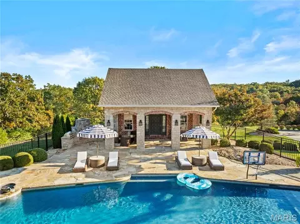
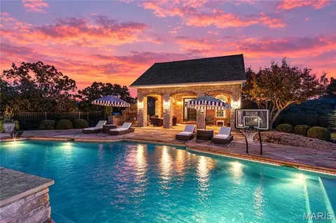
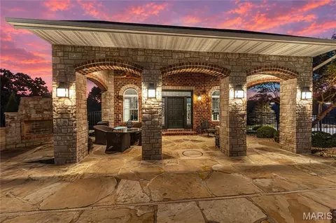
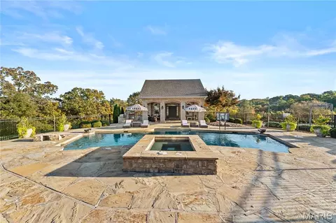
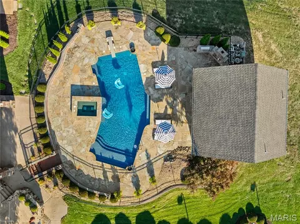
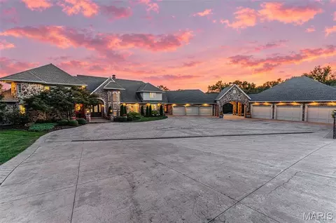
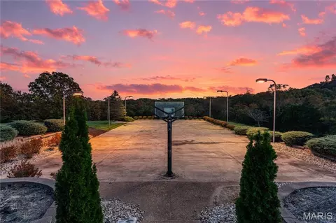
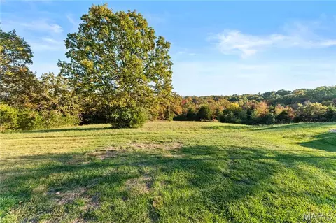
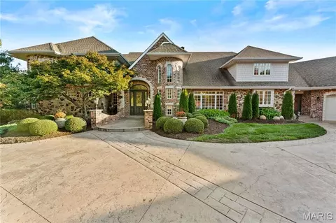
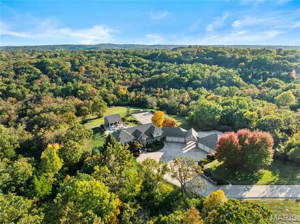
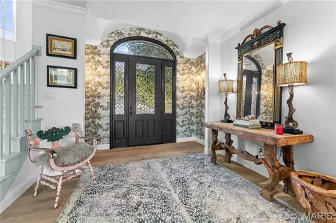
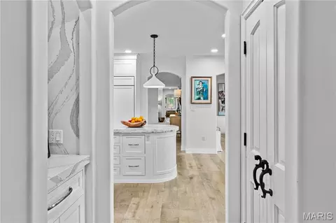
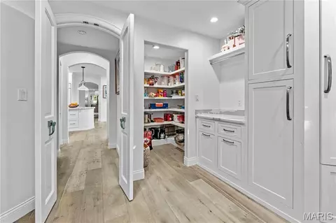
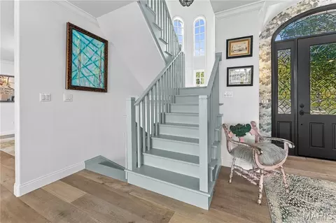
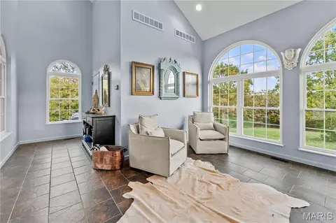
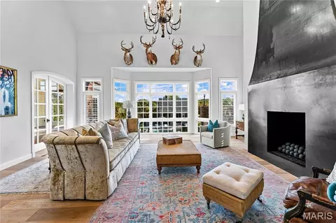
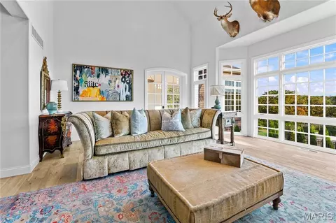
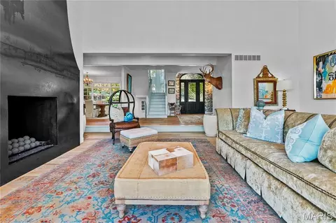
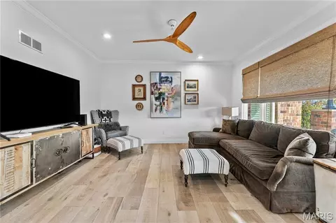
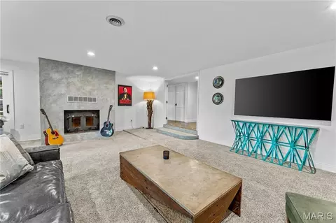
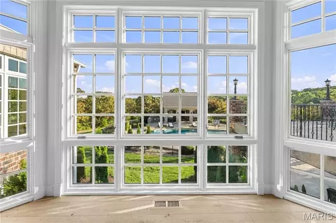
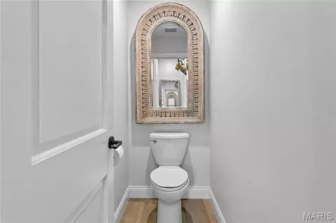
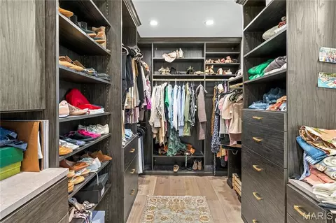
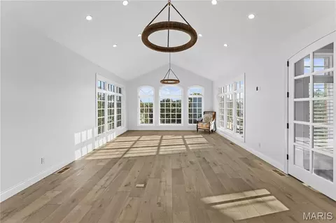
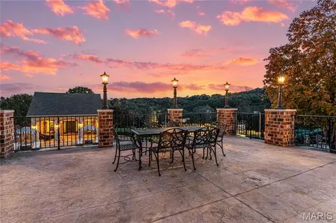
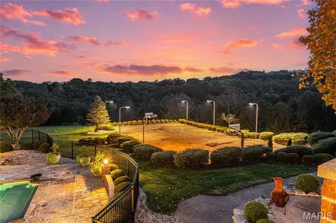
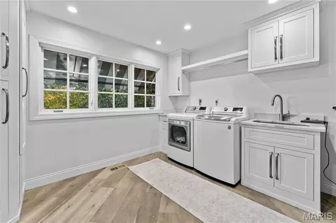
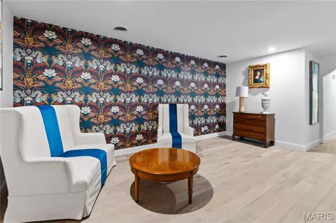
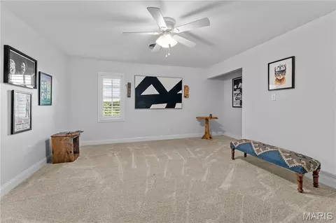
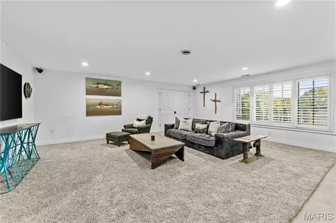
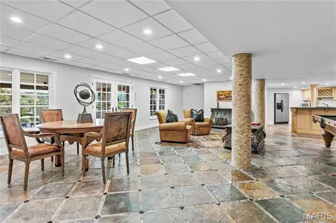
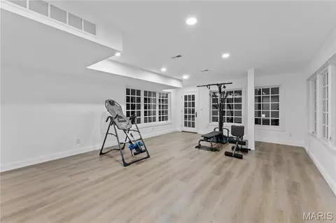
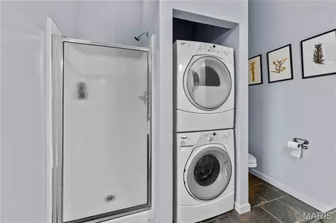
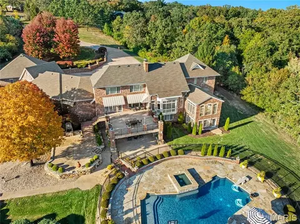
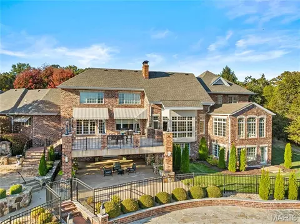
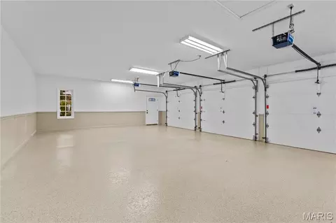
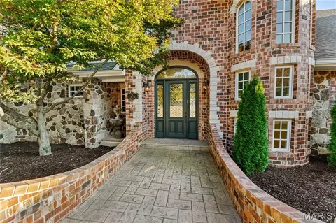
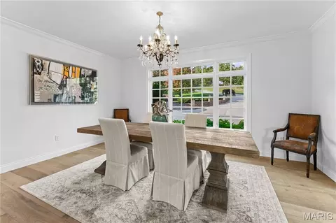
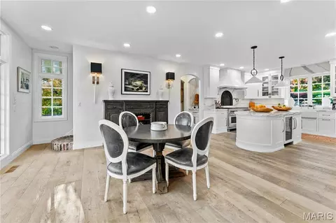
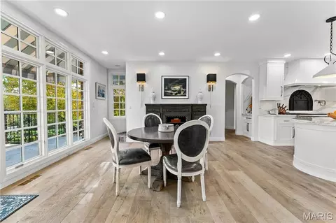
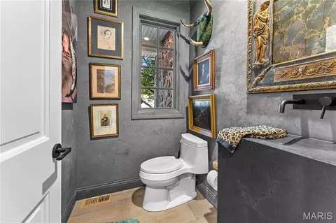
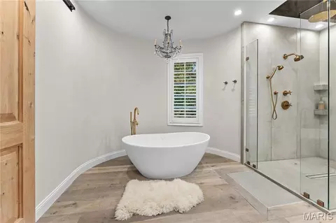
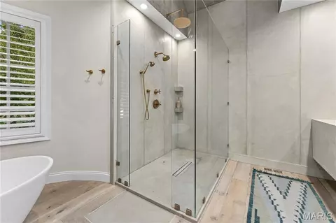
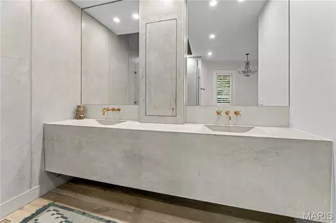
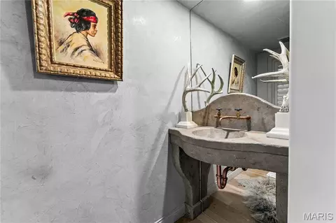
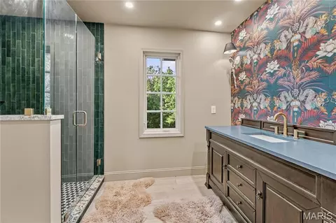
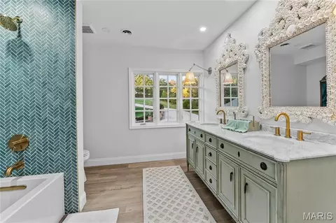
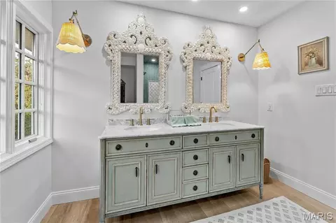
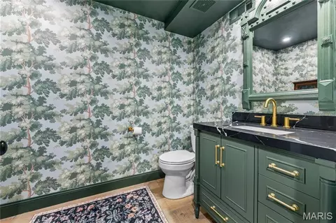
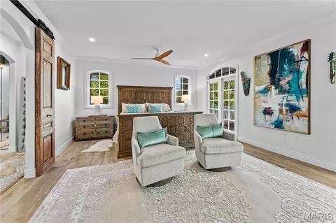
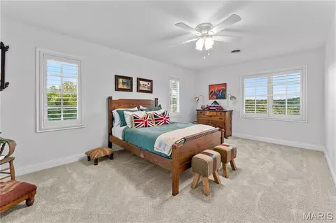
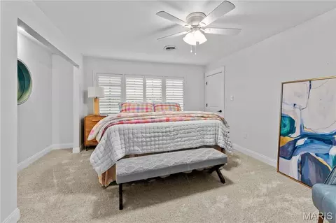
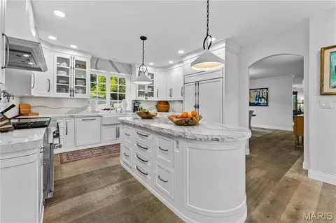
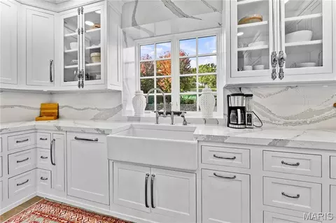
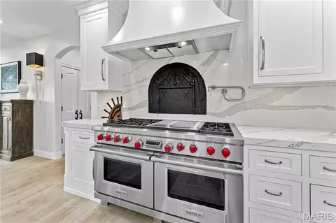
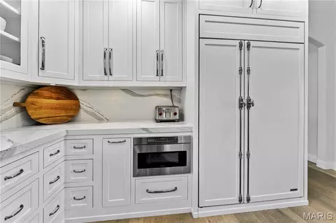
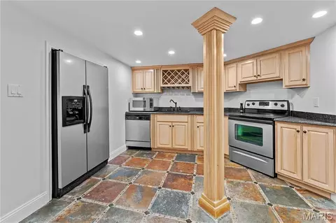
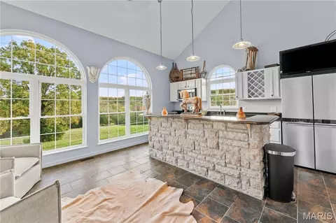
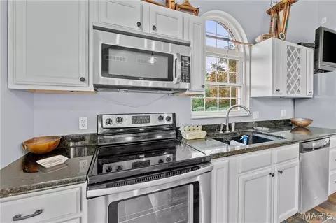
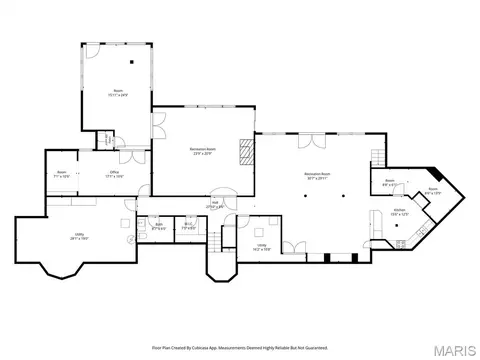
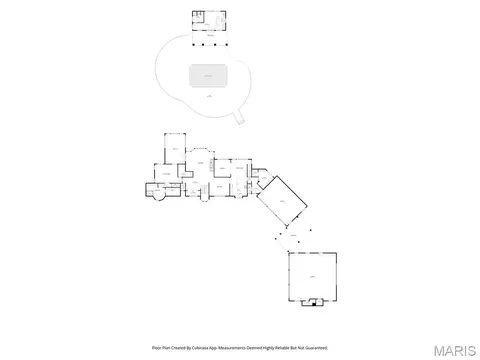
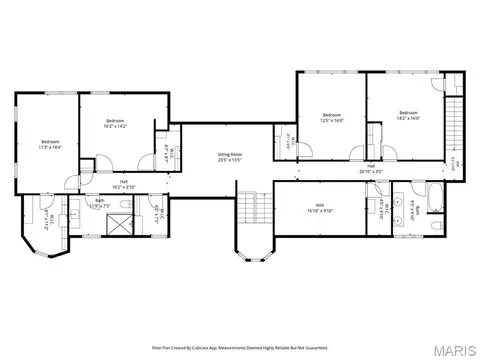
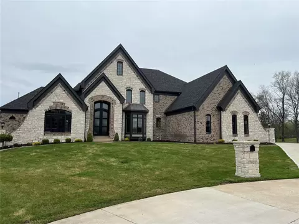
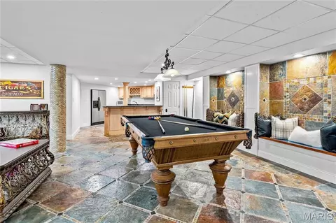
Set on 18.1 acres of open and wooded land in Sullivan, this completely renovated French-inspired residence pairs exceptional craftsmanship and designer-grade finishes with privacy and long countryside views. The property offers 8,948 square feet of total living space, including the finished lower level and pool house, with five full and three half baths. Wide-plank French oak flooring runs throughout the first and second floors. The foyer opens to a formal dining room and a bright, vaulted living room centered on a soaring custom steel fireplace and three-window bay. Adjacent, a sunroom with windows on three sides serves as a light-filled sitting area. The kitchen features high-end white cabinetry, a paneled Sub-Zero refrigerator, and a professional-style Wolf range with six burners, a griddle, and double ovens, along with a large center island topped with extra-thick quartz with a chiseled edge. A breakfast room opens to the deck, and a den sits just beyond. The main-floor primary suite, also connected to the sunroom, includes two walk-in closets and a bath finished in cement tile, with a custom concrete vanity and soaking tub. Two powder rooms on this level feature Venetian plaster walls and custom concrete sinks. A spacious laundry room completes the main floor. The second level holds four bedrooms with walk-in closets and two full baths, finished to the same standard, along with a second laundry room. The finished walk-out lower level offers an entertainment room with a kitchenette that opens to a covered patio, plus a family room, bedroom, half bath, and fitness room. Outdoors, a 33,000-gallon gunite pool built by Westport Pools and a hot tub are accompanied by a pool house with its own kitchenette, full bath, and laundry, with equipment storage below. Landscaping by Passiglia’s, a lighted sports court, and two three-car garages, one with a full bath, heating, and air conditioning, complete the grounds.
Listed by
Listing Agent - Ted Wight
Listing Office - Dielmann Sotheby's International Realty
Source: MARIS mls logo
MLS#26070291 • last updated 2 hours ago
Movoto checked MARIS for data 11 minutes ago
Request a virtual or in-person tour
Overview
Cooling/AC Ceiling Fan(s), Central Air, Zoned
Heating Forced Air, Zoned
Levels/Style One And One Half, Traditional
MLS # 26070291
SubType Single Family Residence
Living Area (SqFt) 8948
Status Active
Lot Size (SqFt) 788436
Property Tax 10374
Year Built 1984
Property Condition Updated/Remodeled
Interior
Total # of Bathrooms 8
# of Full Baths 5
# of Half Baths 3
Total # of Bedrooms 5
Basement Bathroom, Finished, Full, Storage Space, Walk-Out Access
Laundry Laundry Room, Main Level, Multiple Locations
Flooring Carpet, Hardwood, Tile
Interior Features Breakfast Room, Ceiling Fan(s), Custom Cabinetry, Double Vanity, Eat-in Kitchen, Entrance Foyer, High Ceilings, Kitchen Island, Pantry, Recessed Lighting, Separate Dining, Separate Shower, Soaking Tub, Stone Counters, Storage, Sunken Living Room, Vaulted Ceiling(s), Walk-In Closet(s), Workshop/Hobby Area
Appliances Stainless Steel Appliance(s), Dishwasher, Built-In Electric Oven, Double Oven, Range Hood, Built-In Gas Range, Built-In Refrigerator, Washer/Dryer
Fireplace Gas, Wood Burning
Exterior
Construction Brick, Stone
Parking Additional Parking, Attached, Garage Door Opener, Garage Faces Front, Heated Garage, Oversized
Other Structures Pool House
Lot Features Adjoins Wooded Area, Heavy Woods, Landscaped, Many Trees, Private, Sprinklers In Front, Sprinklers In Rear
Exterior Features Basketball Court, Lighting, Private Yard
Patio/Porch Deck, Patio
Amenities / Utilities
Sewer/Septic Public Sewer
Water Source Public
Utilities Electricity Connected, Natural Gas Connected, Sewer Connected, Water Connected
Electricity Other
Pool Fenced, In Ground, Pool/Spa Combo, Private, Salt Water
Location
Area 433 - Sullivan C-2(Crwfd)
View Pool, Trees/Woods
County Crawford
Elementary School Sullivan Elem.
Middle School Sullivan Middle
High School District Sullivan
High School Sullivan Sr. High
APN 01-4.0-17-4-08-002.000
Tour this home
When would you like to see 1 Ruby Ln?
question
Have a question about this property? Call us at (844) 430-0869
N/A
Sullivan Primary School
public Grades PK, K-2
Sullivan School District
5/10
Sullivan Elementary School
public Grades 3-5
Sullivan School District
7/10
Sullivan Middle School
public Grades 6-8
Sullivan School District
3/10
Sullivan Sr. High School
public Grades 9-12
Sullivan School District
Source: GreatSchools.org © 2026. All rights reserved.

Around 433 - Sullivan C-2(crwfd)

Explore everything this neighborhood has to offer.
  • Real Estate
  • MO
  • Franklin County
  • Sullivan
  • 63080
  • 1 Ruby Ln

My commute

Enter a destination to see travel time and distance.
By entering my info and clicking Ask a Question below, I am providing my e-signature and express written consent to receive marketing emails, calls, and texts (including via automatic telephone dialing systems, AI generative, artificial or pre-recorded voice technology) relating to my inquiry from Movoto (and parties calling/messaging on their behalf) even if my number appears on the company, state, or national Do Not Call Registry. You also agree to ourTerms and Conditions and Privacy Policy. Consent not required to receive services (call 1-844-420-1270 to be connected without providing consent).

Nearby homes for sale in Sullivan, MO

Newest listings in 63080

Meet with a real estate agent today (844) 430-0869
The multiple listing information is provided by Mid America Regional Information Systems . IDX information is provided exclusively for consumers’ personal, non-commercial use and that it may not be used for any purpose other than to identify prospective properties consumers may be interested in purchasing. Information deemed reliable but not guaranteed to be accurate. Buyer to verify all information. The information provided is for consumers' personal, non-commercial use and may not be used for any purpose other than to identify prospective properties consumers may be interested in purchasing. Listing information updated every 15 minutes. Terms of use & Privacy Policy, California Privacy Info. Copyright © 2005 - 2026 Movoto, Inc. All rights reserved. Equal Housing Opportunity CalDRE CalDRE #01517281
Movoto Real Estate is committed to ensuring accessibility for individuals with disabilities. We are continuously working to improve the accessibility of our web experience for everyone. We welcome feedback and accommodation requests, please submit them here.
Mid America Regional Information Systems.
The real estate listing data marked with this icon comes from the IDX program of the Mid America Regional Information Systems.
Requests for information regarding mortgage products will be directed to Movoto.com affiliate, Lower, LLC - a licensed Mortgage Lender (NMLS #1124061), or, based on your location, may be redirected to a participating mortgage marketing partner that may pay Lower, LLC for any consumer contact information provided through this site.