Movoto Real Estate
Sold on 11/02/2026
  • Map Image
  • Map Image
  • Map Image

281 N Main St, Suffield, CT 06078

$1,275,000

Last sold 11/02/2026 after 137 Days

  • 5

    bed

  • 5

    bath

  • 4,566

    Sqft ($279/Sqft)

House not for sale

About 281 N Main St

Property type House
Year built 1800
HOA fee $0/month
Lot size 0.63 Acre
Movoto estimate
Parking 2 garage spaces
Property description
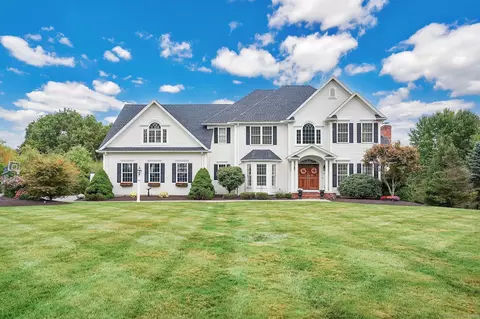
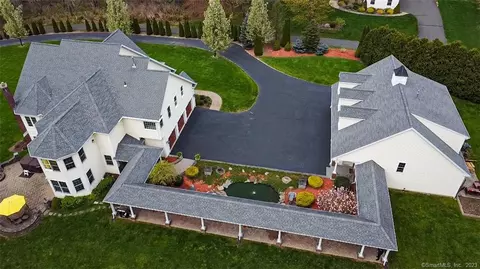
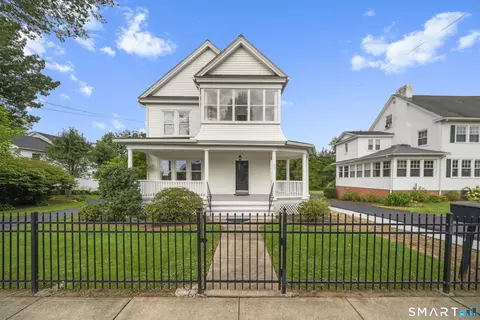
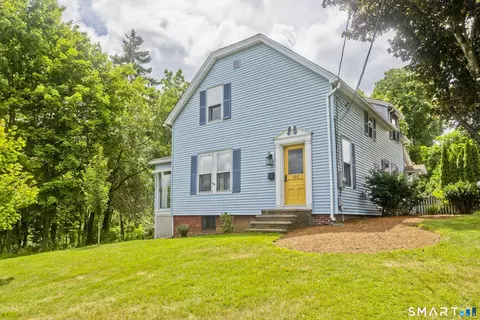
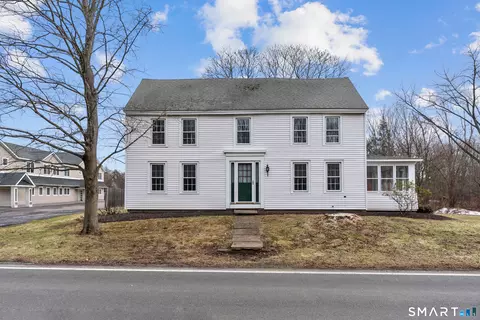
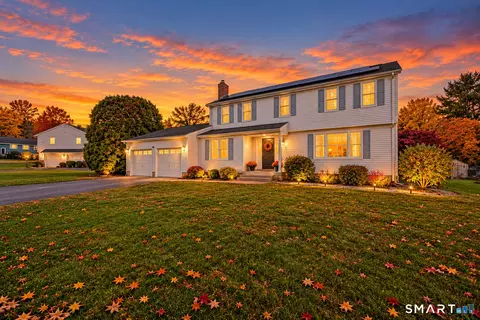
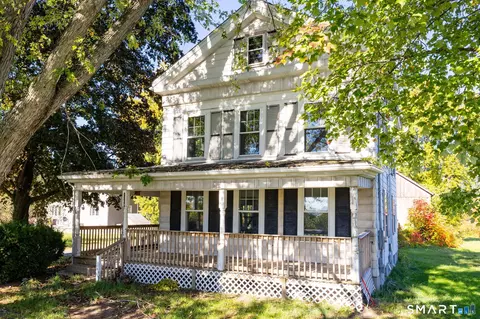
A rare opportunity to own one of Suffield's most treasured historic homes. Built in 1790 by Thaddeus Leavitt and prominently sited on desirable Historic Main Street, this extraordinary residence seamlessly blends timeless New England character with modern luxury. The striking exterior is distinguished by intricate architectural moldings and red-stone steps leading to a grand front entrance. Offering 5 bedrooms and 4.5 baths, the home reveals remarkable craftsmanship throughout, including wide-plank floors, hand-carved moldings, elegant arched doorways, leaded glass doors, and four fireplaces. A grand center staircase anchors the home, while a secondary rear staircase leads to the chef's kitchen featuring custom cabinetry, Sub-zero and Wolf appliances, marble countertops, and exceptional workspace for entertaining and everyday living. The stunning sunroom overlooks the bluestone terrace, pavilion, and breathtaking gardens, creating a peaceful retreat in every season. A welcoming rear hall with custom boot bench and first floor office adds functionality and charm. Head outside to discover a private one-acre sanctuary highlighted by lavender-lined walkways, exquisite gardens, a beautiful water fountain, and a secluded hot tub surrounded by mature trees. The terrace and custom-designed pavilion create an unforgettable setting where gardens and timeless architecture come together in perfect harmony, designed for effortless entertaining.
Listed by
Listing Agent - Jen Daddario
Listing Office - Coldwell Banker Realty
Source: CONNECT MLS mls logo
MLS#24183819 • last updated 1 day ago
Movoto checked CONNECT MLS for data 5 minutes ago
Overview
Cooling/AC Central Air
Heating Steam, Oil
Type Single Family For Sale
SqFt 4566
Status Closed
MLS # 24183819
Lot Size (Acres) 0.63
Property Tax 13597
Property Condition No/Resale
Interior
Total # of Bathrooms 5
# of Full Baths 4
# of Half Baths 1
Total # of Bedrooms 5
Laundry Upper Level, Upper Level
Total # of Rooms 14
Exterior
Exterior Clapboard
Roofing Metal
# Garage Spaces 2
Parking Attached Garage
Amenities / Utilities
Sewer/ Septic Public Sewer Connected
Location
Waterfront Not Applicable
Elementary School A. Ward Spaulding
High School Suffield
APN 736075
Directions Corner Of N. Main Street And Marbern Dr
$1.29M
Range: $1.16M-$1.42M
Last 30 days 
  • Nov 2026
    mls logo MLS # 24183819
  • Nov 2, 2026 Sold
    $1,275,000 (-8.9%)
  • Sep 2, 2026 Under Contract
    —
  • Jun 18, 2026 Listed
    $1,399,900 (+110.5%)
  • May 2016
    mls logo MLS # G10035691
  • May 9, 2016 Sold
    $665,000 (-11.2%)
  • Apr 14, 2016 Deposit - Continue To Show
    —
  • Apr 14, 2016 Listed
    —
  • Mar 6, 2016 Deposit - Continue To Show
    —
  • Jan 5, 2016 Price Change
    $749,000 (-6.3%)
  • Jul 13, 2015 Price Change
    $799,000 (-5.9%)
  • Apr 13, 2015 Listed
    $849,000 (+6.1%)
  • Jan 2008
    mls logo MLS # G479111
  • Jan 29, 2008 Closed
    $800,000 (-5.3%)
  • Nov 8, 2007 Listed
    $844,900 (-0.6%)
  • Nov 2007
    mls logo MLS # G449375
  • Nov 8, 2007 Expired
    —
  • Feb 6, 2007 Listed
    $849,900 (+21.4%)
  • Feb 2007
    mls logo MLS # 70525448
  • Feb 13, 2007 Listed
    $849,900
  • Nov 2004
    mls logo MLS # G368479
  • Nov 22, 2004 Sold
    $700,000
  • Aug 21, 2004 Listed
    $700,000
  • Year Property taxes Tax assessment
  • 2024
    $664 -17.7%
    $28,350 +0.5%
  • 2023
    $807
    $28,210
  • 2022
    $807 -0.1%
    $28,210
  • 2021
    $808
    $28,210
  • 2020
    $808 -0.2%
    $28,210
  • 2019
    $810 +1.5%
    $28,210 +3.6%
  • 2018
    $798 +1.4%
    $27,230
  • 2017
    $787 +2.5%
    $27,230
  • 2016
    $768 +1.6%
    $27,230
  • 2015
    $756
    —
  • 281 N Main St
    $1.27M
  • —
  • 06078
    $489K +15% y/y
  • Suffield
    $559K +21% y/y
No chart available
Statistics calculated by Movoto
Est. value Bed/bath Sqft mi
257 N Main St, Suffield, CT 06078 $784,000 5/3 3,687 0.03
311 N Main St, Suffield, CT 06078 $879,000 4/4 3,571 0.05
11 Marbern Dr, Suffield, CT 06078 $360,000 2/3 2,082 0.05
272 N Main St, Suffield, CT 06078 $768,000 5/3 3,112 0.06
266 N Main St, Suffield, CT 06078 $824,000 5/2 3,974 0.06
28 Marbern Dr, Suffield, CT 06078 $690,000 3/3 2,547 0.06
40 Marbern Dr, Suffield, CT 06078 $596,000 4/2 2,697 0.07
27 Marbern Dr, Suffield, CT 06078 $555,000 4/2 2,133 0.07

Estimated values are based on public record data and automated valuation models. Values are not guaranteed and may not reflect current market conditions.

Thinking of selling? Get a Cash Offer.

  • A smooth, fast sale
  • Skip staging and repairs
  • No strings attached
6/10
Source: GreatSchools.org © 2026. All rights reserved.

Around the neighborhood

Explore everything this neighborhood has to offer.
By entering my info and clicking Ask a Question below, I am providing my e-signature and express written consent to receive marketing emails, calls, and texts (including via automatic telephone dialing systems, AI generative, artificial or pre-recorded voice technology) relating to my inquiry from Movoto (and parties calling/messaging on their behalf) even if my number appears on the company, state, or national Do Not Call Registry. You also agree to ourTerms and Conditions and Privacy Policy. Consent not required to receive services (call 1-844-420-1270 to be connected without providing consent).

Nearby recently sold homes in Suffield, CT

Nearby homes for sale in Suffield, CT

Newest listings in 06078

  • Real Estate
  • CT
  • Hartford County
  • Suffield
  • 06078
  • 281 N Main St
Meet with a real estate agent today (844) 430-0869
The multiple listing information is provided by SMART MLS. IDX information is provided exclusively for consumers’ personal, non-commercial use and that it may not be used for any purpose other than to identify prospective properties consumers may be interested in purchasing. Information deemed reliable but not guaranteed to be accurate. Buyer to verify all information. The information provided is for consumers' personal, non-commercial use and may not be used for any purpose other than to identify prospective properties consumers may be interested in purchasing. Listing information updated every 15 minutes. Terms of use & Privacy Policy, California Privacy Info. Copyright © 2005 - 2026 Movoto, Inc. All rights reserved. Equal Housing Opportunity CalDRE CalDRE #01517281
Movoto Real Estate is committed to ensuring accessibility for individuals with disabilities. We are continuously working to improve the accessibility of our web experience for everyone. We welcome feedback and accommodation requests, please submit them here.
The data relating to real estate for sale on this website appears in part through the SMARTMLS Internet Data Exchange program, a voluntary cooperative exchange of property listing data between licensed real estate brokerage firms, and is provided by SMARTMLS through a licensing agreement. Listing information is from various brokers who participate in the SMARTMLS IDX program and not all listings may be visible on the site. The property information being provided on or through the website is for the personal, non-commercial use of consumers and such information may not be used for any purpose other than to identify prospective properties consumers may be interested in purchasing. Some properties which appear for sale on the website may no longer be available because they are for instance, under contract, sold or are no longer being offered for sale. Property information displayed is deemed reliable but is not guaranteed. Copyright 2026 SmartMLS, Inc.
Requests for information regarding mortgage products will be directed to Movoto.com affiliate, Lower, LLC - a licensed Mortgage Lender (NMLS #1124061), or, based on your location, may be redirected to a participating mortgage marketing partner that may pay Lower, LLC for any consumer contact information provided through this site.