
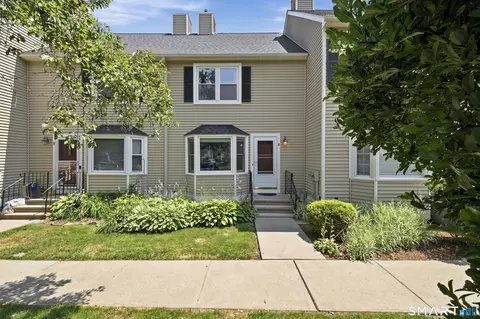

- $259,000
- 2Bd
- 2Ba
- 1,162 Sq Ft


Last sold 11/06/2001 for $219K
bed
bath
Sqft ($92/Sqft)
| Property type House | Neighborhood | Year built 1752 | HOA fee $0/month | Lot size 1.18 Acre | Movoto estimate | Parking 1 garage spaces |
| Overview | |
| Year Built | 1752 |
| Sq Ft | 2396 |
| Style | "Colonial" |
| Lot Dimension | 255X200 |
| Lot Description | "Level Topography" |
| Acres | 1.18 |
| Tax Phase-In? Y/N | No |
| Taxes | 4188 |
| Interior | |
| 1/2 Bathrooms 1st Floor | 1 |
| Full Bathrooms 2nd Floor | 2 |
| Bathrooms | 2.1 |
| Bedrooms | 4 |
| 4th Bedroom Dimension (ft.) | 7X14 |
| 3rd Bedroom Dimension (ft.) | 10X14 |
| 2nd Bedroom Dimension (ft.) | 10X14 |
| Master Bedroom Description | "Bedroom Suite" |
| Master Bedroom Dimension (ft.) | 18X22 |
| Basement | "Full Basement With Walk-Out" |
| Basement Finish Info | Unfinished |
| Family Rm/Den Dimension (ft.) | 12X17 |
| Family Rm/Den Present? Y/N | Yes |
| Kitchen Description | "Eating Space Kitchen", "Pantry" |
| Family Rm/Den Description | "Fireplace" |
| Dining Room Description | "Fireplace" |
| Living Room Dimension (ft.) | 15X20 |
| Dining Room Dimension (ft.) | 15X27 |
| Dining Room Present? Y/N | Yes |
| Kitchen Dimension (ft.) | 12X18 |
| Attic | "Walkup" |
| Flooring | "Wood" |
| Rooms | 8 |
| Interior Feature | "Chair Rail", "Foyer" |
| Levels | 2 |
| Exterior | |
| Asbestos Information | No Knowledge Of Its Presence |
| Lead Information | No Knowledge Of Its Presence |
| Color | GREY |
| Exterior Siding | "Wood" |
| Garage(s) | 1 |
| Driveway Type | "Paved" |
| Garage - Type Of | "Detached" |
| Porch Type | Screened In |
| Amenities / Utilities | |
| Fireplaces | 2 |
| Heat Type | "Baseboard" |
| Cooling System Type | None |
| Amps | 100 |
| Fuel Type | "Oil", "Wood" |
| Sewage System | "Public Sewer Connected" |
| Energy Features | "Full Storm Windows" |
| Cable TV Available? Y/N | Yes |
| Hot Water Source | Propane |
| Oil Tank Desc | Above Ground Tank |
| Appliances Included | "Washer", "Dishwasher", "Disposal", "Dryer" |
| Laundry Room Location | First Floor |
| Pool Included? Y/N | No |
| Location | |
| Town | Suffield |
| Senior High School | SUFFIELD |
| Elementary School | SPAULDIN |
| Directions to Property | MAIN ST. TO MAPLETON, 2ND HOUSE PAST BARN DOOR HILL ON RIGHT |
$299,987
$284,950
$309,500
$299,900
$467,500
$324,950
$269,900
$342,000
$275,000
$299,950
$432,450
$269,900
$764,450
$284,950
$359,900
$319,450
$359,950
$369,900
$449,450
$459,900
$324,900
$300,000
$318,000
$299,987
$259,900
$474,950
$324,900
$385,000
$299,944
$220,000