
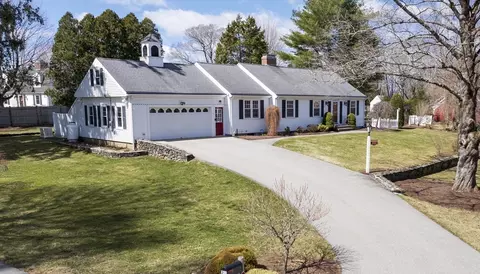
- $585,000
- 3Bd
- 2Ba
- 2,210 Sq Ft
SOLD

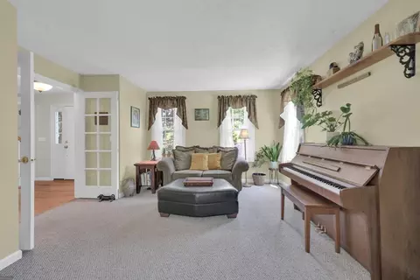
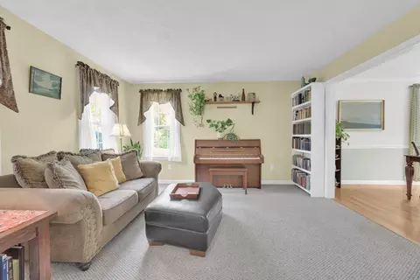
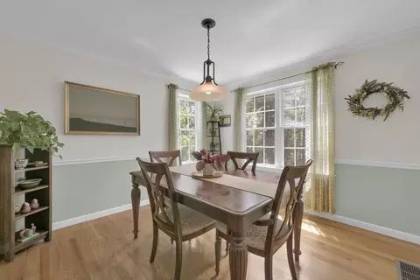
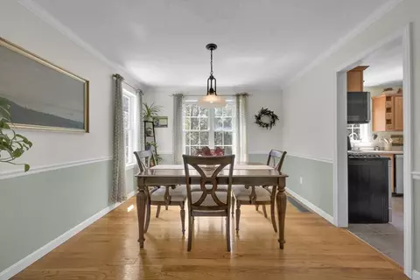
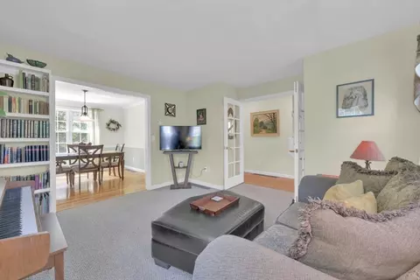
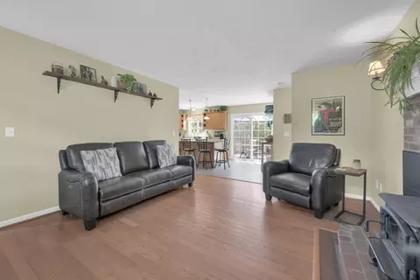
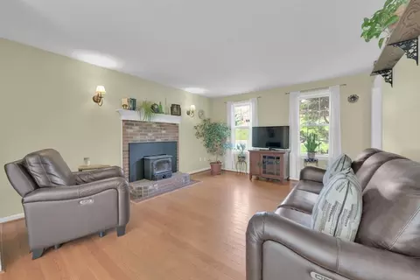
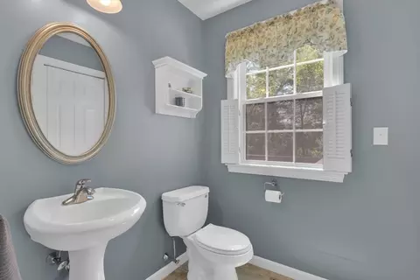
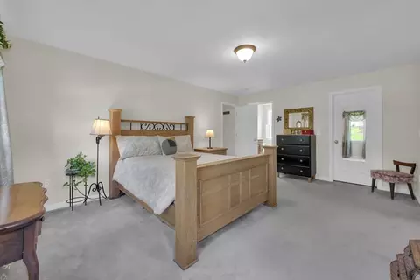
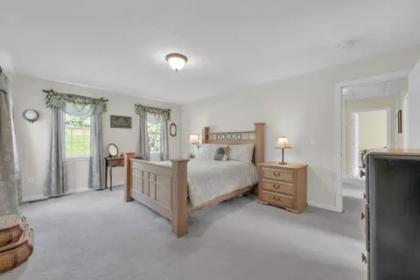
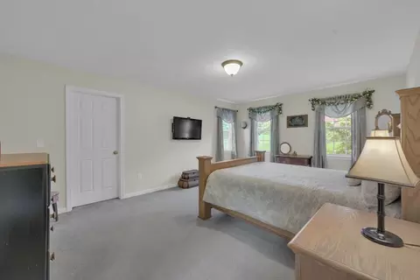
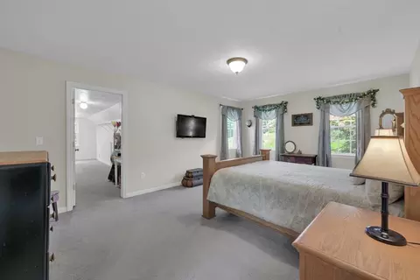
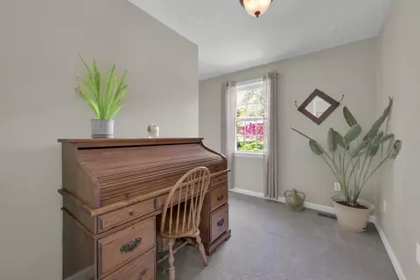
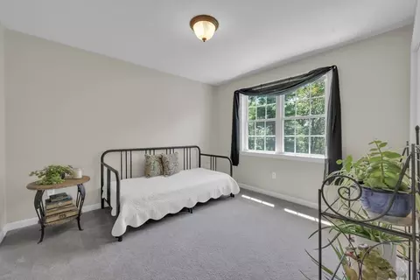
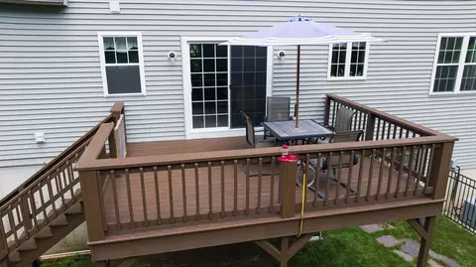
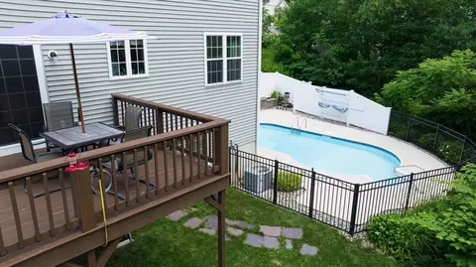
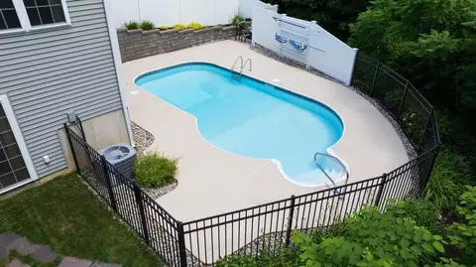
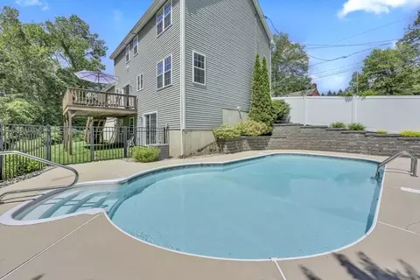
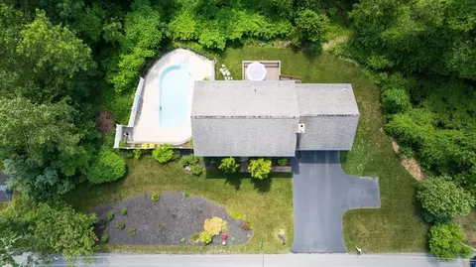
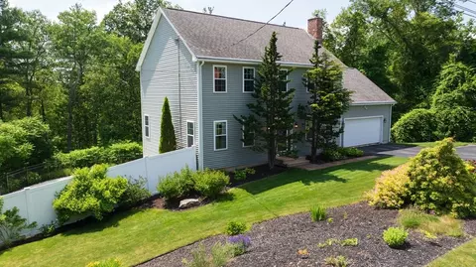
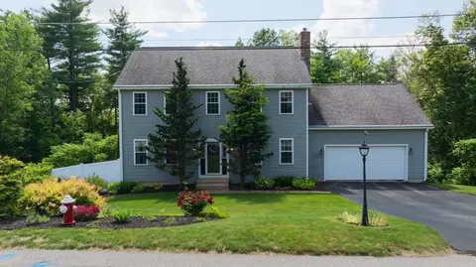
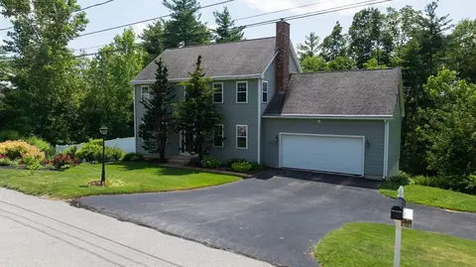
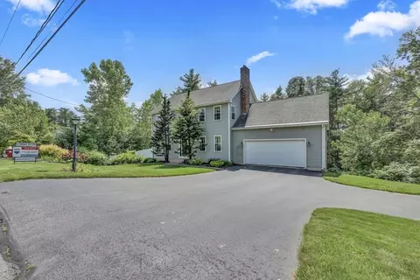
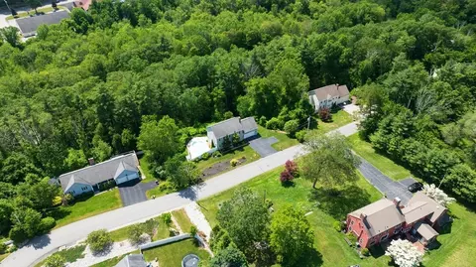
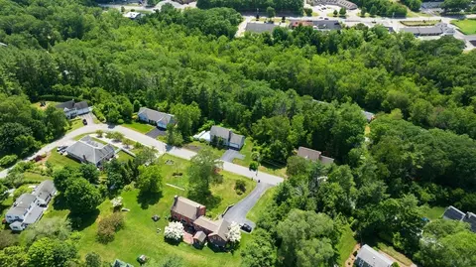
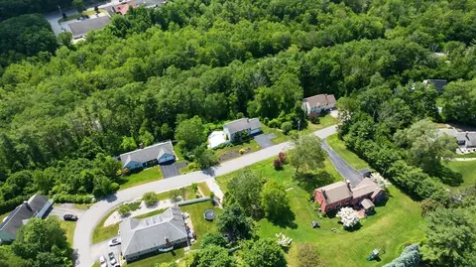
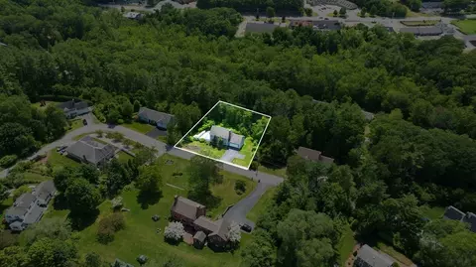
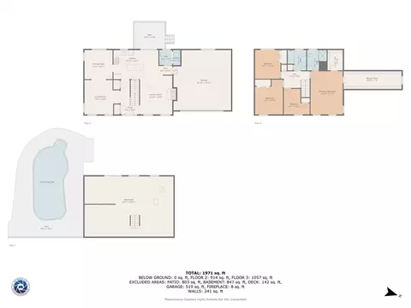
Last sold 07/04/2025 for $572K
bed
bath
Sqft ($279/Sqft)
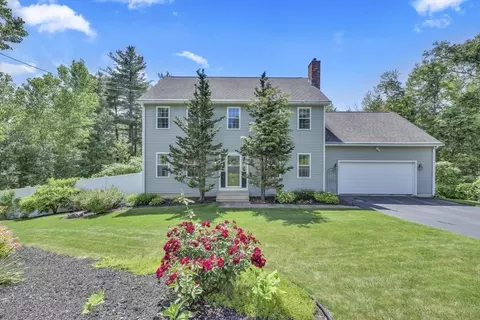
| Property type House | Neighborhood | Year built 2004 | HOA fee $0/month | Lot size 0.8 Acre | Movoto estimate | Parking 2 garage spaces |

| Overview | |
| Cooling/AC | Central Air |
| Heating | Forced Air, Oil, Leased Propane Tank |
| Levels/Style | Colonial |
| MLS # | 73390504 |
| Type | Residential |
| Status | Pending |
| SubType | Single Family Residence |
| SqFt | 2049 |
| Lot Size (SqFt) | 34848 |
| Lot Size (Acres) | 0.8 |
| Annual Property Tax | 7248 |
| Year Built | 2004 |
| Interior | |
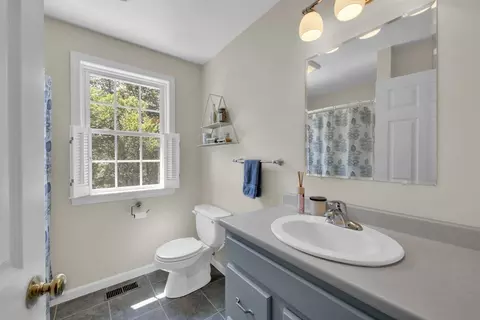
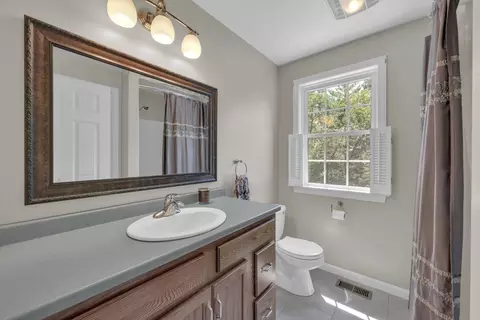
| Bathroom 2 | Bathroom - Full, Closet - Linen, Flooring - Stone/Ceramic Tile |
| Bathroom 3 | Bathroom - Full, Closet - Linen, Flooring - Stone/Ceramic Tile |
| Primary Bathroom | Yes |
| Total # of Bathrooms | 3 |
| Bathroom 1 | Bathroom - Half, Flooring - Stone/Ceramic Tile, Dryer Hookup - Electric, Washer Hookup, Pedestal Sink |
| # Full Baths | 2 |
| # Half Baths | 1 |
| Total # of Bedrooms | 4 |
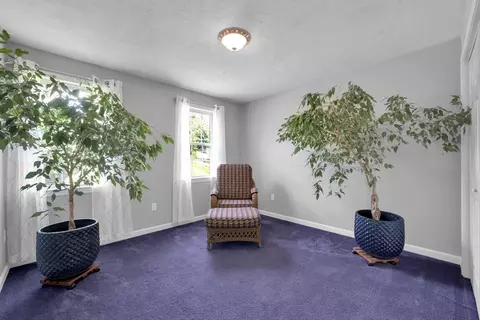
| Bedroom 3 | Closet, Flooring - Wall To Wall Carpet |
| Bedroom 4 | Closet, Flooring - Wall To Wall Carpet |
| Bedroom 2 | Closet, Flooring - Wall To Wall Carpet |
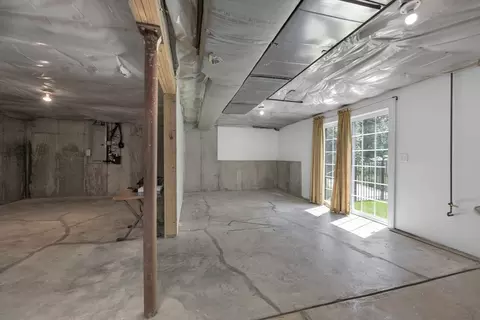
| Basement | Full, Walk-Out Access, Interior Entry, Radon Remediation System, Concrete, Unfinished |
| Family Room | Wood / Coal / Pellet Stove, Flooring - Hardwood, Open Floorplan |
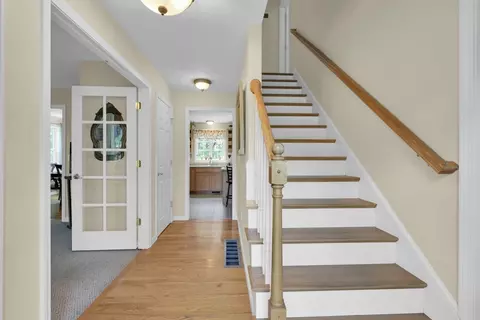
| Living Room | Flooring - Wall To Wall Carpet, French Doors |
| Dining Room | Main, First, Flooring - Hardwood, Chair Rail, Crown Molding |
| Total # of Rooms | 9 |
| Laundry | Bathroom - Half, Flooring - Stone/Ceramic Tile, First Floor, Electric Dryer Hookup, Washer Hookup |
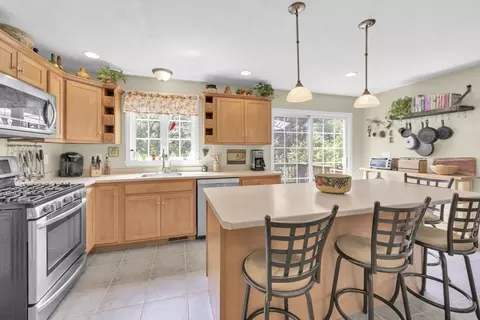
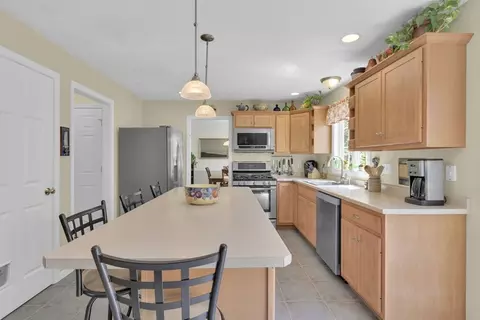
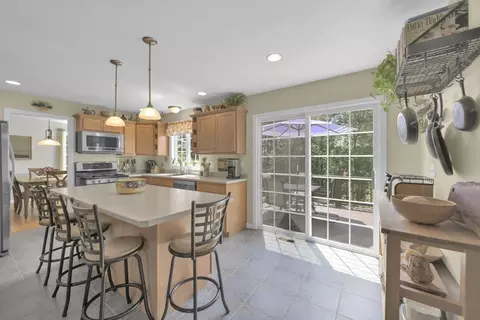
| Kitchen | Flooring - Stone/Ceramic Tile, Dining Area, Pantry, Kitchen Island, Exterior Access, Slider |
| Flooring | Wood, Tile, Carpet, Flooring - Wall To Wall Carpet |
| Appliances | Electric Water Heater, Water Heater, Range, Dishwasher, Microwave, Refrigerator, Plumbed For Ice Maker |
| # Fireplaces | 1 |
| Accessibility Features | No |
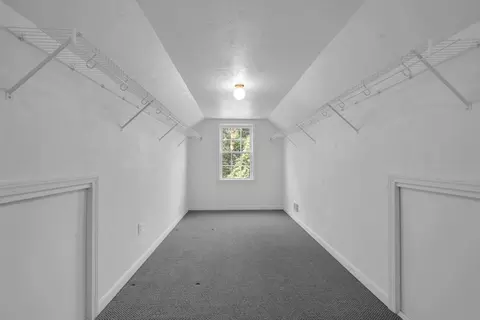
| Interior Features | Bonus Room, Walk-up Attic |
| Door Features | Storm Door(s), French Doors |
| Window Features | Insulated Windows, Screens |
| Exterior | |
| Foundation | Concrete Perimeter |
| Roof | Shingle |
| Construction | Frame |
| # Covered Spaces | 2 |
| Parking Desc | Attached, Garage Door Opener, Paved Drive, Off Street, Paved |
| # Parking Spaces | 4 |
| # Garage Spaces | 2 |
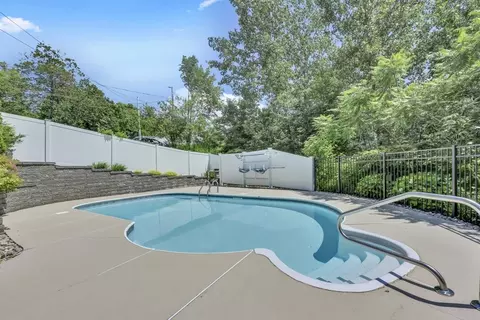
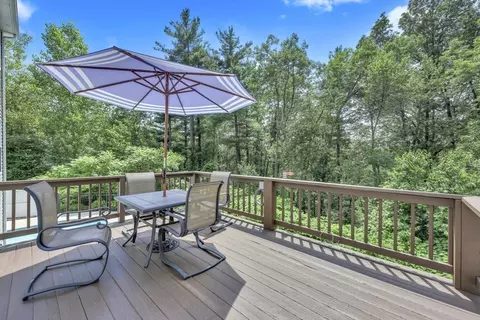
| Exterior Features | Deck, Pool - Inground, Rain Gutters, Sprinkler System, Screens, Fenced Yard, Outdoor Gas Grill Hookup |
| Patio/ Porch | Deck |
| Fencing | Fenced/Enclosed, Fenced |
| Amenities / Utilities | |
| Sewer | Public Sewer |
| Utilities | For Gas Range, for Electric Range, for Electric Dryer, Washer Hookup, Icemaker Connection, Outdoor Gas Grill Hookup |
| Electricity | Circuit Breakers |
| Water Source | Public |
| Pool Desc | In Ground |
| Location | |
| County | Worcester |
| Community Features | Walk/Jog Trails, Golf, Medical Facility, Highway Access |
| Subdivision | McGregory Road Neighborhood |
| Elementary School | Burgess |
| Middle School | Tantasqua Jr Hi |
| High School | Tantasqua Sr Hi |
| Zoning | SR |
| APN | M:262 B:000 L:3531062, 1702599 |
| Directions | Rt 20 Or Rt 131 To Fiske Hill Rd To McGregory, Sign |
| Lot/ Land Details | |
| Road Responsibility | Public Maintained Road |
| Road Surface | Paved |
MLS # 72214220
MLS # 30785115
MLS # 30762642
MLS # 30744165
MLS # 30416293| Est. value | Bed/bath | Sqft | mi | |
|---|---|---|---|---|
| 48 Mcgregory Rd, Sturbridge, MA 01566 | $525,000 | 3/2 | 1,672 | 0 |
| 50 Mcgregory Rd, Sturbridge, MA 01566 | $601,000 | 4/2 | 2,080 | 0.03 |
| 46 Mcgregory Rd, Sturbridge, MA 01566 | $686,000 | 4/2 | 1,912 | 0.04 |
| 43 Mcgregory Rd, Sturbridge, MA 01566 | $644,000 | 3/2 | 2,114 | 0.04 |
| 45 Mcgregory Rd, Sturbridge, MA 01566 | $600,000 | 3/1 | 2,382 | 0.04 |
| 21 Mcgregory Rd, Sturbridge, MA 01566 | $535,000 | 3/1 | 1,599 | 0.05 |
| 19 Mcgregory Rd, Sturbridge, MA 01566 | $620,000 | 3/2 | 2,436 | 0.06 |
| 44 Mcgregory Rd, Sturbridge, MA 01566 | $591,000 | 3/3 | 1,566 | 0.06 |
Estimated values are based on public record data and automated valuation models. Values are not guaranteed and may not reflect current market conditions.



$482,500
$449,450
$379,900
$299,987
$449,450
$464,950
$299,900
$454,500
$439,900
$367,500
$475,000
$379,900
$335,000
$479,900
$155,000
$499,900
$200,000
$499,000
$89,890
$537,450
$324,900
$899,900
$318,000
$300,000
$299,987
$569,900
$469,900
$324,900
$430,000
$220,000