
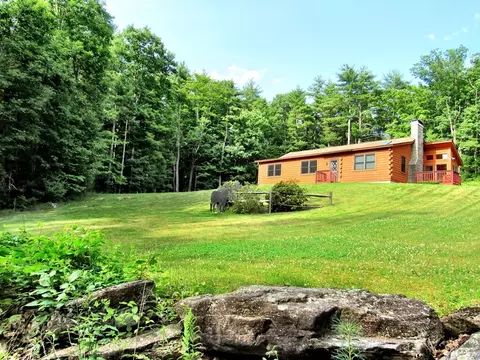
- $475,000
- 3Bd
- 1Ba
- 1,320 Sq Ft
SOLD

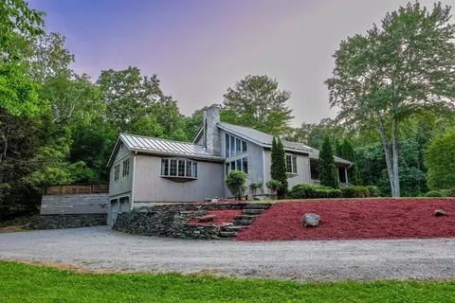
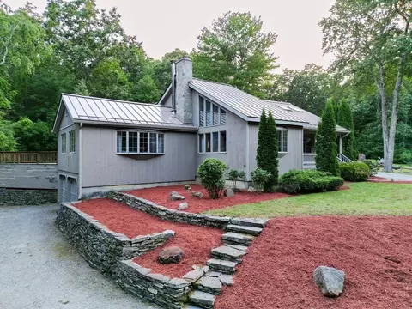
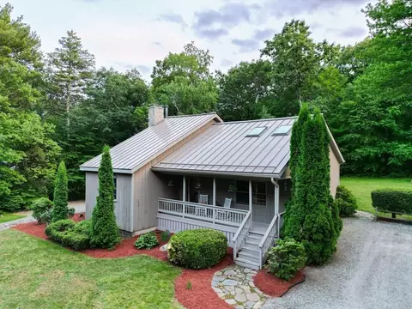
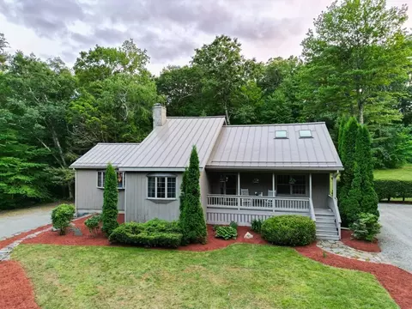
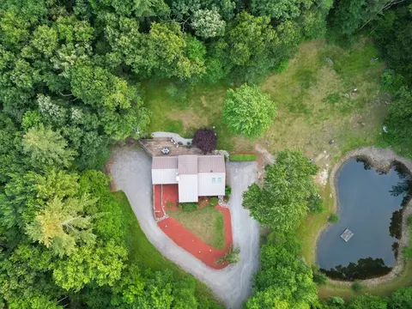
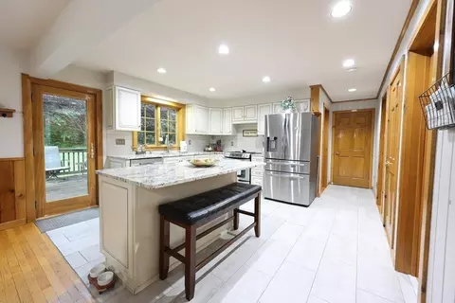
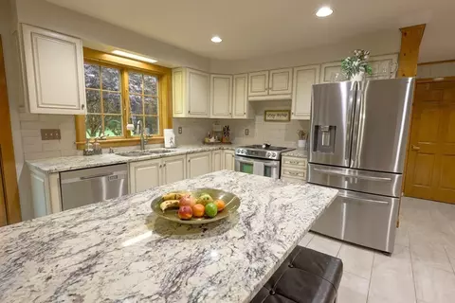
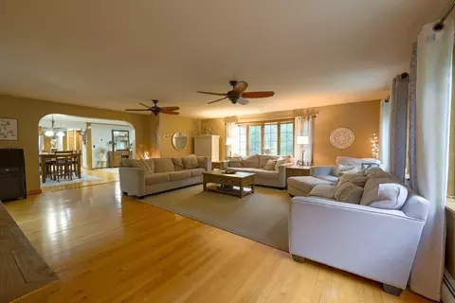
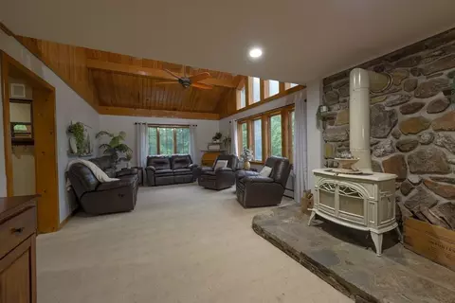
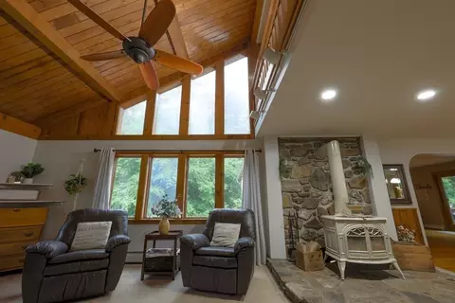
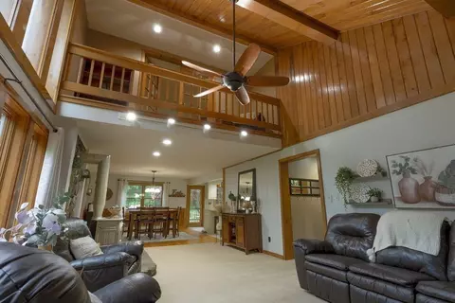
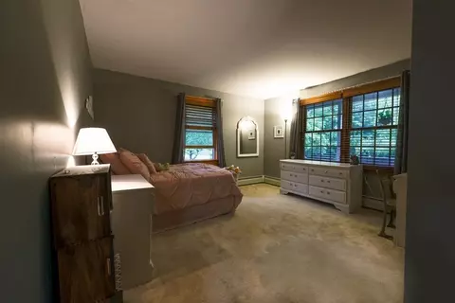
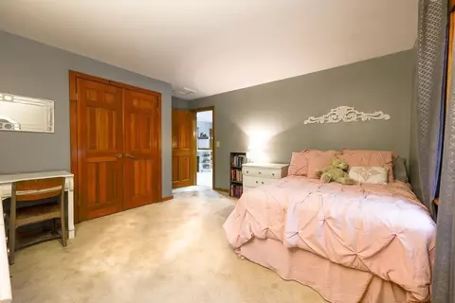
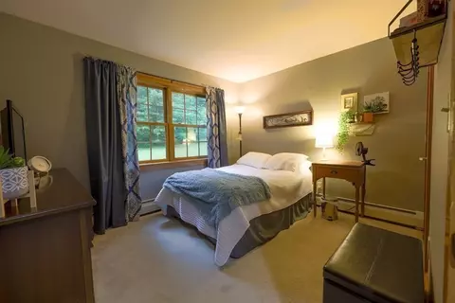
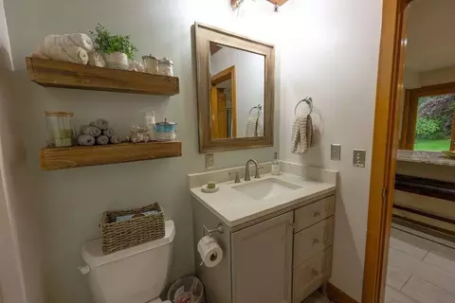
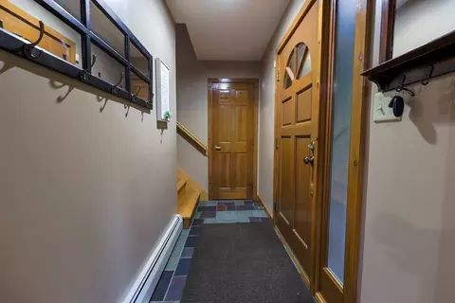
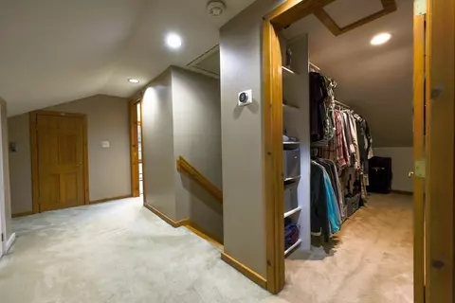
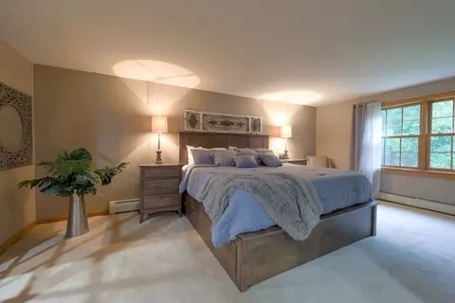
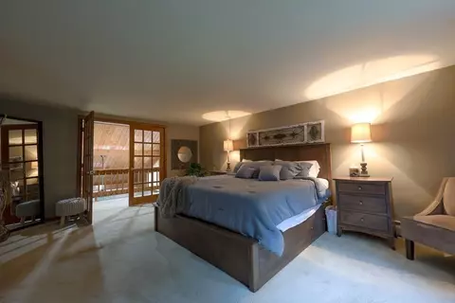
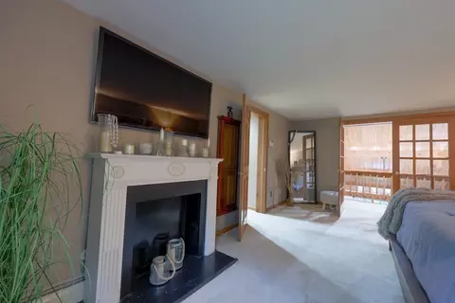
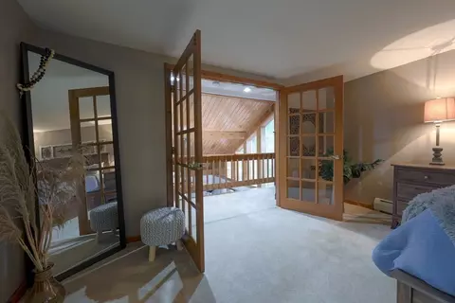
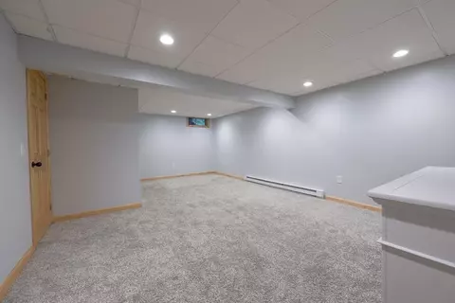
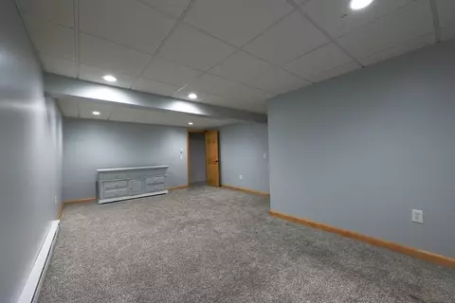
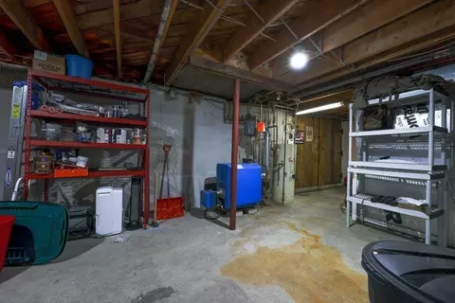
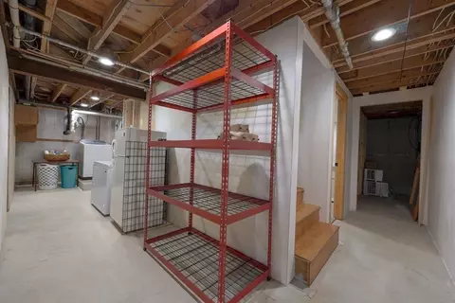
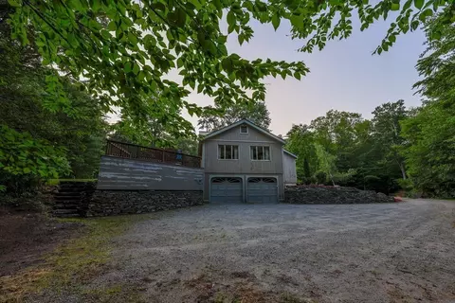
Last sold 06/26/2023 for $600K
bed
bath
Sqft ($232/Sqft)
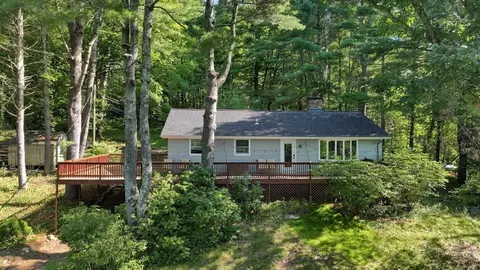
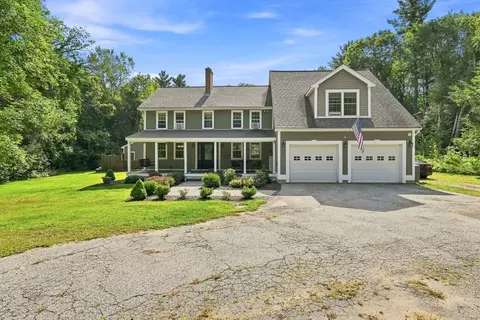
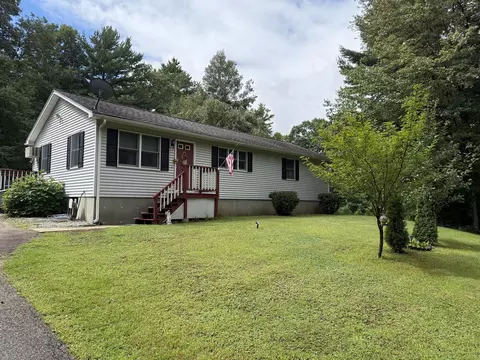
| Property type House | Year built 1981 | HOA fee $0/month | Lot size 2.35 Acre | Movoto estimate | Parking 2 garage spaces |

| Overview | |
| Cooling/AC | None |
| Heating | Baseboard, Oil, Wood Stove |
| Levels/Style | Cape, Contemporary |
| MLS # | 73128019 |
| Type | Residential |
| Status | Closed |
| SubType | Single Family Residence |
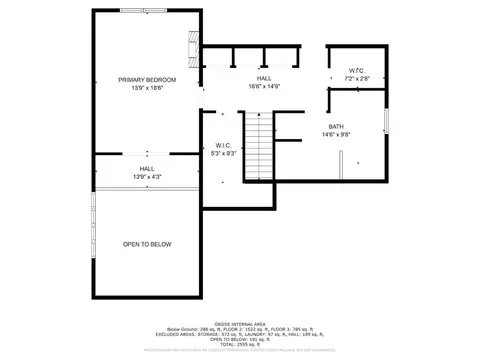
| SqFt | 2585 |
| Lot Size (SqFt) | 102366 |
| Lot Size (Acres) | 2.35 |
| Annual Property Tax | 7082 |
| Year Built | 1981 |
| Interior | |
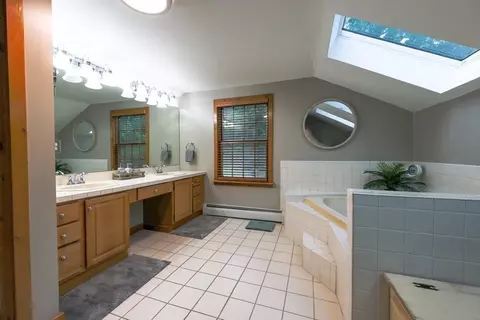
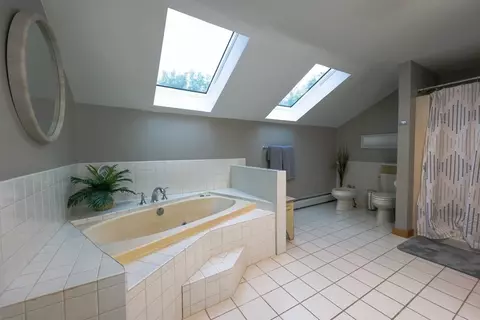
| Bathroom 2 | Bathroom - Full, Bathroom - Double Vanity/Sink, Bathroom - With Shower Stall, Jacuzzi / Whirlpool Soaking Tub |
| Primary Bathroom | Yes |
| Total # of Bathrooms | 2 |
| Bathroom 1 | Bathroom - Full, Bathroom - With Tub & Shower, Flooring - Stone/Ceramic Tile |
| # Full Baths | 2 |
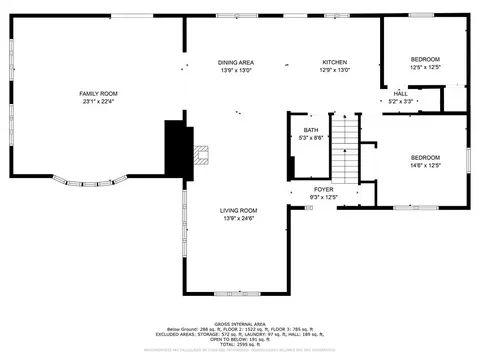
| Total # of Bedrooms | 3 |
| Bedroom 3 | Closet, Flooring - Wall To Wall Carpet |
| Bedroom 2 | Closet, Flooring - Wall To Wall Carpet |
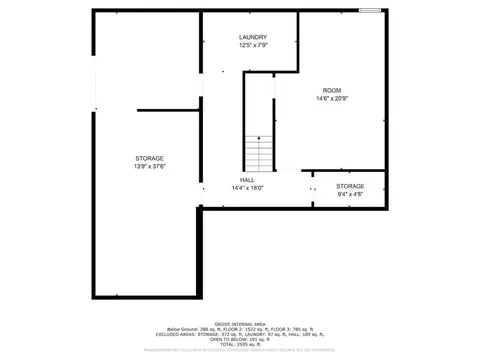
| Basement | Partial, Interior Entry, Garage Access, Concrete |
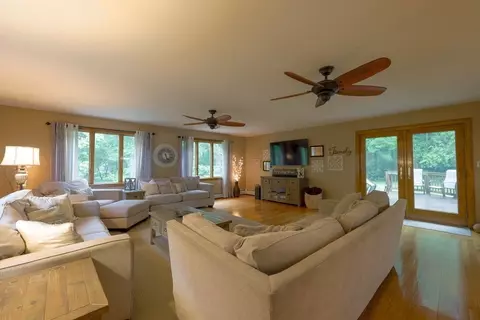
| Family Room | Wood / Coal / Pellet Stove, Cathedral Ceiling(s), Ceiling Fan(s), 23 |
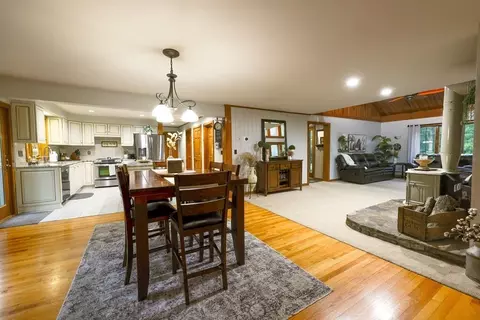
| Living Room | Ceiling Fan(s), Flooring - Wood, Balcony / Deck, Open Floorplan |
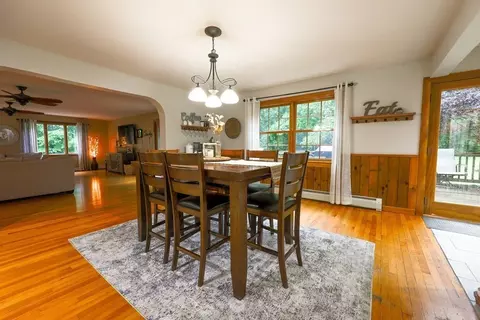
| Dining Room | First, Flooring - Wood |
| Total # of Rooms | 7 |
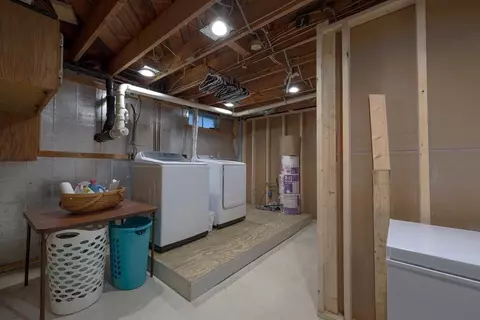
| Laundry | In Basement |
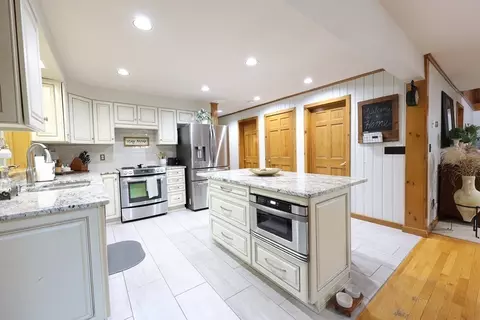
| Kitchen | Flooring - Stone/Ceramic Tile, Dining Area, Countertops - Stone/Granite/Solid, Kitchen Island, Open Floorplan |
| Flooring | Wood, Tile, Carpet, Flooring - Wall To Wall Carpet |
| Appliances | Range, Dishwasher, Refrigerator, Tank Water Heater |
| # Fireplaces | 1 |
| Interior Features | Closet, Bonus Room |
| Window Features | Insulated Windows |
| Exterior | |
| Foundation | Concrete Perimeter |
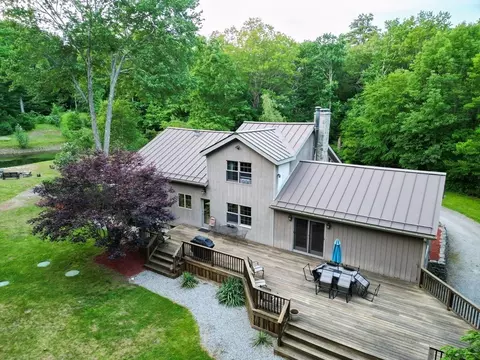
| Roof | Metal |
| Construction | Frame |
| # Covered Spaces | 2 |
| Parking Desc | Attached, Under, Off Street, Stone/Gravel |
| # Parking Spaces | 20 |
| # Garage Spaces | 2 |
| Exterior Features | Rain Gutters |
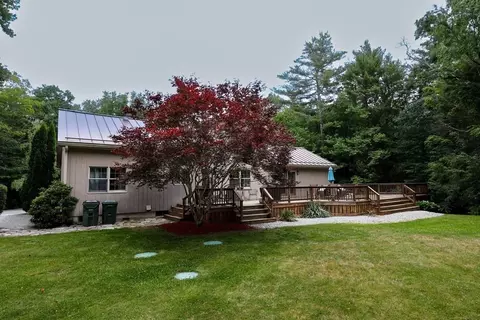
| Patio/ Porch | Porch, Deck - Wood |
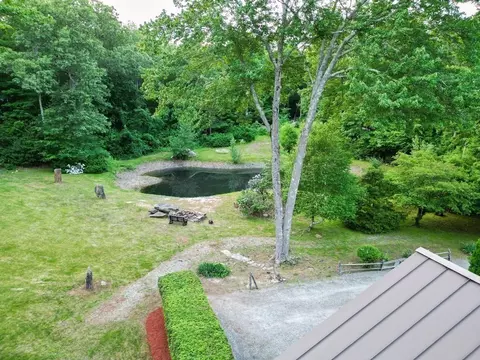
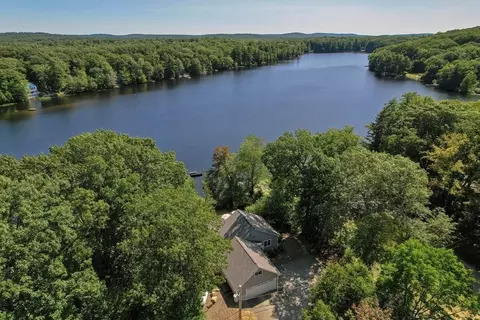
| Lot Desc | Wooded, Cleared, Level |
| Amenities / Utilities | |
| Sewer | Private Sewer |
| Green Features: Energy Efficiency | Thermostat |
| Electricity | Circuit Breakers |
| Water Source | Private |
| Location | |
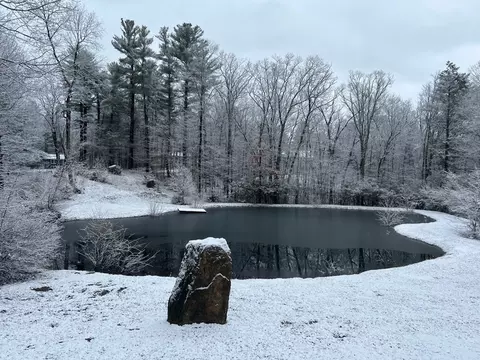
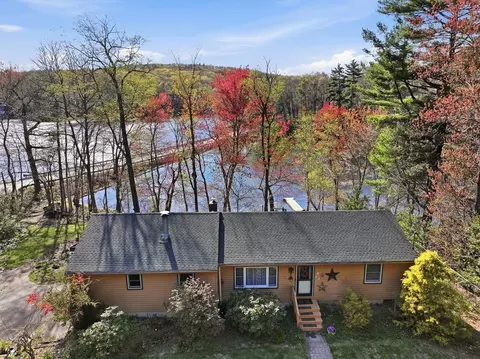
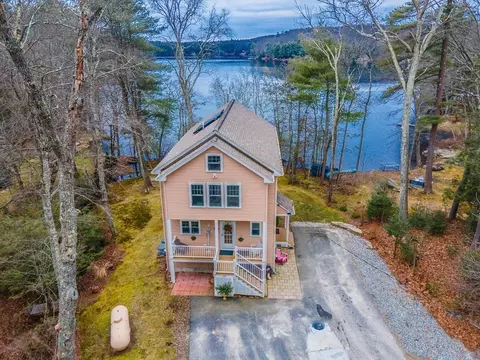
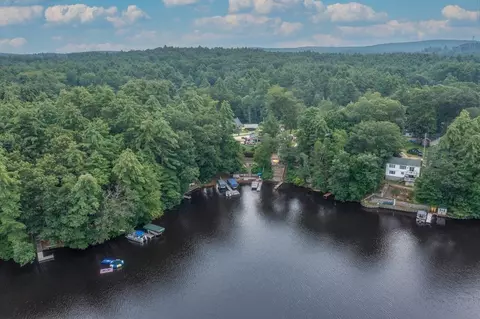
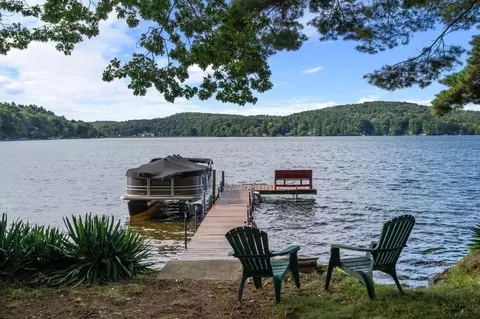
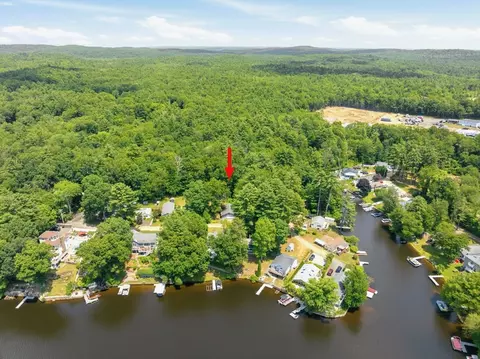
| View | Scenic View(s) |
| Waterfront | Waterfront, Stream, Pond |
| County | Worcester |
| Community Features | Shopping, Pool, Tennis Court(s), Walk/Jog Trails, Golf, Medical Facility, Highway Access |
| Elementary School | Holland Elem |
| Zoning | RR |
| APN | M:655 B:000 L:4723015, 1705043 |
| Directions | GPS |
| Lot/ Land Details | |
| Road Frontage | Public |
| Road Responsibility | Public Maintained Road |
| Road Surface | Paved |
MLS # 73128019
MLS # 71663122 MLS # G418583
MLS # 70369991
MLS # 70112231
MLS # 70017596
MLS # 30764208
MLS # G418583
MLS # 70369991
MLS # 70112231
MLS # 70017596
MLS # 30764208| Est. value | Bed/bath | Sqft | mi | |
|---|---|---|---|---|
| 19 Vinton Rd, Sturbridge, MA 01566 | $637,000 | 2/2 | 2,304 | 0.07 |
| 9 Vinton Rd, Sturbridge, MA 01566 | $559,000 | 4/2 | 2,454 | 0.07 |
| 8 Vinton Rd, Sturbridge, MA 01566 | $579,000 | 3/2 | 2,128 | 0.08 |
| 7 Vinton Rd, Sturbridge, MA 01566 | $530,000 | 2/1 | 1,440 | 0.08 |
| 10 Vinton Rd, Sturbridge, MA 01566 | $439,000 | 3/1 | 1,248 | 0.1 |
| 12 Vinton Rd, Sturbridge, MA 01566 | $512,000 | 3/2 | 1,568 | 0.11 |
| 21 Vinton Rd, Sturbridge, MA 01566 | $557,000 | 3/2 | 2,070 | 0.12 |
| 6 Vinton Rd, Sturbridge, MA 01566 | $591,000 | 3/2 | 2,016 | 0.12 |
Estimated values are based on public record data and automated valuation models. Values are not guaranteed and may not reflect current market conditions.
$482,500
$449,450
$379,900
$299,987
$449,450
$464,950
$299,900
$454,500
$439,900
$367,500
$475,000
$379,900
$335,000
$479,900
$155,000
$499,900
$200,000
$499,000
$89,890
$537,450
$324,900
$899,900
$318,000
$300,000
$299,987
$569,900
$469,900
$324,900
$430,000
$220,000