
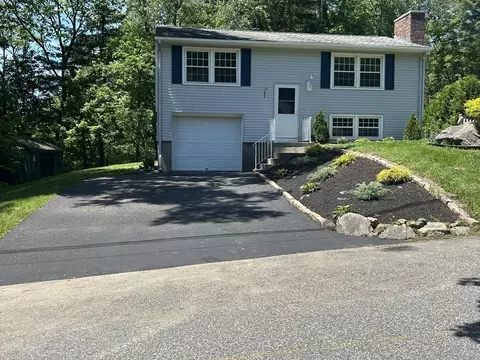
- $398,000
- 3Bd
- 2Ba
- 1,216 Sq Ft
SOLD 07/19/26

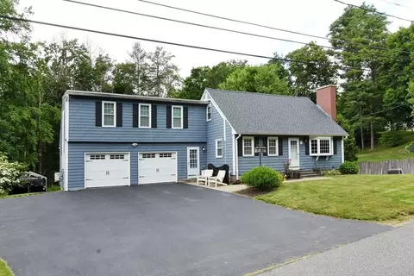
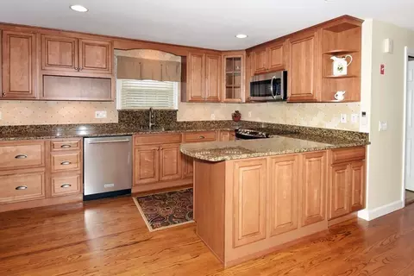
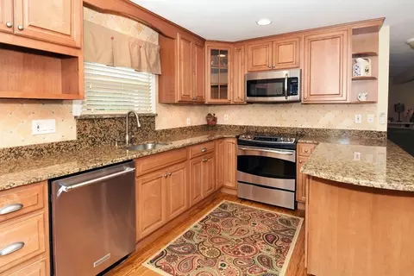
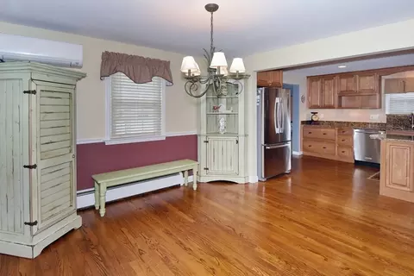
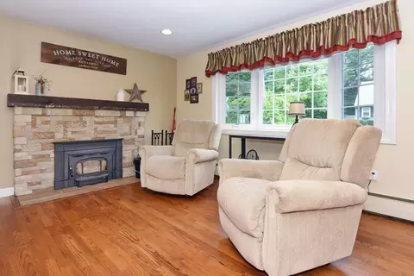
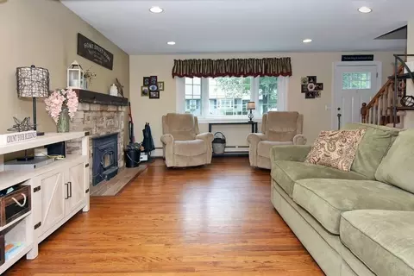
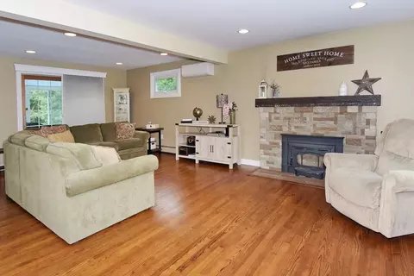
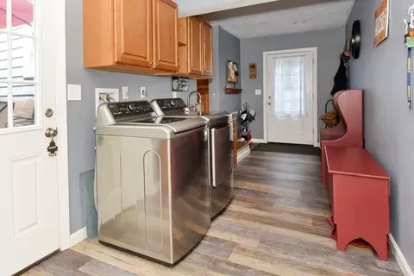
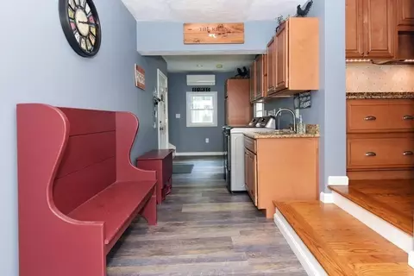
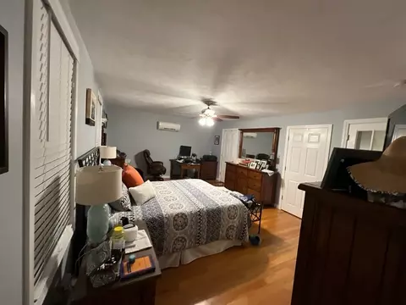
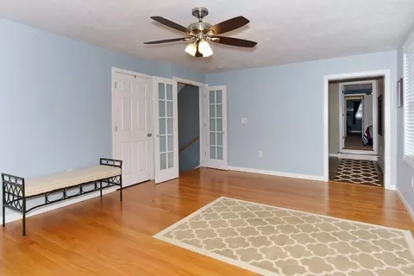
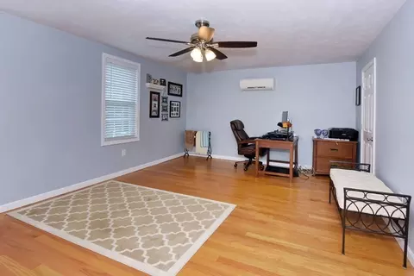
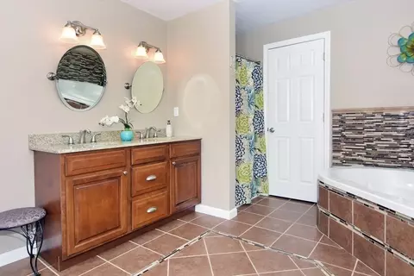
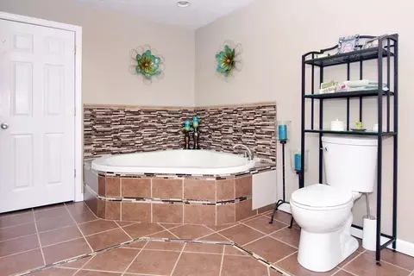
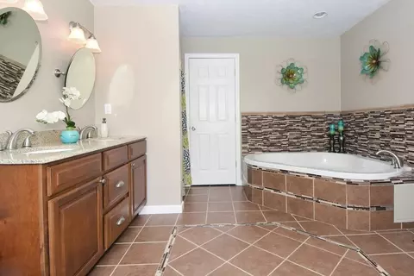
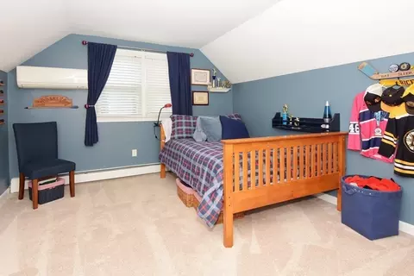
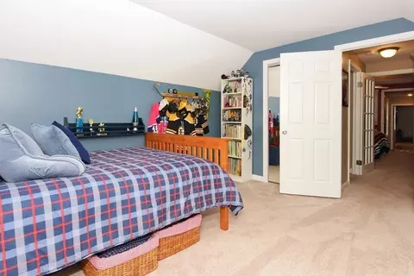
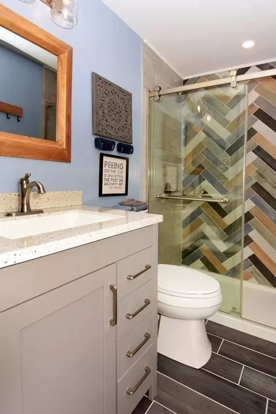
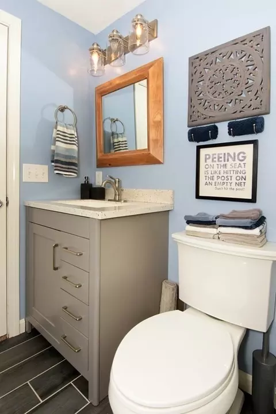
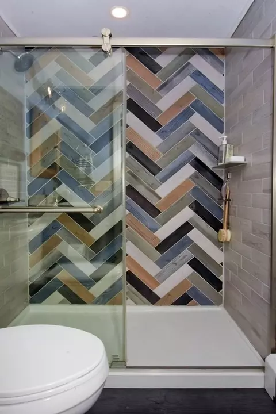
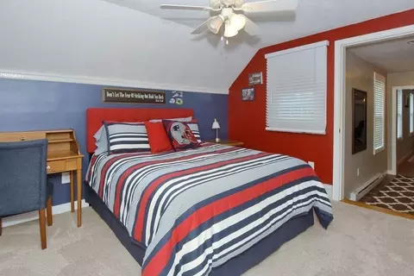
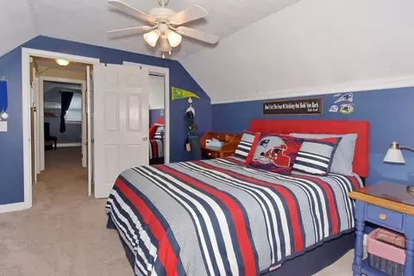
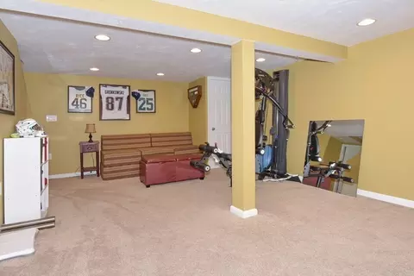
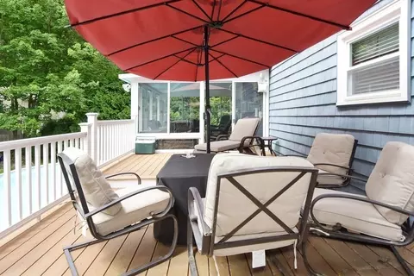
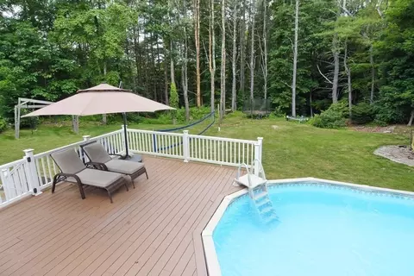
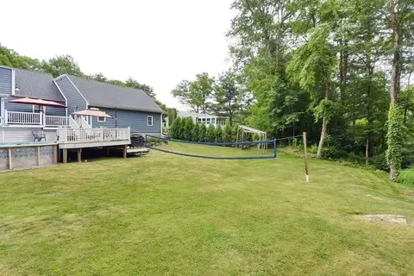
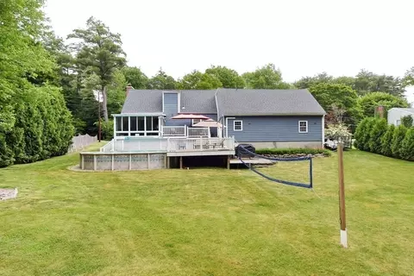
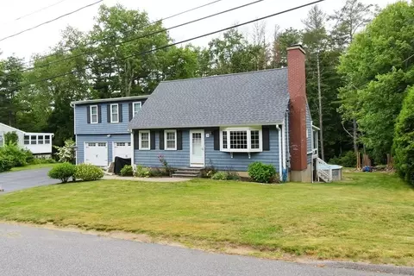
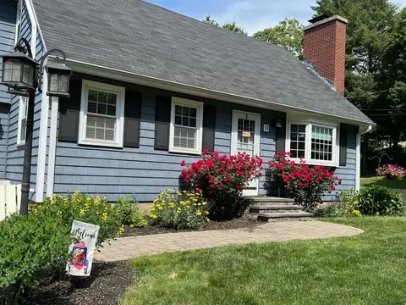
Last sold 07/16/2023 for $499K
bed
bath
Sqft ($257/Sqft)
| Property type House | Year built 1965 | HOA fee $0/month | Lot size 0.26 Acre | Movoto estimate | Parking 2 garage spaces |

| Overview | |
| Cooling/AC | Ductless |
| Heating | Baseboard, Oil |
| Levels/Style | Cape |
| MLS # | 73132133 |
| Type | Residential |
| Status | Closed |
| SubType | Single Family Residence |
| SqFt | 1946 |
| Lot Size (SqFt) | 11326 |
| Lot Size (Acres) | 0.26 |
| Annual Property Tax | 6449 |
| Year Built | 1965 |
| Interior | |
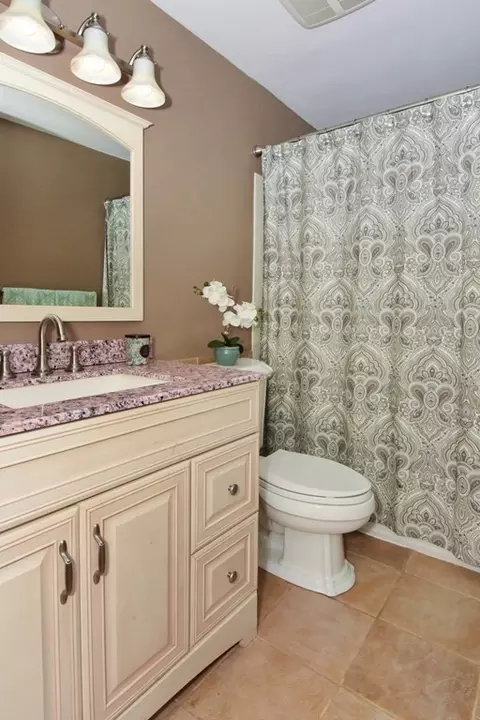
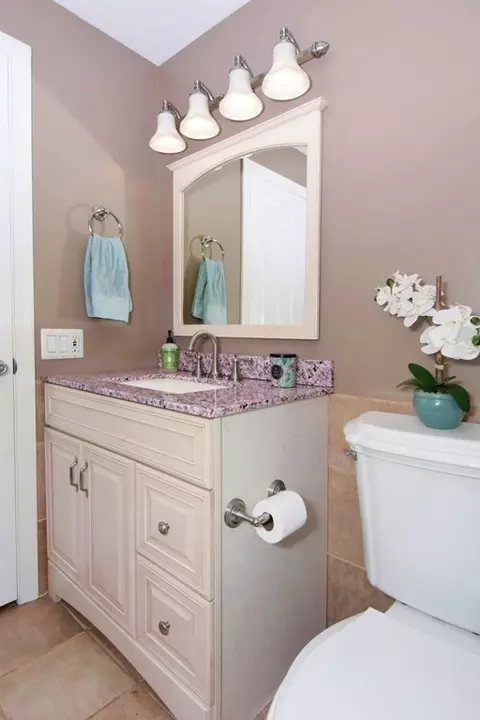
| Bathroom 2 | Bathroom - Full, Flooring - Stone/Ceramic Tile |
| Bathroom 3 | Bathroom - Full, Bathroom - With Tub & Shower, Flooring - Stone/Ceramic Tile |
| Primary Bathroom | Yes |
| Total # of Bathrooms | 3 |
| Bathroom 1 | Bathroom - Full, Bathroom - Double Vanity/Sink, Bathroom - Tiled With Shower Stall, Flooring - Stone/Ceramic Tile, Recessed Lighting |
| # Full Baths | 3 |
| Total # of Bedrooms | 3 |
| Bedroom 3 | Flooring - Wall To Wall Carpet |
| Bedroom 2 | Ceiling Fan(s), Flooring - Wall To Wall Carpet |
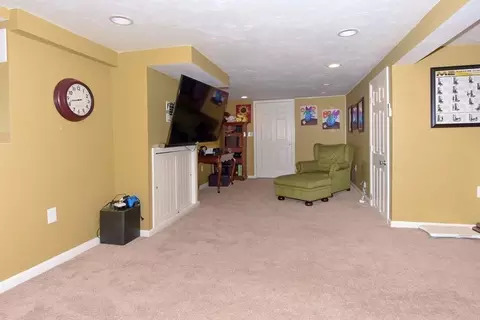
| Basement | Full, Partially Finished |
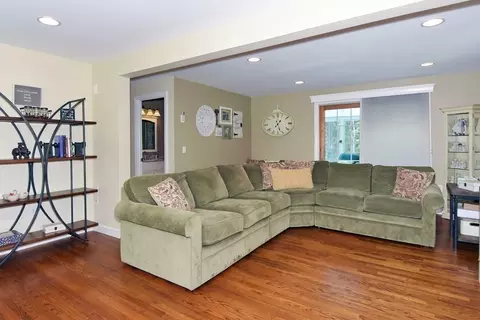
| Family Room | Flooring - Wall To Wall Carpet, Recessed Lighting |
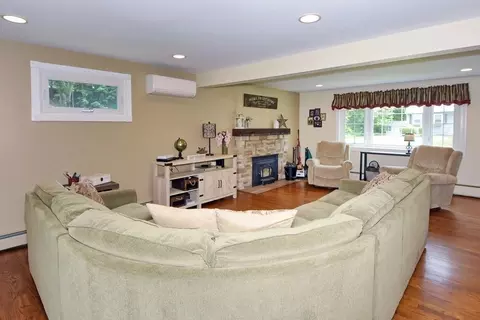
| Living Room | Flooring - Hardwood, Window(s) - Bay/Bow/Box, French Doors, Recessed Lighting |
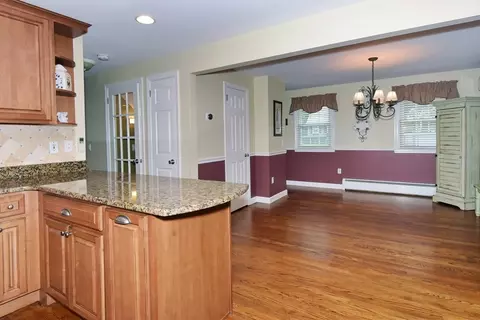
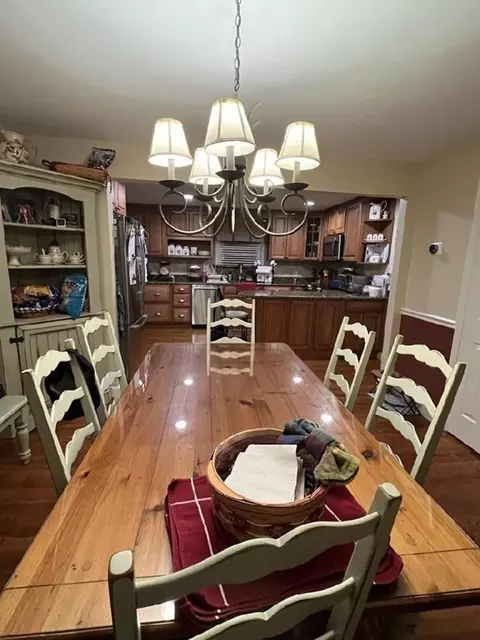
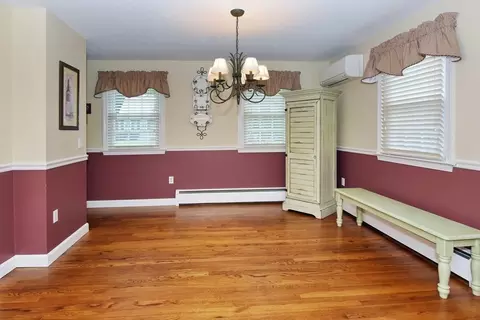
| Dining Room | First, Flooring - Hardwood, Chair Rail |
| Total # of Rooms | 8 |
| Laundry | Countertops - Upgraded, Cabinets - Upgraded, Electric Dryer Hookup, Exterior Access, Washer Hookup, First Floor |
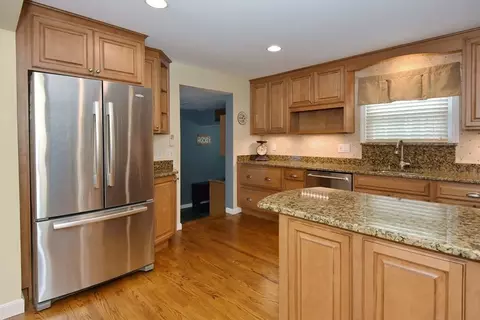
| Kitchen | Flooring - Hardwood, Countertops - Stone/Granite/Solid, Recessed Lighting |
| Flooring | Tile, Carpet, Hardwood |
| Appliances | Range, Dishwasher, Microwave, Refrigerator, Washer, Dryer, Utility Connections For Electric Range, Utility Connections For Electric Dryer |
| # Fireplaces | 1 |
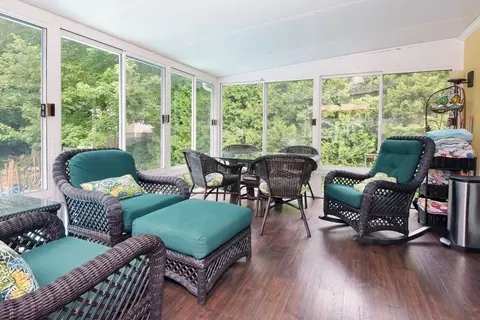
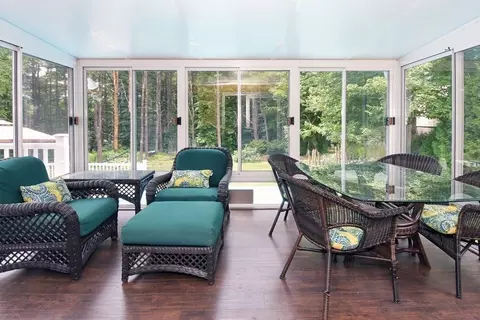
| Window Features | Insulated Windows |
| Exterior | |
| Foundation | Concrete Perimeter |
| Roof | Shingle |
| Construction | Frame |
| # Covered Spaces | 2 |
| Parking Desc | Attached, Paved Drive, Paved |
| # Parking Spaces | 6 |
| # Garage Spaces | 2 |
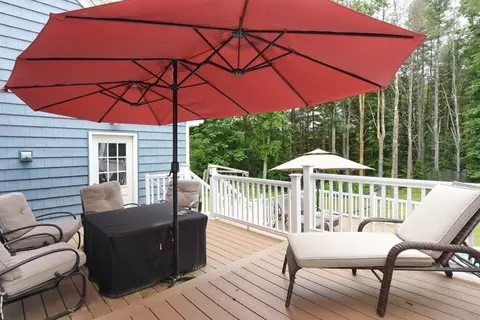
| Exterior Features | Deck - Composite, Pool - Above Ground Heated |
| Patio/ Porch | Deck - Composite |
| Amenities / Utilities | |
| Sewer | Public Sewer |
| Utilities | For Electric Range, for Electric Dryer, Washer Hookup |
| Electricity | Circuit Breakers |
| Water Source | Public |
| Pool Desc | Heated |
| Location | |
| County | Worcester |
| Community Features | Shopping |
| Elementary School | Burgess |
| Middle School | Trjh |
| High School | Trhs |
| Zoning | SRD |
| APN | 1702522 |
| Directions | Main St. (RT 20) To Cedar St, Left On Grasshopper Ln, Right On Cricket Dr. |
| Lot/ Land Details | |
| Road Frontage | Public |
MLS # 73132133
MLS # 71354321
MLS # 70012096
MLS # 30806714
MLS # 30392211
MLS # 30032876| Est. value | Bed/bath | Sqft | mi | |
|---|---|---|---|---|
| 9 Cricket Dr, Sturbridge, MA 01566 | $405,000 | 2/1 | 816 | 0.02 |
| 15 Cricket Dr, Sturbridge, MA 01566 | $478,000 | 3/2 | 1,200 | 0.02 |
| 12 Cricket Dr, Sturbridge, MA 01566 | $475,000 | 3/1 | 1,434 | 0.03 |
| 10 Cricket Dr, Sturbridge, MA 01566 | $511,000 | 4/1 | 1,705 | 0.03 |
| 14 Cricket Dr, Sturbridge, MA 01566 | $435,000 | 3/1 | 1,050 | 0.04 |
| 5 Cricket Dr, Sturbridge, MA 01566 | $455,000 | 3/1 | 960 | 0.04 |
| 6 Cricket Dr, Sturbridge, MA 01566 | $430,000 | 2/1 | 1,096 | 0.04 |
| 19 Cricket Dr, Sturbridge, MA 01566 | $494,000 | 3/2 | 1,618 | 0.05 |
Estimated values are based on public record data and automated valuation models. Values are not guaranteed and may not reflect current market conditions.

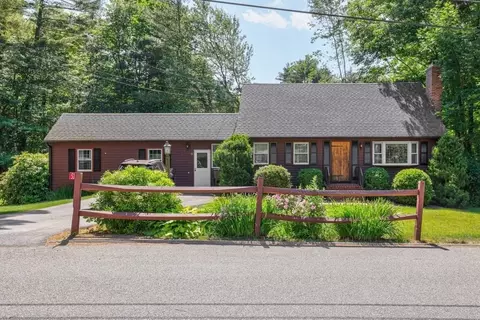


$482,500
$449,450
$379,900
$299,987
$449,450
$464,950
$299,900
$454,500
$439,900
$367,500
$475,000
$379,900
$335,000
$479,900
$155,000
$499,900
$200,000
$499,000
$89,890
$537,450
$324,900
$899,900
$318,000
$300,000
$299,987
$569,900
$469,900
$324,900
$430,000
$220,000