Movoto Real Estate
Sold on 03/24/2026
  • Map Image
  • Map Image
  • Map Image

4243 Beeman Ave, Studio City, CA 91604

  • $4,250,000

    Last sold 03/24/2026 after 21 Days

  • 5

    bed

  • 8

    bath

  • 4,283

    Sqft ($992/Sqft)

House not for sale
Movoto is helping 8 homebuyers near you

About 4243 Beeman Ave

Property type House
Neighborhood
Year built 2024
HOA fee $0/month
Lot size 6,463 Sqft
Movoto estimate
Parking 2 garage spaces
Property description
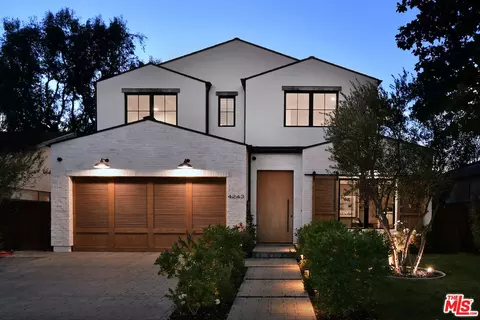
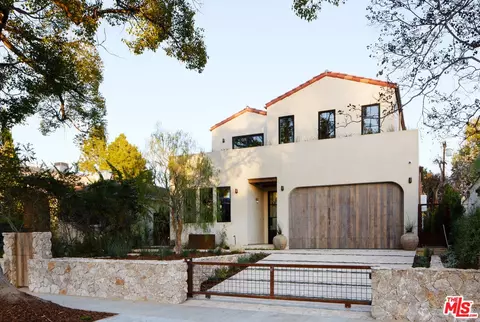
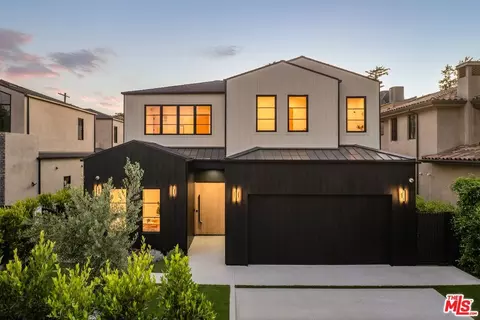
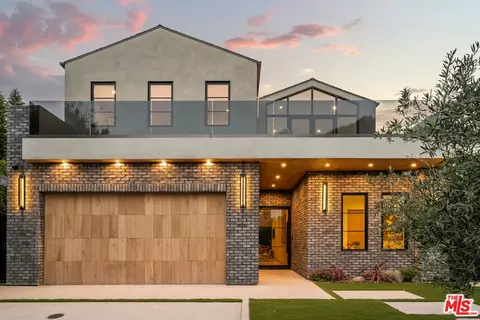
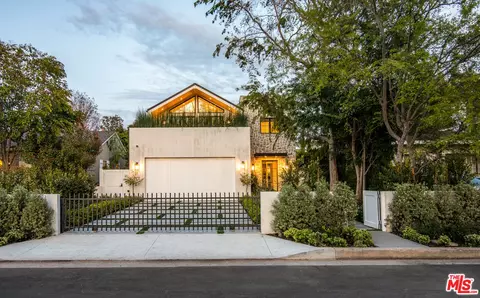
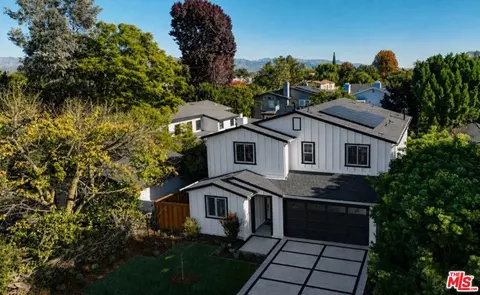
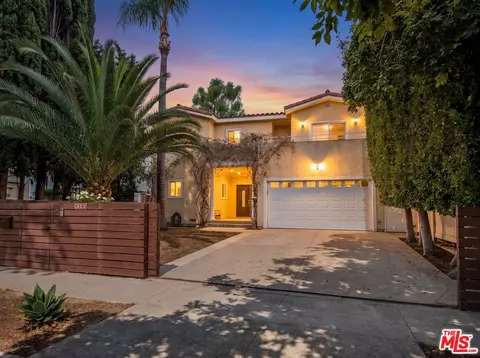
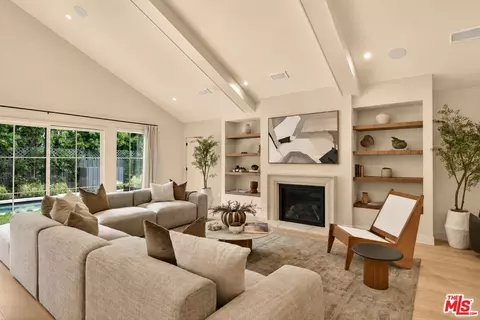
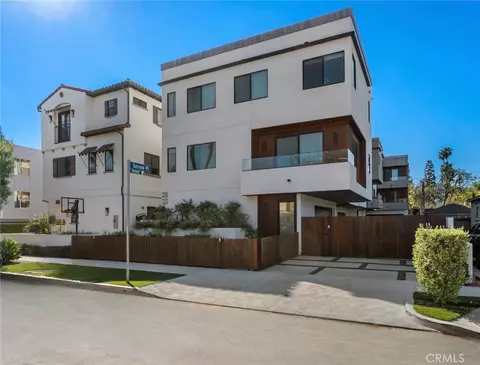
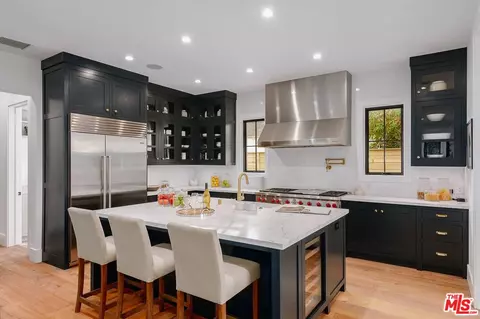
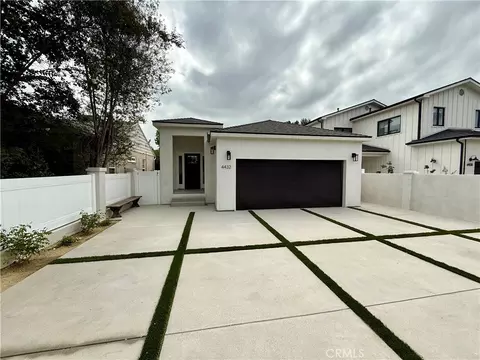
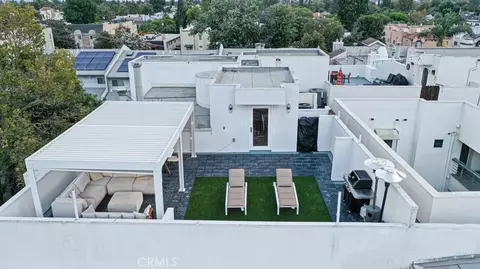
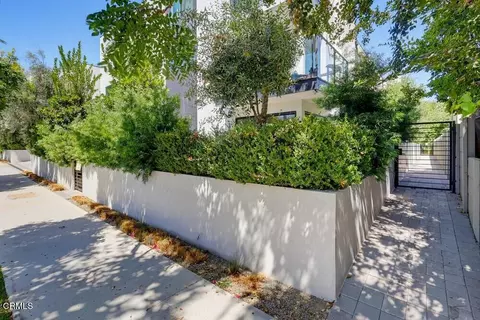
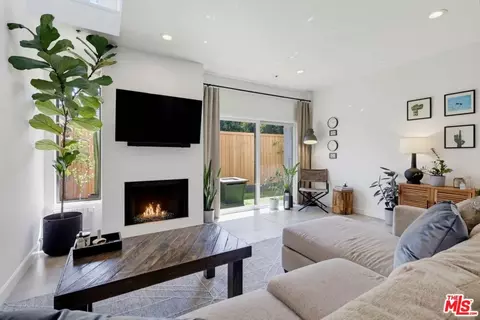
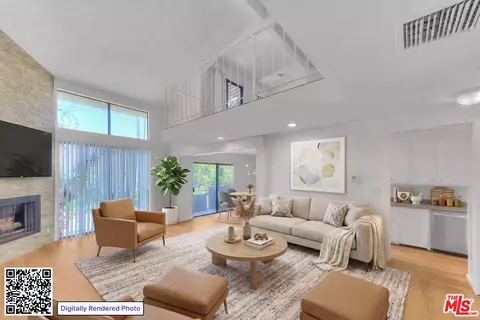
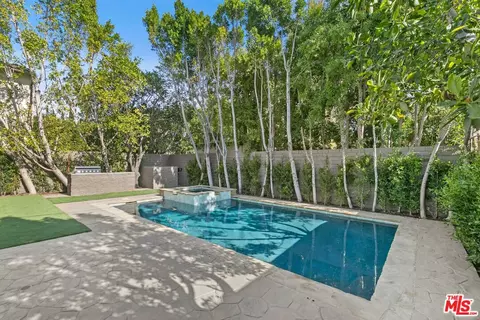
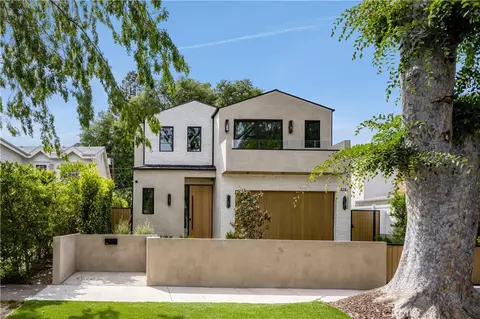
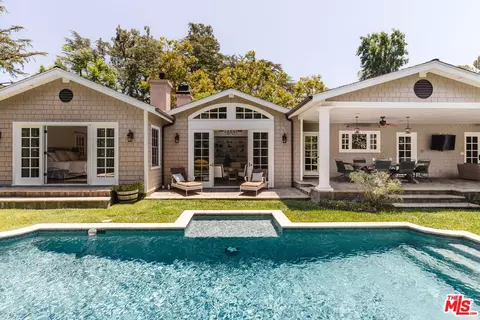
4243 Beeman Ave is a thoughtfully designed three level (plus rear studio) residence in a quiet beautiful leafy neighborhood that effortlessly balances sophistication, comfort, and real-world functionality. From the moment you enter, the home reveals its intention with modern, warm and elevated resort style living. A private front office and ensuite offer a quiet, elegant space for working from home, managing daily affairs, or creating a focused retreat away from the main living areas - an essential feature for modern living. The heart of the home unfolds on the main level. A gracious family room opens seamlessly to the kitchen and lounge, while welcoming in the patio and pool through sliding doors that open nearly the entire rear of the home. The kitchen is complemented by a dedicated open dining area and built in home entertainment system. Imagine moving from refreshments around the pool to the evening glow under the pergola or dinners that roll from the dining room to around the fire in the lounge. What truly distinguishes this home is its exceptional versatility. Unlike many newer homes that center around a single living space, 4243 Beeman Ave offers multiple, purpose-driven environments. The lower level is a destination in itself featuring a private theater for cinematic nights, gaming, and gatherings, along with a bedroom ensuite and a large central lounge area for kids or a parent retreat. The 9-foot 10 inch ceilings are what make this space impressive, creating the feeling of space. It's perfectly suited for teenagers seeking independence, long-term guests, or extended family who value privacy without compromise. The upper level continues the theme of thoughtful design. The master is large and enjoys a sliding door to a balcony, overlooking the pool and green in the neighborhood. The master has a luxurious bathroom, marble finishes, freestanding bath plus a large walk-in robe. Two additional bedrooms at the front (ensuite/ walk-in robes) are separated by an additional flexible living space ideal for studying, reading, or providing children with a dedicated retreat of their own. Completing the experience is a detached structure at the rear of the property, currently outfitted as a gym and pool house and supported by a wet bar, ensuite and poolside access internal shower. This space offers endless potential, easily transforming into a private office, creative studio, wellness retreat, or guest suite an exceptional luxury that enhances both lifestyle and value. Beeman Avenue is a quiet and wide street with excellent parking, yet this home offers a two-car garage (including electric car charger) and driveway for an additional two cars. What makes 4243 Beeman Ave truly special is how beautifully it supports the rhythm of everyday life. There is space to gather, space to entertain, and space to retreat. Parents can relax and host on the main level, children can enjoy movie nights and play downstairs, and everyone has a place to unwind when the day comes to a close. This rare balance of connection and privacy is the hallmark of an exceptional family home and one that is increasingly difficult to find.
Listed by
Listing Agent - Alan Taylor
Listing Office - Compass
Source: The MLS mls logo
MLS#26654699 • last updated 3 months ago
Movoto checked The MLS for data 11 minutes ago
Overview
Levels/Style Three Or More, Multi/Split
MLS # 26654699
Type Residential
SubType Single Family Residence
Status Sold
Virtual Tour N/A
SqFt 4283
Lot Size (SqFt) 6463
Lot Size (Acres) 0.1484
Year Built 2024
Interior
# Full Baths 2
# Half Baths 3
# Three-Quarter Baths 3
Total # of Baths 8
Total # of Bedrooms 5
Other Room(s) Dining Room, Living Room, Office, Family Room, Home Theatre, Walk-In Closet, Powder, Gym, Breakfast Area, Primary Bedroom, Entry, Patio Covered, Dining Area, Den/Office, 2nd Story Family Room, Basement, Bonus Room, Breakfast Bar, Dressing Area, Formal Entry, Great Room, Guest House, Library, Loft, Media Room, Other, Rec Room, Retreat, Separate Family Room, Studio, Study, Study/Office
Family Room 1
Dining Room 1
Den 1
Flooring Wood, Stone, Stone Tile, Other
Fireplace Desc Living Room
Exterior
# Garage Spaces 2
# Parking Spaces 4
Parking Desc Garage - 2 Car, Driveway, Attached, Direct Entrance, Driveway - Pavers, Garage Is Attached, Private Garage
# Covered Parking Spaces 2
Add'l Structures Pool House, GuestHouse
Amenities / Utilities
Equipment Range/Oven, Built-Ins, Microwave, Refrigerator, Dishwasher, Washer, Dryer, Alarm System, Barbeque, Freezer, Garbage Disposal, Gas Or Electric Dryer Hookup, Other, Solar Panels, Vented Exhaust Fan, Water Purifier
Pool In Ground
Location
County Los Angeles
View None
Zoning LAR1
APN 2375-014-012
$4.43M
Range: $3.99M-$4.88M
Last 30 days 
  • Apr 2026
    mls logo MLS # 26654699
  • Apr 29, 2026 Sold
    $4,250,000
  • Mar 24, 2026 Pending
  • Mar 2, 2026 Listed
    $4,250,000 (+5.2%)
  • Mar 2024
    mls logo MLS # SR24026490
  • Mar 18, 2024 Sold
    $4,040,000
  • Feb 28, 2024 Pending
  • Feb 11, 2024 Listed
    $4,249,500 (-3.2%)
  • Mar 2024
    Public Records
  • Mar 18, 2024 Sold
    $4,040,000 (-4.9%)
  • Oct 2023
    mls logo MLS # SR23199099
  • Oct 26, 2023 Listed
    $4,389,000 (+187.8%)
  • Jan 2022
    Public Records
  • Jan 13, 2022 Sold
    $1,525,000
  • Jan 2022
    mls logo MLS # 21744396
  • Jan 13, 2022 Sold
    $1,525,000 (+1.7%)
  • Sep 15, 2021 Pending
  • Sep 9, 2021 Listed
    $1,499,000 (+105.3%)
  • Jun 2009
    mls logo MLS # F1798504
  • Jun 24, 2009 Sold
    $730,000 (-5.1%)
  • Feb 9, 2009 Listed
    $769,000 (+37.6%)
  • Sep 2002
    mls logo MLS # 02-036975
  • Sep 22, 2002 Expired
  • Jun 22, 2002 Listed
    $569,900
  • Sep 2002
    Public Records
  • Sep 10, 2002 Sold
    $559,000 (-1.9%)
  • 4243 Beeman Ave
    $4.25M
  • Studio City
    $1.89M -4% y/y
  • 91604
    $1.99M 0% y/y
  • Studio City
    $1.87M -6% y/y
No chart available
Statistics calculated by Movoto
Est. value Bed/bath Sqft mi
4237 Beeman Ave, Studio City, CA 91604 $1,809,000 2/2 1,453 0.01
4251 Beeman Ave, Studio City, CA 91604 $2,472,000 2/2 1,743 0.01
4233 Beeman Ave, Studio City, CA 91604 $1,968,000 2/2 1,722 0.02
4257 Beeman Ave, Studio City, CA 91604 $4,519,000 5/6 4,416 0.02
4246 Teesdale Ave, Studio City, CA 91604 $2,126,000 3/2 2,109 0.03
4246 Beeman Ave, Studio City, CA 91604 $3,700,000 5/4 5,002 0.03
4225 Beeman Ave, Studio City, CA 91604 $2,100,000 2/2 1,660 0.03
4242 Beeman Ave, Studio City, CA 91604 $4,595,000 5/4 4,408 0.03

Estimated values are based on public record data and automated valuation models. Values are not guaranteed and may not reflect current market conditions.
Thinking of selling? Get a Cash Offer.

  • A smooth, fast sale
  • Skip staging and repairs
  • No strings attached
Source: GreatSchools.org © 2026. All rights reserved.

Around Studio City

Explore everything this neighborhood has to offer.
By entering my info and clicking Ask a Question below, I am providing my e-signature and express written consent to receive marketing emails, calls, and texts (including via automatic telephone dialing systems, AI generative, artificial or pre-recorded voice technology) relating to my inquiry from Movoto (and parties calling/messaging on their behalf) even if my number appears on the company, state, or national Do Not Call Registry. You also agree to ourTerms and Conditions and Privacy Policy. Consent not required to receive services (call 1-844-420-1270 to be connected without providing consent).

Nearby recently sold homes in Studio City, CA

Nearby homes for sale in Studio City, CA

Newest listings in 91604

  • Real Estate
  • CA
  • Los Angeles County
  • Studio City
  • 91604
  • 4243 Beeman Ave
Meet with a real estate agent today (844) 430-0869
The multiple listing information is provided by The MLS™. IDX information is provided exclusively for consumers’ personal, non-commercial use and that it may not be used for any purpose other than to identify prospective properties consumers may be interested in purchasing. Information deemed reliable but not guaranteed to be accurate. Buyer to verify all information. The information provided is for consumers' personal, non-commercial use and may not be used for any purpose other than to identify prospective properties consumers may be interested in purchasing. Listing information updated every 15 minutes. Terms of use & Privacy Policy, California Privacy Info. Copyright © 2005 - 2026 Movoto, Inc. All rights reserved. Equal Housing Opportunity CalDRE CalDRE #01517281
Movoto Real Estate is committed to ensuring accessibility for individuals with disabilities. We are continuously working to improve the accessibility of our web experience for everyone. We welcome feedback and accommodation requests, please submit them here.
The data relating to real estate for sale on this web site comes in part from the Combined L.A./Westside MLS. IDX information is provided exclusively for consumers' personal, non-commercial use, it may not be used for any purpose other than to identify prospective properties consumers may be interested in purchasing. Data is deemed reliable but is not guaranteed accurate by Combined L.A./Westside MLS. All information should be independently reviewed and verified for accuracy. Properties may or may not be listed by the office/agent presenting the information. Copyright 2026 Combined L.A./Westside MLS. All rights reserved.
Requests for information regarding mortgage products will be directed to Movoto.com affiliate, Lower, LLC - a licensed Mortgage Lender (NMLS #1124061), or, based on your location, may be redirected to a participating mortgage marketing partner that may pay Lower, LLC for any consumer contact information provided through this site.