

- $1,500,000
- 3Bd
- 2Ba
- 1,411 Sq Ft
SOLD

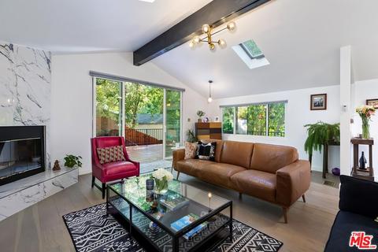
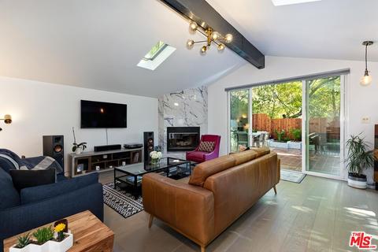
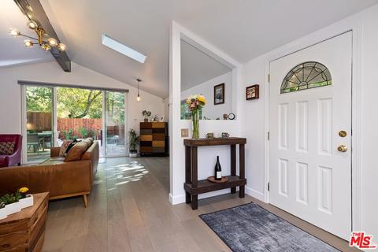
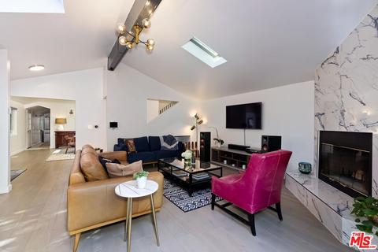
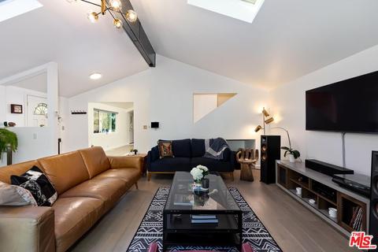
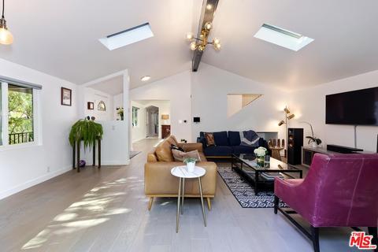
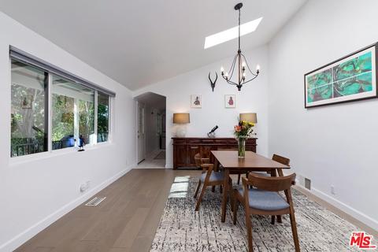
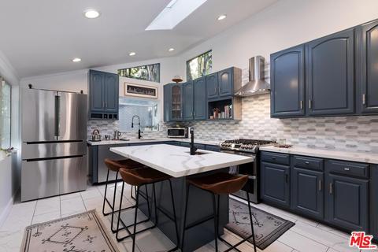
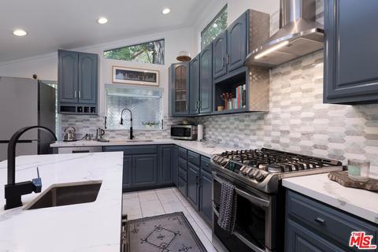
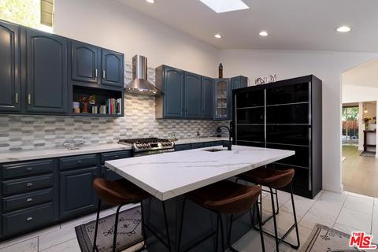
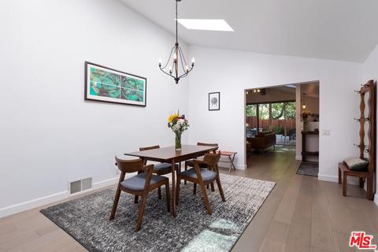
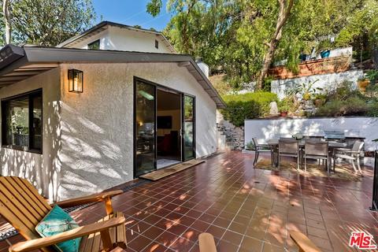
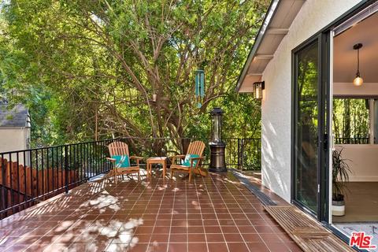
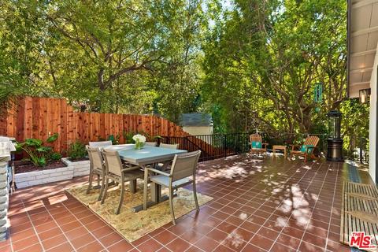
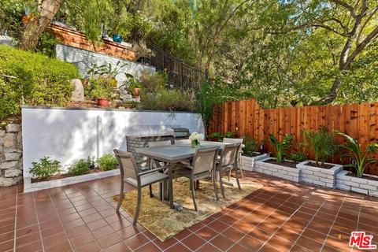
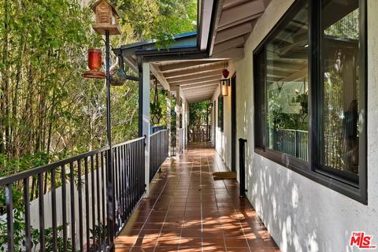
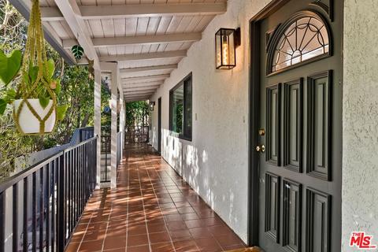
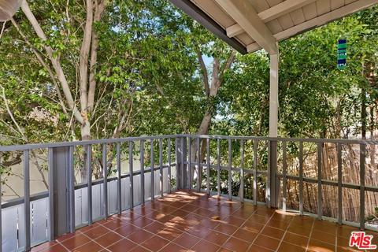
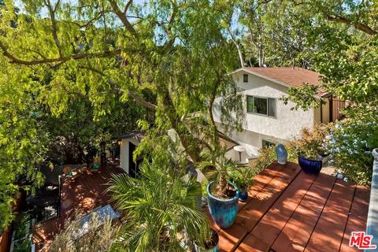
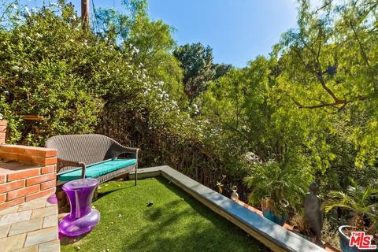
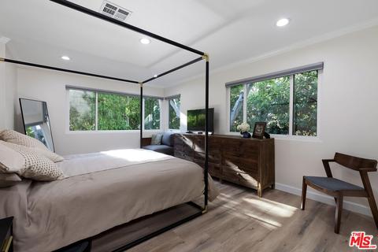
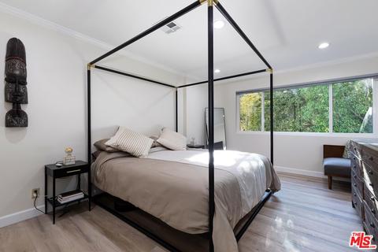
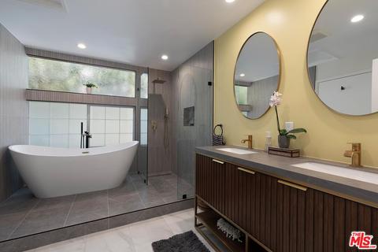
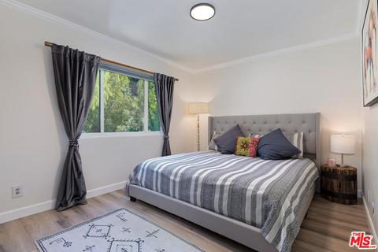
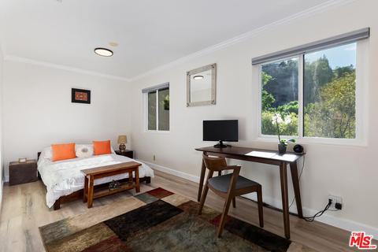
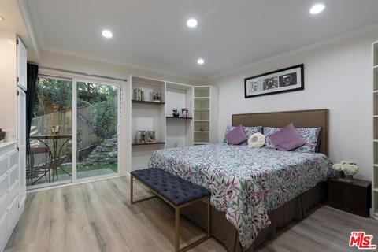
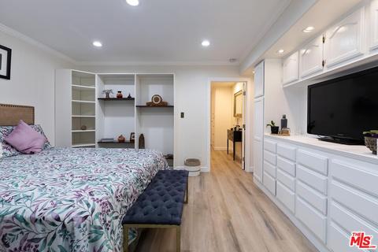
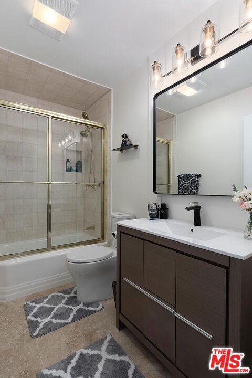
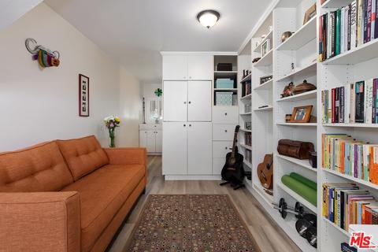
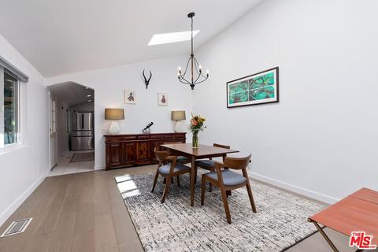
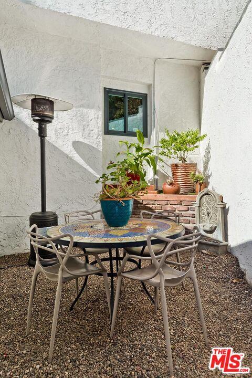
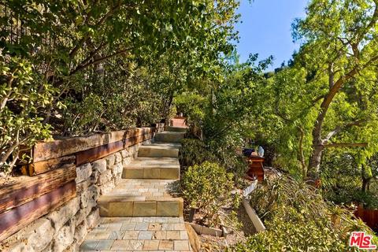
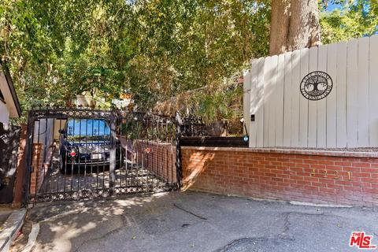
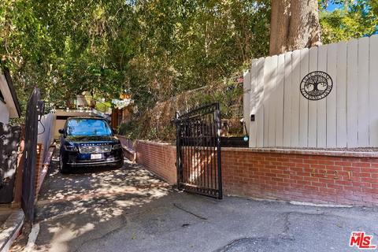
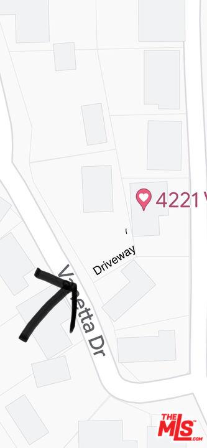
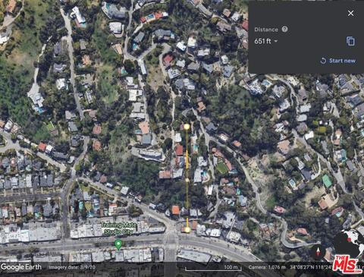
Last sold 03/11/2023 for $1.72M
bed
bath
Sqft ($686/Sqft)
| Property type House | Neighborhood | Year built 1941 | HOA fee $0/month | Lot size 5,298 Sqft | Movoto estimate | Rental estimate |

| Overview | |
| Levels/Style | Multi/Split |
| MLS # | 23-232747 |
| Type | Residential |
| SubType | Single Family Residence |
| Status | Sold |
| SqFt | 2514 |
| Lot Size (SqFt) | 5298 |
| Lot Size (Acres) | 0.1216 |
| Tax (Mello-Roos) | No |
| Year Built | 1941 |
| Condition | Updated/Remodeled |
| Interior | |
| Bathroom Desc | Shower And Tub, Remodeled, Dual Entry (Jack & Jill) Bath |
| # Full Baths | 2 |
| Total # of Baths | 2 |
| Bedroom Desc | Master Retreat, Master Suite, Master Bedroom |
| Total # of Bedrooms | 4 |
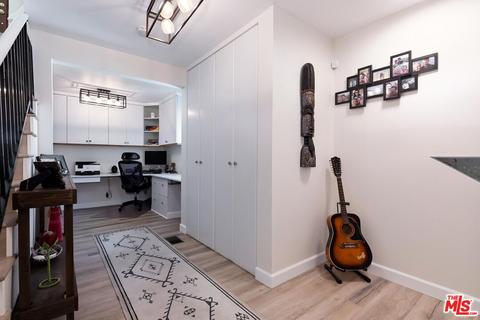
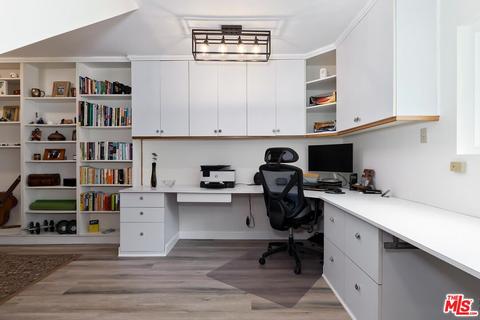
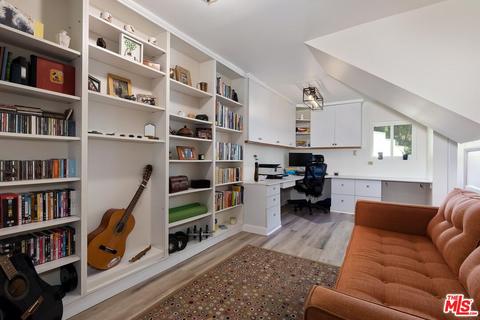
| Other Room(s) | Art Studio, Den/Office, Service Entrance, Studio, Master Bedroom, Living Room, Dining Room, Bonus Room, Patio Covered, Dining Area |
| Eating Areas | Breakfast Counter / Bar, Kitchen Island, In Kitchen, Formal Dining Rm, Separated |
| Kitchen | Gourmet Kitchen, Quartz Counters, Remodeled, Skylight(s), Island |
| Dining Room | 1 |
| Den | 1 |
| Flooring | Hardwood |
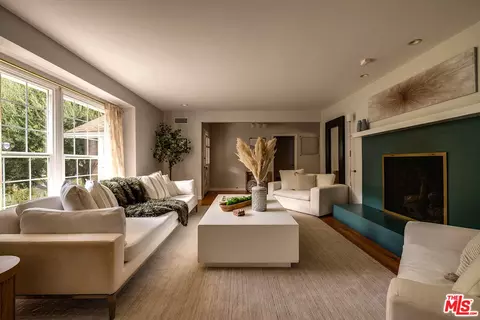
| Fireplace Desc | Living Room |
| Appliances | Built-In Gas, Cooktop - Gas, Gas Grill, Gas, Built-In BBQ, Microwave |
| Interior Features | 2 Staircases, Built-Ins, Recessed Lighting, Turnkey, Living Room Deck Attached, Home Automation System, Basement, Cathedral-Vaulted Ceilings, Detached/No Common Walls, Storage Space |
| Windows | Window Blinds, Skylights, Double Pane Windows |
| Accessibility Features | None |
| Exterior | |
| Exterior | Stucco |
| Roof | Composition, Shingle |
| # Carport Spaces | 2 |
| # Parking Spaces | 5 |
| Parking Desc | Auto Driveway Gate, Covered Parking, Carport, Controlled Entrance, Garage - None, Direct Entrance |
| # Covered Parking Spaces | 2 |
| Fencing | Wrought Iron, Wood |
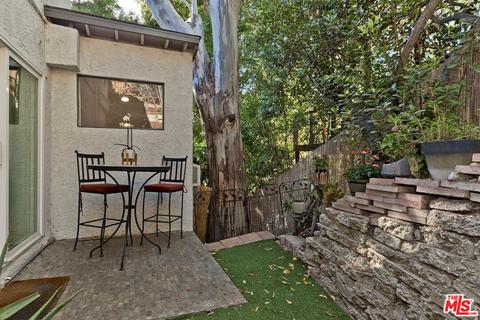
| Patio | Deck(s), Enclosed, Lanai, Living Room Deck Attached, Porch - Front, Porch - Rear, Wrap Around Porch, Patio Open, Tile, Covered Porch, Porch |
| Lot Desc | Automatic Gate, Fenced, Lot Shape-Flag, Street Paved, Secluded |
| Add'l Structures | None, Barbecue Private, Balcony, Kennel, Custom Built, Full Copper Plumbing, High Ceilings (9 Feet+), Service Entrance, Sliding Glass Doors |
| Lot Location | Cul-De-Sac, Canyon |
| Guest House | None |
| Amenities / Utilities | |
| Sprinklers | Sprinkler System |
| Water | In Street, Public |
| Sewer/ Septic | In Street |
| Equipment | Built-Ins, Barbeque, Dishwasher, Garbage Disposal |
| Pool | None |
| Location | |
| County | Los Angeles |
| Waterfront | None |
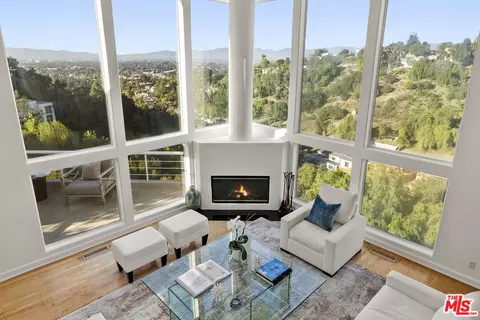
| View | Orchard/Grove, Tree Top, Trees/Woods, Green Belt, Any |
| Zoning | LAR1 |
| APN | 2376-001-005 |
| Lot/ Land Details | |
| Add'l APN | False |
 MLS # 23232747
MLS # 22202989
MLS # SR18204345
MLS # SR18119481
 MLS # 17282258
MLS # 17253614
MLS # FR1995503
| Est. value | Bed/bath | Sqft | mi | |
|---|---|---|---|---|
| 4153 Vanetta Dr, Studio City, CA 91604 | $1,502,000 | 4/3 | 357 | 0.01 |
| 4231 Vanetta Dr, Studio City, CA 91604 | $1,694,900 | 2/3 | 1,945 | 0.01 |
| 4163 Vanetta Dr, Studio City, CA 91604 | $895,800 | 2/1 | 894 | 0.02 |
| 4237 Vanetta Dr, Studio City, CA 91604 | $2,112,000 | 3/3 | 2,762 | 0.03 |
| 4150 Vanetta Dr, Studio City, CA 91604 | $1,627,800 | 2/2 | 1,485 | 0.03 |
| 4173 Vanetta Dr, Studio City, CA 91604 | $1,625,200 | 2/2 | 1,411 | 0.03 |
| 4158 Vanetta Dr, Studio City, CA 91604 | $2,250,000 | 3/3 | 2,896 | 0.03 |
| 4140 Vanetta Dr, Studio City, CA 91604 | $2,045,700 | 4/3 | 2,495 | 0.03 |
Estimated values are based on public record data and automated valuation models. Values are not guaranteed and may not reflect current market conditions.
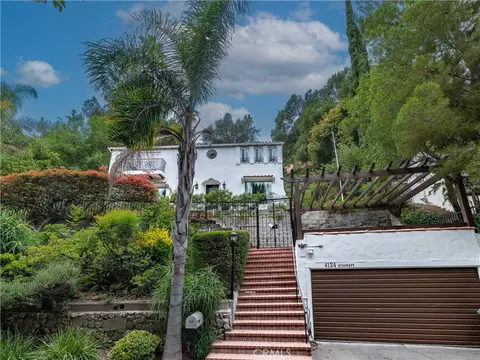
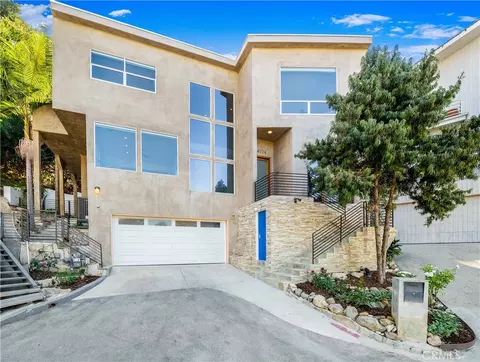

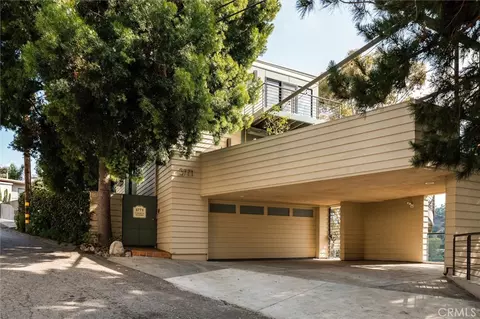





$1,245,000
$4,795,000
$1,000,000
$1,149,000
$700,000
$889,000
$1,199,500
$639,900
$472,450
$1,789,000
$1,299,500
$1,695,000
$3,595,000
$699,000
$739,950
$699,500
$7,977,000
$1,999,999
$735,000
$675,000
$2,000,000
$1,895,000
$5,999,000
$368,000
$5,897,500
$1,699,000
$1,699,000
$3,500,000
$915,250
$1,999,000