

- $2,300,000
- 4Bd
- 3Ba
- 3,227 Sq Ft
SOLD

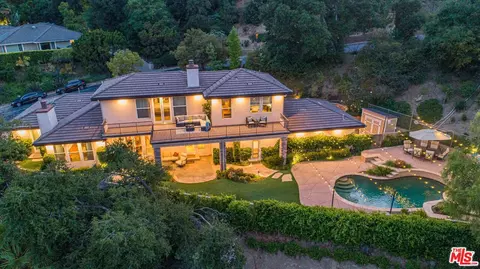

Last sold 08/04/2020 for $2.14M
bed
bath
Sqft ($682/Sqft)
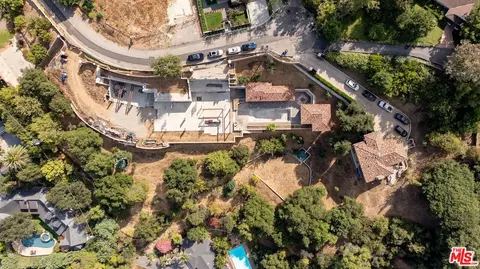
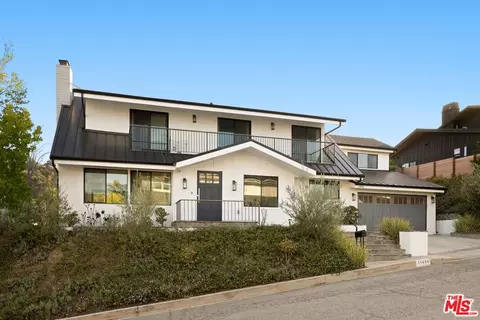
| Property type House | Neighborhood | Year built 2008 | HOA fee $0/month | Lot size 0.32 Acre | Movoto estimate | Parking 2 garage spaces | Rental estimate |

| Overview | |
| Levels/Style | Two |
| MLS # | 20-611584 |
| Type | Residential |
| SubType | Single Family Residence |
| Status | Sold |
| Virtual Tour | N/A |
| SqFt | 3145 |
| Lot Size (SqFt) | 14077 |
| Lot Size (Acres) | 0.323 |
| Year Built | 2008 |
| Condition | Updated/Remodeled |
| Interior | |
| Bathroom Desc | Double Shower, Double Vanity(s), Powder Room, Tub Only |
| # Full Baths | 2 |
| # Half Baths | 1 |
| Total # of Baths | 3 |
| Bedroom Desc | Converted Bedroom, Main Floor Bedroom, Master Retreat, WalkInCloset |
| Total # of Bedrooms | 3 |
| Other Room(s) | Converted Bedroom, Dining Room, Formal Entry, Home Theatre, Living Room, Master Bedroom, Patio Covered, Powder, Retreat, Walk-In Closet |
| Eating Areas | Breakfast Counter / Bar, Family Kitchen, Formal Dining Rm, Kitchen Island |
| Kitchen | Gourmet Kitchen, Island, Remodeled |
| Dining Room | 1 |
| Flooring | Mixed |
| Fireplace Desc | Living Room, Master Bedroom |
| Appliances | Built-Ins, Microwave, Oven, Range, Range Hood |
| Interior Features | Coffered Ceiling(s), Crown Moldings, High Ceilings (9 Feet+), Home Automation System, Pre-wired For Surround Sound, Recessed Lighting, Turnkey, Wainscotting |
| Windows | Custom Window Covering |
| Exterior | |
| Exterior | Hard Coat |
| Roof | Concrete, Shake |
| # Garage Spaces | 2 |
| # Parking Spaces | 6 |
| Parking Desc | Auto Driveway Gate, Direct Entrance, Garage - 2 Car, Garage Is Attached, Gated, Oversized, Parking For Guests - Onsite, RV Possible |
| # Covered Parking Spaces | 2 |
| Fencing | Privacy, Stucco Wall |
| Patio | Concrete Slab, Covered |
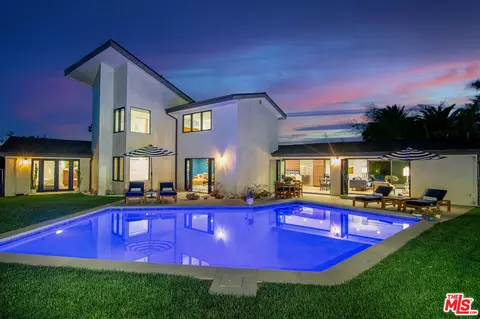
| Lot Desc | Automatic Gate, Back Yard, Curbs, Exterior Security Lights, Fenced Yard, Landscaped, Lawn, Lot-Level/Flat, Utilities Underground, Yard |
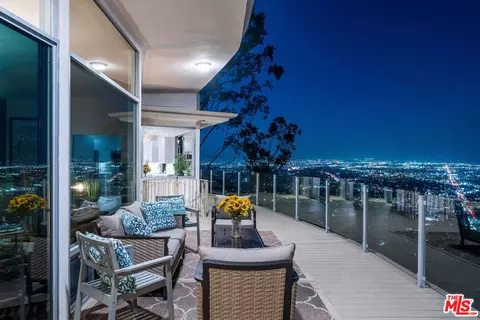
| Add'l Structures | Accessory Bldgs, Balcony, Custom Built, French Doors, High Ceilings (9 Feet+), Sprinkler System |
| Guest House | None |
| Amenities / Utilities | |
| Sprinklers | Sprinkler System, Sprinkler Timer |
| Water | District |
| Sewer/ Septic | In Street |
| Equipment | Alarm System, Cable, Dishwasher, Freezer, Gas Or Electric Dryer Hookup, Hood Fan, Microwave, Range/Oven, Refrigerator |
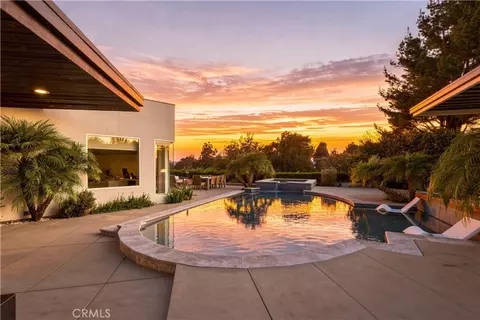
| Pool | Fenced, Heated And Filtered, In Ground, Private, Waterfall |
| Location | |
| County | Los Angeles |
| View | City Lights, Hills, Mountains, Panoramic, Pool, Valley |
| Zoning | LARE15 |
| APN | 2378-016-011 |
 MLS # 20611584
MLS # 20593428
MLS # 08251753
MLS # F1752606
MLS # 07233393
MLS # F1741587
MLS # FR2059171
MLS # 06138373
| Est. value | Bed/bath | Sqft | mi | |
|---|---|---|---|---|
| 3521 Wrightwood Dr, Studio City, CA 91604 | $3,615,300 | 4/4 | 3,242 | 0.02 |
| 3510 Wrightwood Dr, Studio City, CA 91604 | $2,279,400 | 2/3 | 2,868 | 0.03 |
| 3500 Wrightwood Dr, Studio City, CA 91604 | $2,182,000 | 3/3 | 2,823 | 0.03 |
| 3460 Wrightwood Dr, Studio City, CA 91604 | $2,365,900 | 3/4 | 3,818 | 0.04 |
| 3477 Wrightwood Dr, Studio City, CA 91604 | $2,766,600 | 2/4 | 2,688 | 0.04 |
| 3469 Wrightwood Dr, Studio City, CA 91604 | $2,815,200 | 3/4 | 2,710 | 0.05 |
| 3520 Wrightwood Dr, Studio City, CA 91604 | $4,027,700 | 5/4 | 4,569 | 0.05 |
| 3430 Wrightwood Dr, Studio City, CA 91604 | $1,930,800 | 4/5 | 2,833 | 0.05 |
Estimated values are based on public record data and automated valuation models. Values are not guaranteed and may not reflect current market conditions.






$1,245,000
$4,795,000
$1,000,000
$1,149,000
$700,000
$889,000
$1,199,500
$639,900
$472,450
$1,789,000
$1,299,500
$1,695,000
$3,595,000
$699,000
$739,950
$699,500
$7,977,000
$1,999,999
$735,000
$675,000
$2,000,000
$1,895,000
$5,999,000
$368,000
$5,897,500
$1,699,000
$1,699,000
$3,500,000
$915,250
$1,999,000