
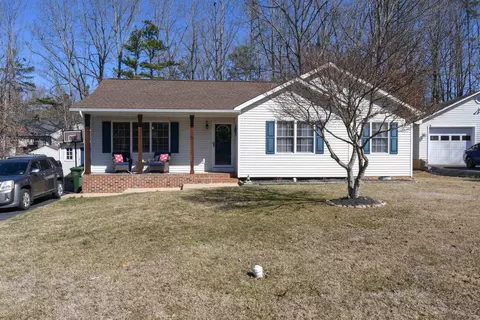
- $294,500
- 3Bd
- 2Ba
- 1,350 Sq Ft
SOLD


Last sold 06/27/2017 after 89 Days
bed
bath
Sqft ($108/Sqft)
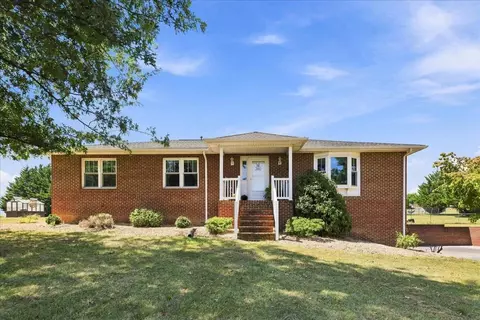
| Property type House | Neighborhood | Year built 2003 | HOA fee $0/month | Lot size 0.99 Acre | Parking 2 garage spaces |

| Overview | |
| Cooling/AC | Central AC |
| Heating | Central Heat, Propane |
| Levels/Style | Ranch |
| MLS # | 559439 |
| SqFt (Finished) | 2392 |
| Type | RESIDENTIAL |
| SubType | Detached |
| SqFt (Unfinished) | 1200 |
| # Baths: Below Grade | 1 |
| Lot Size (Acres) | 0.99 |
| Property Tax | 1143.74 |
| Year Built | 2003 |
| Foreclosure (Y/N) | No |
| Short Sale (Y/N) | No |
| Lender-Owned (Y/N) | No |
| New Construction (Y/N) | No |
| Interior | |
| # Total Bathrooms | 3 |
| Bath Desc | Attach Mstr Bath |
| # Full Bathrooms | 3 |
| Total # of Bedrooms | 3 |
| Add'l Room 12 | Full Bath |
| Add'l Room 11 | Family Room |
| Add'l Room 14 | Utility Room |
| Add'l Room 13 | Foyer |
| Add'l Room 10 | Bedroom |
| Add'l Room 1 | Foyer |
| Basement | Yes, Finished, Heated, Outside Entrance, Walk Out |
| Kitchen | Formica Counter, Oak Cabinets, Breakfast Nook, Dishwasher, Disposal, Induction Range, Microwave, Pantry, Refrigerator |
| Add'l Room 8 | Full Bath |
| Add'l Room 9 | Bedroom |
| Add'l Room 2 | Living Room |
| Add'l Room 3 | Dining Room |
| Add'l Room 6 | Full Bath |
| Add'l Room 5 | Breakfast Room |
| Add'l Room 4 | Kitchen |
| Add'l Room 7 | Master Bedroom |
| Add'l Room Types | Bedroom, Breakfast Room, Dining Room, Family Room, Foyer, Full Bath, Kitchen, Living Room, Master Bedroom, Utility Room |
| Laundry | Dryer, Washer |
| Fireplace | Gas Logs, Two, Basement, Living Room |
| Level | 1 Story |
| Exterior | |
| Exterior | Vinyl |
| Roof | Architectural Style |
| Foundation | Concrete Block |
| Construction | On Site Built |
| Garage Desc | Attached, Auto Door, Faces Side, In Basement, Yes |
| # Garage Spaces | 2 |
| Lot Desc | Garden Space, Storage Shed |
| Window/ Ceiling | Double-hung Windows |
| Home Features | Dual Vanities, Walk-in Closet |
| Flooring | Carpet, Ceramic Tile |
| Deck/ Porch | Deck, Porch - Front |
| Yard/ Grounds | Landscaped, Nearly Level |
| Amenities / Utilities | |
| Gas | Liquid Propane |
| Water | Public Water |
| Sewer/ Septic | Public Sewer |
| Electricity | Elec Underground |
| Green Features | No |
| APN | 085i 1 64 |
| Location | |
| View | Blue Ridge View, Residential View |
| County | Augusta |
| Subdivision | SEASONS RIDGE |
| Elementary School | Stuarts Draft |
| High School | Stuarts Draft |
| Middle School | Stuarts Draft |
| Zoning | SF Single Family Residential |
| Directions | Interstate 64 To Exit 96 (Waynesboro) So. On Hwy 340, (L)on Mt. Vernon, (L)on Hall School Rd., (R)on Patton Farm Rd., (L)on China Clay Rd., (L)on Lyndhurst Rd., (L)on Spring Ridge Rd., Property On Left |
| Lot/ Land Details | |
| Driveway | Asphalt |
MLS # 559439| Est. value | Bed/bath | Sqft | mi | |
|---|---|---|---|---|
| 44 Spring Ridge Dr, Stuarts Draft, VA 24477 | $368,000 | 3/1 | 1,685 | 0.02 |
| 32 Spring Ridge Dr, Stuarts Draft, VA 24477 | $373,000 | 3/2 | 1,380 | 0.04 |
| 20 Winter Ridge Dr, Stuarts Draft, VA 24477 | $389,000 | 3/2 | 1,582 | 0.05 |
| 8 Winter Ridge Dr, Stuarts Draft, VA 24477 | $368,000 | 3/2 | 1,392 | 0.05 |
| 24 Spring Ridge Dr, Stuarts Draft, VA 24477 | $378,000 | 3/2 | 1,724 | 0.05 |
| 3953 Lyndhurst Rd, Stuarts Draft, VA 24477 | $376,000 | 3/3 | 3,371 | 0.06 |
| 3945 Lyndhurst Rd, Stuarts Draft, VA 24477 | $355,000 | 3/2 | 1,430 | 0.06 |
| 3961 Lyndhurst Rd, Stuarts Draft, VA 24477 | $380,000 | 3/2 | 1,456 | 0.06 |
Estimated values are based on public record data and automated valuation models. Values are not guaranteed and may not reflect current market conditions.
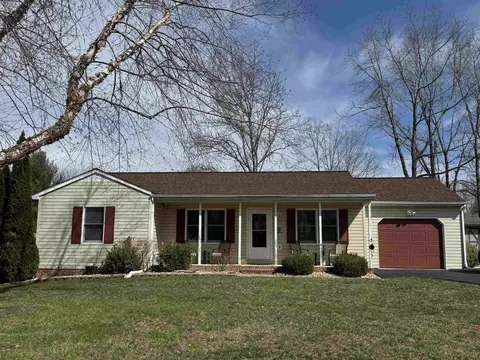
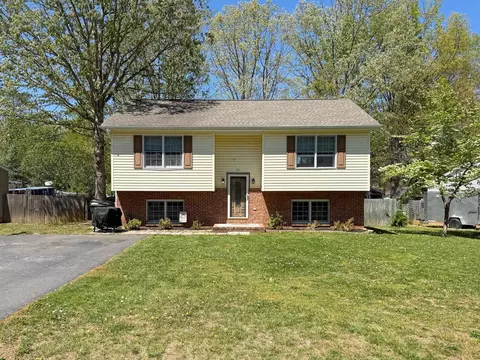
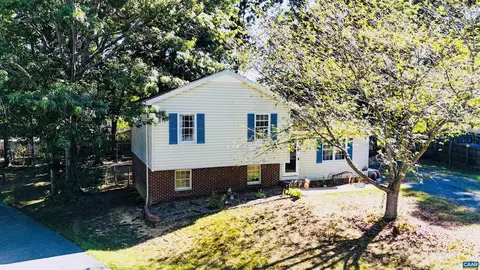
$374,900
$344,325
$314,900
$319,900
$434,000
$637,000
$240,000
$239,900
$284,900
$139,900
$329,900
$330,000
$775,000
$423,790
$585,000
$446,950
$425,000
$595,000
$326,400
$292,450
$669,364
$777,000
$459,500
$650,000
$275,000
$575,000
$506,000
$461,000
$1,625,000
$337,000