Movoto Real Estate

548 Scenic Dr, Stuart, VA 24171

$409,900
  • 5

    bed

  • 3.1

    bath

  • 4,300

    Sqft ($95/Sqft)

House for sale 3309 days

About 548 Scenic Dr

Property type House
Year built 1999
HOA fee $0/month
Lot size 4.8 Acre
Parking 1 garage spaces
Property description
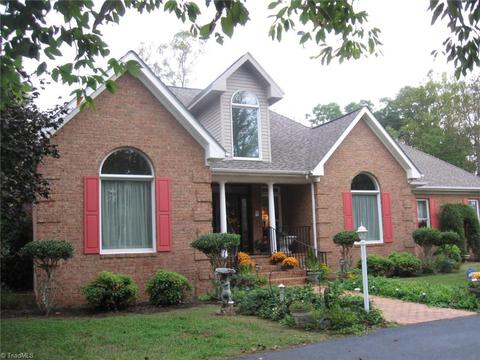
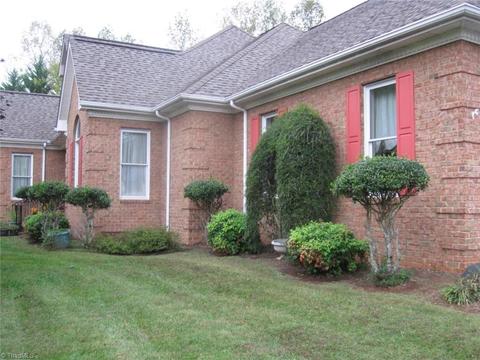
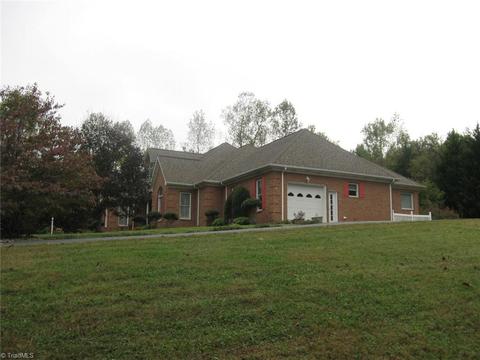
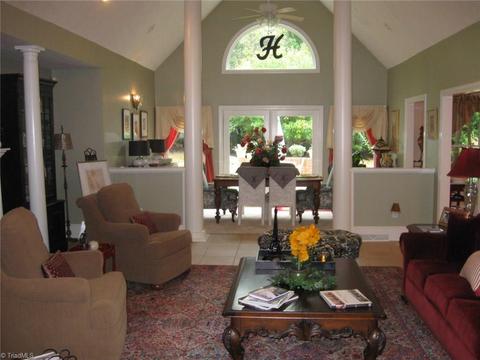
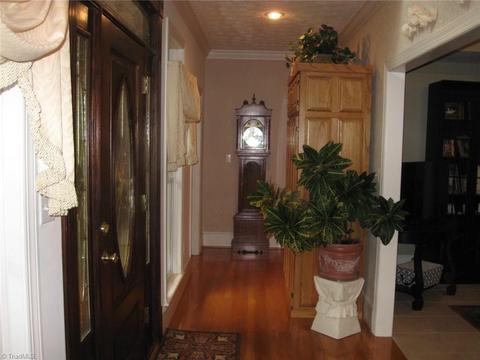
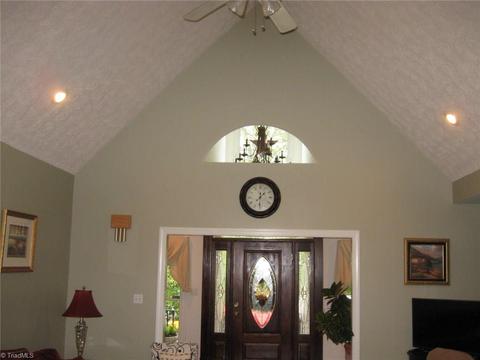
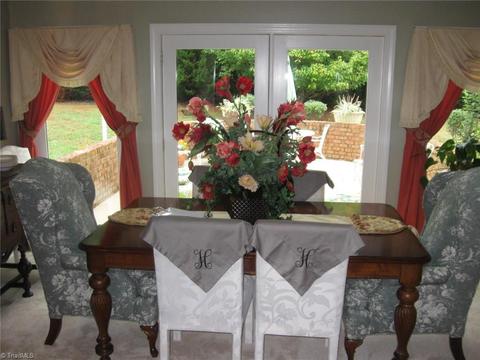
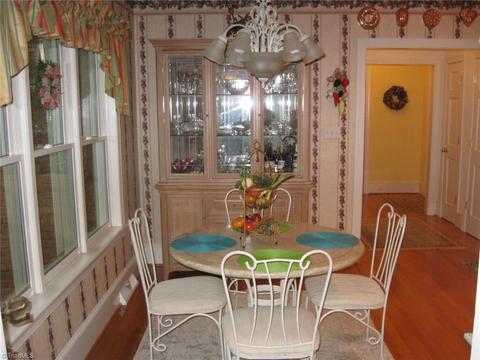
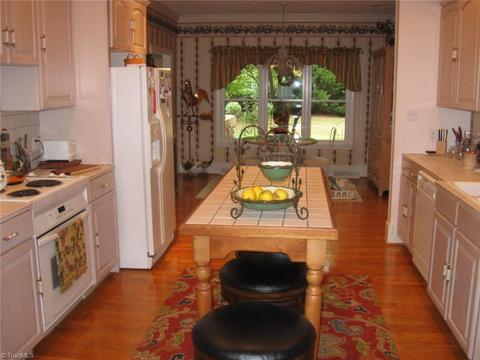
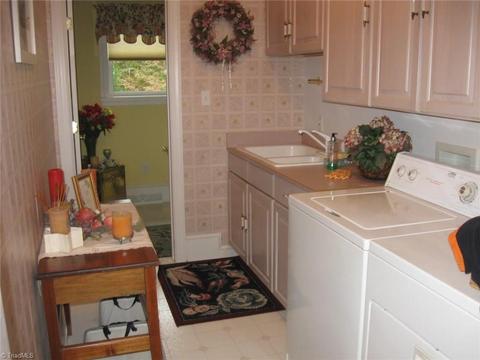
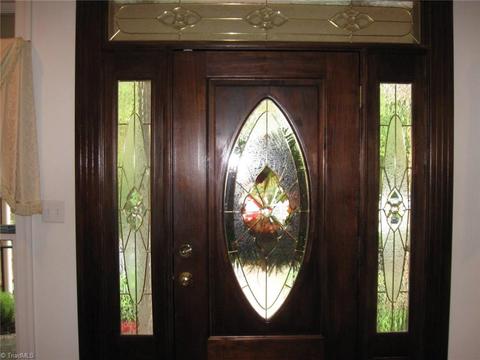
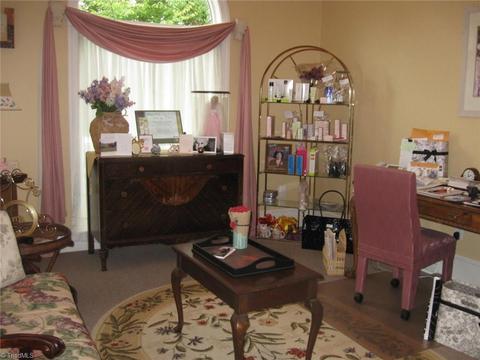
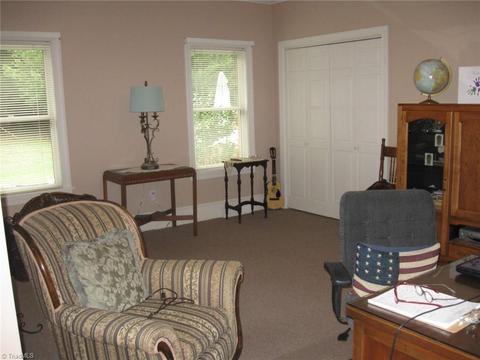
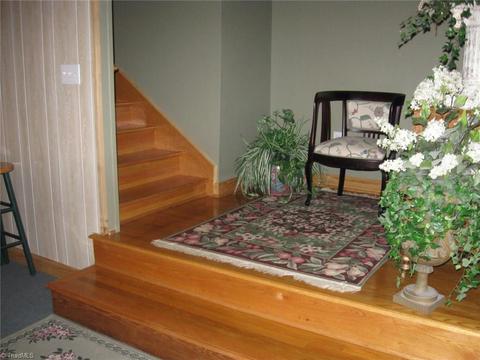
Custom built transitional ranch on 4.8 acres. There are so many features: architectural columns, 17' vaulted ceiling in Great Room and Foyer, crown molding and palladium windows. Great room and dining room have ceramic tile, kitchen, breakfast noon, den, foyer and hall have HW floors while the bedrooms are carpeted. Lots of custom cabinetry. From the custom moldings, trey ceilings and custom light fixtures, words cannot describe the beauty of this well maintained home
Listed by
Listing Agent - Warren Rodgers
Listing Office - Warren Rodgers Realty
Source: TRIAD MLS mls logo
MLS#854214 • last updated 9 years ago
Movoto checked TRIAD MLS for data 7 minutes ago
Request a virtual or in-person tour
Overview
Property Sub Type Stick/Site Built
Story Number 1
Built Information Existing
Property Type Residential
Price Per Acre 85395.8333
Acres 4.8
Miscellaneous Cable, Great Room
Association Winston-Salem
Interior
Full Bathrooms - Lower Level 1
1/2 Bathrooms - Main Level 1
Total Bathrooms 3.1
Full Bathrooms - Main Level 2
Full Bathrooms 3
1/2 Bathrooms 1
Bedrooms Total 5
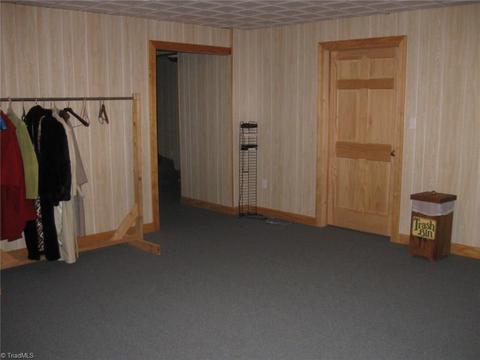
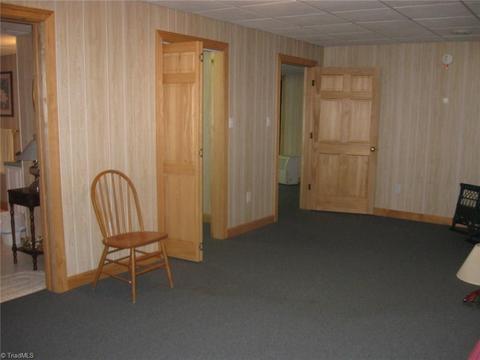
Finished Basement Y/N 1
Basement Y/N 1
Flooring Carpet, Tile, Wood
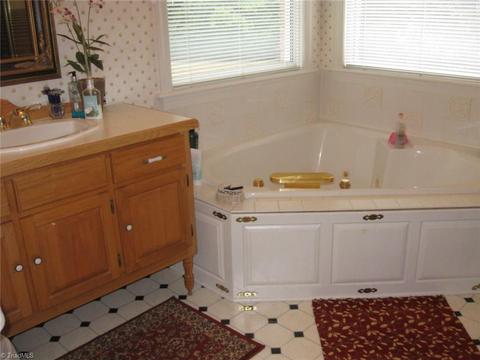
Interior Features Ceiling Fan(s), Dryer Connection, Garage Door Opener(s), Garden Tub, Gas Logs, Security System, Smoke Alarm, Vaulted Ceilings, Washer Connection
Foundation Basement Basement, Full
Exterior
Garage Spaces 1
Parking Driveway, Garage, Paved
Garage Description Attached Garage
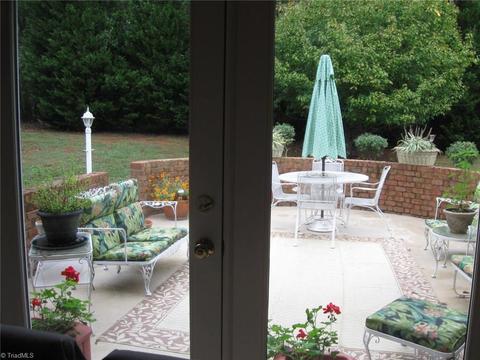
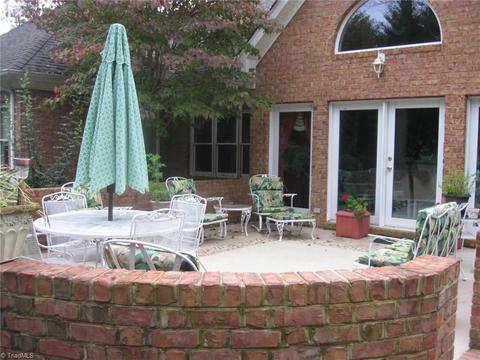
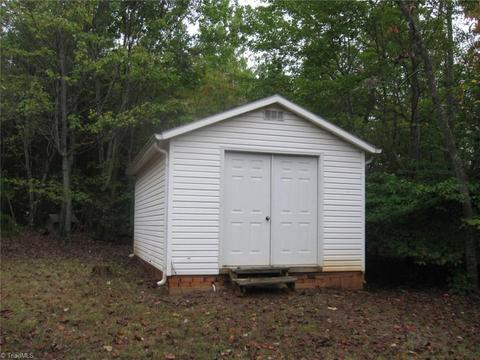
Exterior Features Circle Drive, Patio, Satellite Dish, Storage Building(s)
Exterior Finish Brick
Amenities / Utilities
Heated Finished Main Sq Ft Range 2500 - 3000
Heated Finished Sqft Basement 1500
Cooling Central, Heat Pump
Number Fireplaces 1
Heated Finished Basement Sq Ft R 1300 - 1600
Total Heated Finished Sq Ft 4300
Heating Heat Pump
Heating Fuel Electric, Propane Gas
Total Heated Finished Sq Ft Rang 3800 - 4600
Fireplace Location Great Room
Heated Finished Sqft F Main 2800
Water Well
Water Heater Electric
Sewer Septic
Appliances Dishwasher
Location
Directions From Stuart VA, Take 58 East (Jeb Stuart Highway), Left On Santa Clause Lane, Left On Scenic Drive, House On Right At Sign.
Tour this home
When would you like to see 548 Scenic Dr?
question
Have a question about this property? Call us at (844) 430-0869
7/10
Patrick County High School
public Grades 8-12
Patrick County Public Schools
Source: GreatSchools.org © 2026. All rights reserved.

Around the neighborhood

Explore everything this neighborhood has to offer.
  • Real Estate
  • VA
  • Patrick County
  • Stuart
  • 24171
  • 548 Scenic Dr

My commute

Enter a destination to see travel time and distance.
By entering my info and clicking Ask a Question below, I am providing my e-signature and express written consent to receive marketing emails, calls, and texts (including via automatic telephone dialing systems, AI generative, artificial or pre-recorded voice technology) relating to my inquiry from Movoto (and parties calling/messaging on their behalf) even if my number appears on the company, state, or national Do Not Call Registry. You also agree to ourTerms and Conditions and Privacy Policy. Consent not required to receive services (call 1-844-420-1270 to be connected without providing consent).

Nearby homes for sale in Stuart, VA

Nearby recently sold homes in Stuart, VA

Meet with a real estate agent today (844) 430-0869
The multiple listing information is provided by TRIAD MLS. IDX information is provided exclusively for consumers’ personal, non-commercial use and that it may not be used for any purpose other than to identify prospective properties consumers may be interested in purchasing. Information deemed reliable but not guaranteed to be accurate. Buyer to verify all information. The information provided is for consumers' personal, non-commercial use and may not be used for any purpose other than to identify prospective properties consumers may be interested in purchasing. Listing information updated every 15 minutes. Terms of use & Privacy Policy, California Privacy Info. Copyright © 2005 - 2026 Movoto, Inc. All rights reserved. Equal Housing Opportunity CalDRE CalDRE #01517281
Movoto Real Estate is committed to ensuring accessibility for individuals with disabilities. We are continuously working to improve the accessibility of our web experience for everyone. We welcome feedback and accommodation requests, please submit them here.

Copyright 2026 Triad MLS, Inc. All rights reserved. IDX information is provided exclusively for personal, non-commercial use, and may not be used for any purpose other than to identify prospective properties consumers may be interested in purchasing. Information is deemed reliable but not guaranteed. This site will be monitored for ‘scraping’ and any use of search facilities of data on the site other than by potential buyers/sellers is prohibited. All Sale data is for informational purposes only and is not an indication of a market analysis or appraisal. Properties marked with the Triad MLS, Inc. icon are provided courtesy of the Triad MLS, Inc.’s, Internet Data Exchange Database.
Requests for information regarding mortgage products will be directed to Movoto.com affiliate, Lower, LLC - a licensed Mortgage Lender (NMLS #1124061), or, based on your location, may be redirected to a participating mortgage marketing partner that may pay Lower, LLC for any consumer contact information provided through this site.