Movoto Real Estate
Betsy Wadsworth of Four Seasons Sotheby's Int'l Realty
  • Other
  • Exterior
  • Living
  • Entry Way
  • Kitchen
  • Dining
  • Bedroom
  • Bath
  • Animated home icon 3D tour

58 Red Hawk Rise, Stratton, VT 05360

$2,700,000
•
  • 5

    bed

  • 6

    bath

  • 5,390

    Sqft ($501/Sqft)

House for sale 42 days

About 58 Red Hawk Rise

Property type House
Neighborhood
Year built 2004
HOA fee $0/month
Lot size 5.12 Acre
Movoto estimate
Parking 4 garage spaces
Property description
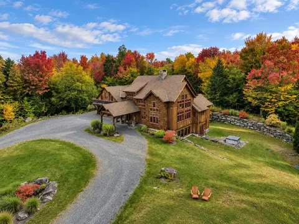
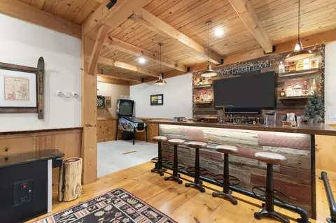
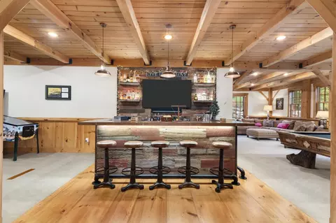
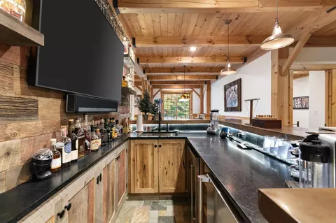
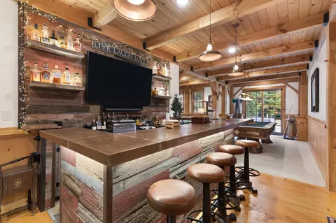
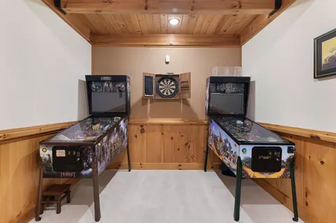
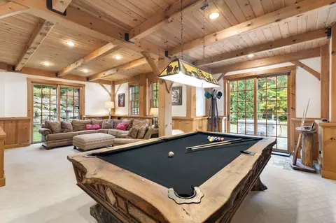
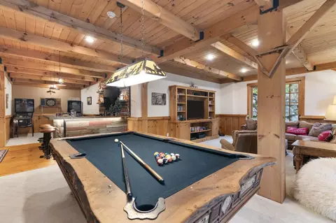
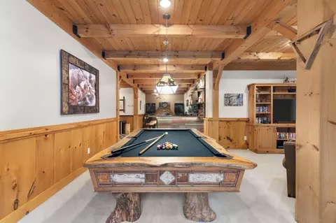
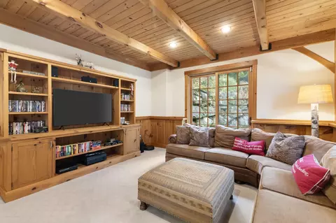
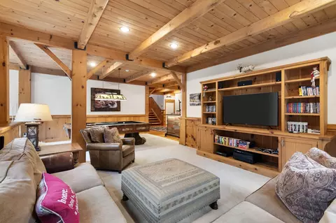
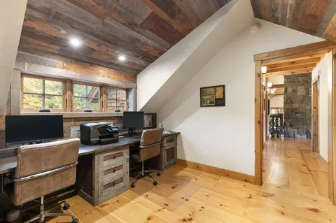
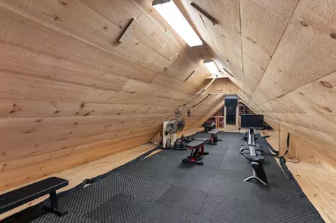
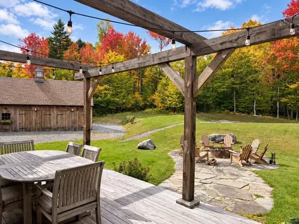
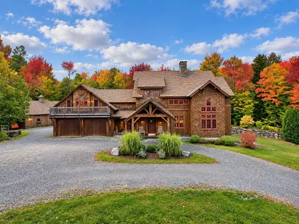
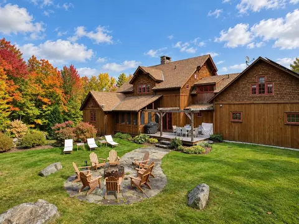
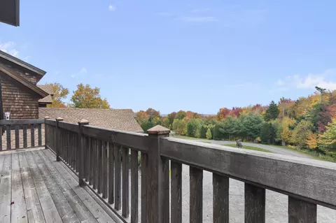
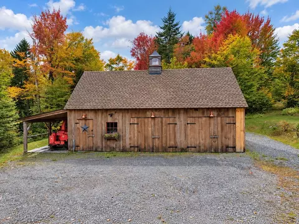
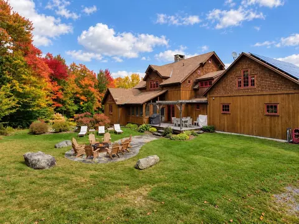
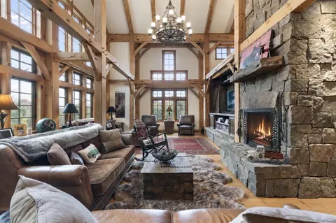
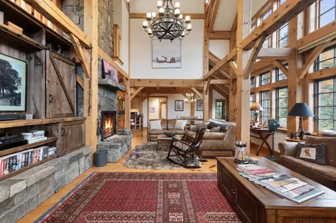
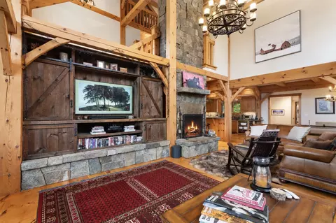
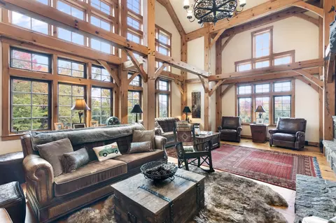
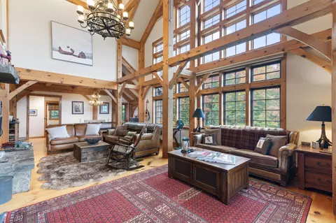
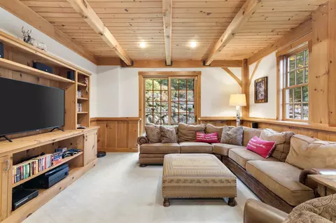
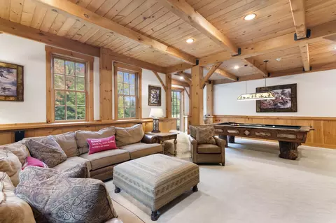
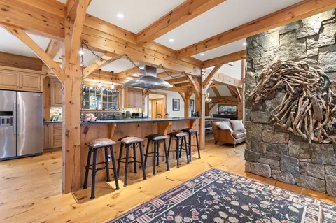
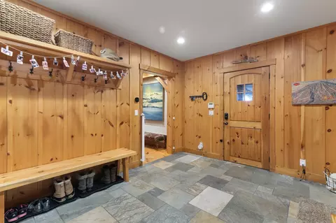
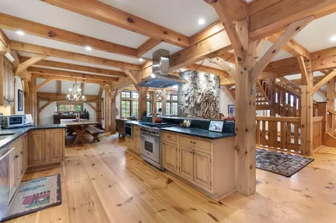
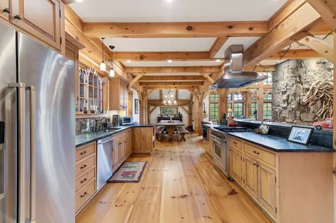
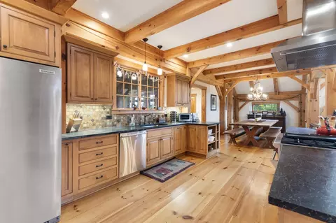
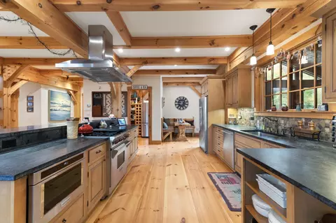
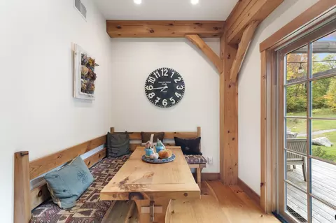
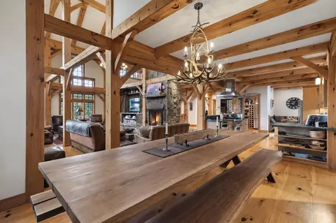
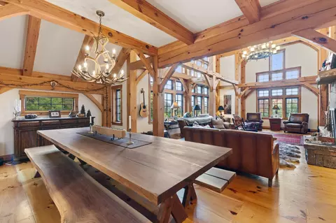
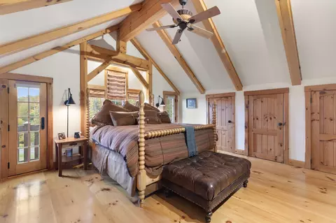
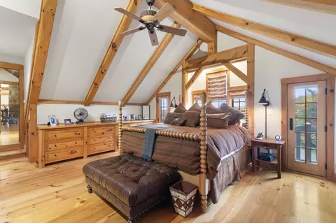
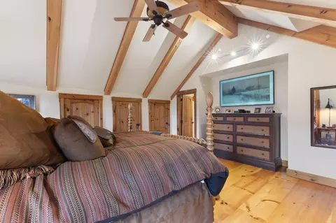
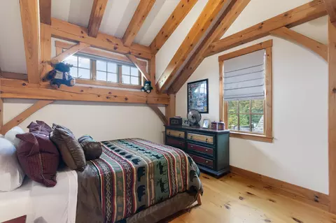
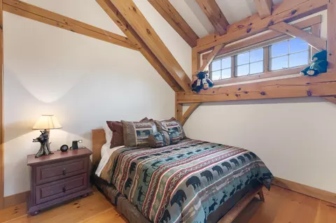
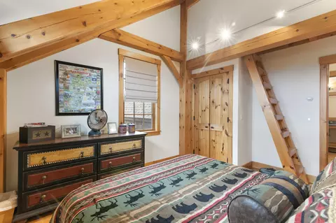
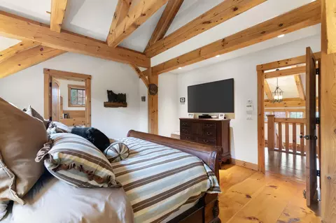
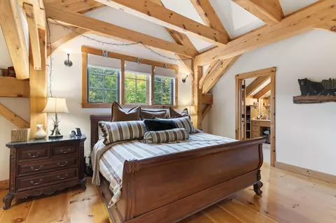
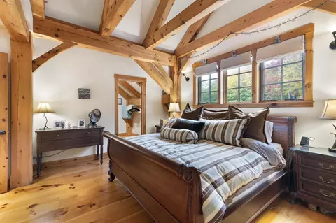
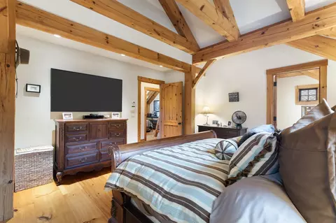
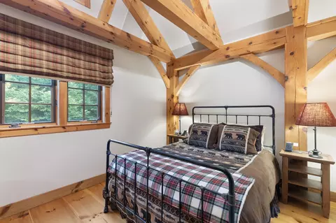
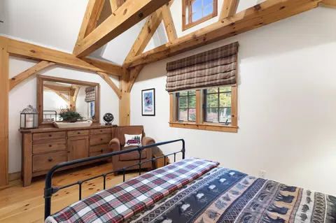
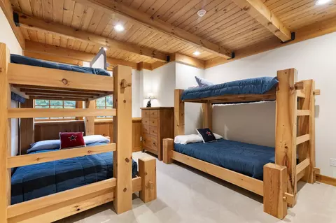
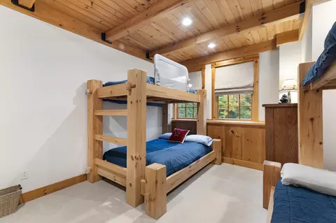
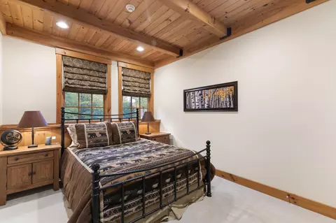
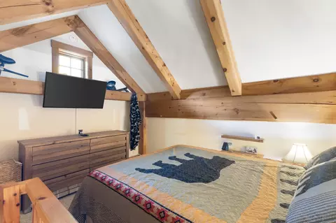
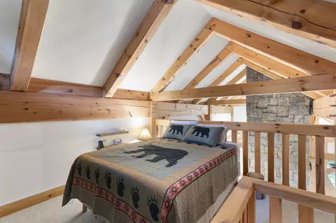
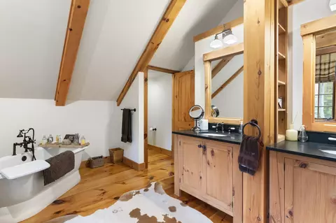
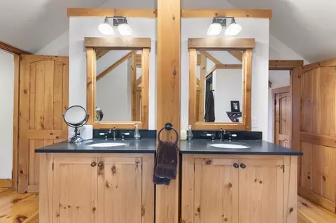
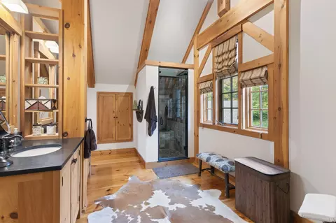
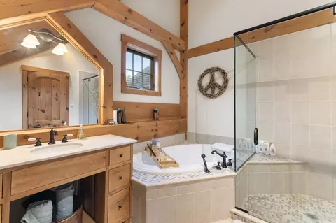
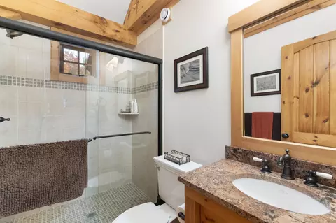
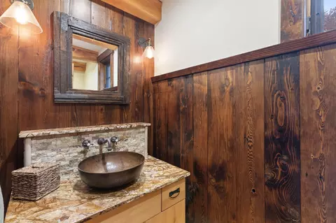
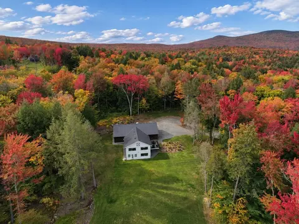
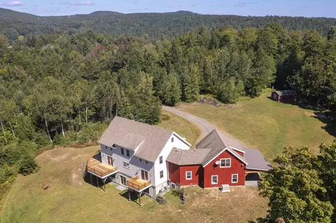
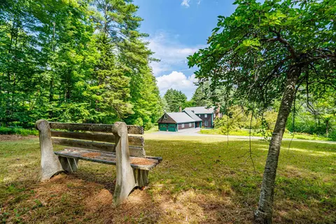
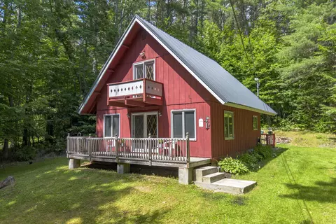
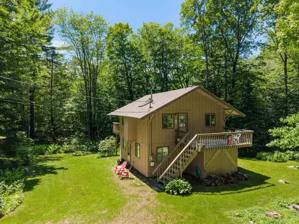
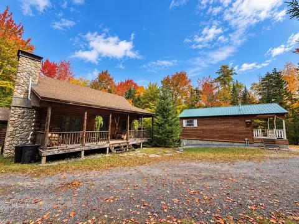
Crafted by Vermont Barns / Wadsworth Design Build, this custom timber frame home in Stratton, Vermont, brings together beautiful craftsmanship, generous living spaces, and a peaceful National Forest setting just 15 minutes from both Mount Snow and Stratton Mountain. With five bedrooms, six bathrooms, and two bonus rooms for additional sleeping space, the home offers ample room for family and guests. At the heart of the home, an expansive open kitchen, dining, and living area showcases the warmth and architectural beauty of the timber frame. A dramatic wall of windows draws the surrounding mountain landscape indoors and fills the gathering space with natural light. The floor-to-ceiling stone wood-burning fireplace anchors the living room, creating an inviting setting for après-ski gatherings. With generous space to prepare meals, gather around the dining table, and relax by the fire, the open layout keeps everyone connected. An expansive mudroom provides a practical arrival point with room for ski gear, boots, and the essentials of Vermont mountain life. Two bedrooms feature ensuite baths, providing added comfort and privacy. The primary suite offers a private retreat with a balcony perfectly positioned to take in mountain sunrises. The lower level provides another welcoming space to gather, complete with a custom bar for relaxed evenings and entertaining. Outdoor living is equally inviting, with a screened porch for leisurely meals and quiet mornings, a back deck with a fire pit for evenings together, and a hot tub for unwinding after a day on the mountain. The surrounding forest creates a peaceful backdrop throughout the seasons. An attached two-car garage adds everyday convenience, while a detached barn with a second-floor gym expands the property’s versatility. Thoughtfully designed for both gathering and retreat, this distinctive timber frame home offers enduring craftsmanship and easy access to the best of Southern Vermont.
Listed by
Listing Agent - Betsy Wadsworth
Listing Office - Four Seasons Sotheby's Int'l Realty
Source: PrimeMLS mls logo
MLS#5113717 • last updated 3 days ago
Movoto checked PrimeMLS for data 9 minutes ago
Request a virtual or in-person tour
Overview
Cooling/AC None
Levels/Style 3
Status Active
MLS # 5113717
Virtual Tour External Link
Type Residential, Single Family
Lot Size (SqFt) 223027
Lot Size (Acres) 5.12
Year Built 2004
Construction Status Existing
Interior
# Full Bath 5
# Half Bath 1
Total # of Bathrooms 6
# Bedrooms 5
Basement Yes, Walkout
Room 1 Type Mudroom
Room 2 Type Eat-in Kitchen
Room 3 Type Breakfast Nook
Room 4 Type Dining Room
Room 5 Type Great Room
Room 6 Type Office/Study
Total # of Rooms 14
Room 11 Type Bedroom
Room 13 Type Bedroom
Room 8 Type Bedroom
Room 10 Type Laundry Room
Room 9 Type Primary BR Suite
Room 12 Type Rec Room
Room 7 Type Bedroom
Exterior
Roof Architectural Shingle
# Garage Spaces 4
Driveway Gravel
Amenities / Utilities
HOA Amenities Common Acreage
Location
Body of Water Pond, Unknown Pond
Water Access Yes
Area/ Subdivision Raptor's Perch
County VT-Windham
Elementary School Choice
Middle School Choice
High School Choice
School District Windham Central
Directions Stratton Arlington Road - Left On Red Hawk Rise. Straight Up Into The Driveway
Zoning Residential
Tour this home
When would you like to see 58 Red Hawk Rise?
question
Have a question about this property? Call us at (844) 430-0869

Around Raptor's Perch

Explore everything this neighborhood has to offer.
3/100
Walk
64/100
Family
9/100
Dining
58/100
Pet
  • Real Estate
  • VT
  • Windham County
  • Stratton
  • 05360
  • 58 Red Hawk Rise

My commute

Enter a destination to see travel time and distance.
By entering my info and clicking Ask a Question, I am providing my e-signature and express written consent to receive marketing emails, calls, and texts (including via automatic telephone dialing systems, AI generative, artificial or pre-recorded voice technology) relating to my inquiry from Movoto (and parties calling/messaging on their behalf) even if my number appears on the company, state, or national Do Not Call Registry. You also agree to ourTerms and Conditions and Privacy Policy. Consent not required to receive services (call 1-844-420-1270 to be connected without providing consent).

Nearby homes for sale in Stratton, VT

Nearby recently sold homes in Stratton, VT

Meet with a real estate agent today (844) 430-0869
The multiple listing information is provided by PrimeMLS, Inc. IDX information is provided exclusively for consumers’ personal, non-commercial use and that it may not be used for any purpose other than to identify prospective properties consumers may be interested in purchasing. Information deemed reliable but not guaranteed to be accurate. Buyer to verify all information. The information provided is for consumers' personal, non-commercial use and may not be used for any purpose other than to identify prospective properties consumers may be interested in purchasing. Listing information updated every 15 minutes. Terms of use & Privacy Policy, California Privacy Info. Copyright © 2005 - 2026 Movoto, Inc. All rights reserved. Equal Housing Opportunity CalDRE CalDRE #01517281
Movoto Real Estate is committed to ensuring accessibility for individuals with disabilities. We are continuously working to improve the accessibility of our web experience for everyone. We welcome feedback and accommodation requests, please submit them here.
The multiple listing information is provided by PrimeMLS, Inc. Copyright © 2026 PrimeMLS, Inc. All rights reserved. This information is deemed reliable, but not guaranteed. The data relating to real estate displayed on this site comes in part from the IDX Program of PrimeMLS. The information being provided is for consumers’ personal, non-commercial use and may not be used for any purpose other than to identify prospective properties consumers may be interested in purchasing. Data last updated 11/19/2026.
Requests for information regarding mortgage products will be directed to Movoto.com affiliate, Lower, LLC - a licensed Mortgage Lender (NMLS #1124061), or, based on your location, may be redirected to a participating mortgage marketing partner that may pay Lower, LLC for any consumer contact information provided through this site.