
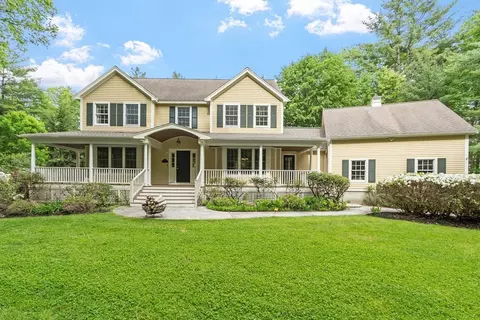
- $1,260,000
- 4Bd
- 4Ba
- 3,746 Sq Ft
SOLD 05/31/26

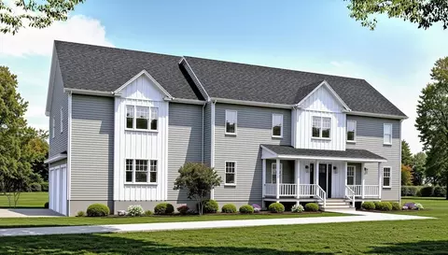
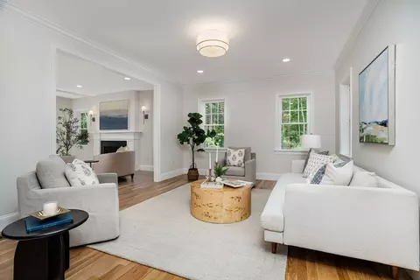
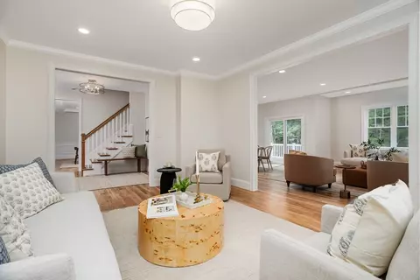
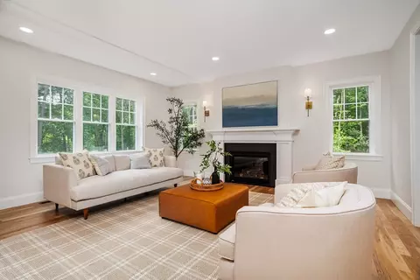
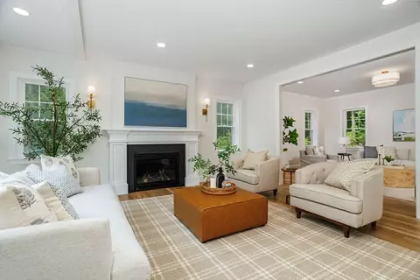
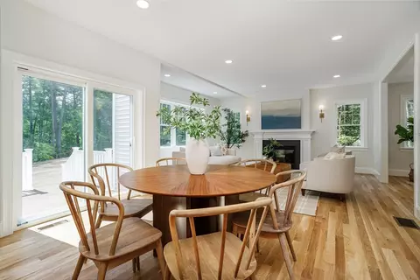
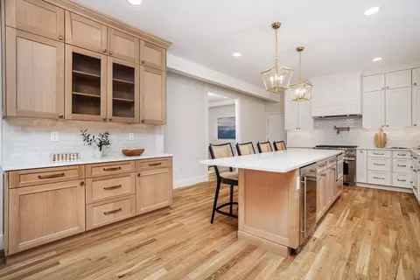
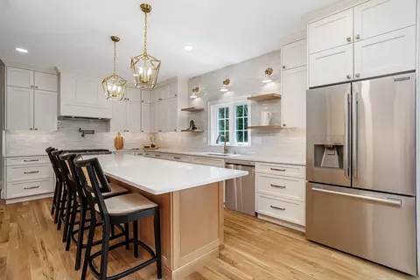
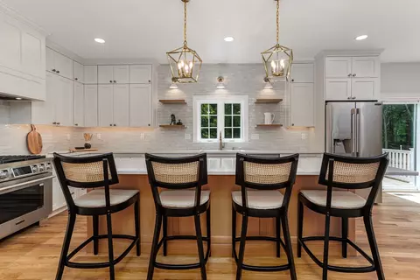
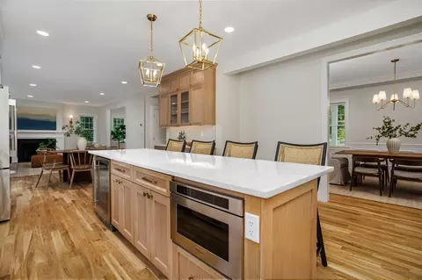
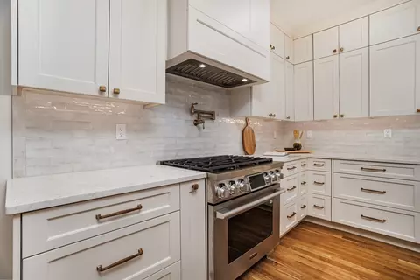
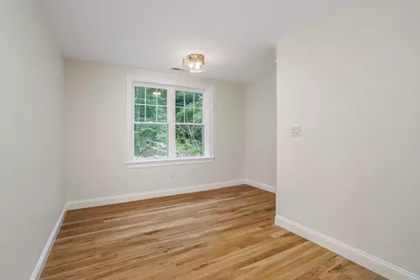
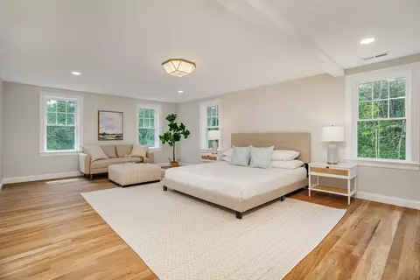
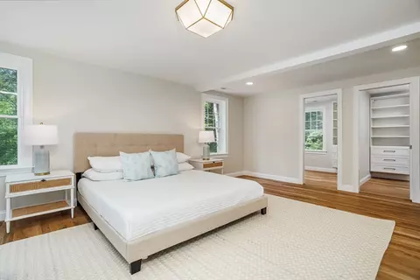
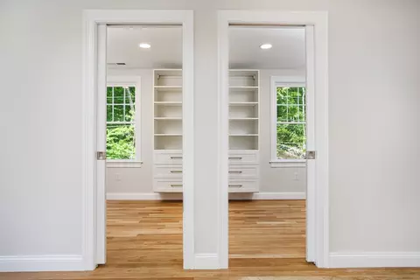
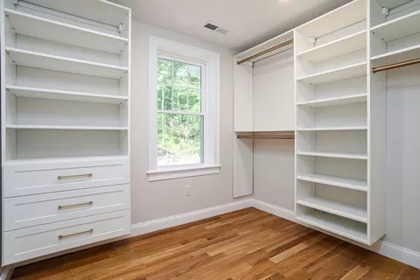
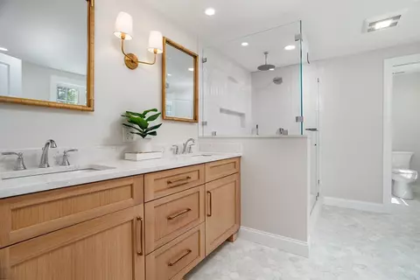
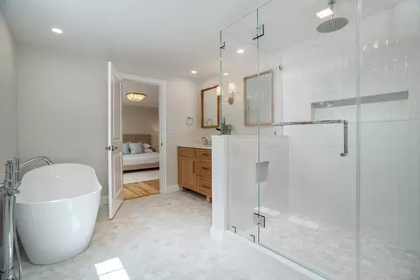
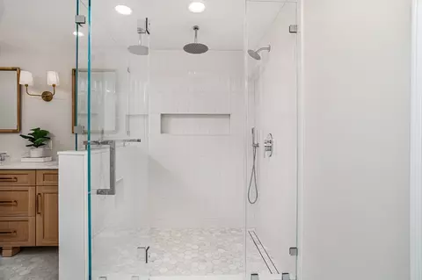
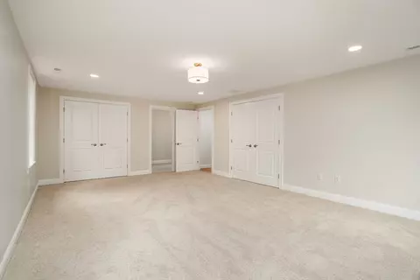
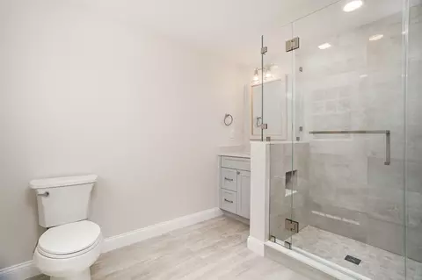
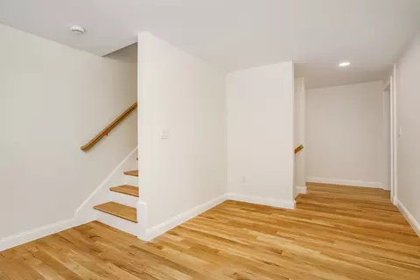
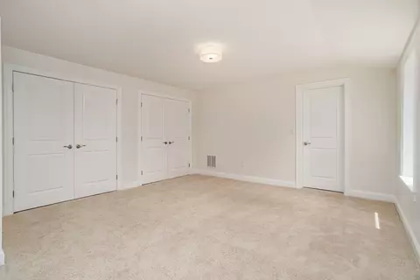
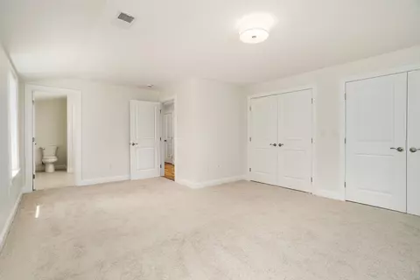
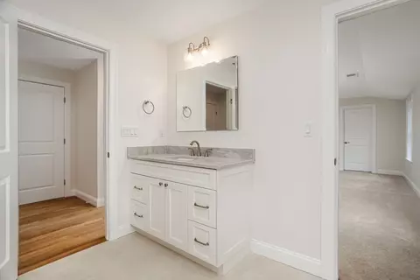
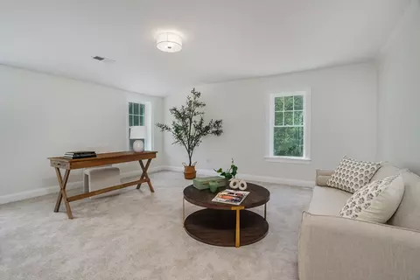
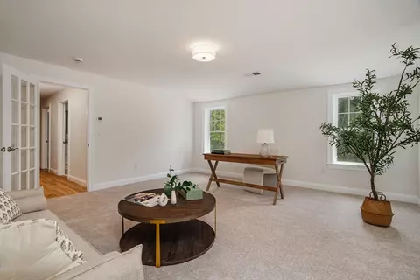
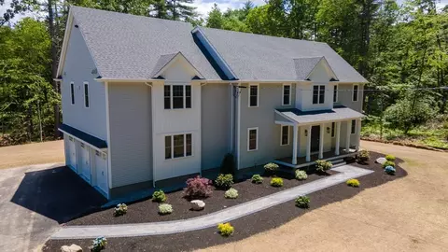
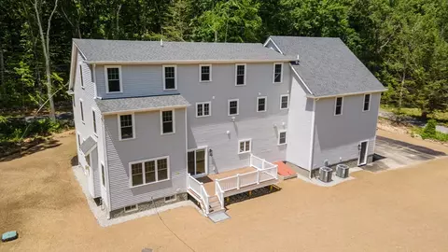
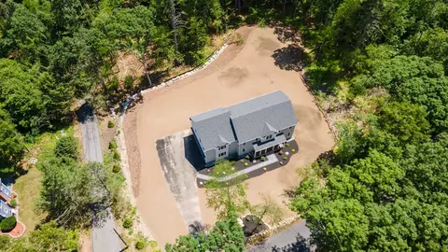
Last sold 08/24/2026 after 151 Days
bed
bath
Sqft ($352/Sqft)
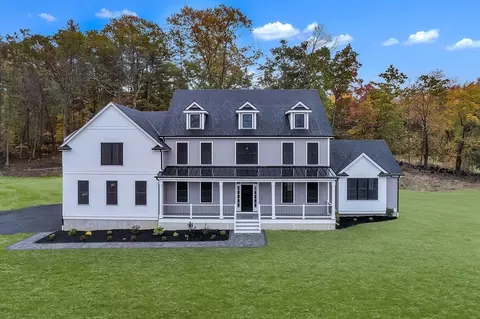
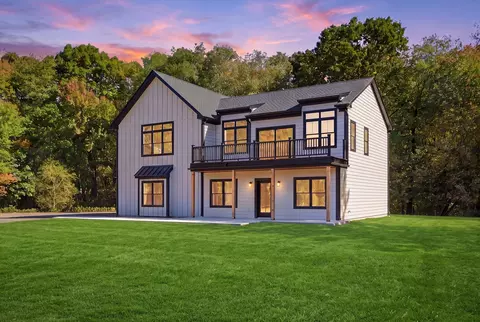
| Property type House | Year built 2026 | HOA fee $0/month | Lot size 3 Acre | Movoto estimate | Parking 3 garage spaces |

| Overview | |
| Cooling/AC | Central Air, ENERGY STAR Qualified Equipment |
| Heating | Central, Forced Air, Propane, ENERGY STAR Qualified Equipment |
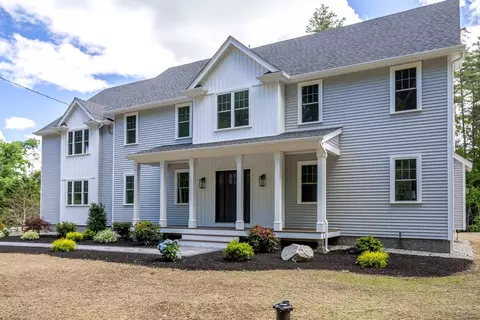
| Levels/Style | Colonial, Farmhouse, Craftsman |
| MLS # | 73492422 |
| Type | Residential |
| Status | Closed |
| SubType | Single Family Residence |
| SqFt | 4646 |
| Lot Size (SqFt) | 130680 |
| Lot Size (Acres) | 3 |
| Year Built | 2026 |
| Interior | |
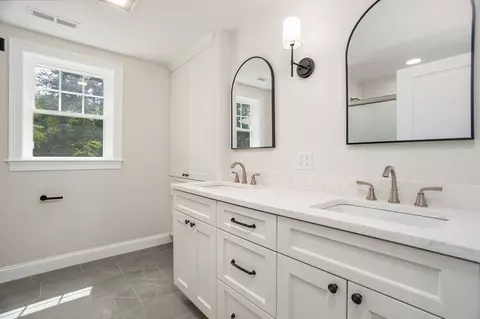
| Bathroom 2 | Bathroom - Full, Bathroom - Double Vanity/Sink, Bathroom - Tiled With Tub & Shower, Ceiling Fan(s), Flooring - Stone/Ceramic Tile, Flooring - Marble, Pocket Door |
| Bathroom 3 | Bathroom - Full, Bathroom - Double Vanity/Sink, Bathroom - With Tub & Shower, Closet/Cabinets - Custom Built, Flooring - Stone/Ceramic Tile |
| Primary Bathroom | Yes |
| Total # of Bathrooms | 5 |
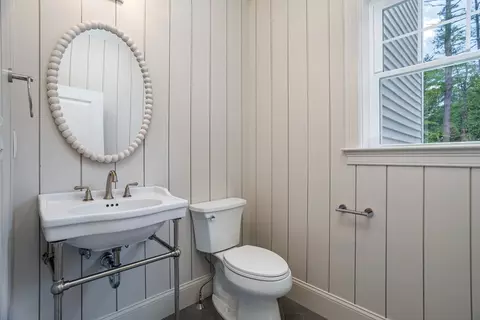
| Bathroom 1 | Bathroom - Half, Ceiling Fan(s), Flooring - Stone/Ceramic Tile, Beadboard, Crown Molding, Pedestal Sink |
| # Full Baths | 4 |
| # Half Baths | 1 |
| Total # of Bedrooms | 5 |
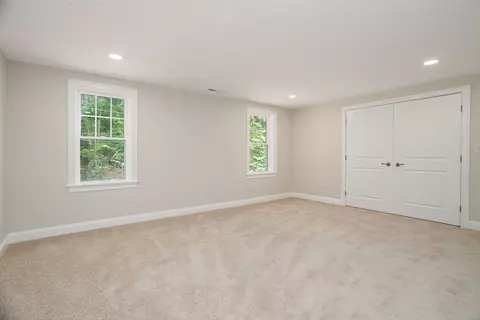
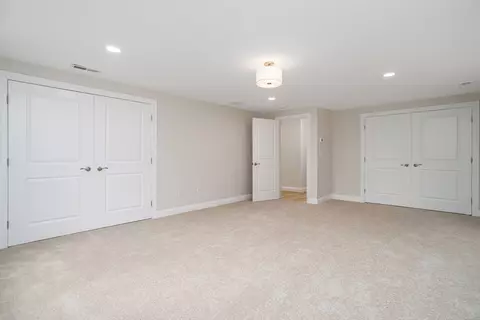
| Bedroom 5 | Closet - Double |
| Bedroom 3 | Closet - Double |
| Bedroom 4 | Closet - Double |
| Bedroom 2 | Closet |
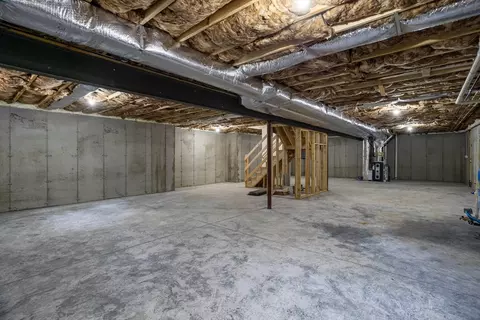
| Basement | Full, Interior Entry, Bulkhead, Radon Remediation System, Concrete, Unfinished |
| Office | Flooring - Wall To Wall Carpet |
| Family Room | Flooring - Wood, 16 |
| Living Room | Flooring - Wood, Crown Molding, Decorative Molding |
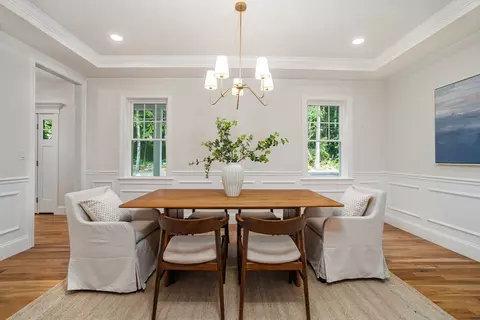
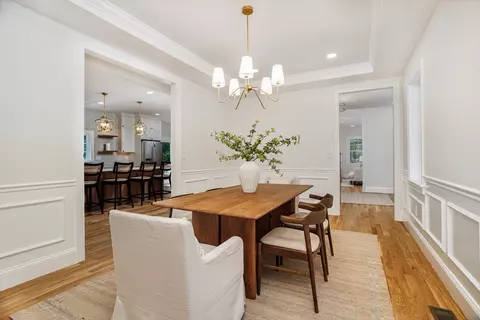
| Dining Room | First, Flooring - Wood, Wainscoting, Crown Molding, Decorative Molding, Tray Ceiling(s) |
| Total # of Rooms | 11 |
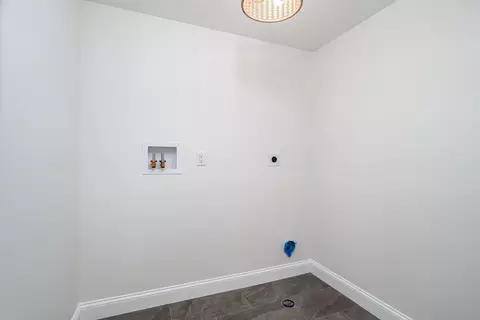
| Laundry | Flooring - Stone/Ceramic Tile, Electric Dryer Hookup, Washer Hookup, Second Floor |
| Kitchen | Flooring - Wood, Countertops - Stone/Granite/Solid, Kitchen Island, Open Floorplan |
| Flooring | Wood, Tile, Carpet, Marble, Flooring - Wall To Wall Carpet, Flooring - Stone/Ceramic Tile |
| Appliances | Water Heater, Tankless Water Heater, Range, Dishwasher, Microwave, Refrigerator, Water Treatment, ENERGY STAR Qualified Refrigerator, ENERGY STAR Qualified Dishwasher |
| # Fireplaces | 1 |
| Interior Features | Bathroom - Full, Bathroom - Tiled With Shower Stall, Ceiling Fan(s), Bathroom - With Shower Stall, Closet - Linen, Home Office, Bathroom |
| Exterior | |
| Foundation | Concrete Perimeter |
| Roof | Shingle |
| Construction | Frame |
| # Covered Spaces | 3 |
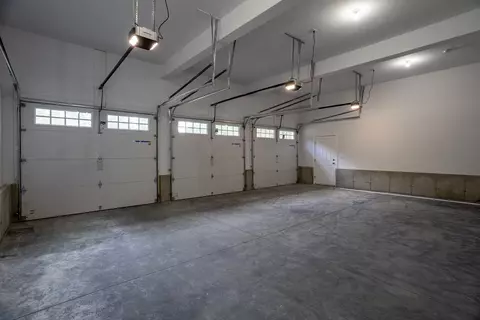
| Parking Desc | Attached, Garage Door Opener, Insulated, Paved Drive, Off Street, Paved |
| # Parking Spaces | 9 |
| # Garage Spaces | 3 |
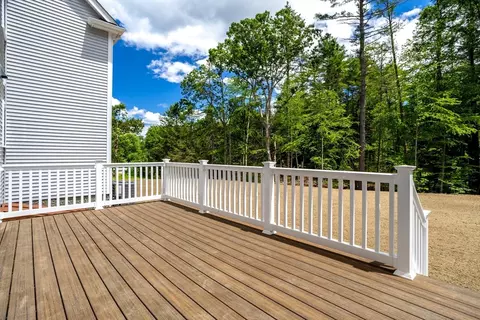
| Exterior Features | Porch, Deck, Deck - Composite |
| Patio/ Porch | Porch, Deck, Deck - Composite |
| Lot Desc | Wooded |
| Amenities / Utilities | |
| Sewer | Private Sewer |
| Utilities | For Gas Range, for Electric Dryer, Washer Hookup |
| Electricity | 200+ Amp Service |
| Water Source | Private |
| Location | |
| County | Middlesex |
| Community Features | Shopping, Park, Walk/Jog Trails, Golf, Bike Path, Conservation Area, Highway Access, Public School |
| Elementary School | Center School |
| Middle School | Hale Middle School |
| High School | Nashoba Regional High School |
| Zoning | R |
| APN | R32817/18C |
| Directions | On The Corner Of Stile Farms Rd And Maple St. |
| Lot/ Land Details | |
| Road Surface | Paved |
MLS # 73492422| Est. value | Bed/bath | Sqft | mi | |
|---|---|---|---|---|
| 110 Maple St, Stow, MA 01775 | $849,000 | 4/2 | 1,834 | 0.04 |
| 104 Maple St, Stow, MA 01775 | $886,000 | 4/2 | 2,050 | 0.07 |
| 116 Maple St, Stow, MA 01775 | $850,000 | 3/2 | 1,904 | 0.08 |
| 127 Maple St, Stow, MA 01775 | $1,108,000 | 4/2 | 3,332 | 0.08 |
| 113 Maple St, Stow, MA 01775 | $1,219,000 | 4/4 | 4,574 | 0.08 |
| 121 Maple St, Stow, MA 01775 | $958,000 | 3/1 | 2,280 | 0.09 |
| 103 Maple St, Stow, MA 01775 | $1,188,000 | 4/3 | 2,940 | 0.1 |
| 94 Maple St, Stow, MA 01775 | $1,226,000 | 4/3 | 3,144 | 0.11 |
Estimated values are based on public record data and automated valuation models. Values are not guaranteed and may not reflect current market conditions.
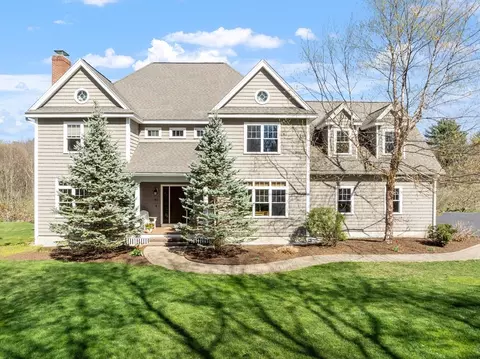
$449,450
$549,000
$450,000
$594,900
$769,000
$439,900
$549,990
$469,900
$950,000
$524,900
$774,900
$524,900
$849,500
$850,000
$549,000
$257,450
$1,299,000
$950,000
$740,000
$900,000
$879,000
$2,787,000
$679,900
$795,000
$1,199,998
$1,690,000
$899,900
$1,995,000
$1,550,000
$739,900