

- $799,000
- 3Bd
- 2Ba
- 1,884 Sq Ft
SOLD

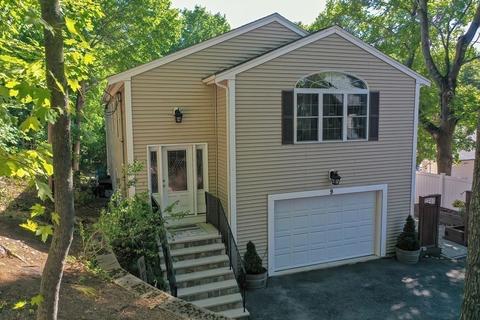
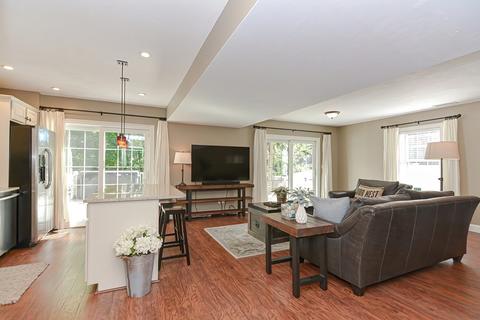
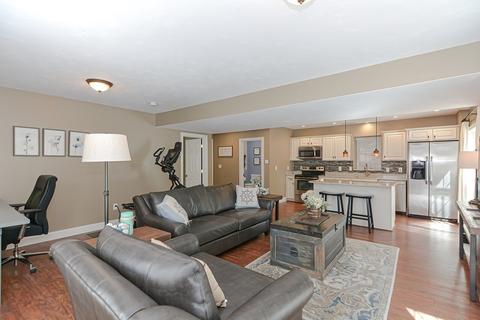
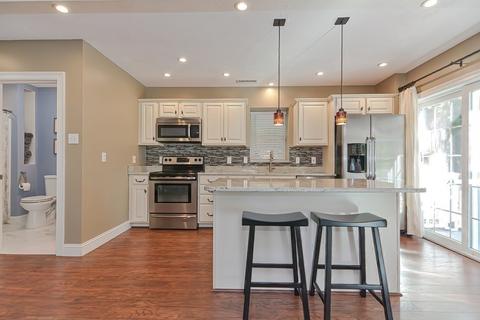
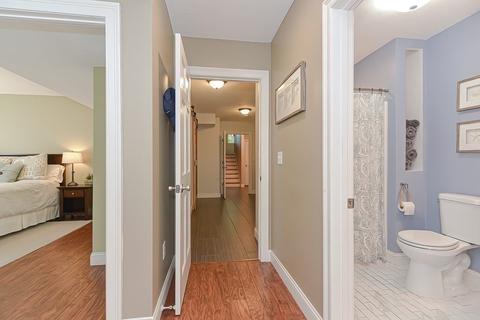
Last sold 09/19/2022 for $960K
bed
bath
Sqft ($354/Sqft)
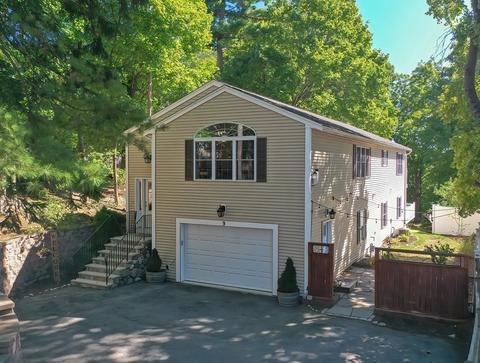
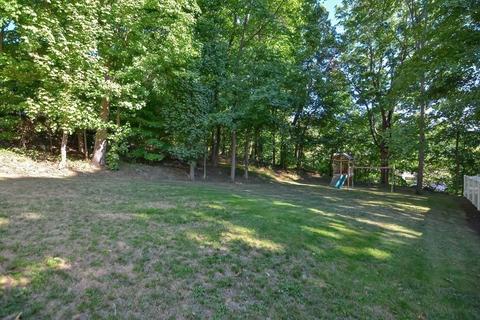
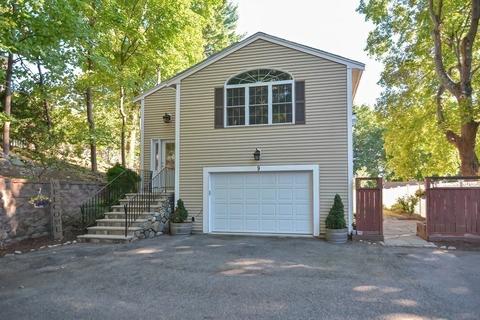
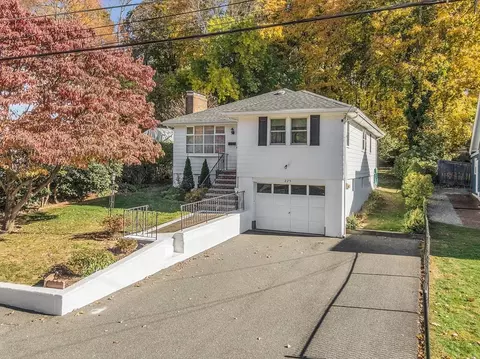
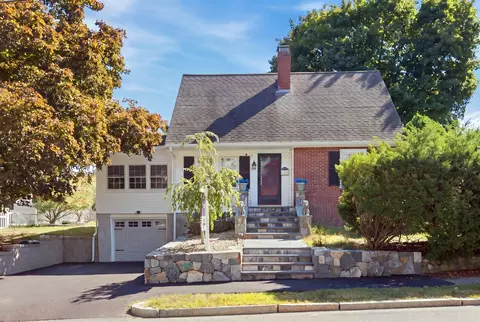
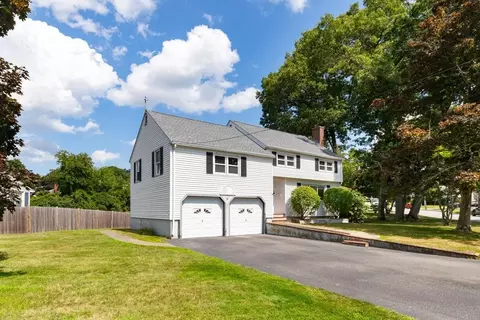
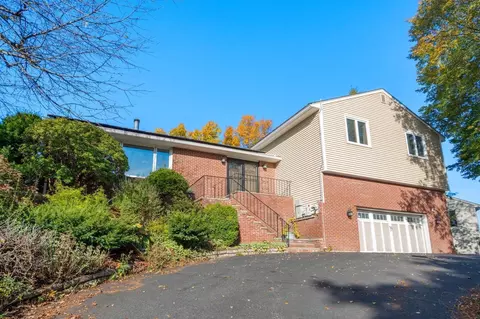
| Property type House | Neighborhood | Year built 2009 | HOA fee $0/month | Lot size 0.36 Acre | Movoto estimate | Parking 1 garage spaces | Rental estimate |

| Overview | |
| Cooling/AC | Central Air |
| Heating | Forced Air, Natural Gas |
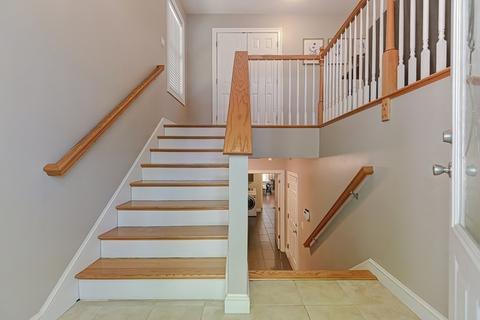
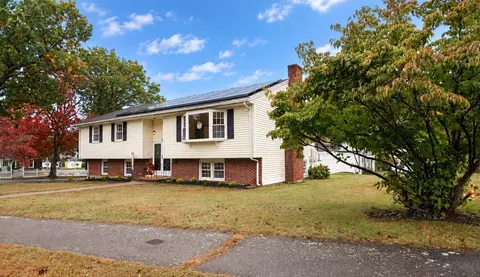
| Levels/Style | Split Entry, Colonial, Contemporary |
| MLS # | 73032639 |
| Type | Residential |
| Status | Closed |
| SubType | Single Family Residence |
| SqFt | 2715 |
| Lot Size (SqFt) | 15608 |
| Lot Size (Acres) | 0.36 |
| Annual Property Tax | 8068.79 |
| Year Built | 2009 |
| Interior | |
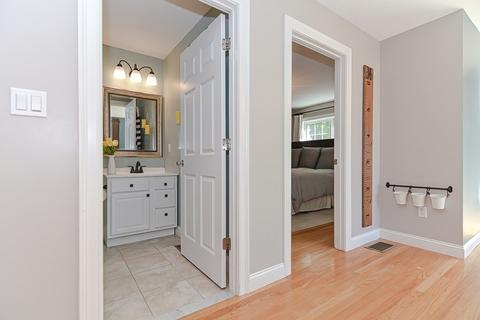
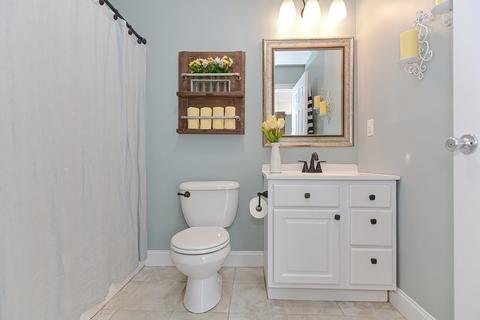
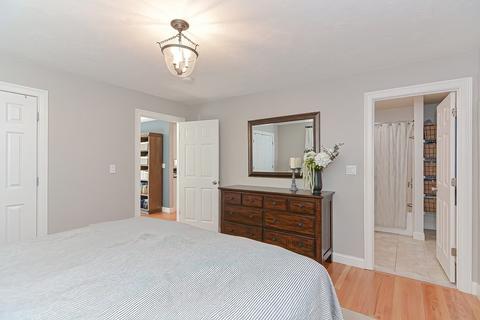
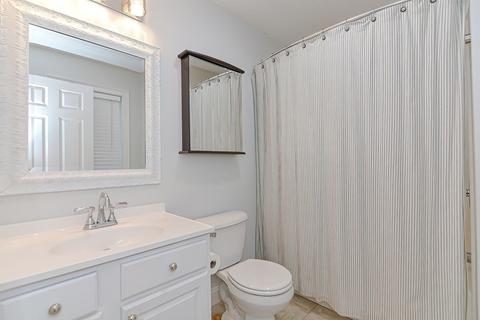
| Bathroom 2 | Bathroom - Full, Flooring - Stone/Ceramic Tile, Lighting - Sconce |
| Bathroom 3 | Bathroom - 3/4, Closet - Linen, Flooring - Stone/Ceramic Tile, Lighting - Overhead |
| Primary Bathroom | Yes |
| Total # of Bathrooms | 3 |
| Bathroom 1 | Bathroom - Full, Closet - Linen, Flooring - Stone/Ceramic Tile, Countertops - Stone/Granite/Solid, Lighting - Sconce |
| # Full Baths | 3 |
| Total # of Bedrooms | 4 |
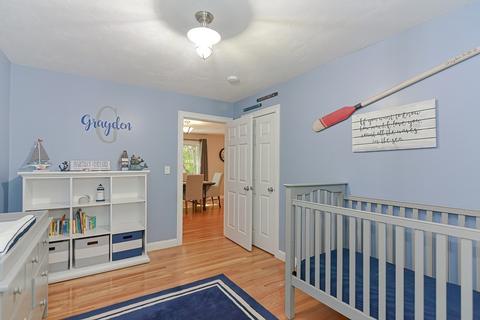
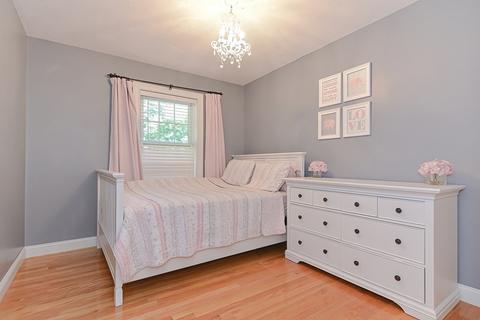
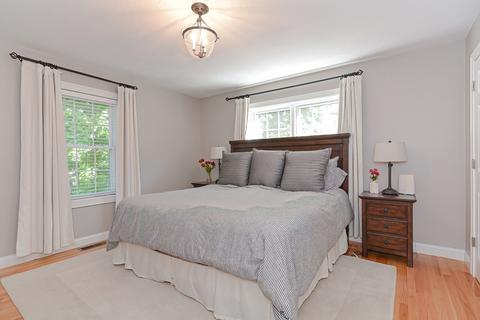
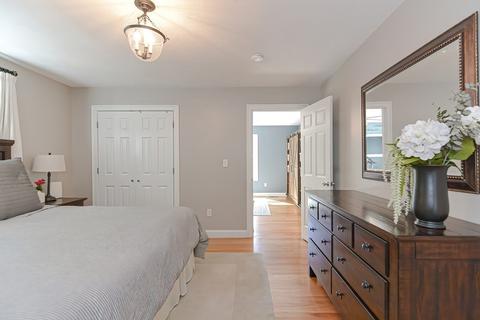
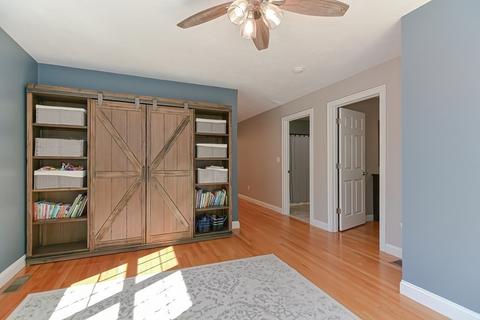
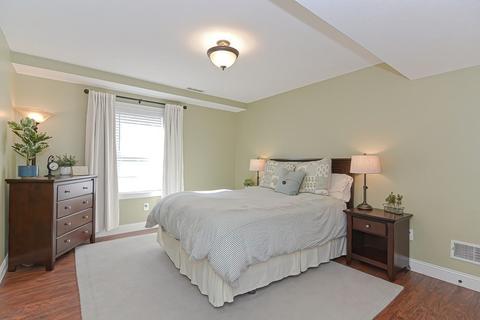
| Bedroom 3 | Closet, Flooring - Hardwood, Lighting - Sconce, Lighting - Overhead |
| Bedroom 4 | Closet, Lighting - Overhead |
| Bedroom 2 | Closet, Flooring - Hardwood, Lighting - Sconce, Lighting - Overhead |
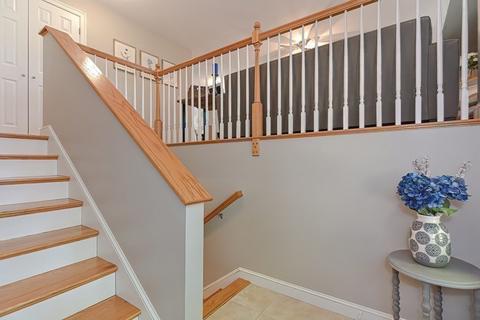
| Basement | Full, Finished, Walk-Out Access, Garage Access |
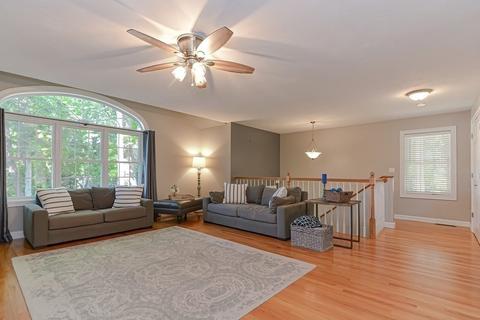
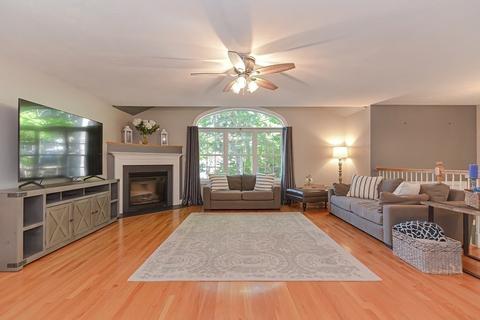
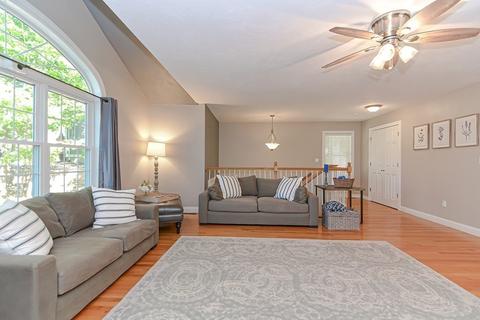
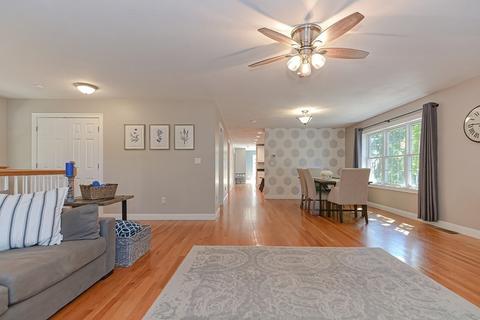
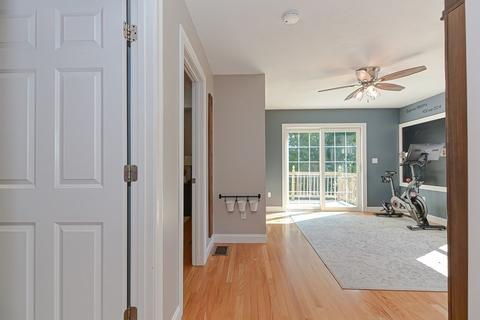
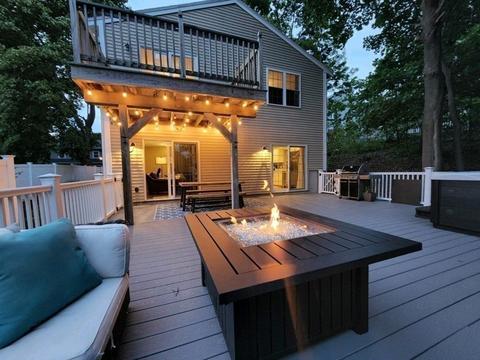
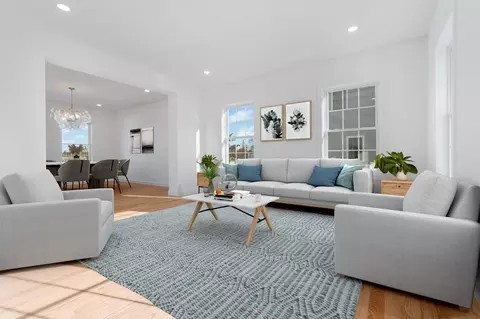
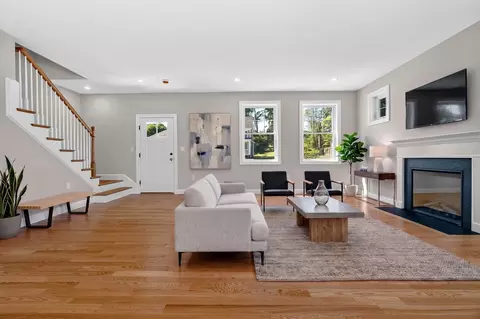
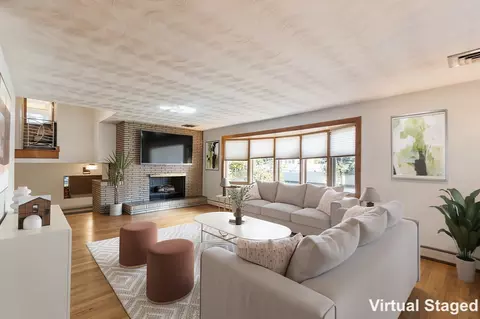
| Living Room | Cable Hookup, Deck - Exterior, Exterior Access, Open Floorplan, Recessed Lighting, Slider |
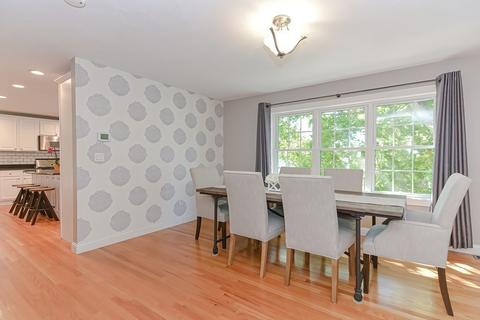
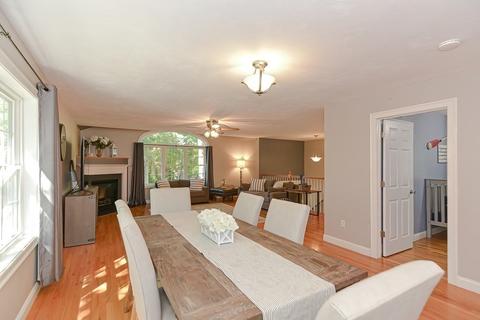
| Dining Room | Main, Flooring - Hardwood, Window(s) - Picture, Lighting - Overhead |
| Total # of Rooms | 11 |
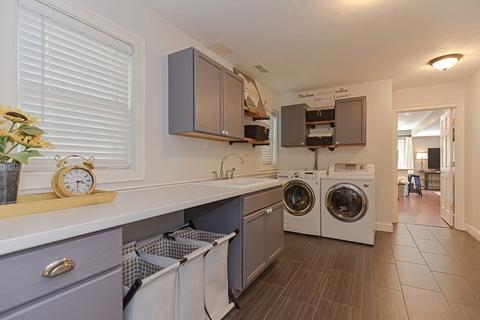
| Laundry | Flooring - Stone/Ceramic Tile, Electric Dryer Hookup, Recessed Lighting, Washer Hookup, In Basement |
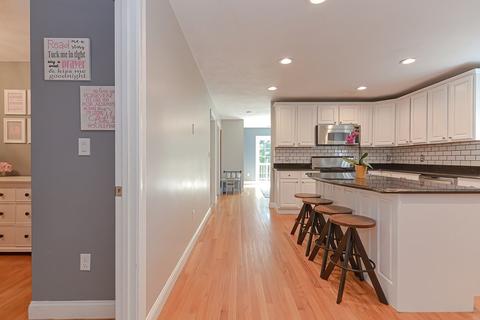
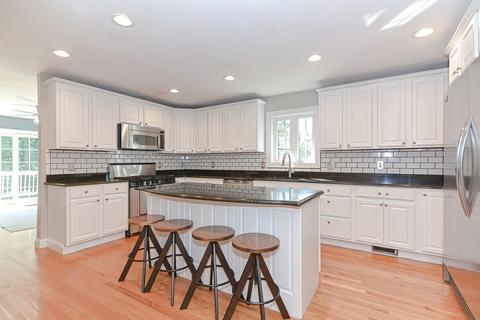
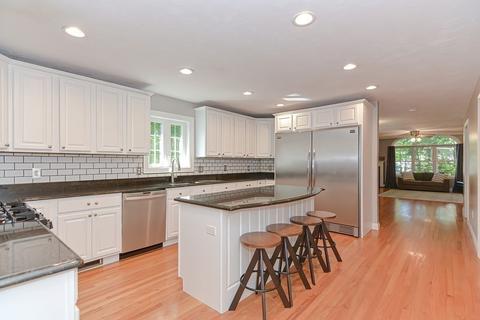
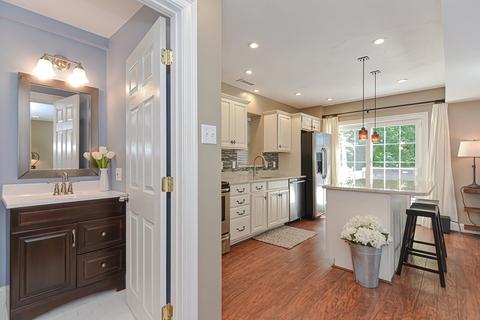
| Kitchen | Flooring - Hardwood, Countertops - Stone/Granite/Solid, Kitchen Island, Cabinets - Upgraded, Open Floorplan, Recessed Lighting, Stainless Steel Appliances, Gas Stove |
| Flooring | Tile, Laminate, Hardwood, Flooring - Hardwood, Flooring - Stone/Ceramic Tile |
| Appliances | Range, Dishwasher, Disposal, Microwave, Refrigerator, Washer, Dryer, Gas Water Heater, Tank Water Heater, Plumbed For Ice Maker, Utility Connections For Gas Range, Utility Connections For Electric Range, Utility Connections For Gas Oven, Utility Connections For Electric Oven, Utility Connections For Electric Dryer |
| # Fireplaces | 1 |
| Accessibility Features | No |
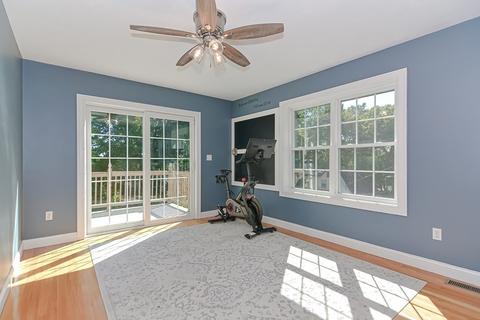
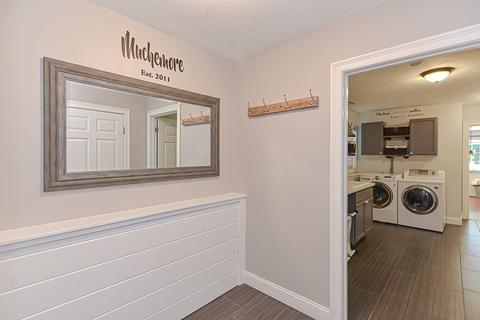
| Interior Features | Ceiling Fan(s), Closet, Open Floorplan, Recessed Lighting, Countertops - Stone/Granite/Solid, Kitchen Island, Cabinets - Upgraded, Open Floor Plan, Slider, Great Room, Kitchen, Mud Room, Sun Room |
| Door Features | Insulated Doors |
| Window Features | Window(s) - Picture, Insulated Windows |
| Exterior | |
| Foundation | Concrete Perimeter |
| Roof | Shingle |
| Construction | Frame |
| # Covered Spaces | 1 |
| Parking Desc | Attached, Under, Garage Door Opener, Storage, Workshop In Garage, Garage Faces Side, Oversized, Paved Drive, Off Street, Paved |
| # Parking Spaces | 4 |
| # Garage Spaces | 1 |
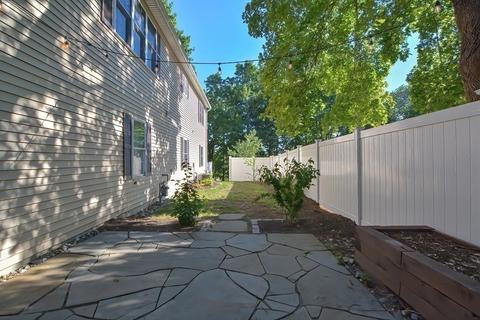
| Exterior Features | Rain Gutters, Garden |
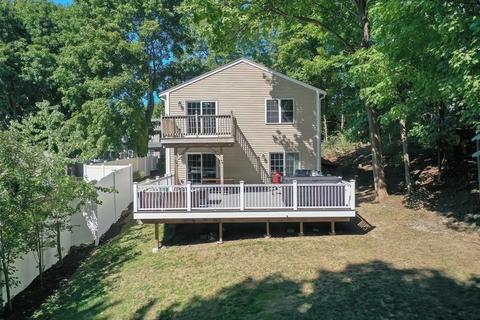
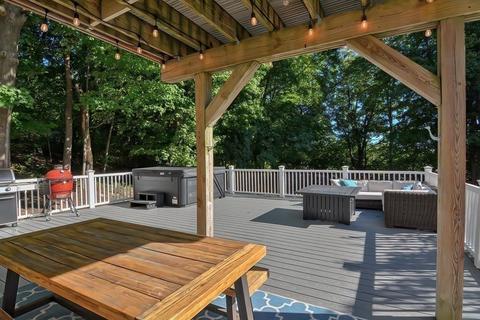
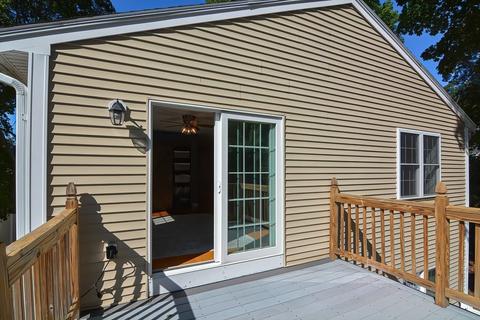
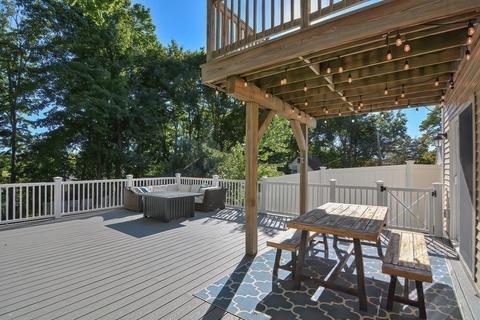
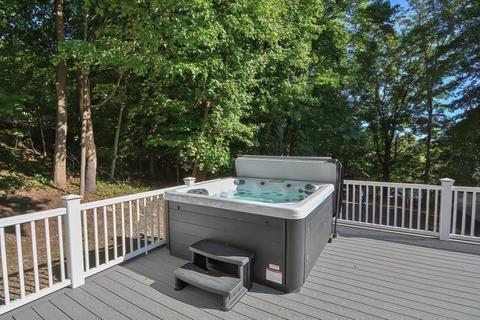
| Patio/ Porch | Deck - Exterior, Deck - Wood, Deck - Composite, Patio |
| Amenities / Utilities | |
| Sewer | Public Sewer |
| Green Features: Energy Efficiency | Thermostat |
| Utilities | For Gas Range, for Electric Range, for Gas Oven, for Electric Oven, for Electric Dryer, Washer Hookup, Icemaker Connection |
| Electricity | Circuit Breakers, 200+ Amp Service |
| Water Source | Public |
| Location | |
| County | Middlesex |
| Community Features | Public Transportation, Shopping, Park, Walk/Jog Trails, Golf, Medical Facility, Laundromat, Highway Access |
| Elementary School | Check W/ Supt. |
| Middle School | Check W/ Supt. |
| High School | Stoneham High |
| Zoning | Res |
| APN | 769337 |
| Directions | Main St. (Rte. 28) To Broadway - OR - High St. To Broadway |
| Lot/ Land Details | |
| Road Frontage | Public |
| Road Responsibility | Public Maintained Road |
| Road Surface | Paved |
MLS # 73032639
MLS # 71900219
MLS # 71332746
MLS # 70769675
MLS # 70669206
MLS # 70579948
MLS # 30807089| Est. value | Bed/bath | Sqft | mi | |
|---|---|---|---|---|
| 7 Broadway, Stoneham, MA 02180 | $851,000 | 3/1 | 1,884 | 0.01 |
| 8 Broadway, Stoneham, MA 02180 | $1,432,000 | 5/3 | 3,154 | 0.02 |
| 12 Broadway, Stoneham, MA 02180 | $858,000 | 4/1 | 1,890 | 0.02 |
| 5 Broadway, Stoneham, MA 02180 | $895,000 | 3/2 | 1,980 | 0.03 |
| 128-d Main St, Stoneham, MA 02180 | $763,000 | 2/1 | 960 | 0.03 |
| 128-c Main St, Stoneham, MA 02180 | $956,000 | 4/3 | 2,228 | 0.04 |
| 13 Broadway, Stoneham, MA 02180 | $1,029,000 | 4/1 | 2,916 | 0.04 |
| 14 Broadway, Stoneham, MA 02180 | $859,000 | 3/1 | 1,820 | 0.04 |
Estimated values are based on public record data and automated valuation models. Values are not guaranteed and may not reflect current market conditions.
$679,000
$549,990
$619,000
$774,500
$849,000
$824,000
$650,000
$595,000
$999,999
$636,950
$774,900
$849,000
$824,000
$774,500
$899,000
$650,000
$1,664,250
$619,000
$849,000
$2,149,000
$879,000
$679,900
$2,787,000
$1,199,998
$749,900
$1,995,000
$919,900
$1,550,000
$2,125,000
$795,000