
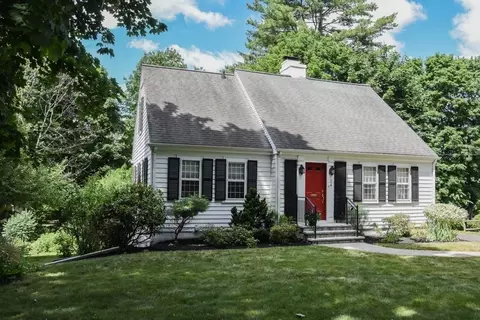
- $920,000
- 4Bd
- 2Ba
- 1,865 Sq Ft
SOLD 06/30/26

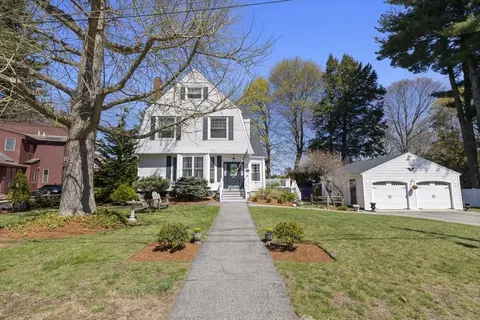
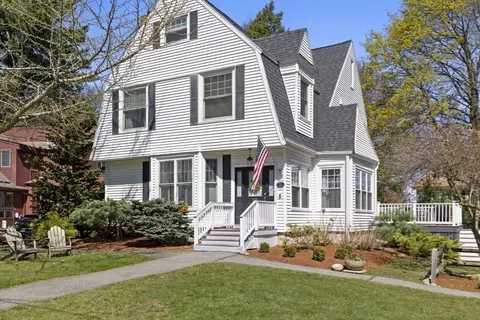
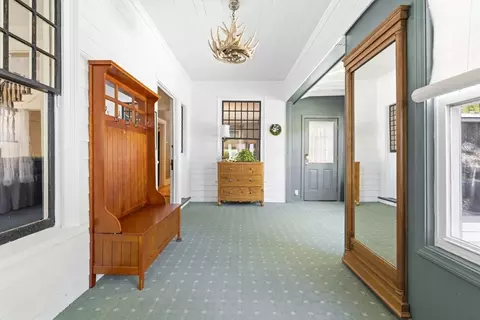
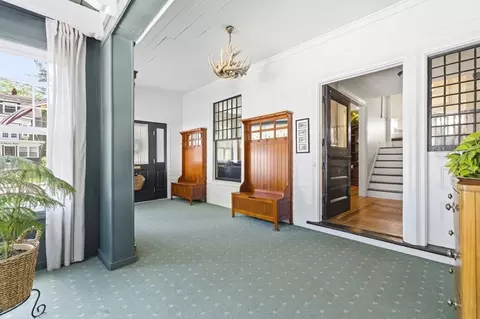
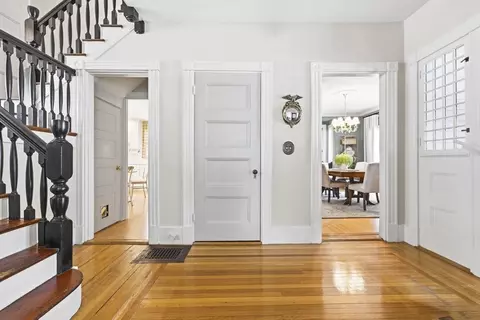
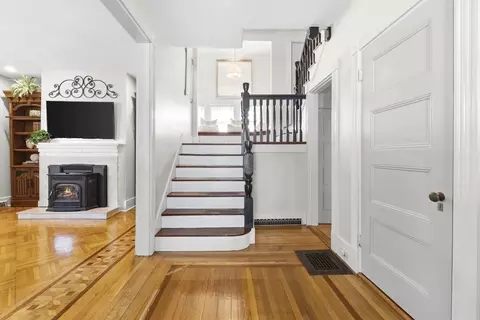
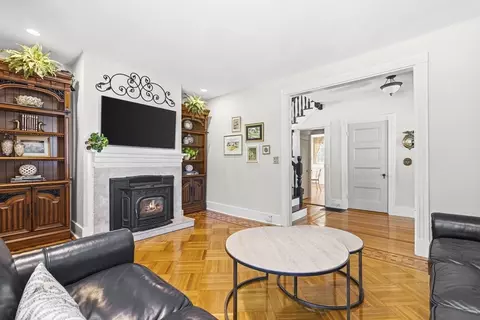
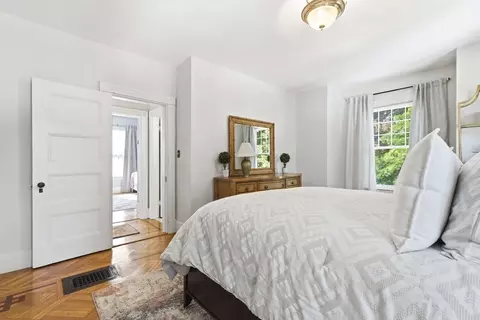
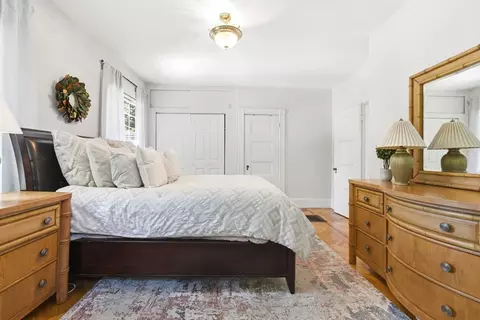
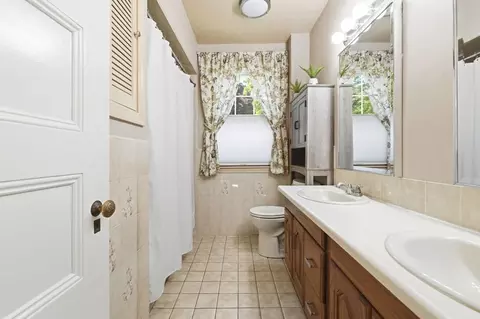
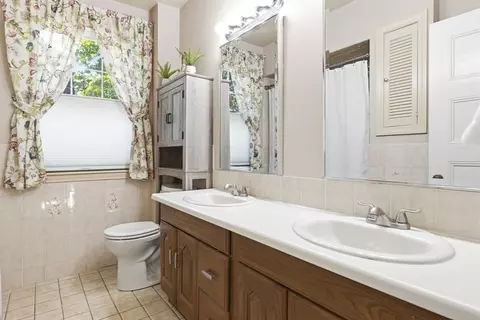
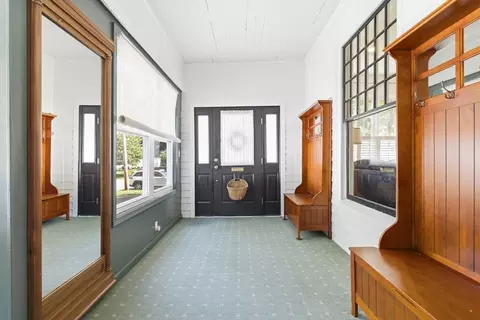
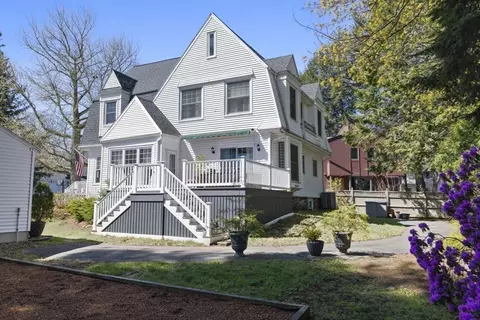
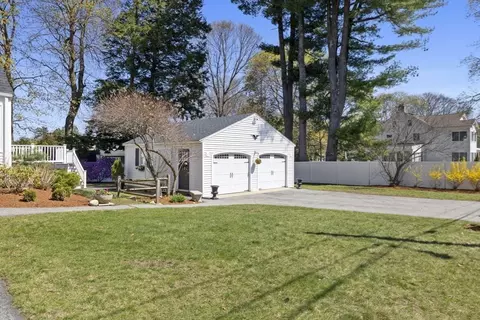
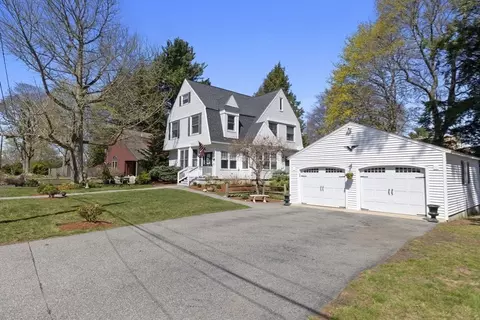
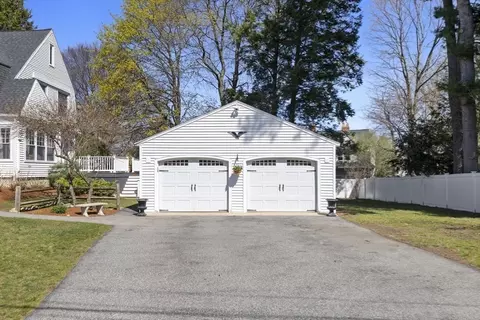
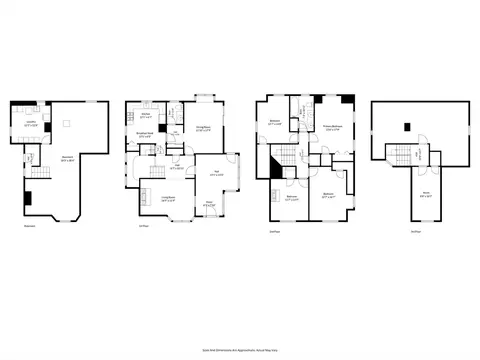
Last sold 08/04/2026 after 28 Days
bed
bath
Sqft ($504/Sqft)
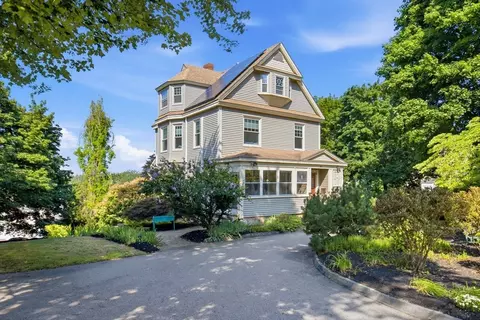
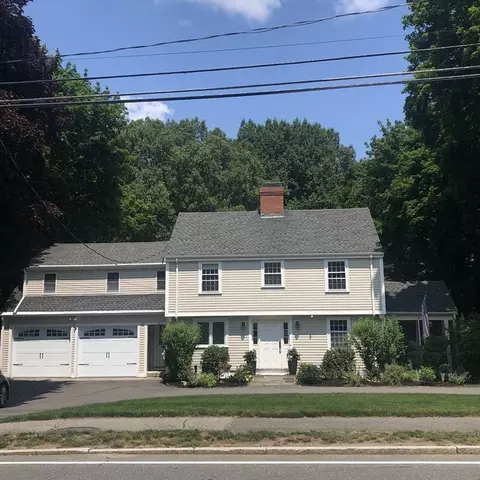
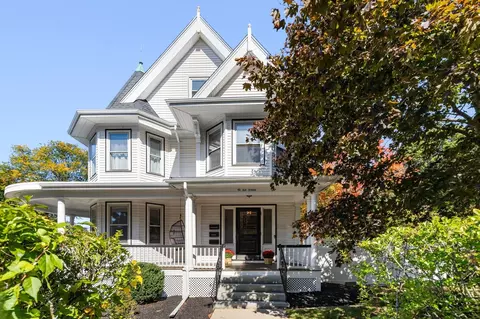
| Property type House | Neighborhood | Year built 1847 | HOA fee $0/month | Lot size 0.31 Acre | Movoto estimate | Parking 2 garage spaces | Rental estimate |

| Overview | |
| Cooling/AC | Central Air |
| Heating | Forced Air, Natural Gas |
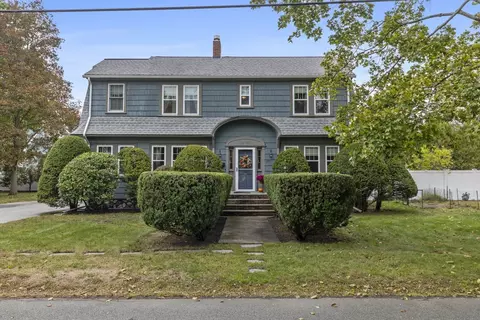
| Levels/Style | Colonial |
| MLS # | 73545439 |
| Type | Residential |
| Status | Closed |
| SubType | Single Family Residence |
| SqFt | 2321 |
| Lot Size (SqFt) | 13447 |
| Lot Size (Acres) | 0.31 |
| Annual Property Tax | 9891 |
| Year Built | 1847 |
| Interior | |
| Bathroom 2 | Bathroom - Double Vanity/Sink, Bathroom - With Tub, Flooring - Stone/Ceramic Tile |
| Total # of Bathrooms | 2 |
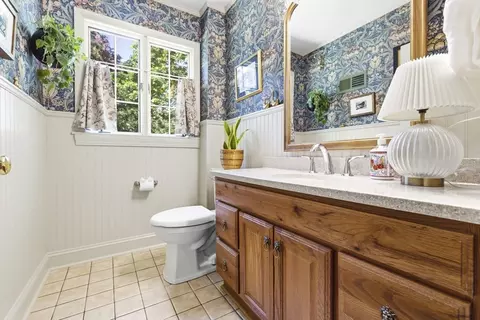
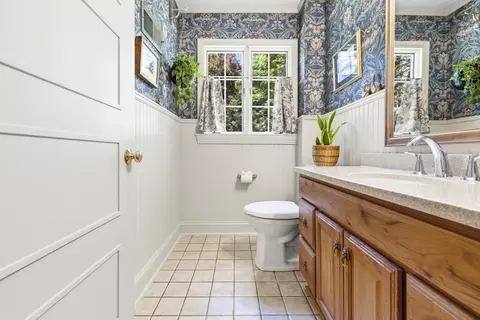
| Bathroom 1 | Flooring - Stone/Ceramic Tile, Countertops - Stone/Granite/Solid, Beadboard, Crown Molding, Decorative Molding |
| # Full Baths | 1 |
| # Half Baths | 1 |
| Total # of Bedrooms | 4 |
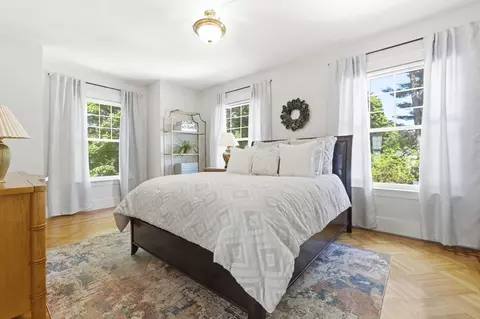
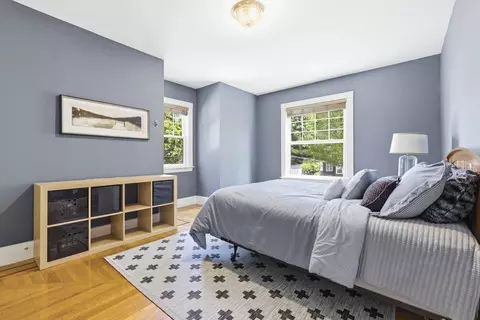
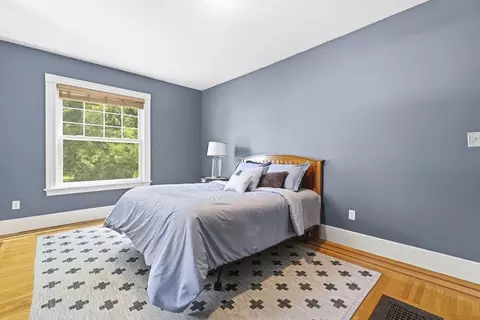
| Bedroom 3 | Flooring - Hardwood, Lighting - Overhead |
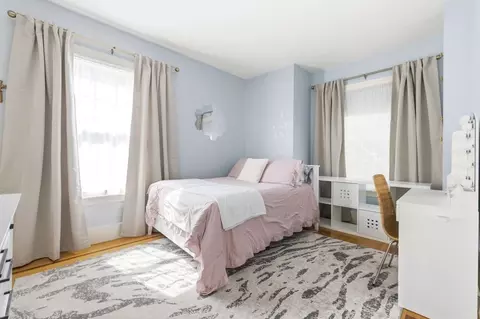
| Bedroom 4 | Closet, Flooring - Hardwood |
| Bedroom 2 | Closet, Flooring - Hardwood, Lighting - Overhead |
| Basement | Unfinished |
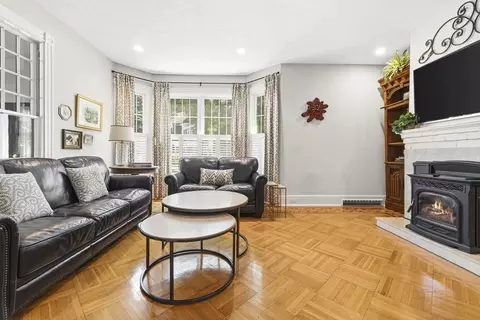
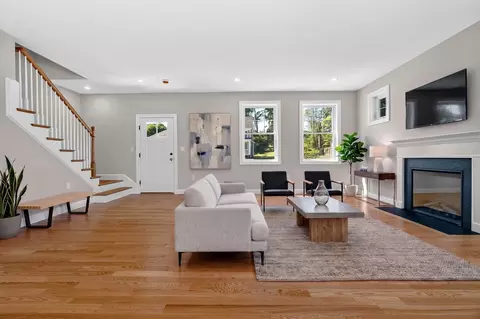
| Living Room | Wood / Coal / Pellet Stove, Flooring - Hardwood, Window(s) - Bay/Bow/Box, Recessed Lighting |
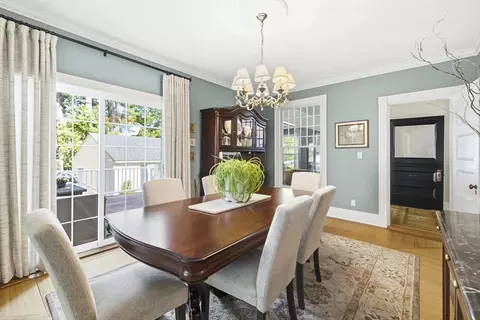
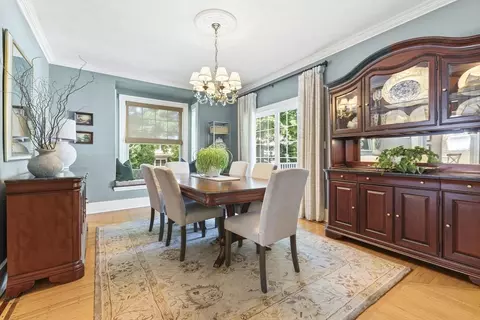
| Dining Room | First, Flooring - Hardwood, Deck - Exterior, Exterior Access, Slider, Lighting - Overhead, Crown Molding, Decorative Molding, Window Seat |
| Total # of Rooms | 7 |
| Laundry | Washer Hookup, In Basement |
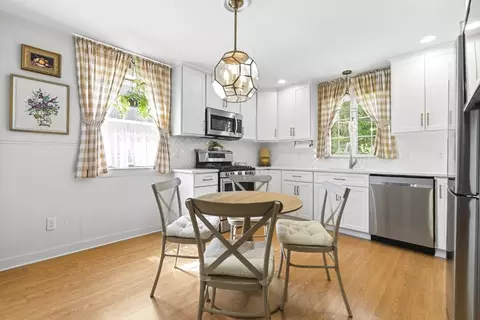
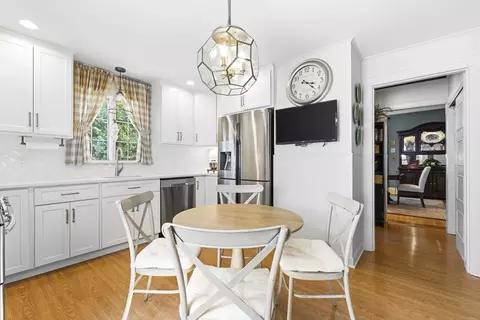
| Kitchen | Countertops - Upgraded, Cabinets - Upgraded, Stainless Steel Appliances, Gas Stove, Lighting - Pendant |
| Flooring | Wood, Flooring - Wall To Wall Carpet, Flooring - Hardwood |
| Appliances | Range, Dishwasher, Refrigerator |
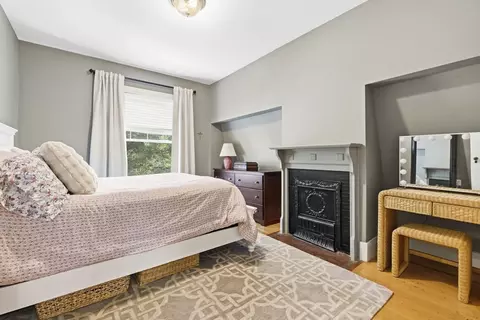
| # Fireplaces | 2 |
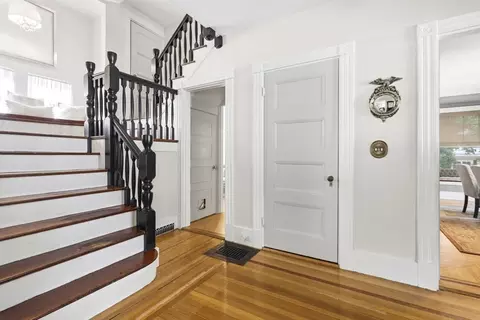
| Interior Features | Mud Room, Foyer, Walk-up Attic |
| Fireplace | Living Room |
| Exterior | |
| Foundation | Stone |
| # Covered Spaces | 2 |
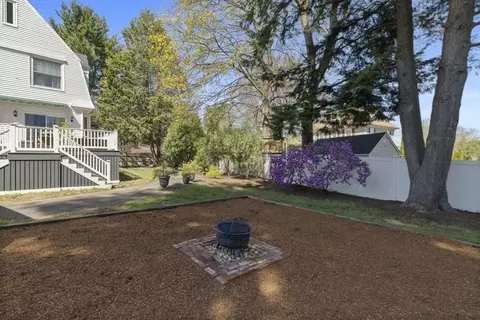
| Parking Desc | Detached, Paved Drive |
| # Parking Spaces | 6 |
| # Garage Spaces | 2 |
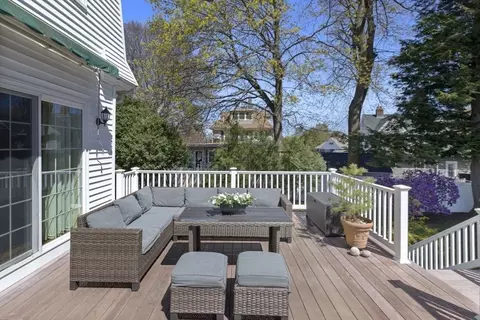
| Exterior Features | Deck |
| Patio/ Porch | Deck |
| Amenities / Utilities | |
| Sewer | Public Sewer |
| Utilities | For Gas Range |
| Water Source | Public |
| Location | |
| County | Middlesex |
| Community Features | Public Transportation, Shopping, Park, Golf, Medical Facility, Bike Path, Highway Access, Public School, T-Station |
| Zoning | RA |
| APN | M:05 B:000 L:10, 767703 |
| Directions | Bellevue Road To Morrison Avenue |
MLS # 73545439
MLS # 70207964| Est. value | Bed/bath | Sqft | mi | |
|---|---|---|---|---|
| 33 Morrison Ave, Stoneham, MA 02180 | $1,318,000 | 4/2 | 3,527 | 0.01 |
| 12 Shumway Cir, Wakefield, MA 01880 | $1,048,000 | 3/1 | 2,508 | 0.02 |
| 15 Morrison Rd, Wakefield, MA 01880 | $1,169,000 | 4/1 | 2,284 | 0.03 |
| 3 Morrison Ave, Stoneham, MA 02180 | $1,175,000 | 4/2 | 2,562 | 0.03 |
| 25 Bellevue Rd, Stoneham, MA 02180 | $1,148,000 | 4/2 | 2,726 | 0.04 |
| 48 Morrison Ave, Stoneham, MA 02180 | $1,153,000 | 4/1 | 2,960 | 0.04 |
| 37 Bellevue Rd, Stoneham, MA 02180 | $1,293,000 | 4/4 | 4,525 | 0.04 |
| 23 Morrison Rd, Wakefield, MA 01880 | $932,000 | 2/1 | 1,728 | 0.05 |
Estimated values are based on public record data and automated valuation models. Values are not guaranteed and may not reflect current market conditions.
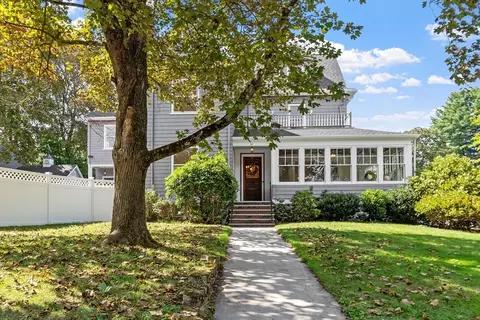
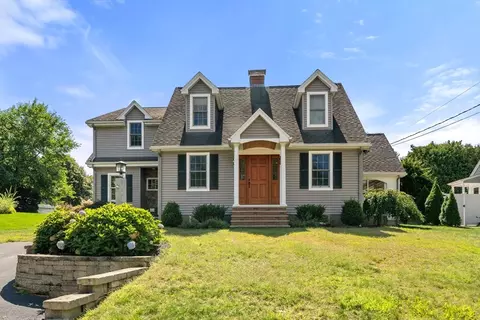

$679,000
$549,990
$619,000
$774,500
$849,000
$824,000
$650,000
$595,000
$999,999
$636,950
$774,900
$849,000
$824,000
$774,500
$899,000
$650,000
$1,664,250
$619,000
$849,000
$2,149,000
$879,000
$679,900
$2,787,000
$1,199,998
$749,900
$1,995,000
$919,900
$1,550,000
$2,125,000
$795,000