
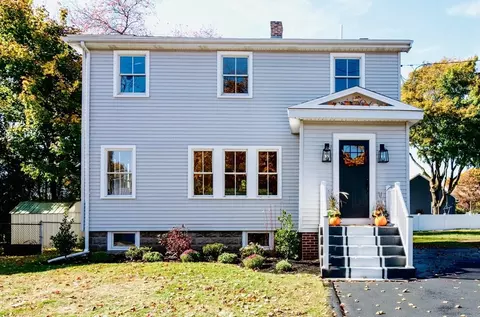
- $875,000
- 5Bd
- 3Ba
- 2,000 Sq Ft
SOLD

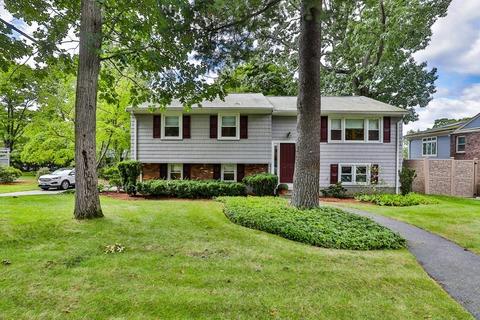
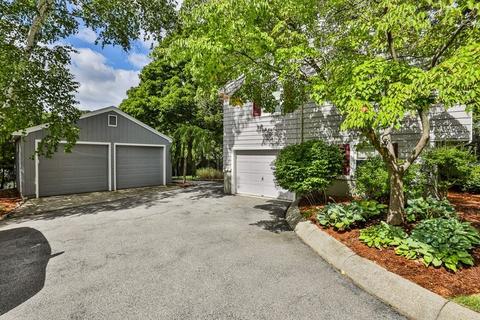
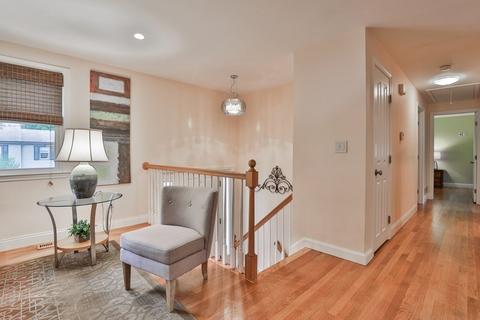
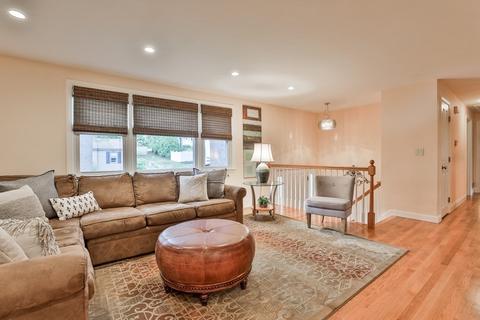
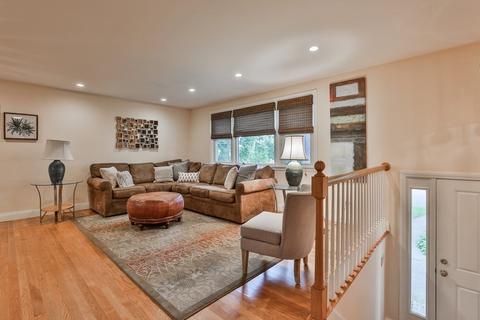
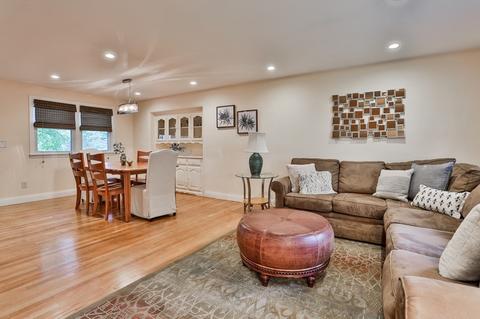
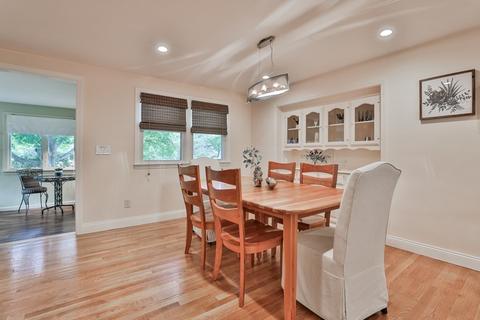
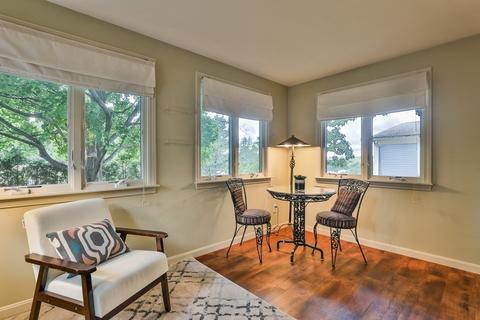
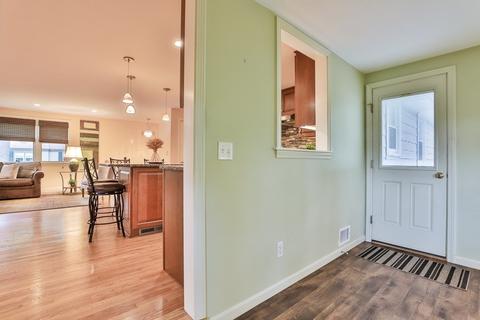
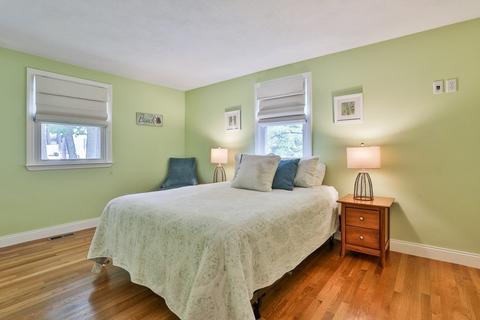
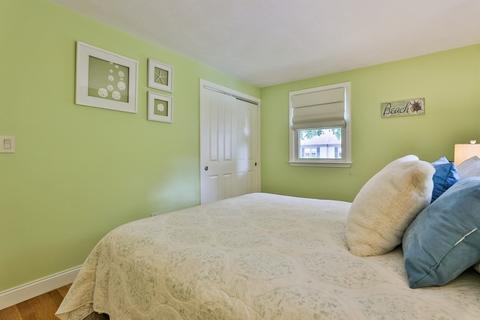
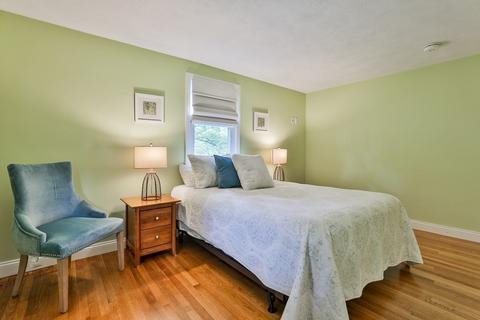
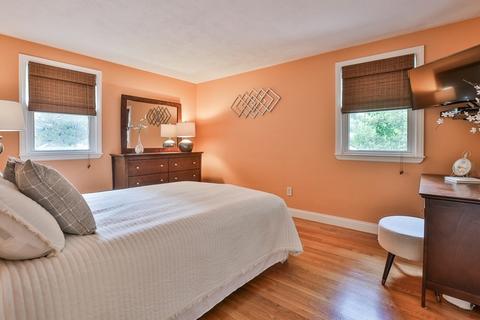
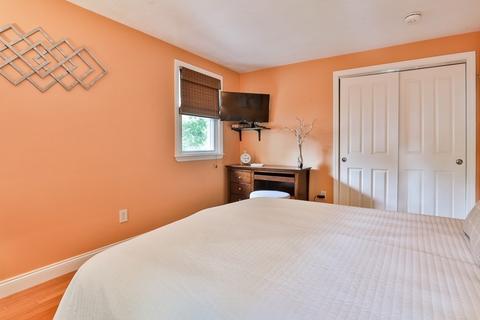
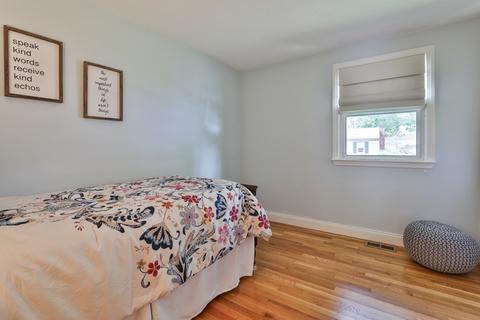
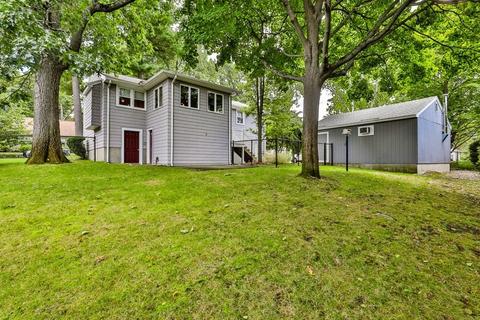
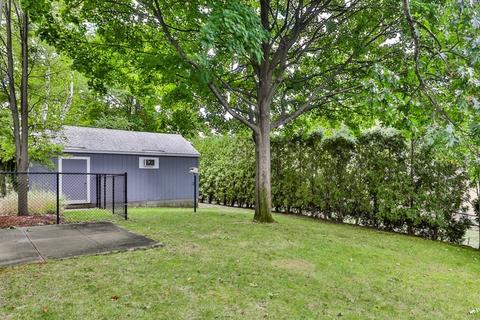
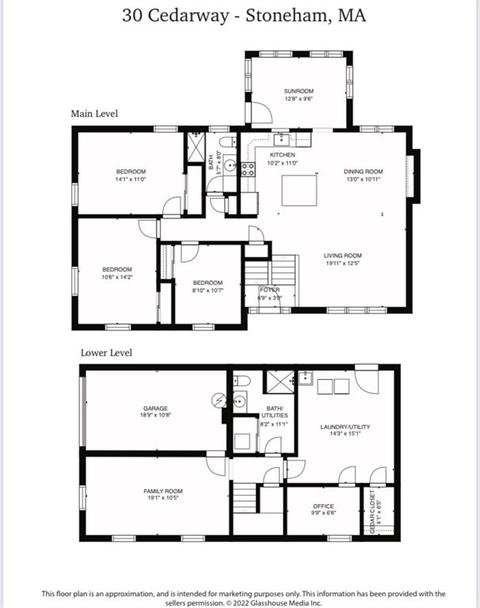
Last sold 09/21/2022 for $726K
bed
bath
Sqft ($512/Sqft)
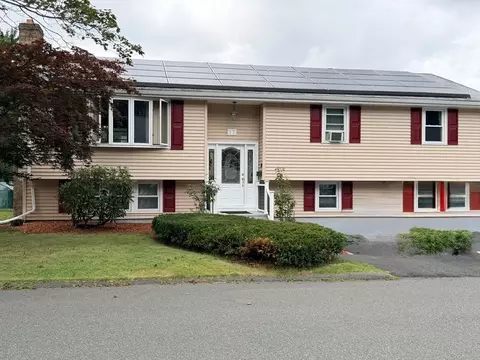
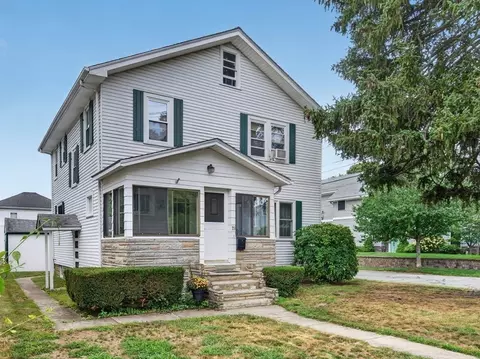
| Property type House | Neighborhood | Year built 1958 | HOA fee $0/month | Lot size 10,010 Sqft | Movoto estimate | Parking 3 garage spaces |

| Overview | |
| Cooling/AC | Central Air |
| Heating | Forced Air, Oil, Electric |
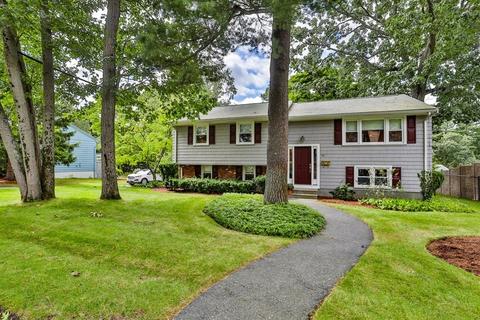
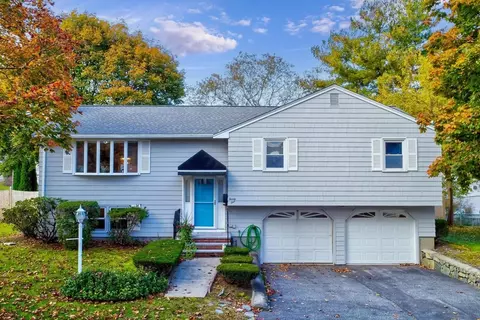
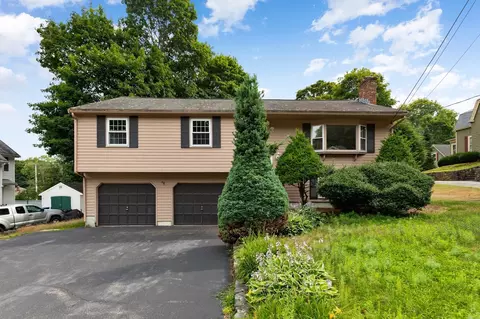
| Levels/Style | Split Entry |
| MLS # | 73036838 |
| Type | Residential |
| Status | Closed |
| SubType | Single Family Residence |
| SqFt | 1417 |
| Lot Size (SqFt) | 10010 |
| Lot Size (Acres) | 0.23 |
| Annual Property Tax | 5695 |
| Year Built | 1958 |
| Interior | |
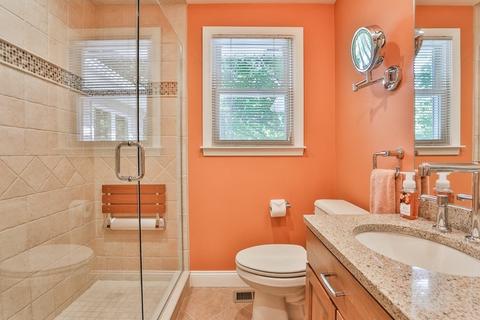
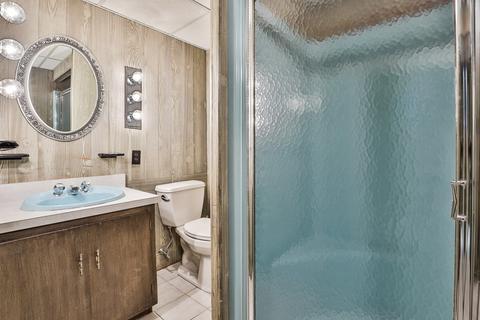
| Bathroom 2 | Bathroom - 3/4, Flooring - Stone/Ceramic Tile |
| Total # of Bathrooms | 2 |
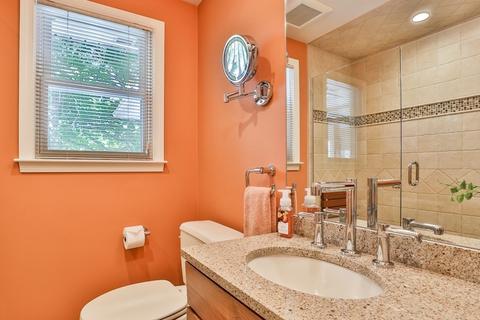
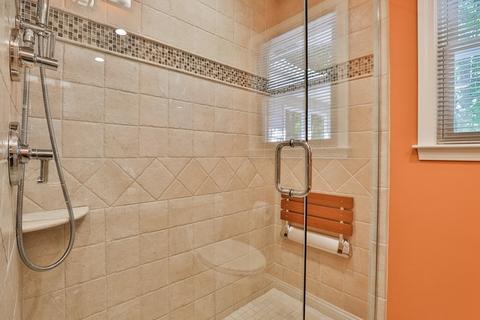
| Bathroom 1 | Bathroom - 3/4, Bathroom - Tiled With Shower Stall, Closet, Flooring - Stone/Ceramic Tile, Countertops - Stone/Granite/Solid, Countertops - Upgraded, Cabinets - Upgraded, Remodeled |
| # Full Baths | 2 |
| Total # of Bedrooms | 3 |
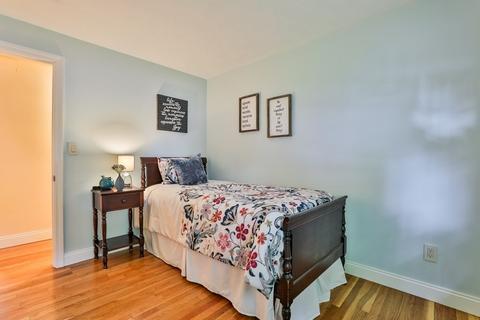
| Bedroom 3 | Closet, Flooring - Hardwood |
| Bedroom 2 | Closet, Flooring - Hardwood |
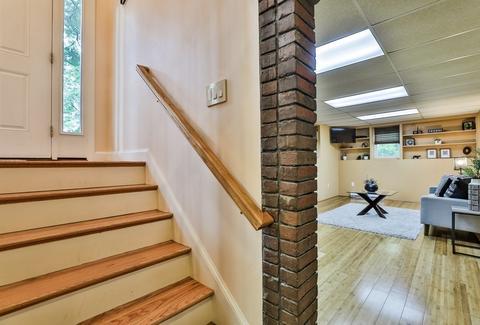
| Basement | Full, Partially Finished, Walk-Out Access, Interior Entry, Garage Access, Concrete |
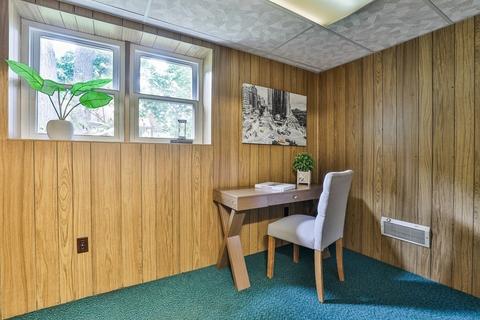
| Office | Flooring - Wall To Wall Carpet |
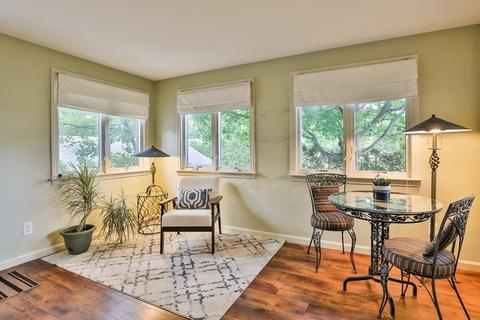
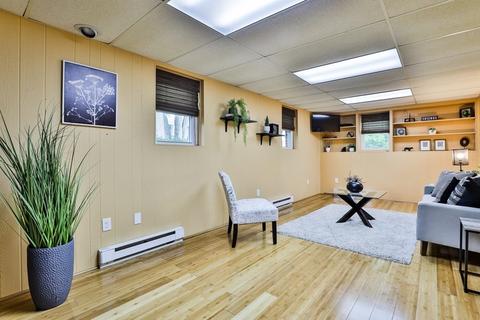
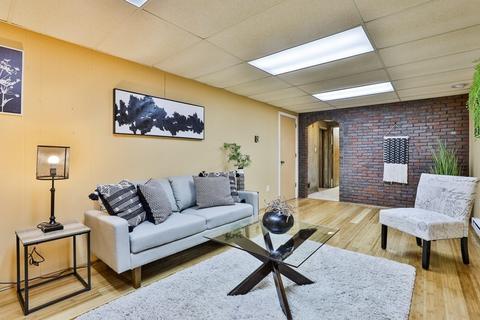
| Family Room | Flooring - Laminate, 19.1 |
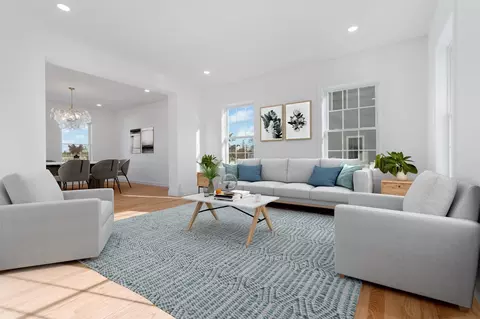
| Living Room | Flooring - Hardwood |
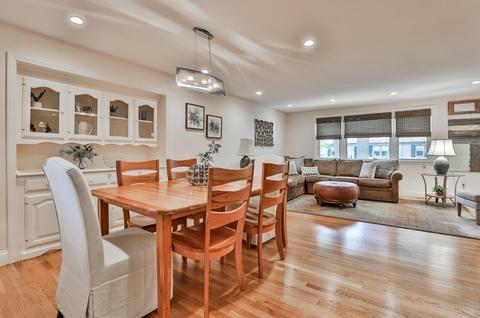
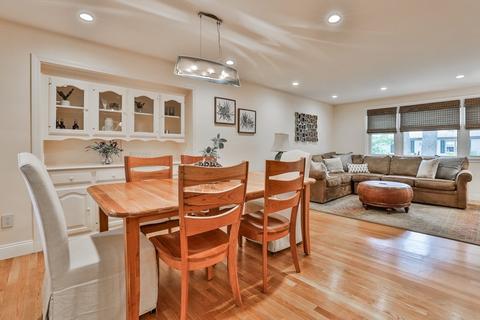
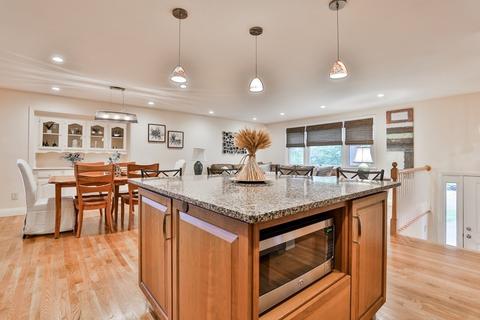
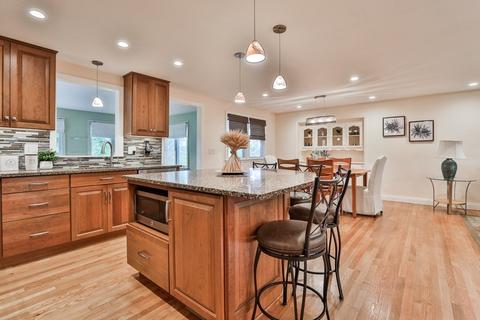
| Dining Room | First, Flooring - Hardwood |
| Total # of Rooms | 9 |
| Laundry | Electric Dryer Hookup, Washer Hookup, In Basement |
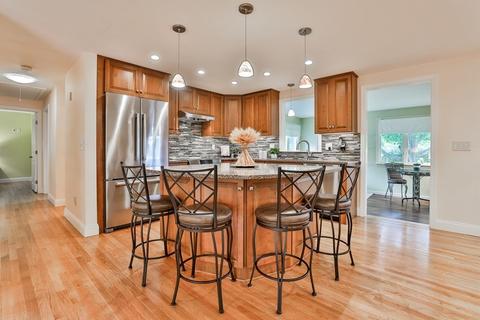
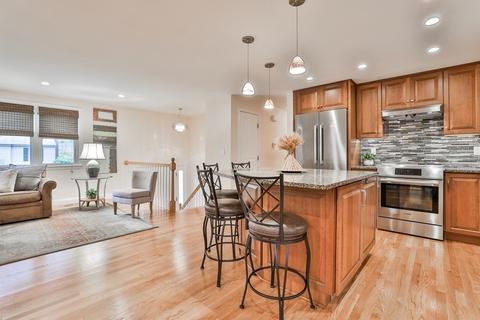
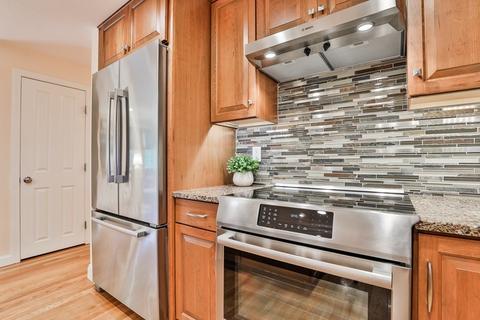
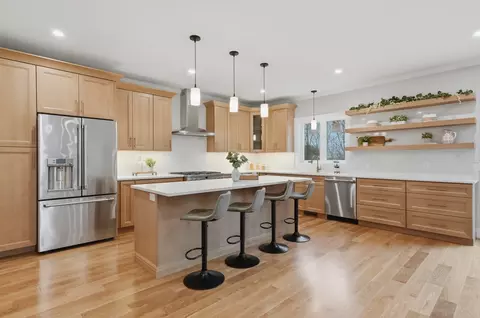
| Kitchen | Flooring - Hardwood, Countertops - Stone/Granite/Solid, Countertops - Upgraded, Kitchen Island, Open Floorplan, Remodeled, Stainless Steel Appliances, Lighting - Pendant, Lighting - Overhead |
| Flooring | Tile, Laminate, Hardwood, Flooring - Wall To Wall Carpet, Flooring - Laminate |
| Appliances | Range, Dishwasher, Microwave, Refrigerator, Washer, Dryer, Oil Water Heater, Utility Connections For Electric Range, Utility Connections For Electric Dryer |
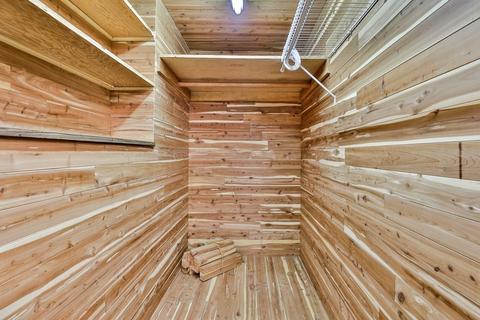
| Interior Features | Closet - Cedar, Home Office, Sun Room |
| Window Features | Insulated Windows |
| Exterior | |
| Foundation | Concrete Perimeter |
| Roof | Shingle |
| Construction | Frame |
| # Covered Spaces | 3 |
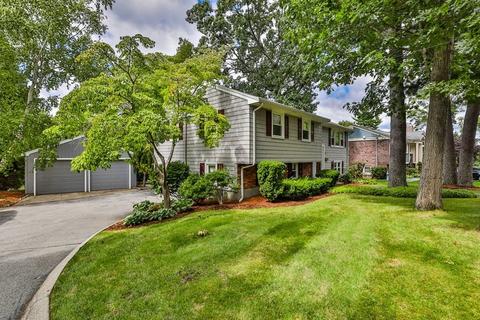
| Parking Desc | Attached, Detached, Under, Heated Garage, Garage Faces Side, Paved Drive, Off Street, Paved |
| # Parking Spaces | 5 |
| # Garage Spaces | 3 |
| Exterior Features | Rain Gutters, Professional Landscaping, Sprinkler System |
| Patio/ Porch | Patio |
| Fencing | Fenced/Enclosed, Fenced |
| Lot Desc | Cleared, Level |
| Amenities / Utilities | |
| Sewer | Public Sewer |
| Utilities | For Electric Range, for Electric Dryer, Washer Hookup |
| Electricity | 200+ Amp Service |
| Water Source | Public |
| Location | |
| County | Middlesex |
| Community Features | Public Transportation, Shopping, Medical Facility, House Of Worship, T-Station |
| Elementary School | Ask Supt |
| Middle School | Sms |
| High School | Shs |
| Zoning | RA |
| APN | M:01 B:000 L:227, 766543 |
| Directions | East St (CLOSE To Where East Becomes Spring St) To Cedarway-wide Fork In Road At Cedarway & Elmwood |
MLS # 73036838| Est. value | Bed/bath | Sqft | mi | |
|---|---|---|---|---|
| 32 Cedarway, Stoneham, MA 02180 | $1,097,000 | 3/3 | 3,294 | 0.01 |
| 28 Cedarway, Stoneham, MA 02180 | $836,000 | 3/1 | 1,628 | 0.02 |
| 33 Cedarway, Stoneham, MA 02180 | $944,000 | 4/2 | 2,475 | 0.02 |
| 31 Cedarway, Stoneham, MA 02180 | $806,000 | 3/2 | 1,629 | 0.02 |
| 21 Whipple Ave, Stoneham, MA 02180 | $878,000 | 3/1 | 1,908 | 0.03 |
| 19 Whipple Ave, Stoneham, MA 02180 | $976,000 | 3/2 | 1,940 | 0.03 |
| 29 Cedarway, Stoneham, MA 02180 | $711,000 | 3/1 | 1,143 | 0.03 |
| 23 Whipple Ave, Stoneham, MA 02180 | $1,031,000 | 3/2 | 2,260 | 0.04 |
Estimated values are based on public record data and automated valuation models. Values are not guaranteed and may not reflect current market conditions.
$679,000
$549,990
$619,000
$774,500
$849,000
$824,000
$650,000
$595,000
$999,999
$636,950
$774,900
$849,000
$824,000
$774,500
$899,000
$650,000
$1,664,250
$619,000
$849,000
$2,149,000
$879,000
$679,900
$2,787,000
$1,199,998
$749,900
$1,995,000
$919,900
$1,550,000
$2,125,000
$795,000