
- $510,000
- 2Bd
- 2Ba
- 918 Sq Ft
SOLD

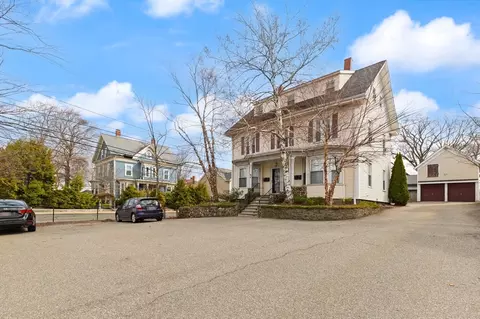
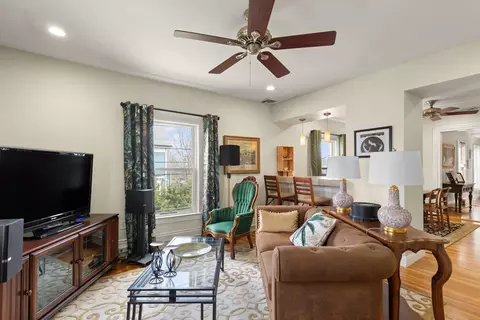
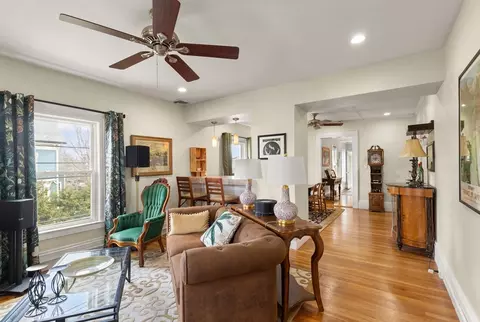
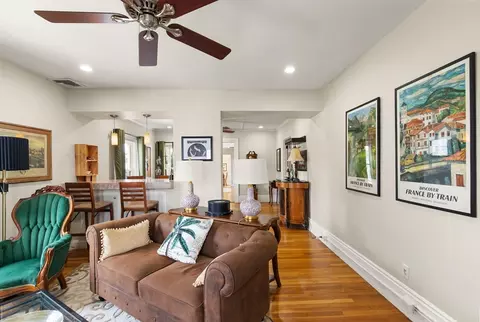
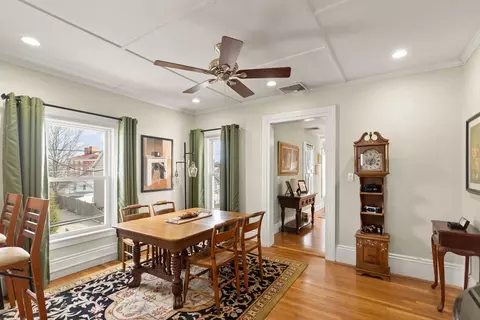
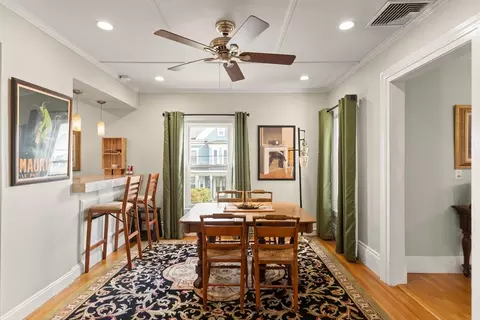
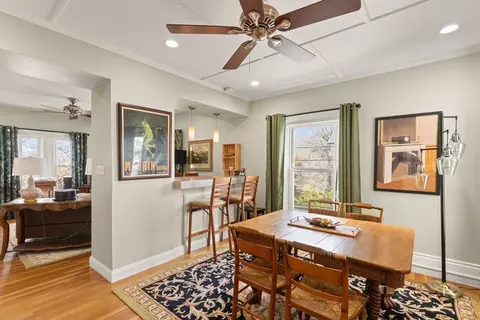
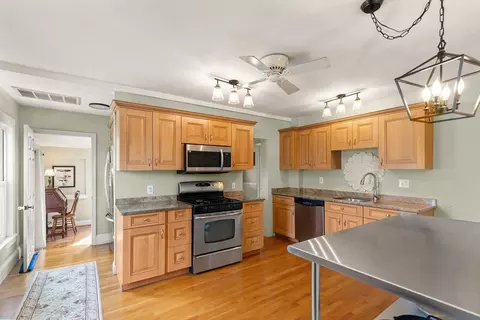
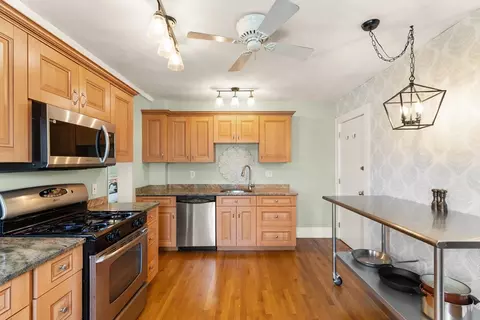
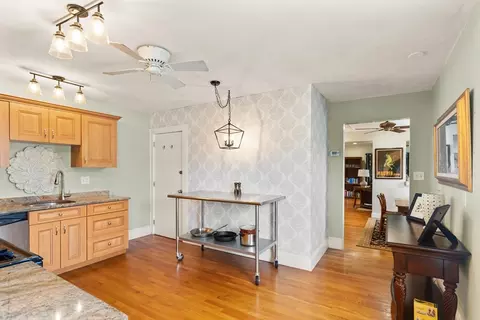
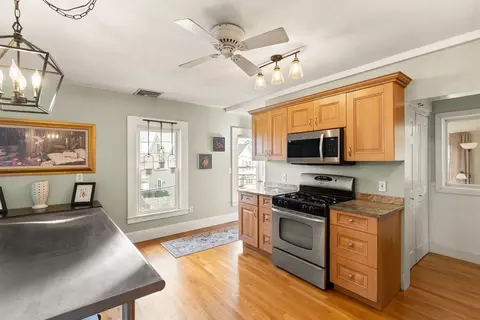
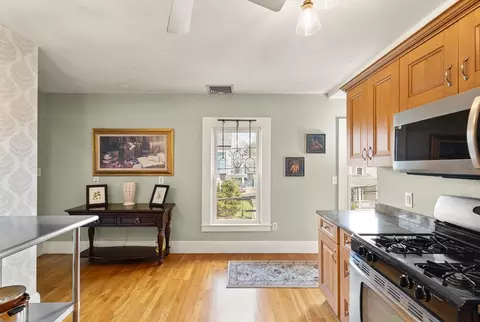
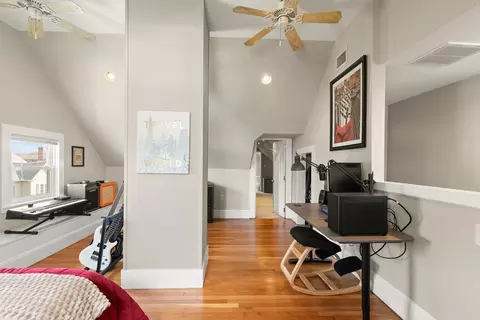
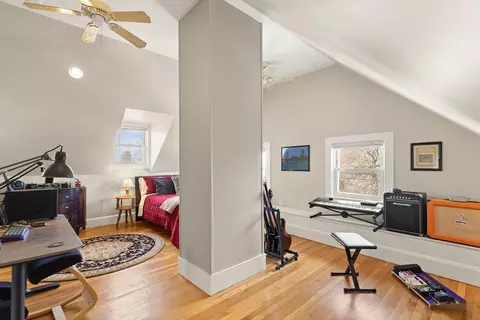
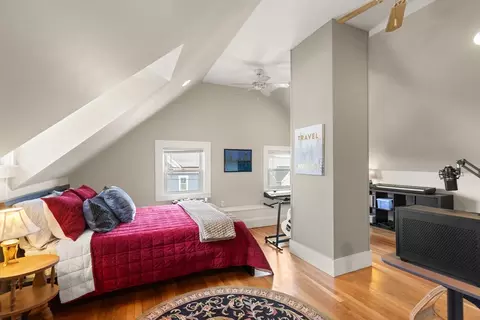
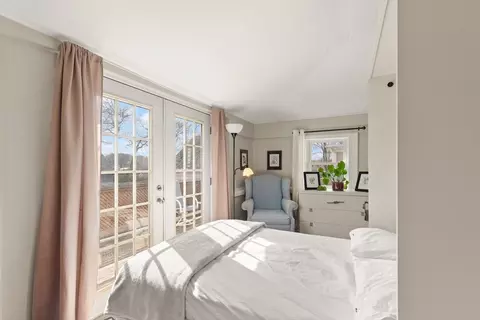
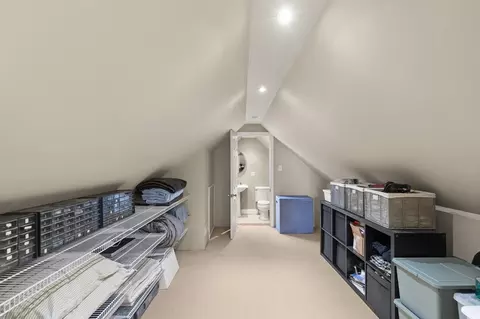
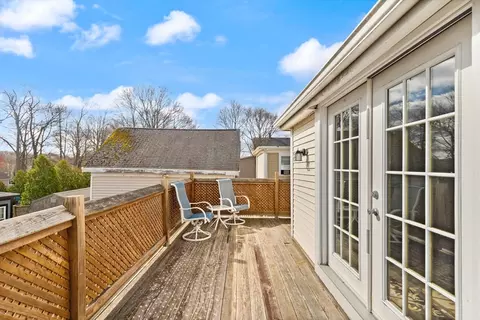
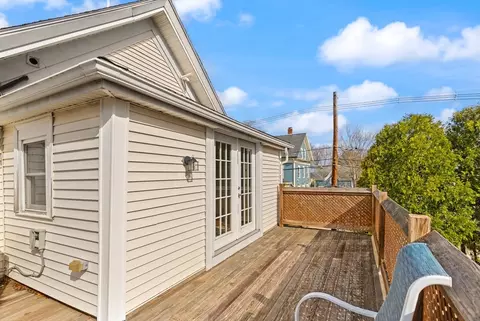
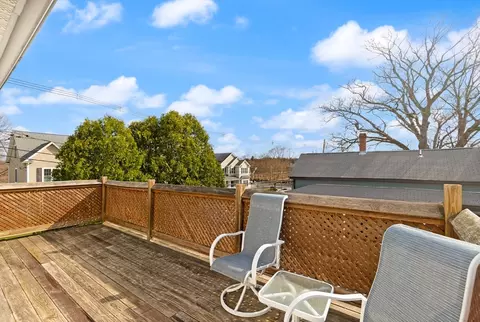
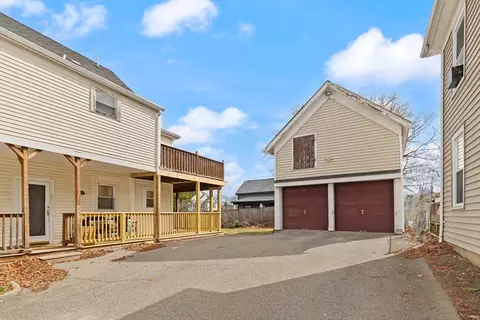
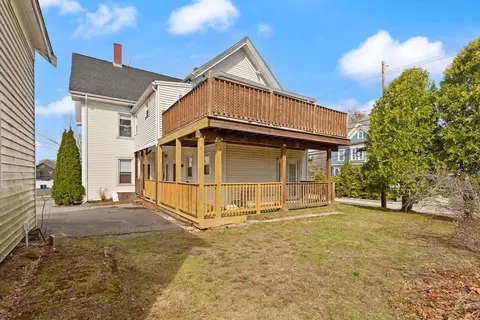
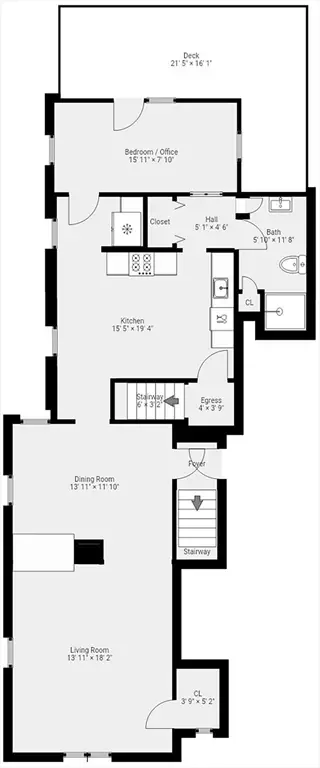
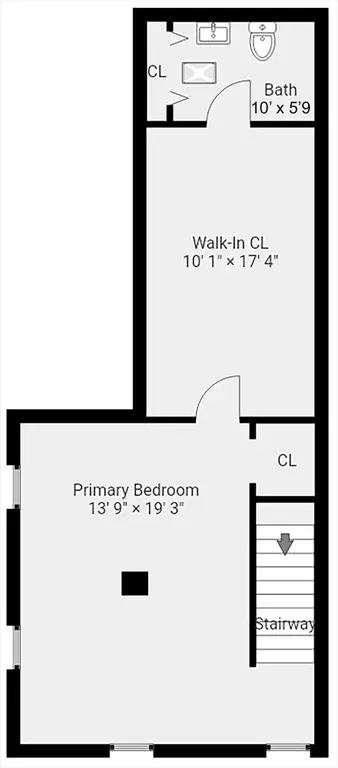
Last sold 04/24/2026 after 17 Days
bed
bath
Sqft ($273/Sqft)
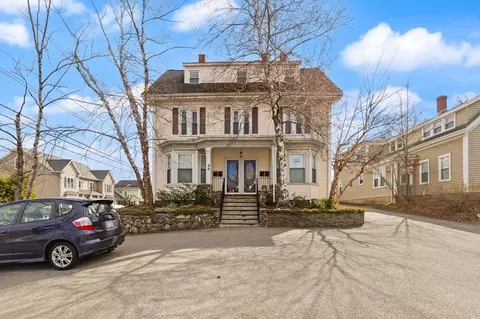
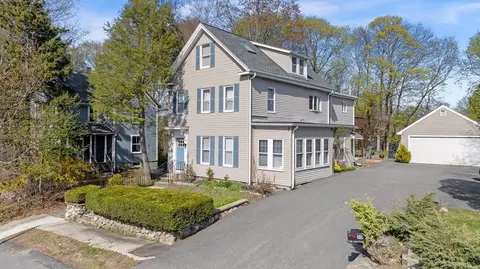
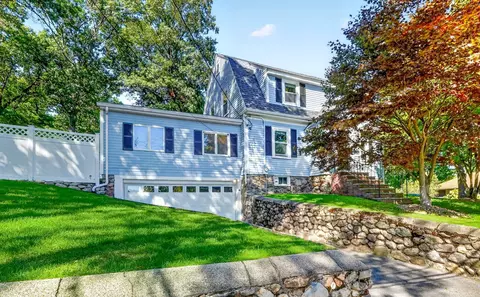
| Property type Condominium | Neighborhood | Year built 1880 | HOA fee $577/month | Lot size 9,648 Sqft | Movoto estimate | Parking 2 garage spaces | Rental estimate |

| Overview | |
| Cooling/AC | Central Air |
| Heating | Forced Air, Natural Gas |
| Levels/Style | 1, Townhouse |
| MLS # | 73497036 |
| Type | Residential |
| Status | Closed |
| SubType | Condominium |
| SqFt | 1756 |
| Lot Size (SqFt) | 9648 |
| Lot Size (Acres) | 0.22 |
| Annual Property Tax | 4404 |
| Year Built | 1880 |
| Pets Allowed | Yes |
| HOA Fee | Monthly, 577 |
| Property Condition | Updated/Remodeled |
| Interior | |
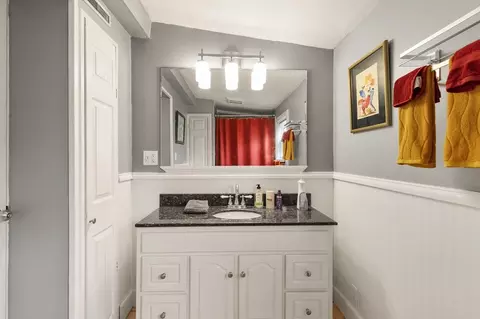
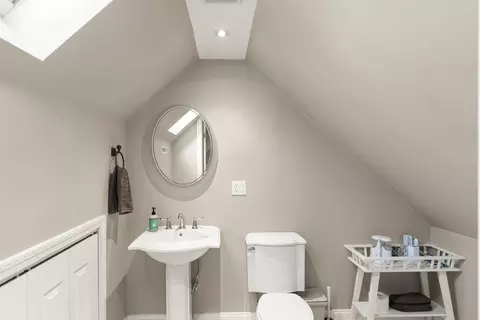
| Bathroom 2 | Bathroom - Half, Flooring - Stone/Ceramic Tile, Lighting - Sconce |
| Primary Bathroom | No |
| Total # of Bathrooms | 2 |
| Bathroom 1 | Bathroom - Full, Bathroom - Tiled With Shower Stall, Flooring - Stone/Ceramic Tile, Countertops - Stone/Granite/Solid |
| # Full Baths | 1 |
| # Half Baths | 1 |
| Total # of Bedrooms | 1 |
| Basement | Y |
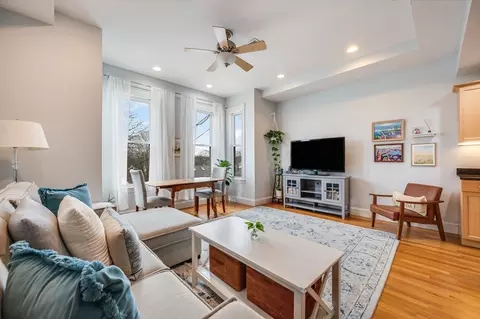
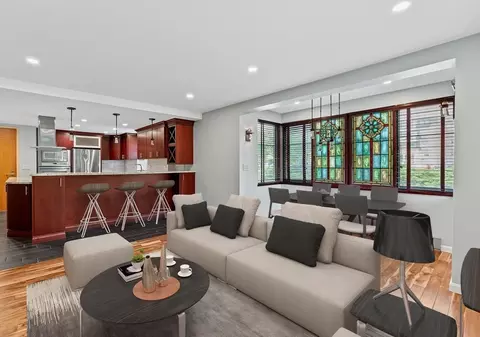
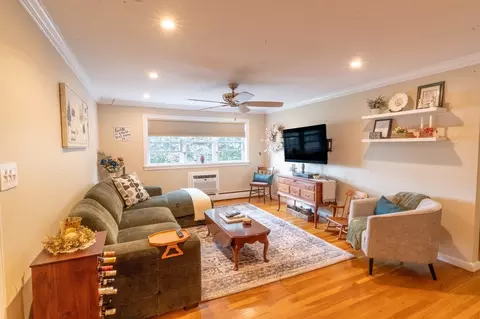
| Living Room | Ceiling Fan(s), Closet, Flooring - Hardwood, Cable Hookup, High Speed Internet Hookup, Open Floorplan, Recessed Lighting, Decorative Molding |
| Dining Room | Main, Second, Ceiling Fan(s), Beamed Ceilings, Flooring - Hardwood, Open Floorplan, Recessed Lighting, Crown Molding |
| Total # of Rooms | 5 |
| Laundry | In Basement |
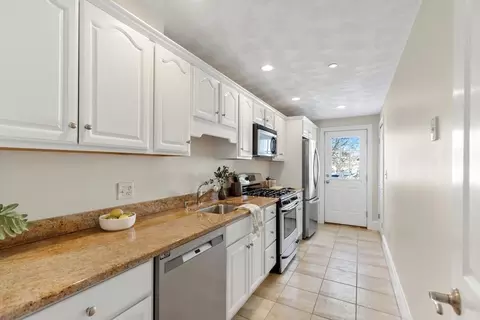
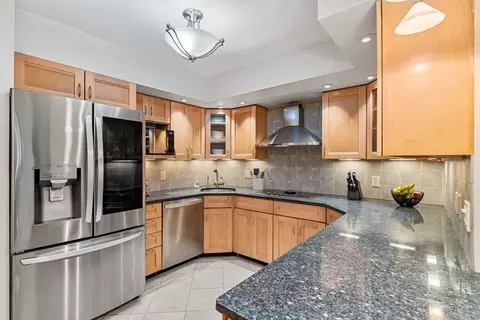
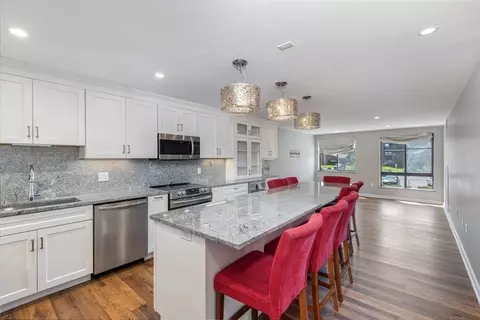
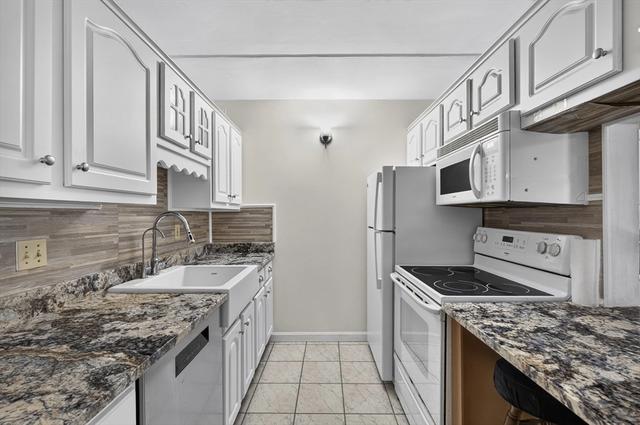
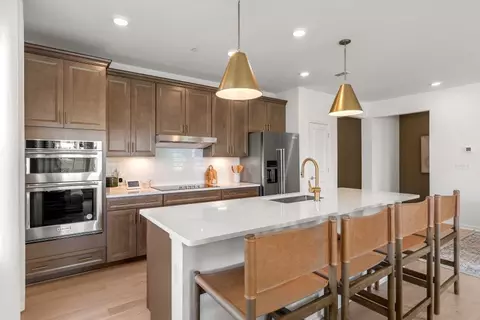
| Kitchen | Ceiling Fan(s), Closet, Flooring - Hardwood, Dining Area, Pantry, Countertops - Stone/Granite/Solid, Remodeled, Gas Stove, Lighting - Pendant |
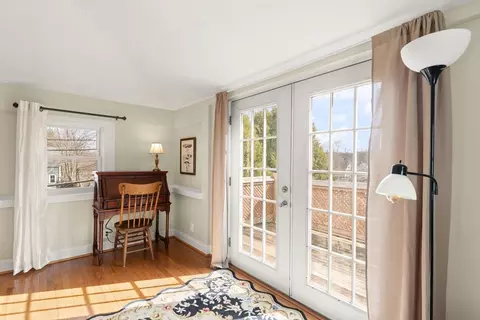
| Flooring | Wood, Tile, Flooring - Hardwood |
| Appliances | Range, Dishwasher, Disposal, Microwave, Refrigerator |
| Accessibility Features | No |
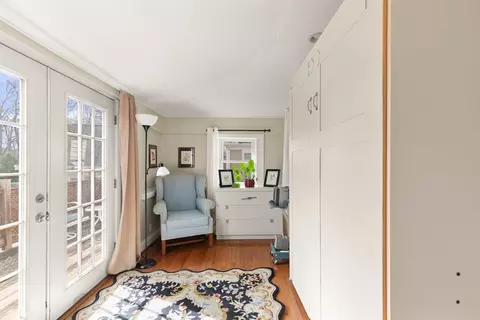
| Interior Features | Sun Room |
| Door Features | French Doors |
| Window Features | Insulated Windows |
| Exterior | |
| Roof | Shingle |
| Construction | Frame |
| # Covered Spaces | 2 |
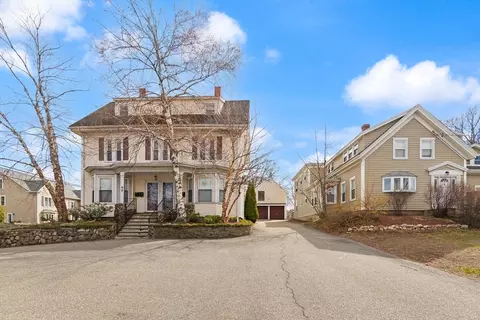
| Parking Desc | Detached, Off Street, Deeded |
| # Parking Spaces | 5 |
| # Garage Spaces | 2 |
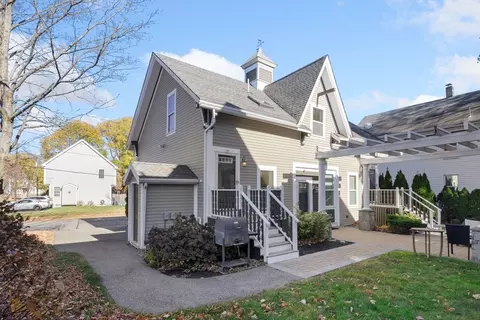
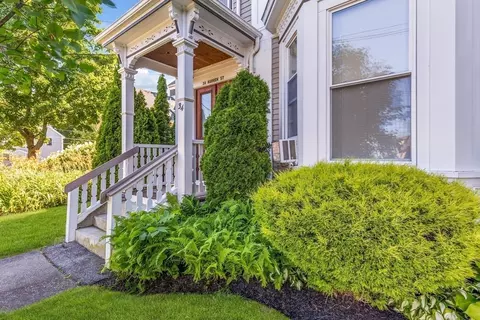
| Exterior Features | Balcony / Deck, Porch, Deck - Wood, Garden, Rain Gutters |
| Patio/ Porch | Porch, Deck - Wood |
| Amenities / Utilities | |
| Sewer | Public Sewer |
| Utilities | For Gas Range |
| Electricity | Circuit Breakers |
| Water Source | Public |
| HOA Fee Includes | Water, Sewer, Insurance, Maintenance Grounds, Snow Removal, Reserve Funds |
| HOA Amenities | Storage |
| Location | |
| County | Middlesex |
| Community Features | Public Transportation, Shopping, Park, Medical Facility, Laundromat, Bike Path, Highway Access, House Of Worship, Public School, T-Station |
| Zoning | RB |
| APN | M:12 B:000 L:358, 4735507 |
| Directions | Route 28 Exit 56A To Williams To Central St To Pleasant St To Pine St. |
MLS # 73497036
MLS # 73261710
MLS # 72945666
MLS # 71600463
MLS # 70763213| Est. value | Bed/bath | Sqft | mi | |
|---|---|---|---|---|
| 2 Pine St #1, Stoneham, MA 02180 | $366,000 | 1/1 | 805 | 0 |
| 2 Pine St #4, Stoneham, MA 02180 | $396,000 | 1/1 | 831 | 0 |
| 36 Pleasant St #a, Stoneham, MA 02180 | $921,000 | 4/3 | 2,076 | 0.03 |
| 36 Pleasant St #b, Stoneham, MA 02180 | $895,000 | 4/2 | 1,965 | 0.03 |
| 2 Gould St #1, Stoneham, MA 02180 | $299,000 | 1/1 | 535 | 0.07 |
| 2 Gould St #3, Stoneham, MA 02180 | $449,000 | 2/1 | 950 | 0.07 |
| 2 Gould St #4, Stoneham, MA 02180 | $447,000 | 2/1 | 950 | 0.07 |
| 15 Pomeworth St #a, Stoneham, MA 02180 | $425,000 | 2/1 | 995 | 0.09 |
Estimated values are based on public record data and automated valuation models. Values are not guaranteed and may not reflect current market conditions.
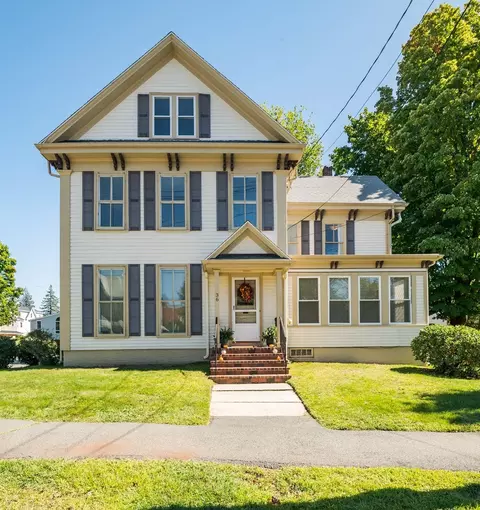
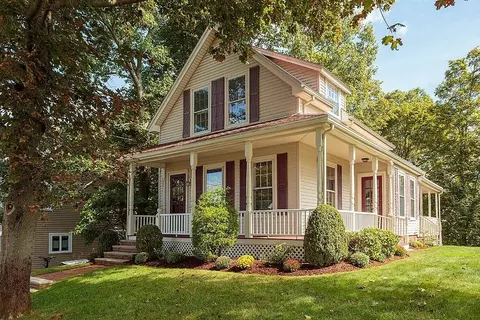
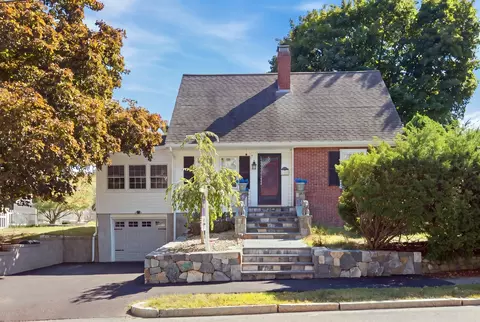
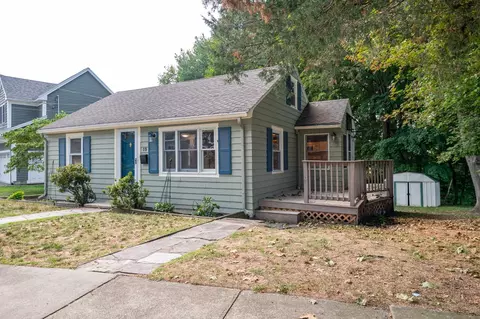
$679,000
$549,990
$619,000
$774,500
$849,000
$824,000
$650,000
$595,000
$999,999
$636,950
$774,900
$849,000
$824,000
$774,500
$899,000
$650,000
$1,664,250
$619,000
$849,000
$2,149,000
$879,000
$679,900
$2,787,000
$1,199,998
$749,900
$1,995,000
$919,900
$1,550,000
$2,125,000
$795,000