
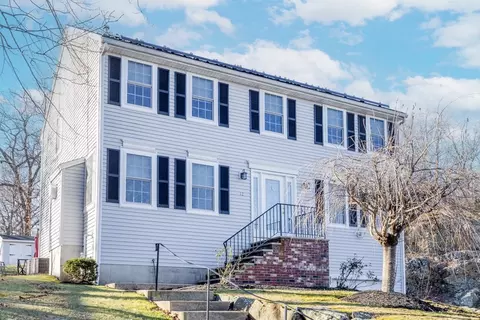
- $905,000
- 4Bd
- 3Ba
- 2,774 Sq Ft
SOLD

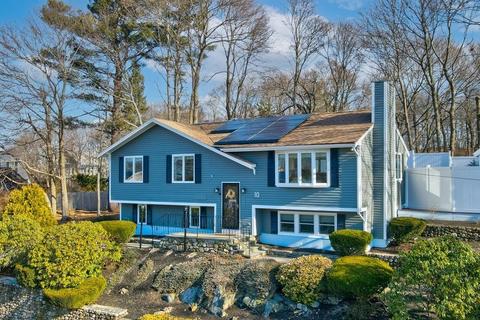
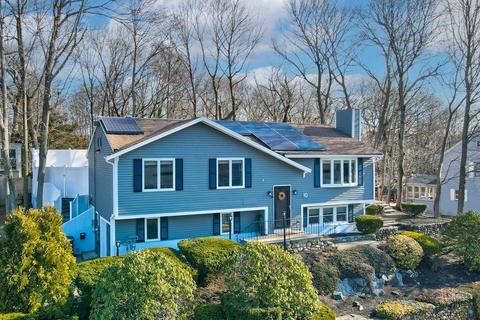
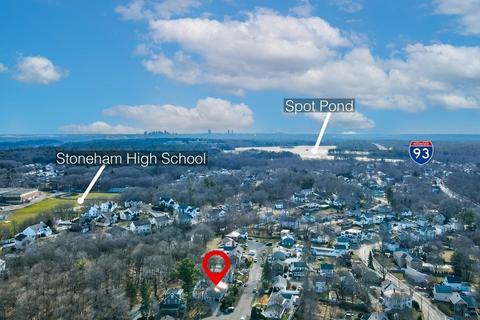
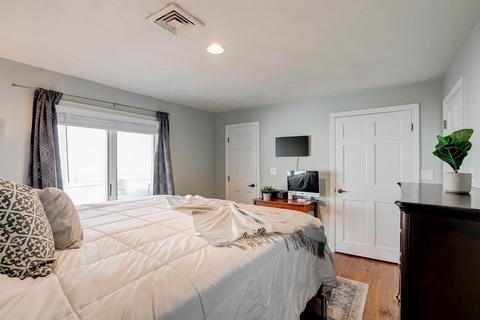
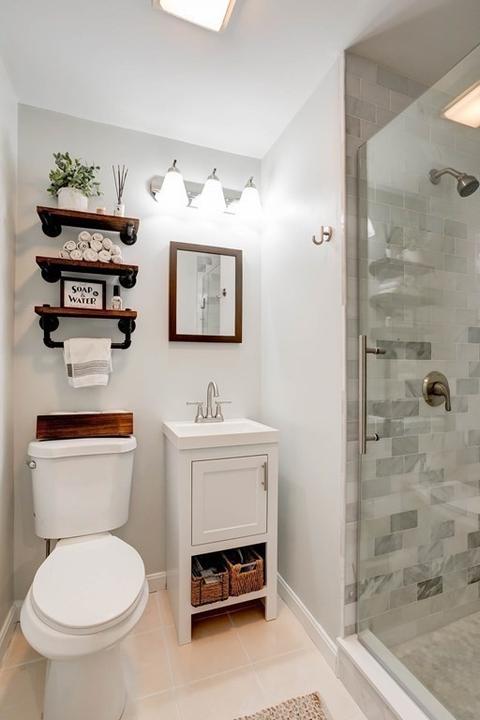
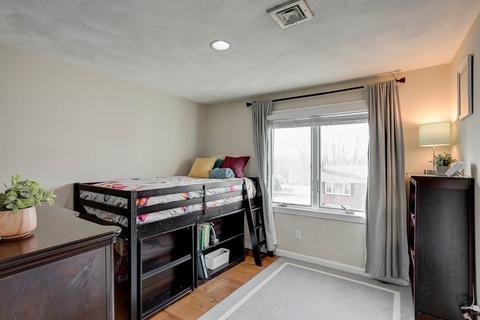
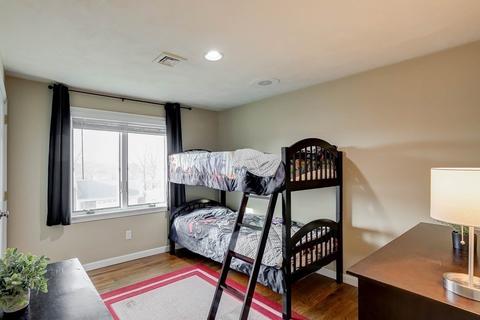
Last sold 02/25/2021 for $770K
bed
bath
Sqft ($391/Sqft)
| Property type House | Neighborhood | Year built 1978 | HOA fee $0/month | Lot size 10,039 Sqft | Movoto estimate | Parking 1 garage spaces |

| Overview | |
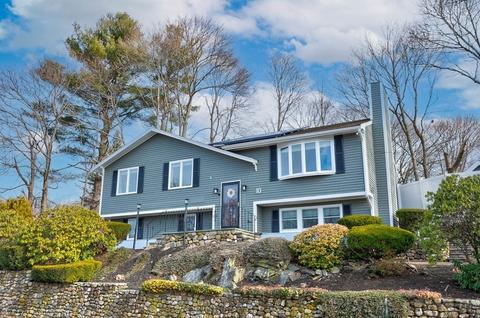
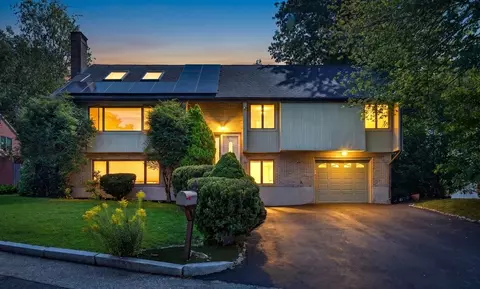
| Levels/Style | Split Entry |
| Type | Single Family |
| SubType | Detached |
| MLS # | 72776837 |
| SqFt | 1969 |
| Status | Sold |
| Lot Size (Acre) | 0.23 |
| Property Tax | 6935 |
| Year Built | 1978 |
| Short Sale (Y/N) | No |
| Foreclosure (Y/N) | No |
| Interior | |
| # Full Baths | 3 |
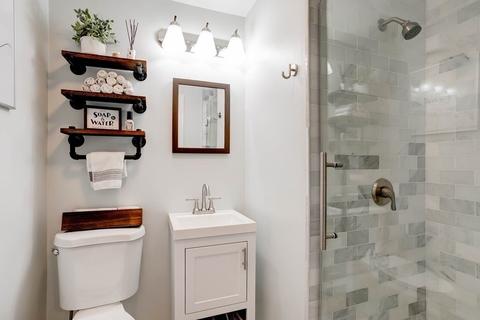
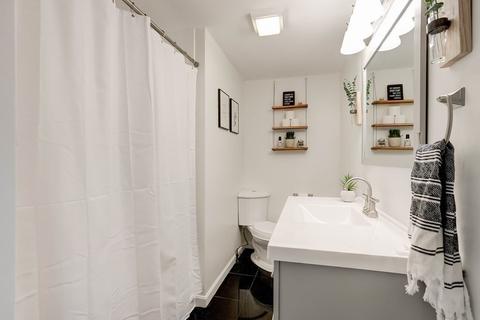
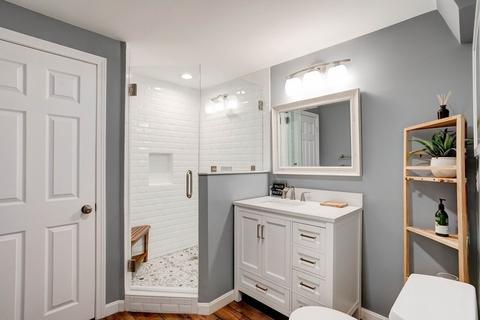
| Bathroom 2 | Bathroom - 3/4, Bathroom - Tiled With Shower Stall, Flooring - Stone/Ceramic Tile, Countertops - Stone/Granite/Solid |
| Bathroom 3 | Bathroom - 3/4, Bathroom - Tiled With Shower Stall, Closet, Flooring - Stone/Ceramic Tile, Countertops - Stone/Granite/Solid |
| Primary Bathroom | Yes |
| Bathroom 1 | Bathroom - Full, Bathroom - Tiled With Tub & Shower, Flooring - Stone/Ceramic Tile, Countertops - Stone/Granite/Solid |
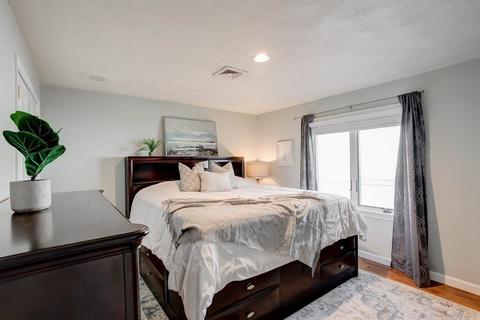
| Primary Bedroom | Bathroom - 3/4, Closet, Flooring - Hardwood |
| Bedroom 3 | Closet, Flooring - Hardwood |
| Bedroom 2 | Closet, Flooring - Hardwood |
| Total # of Bedrooms | 3 |
| Total # of Rooms | 7 |
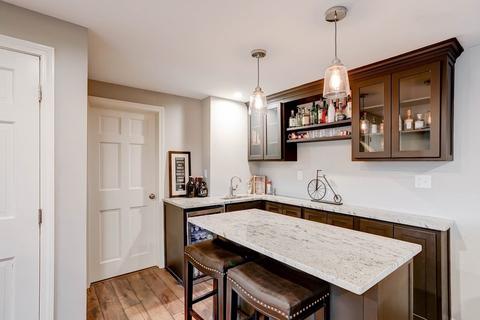
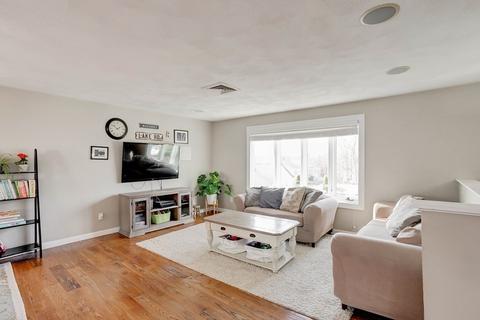
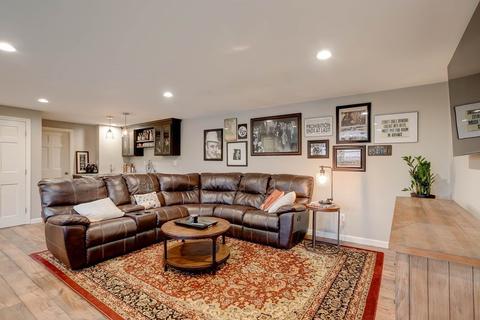
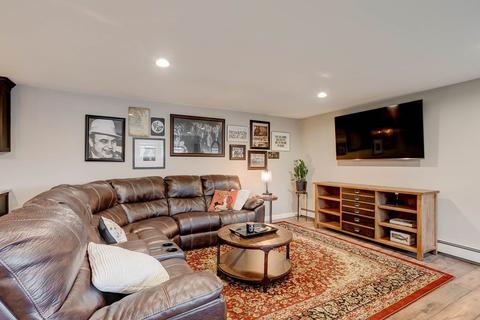
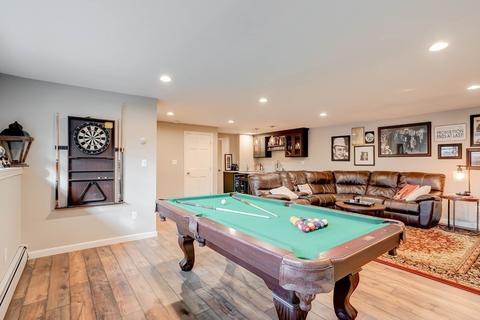
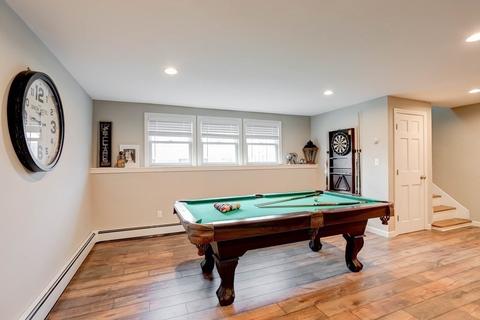
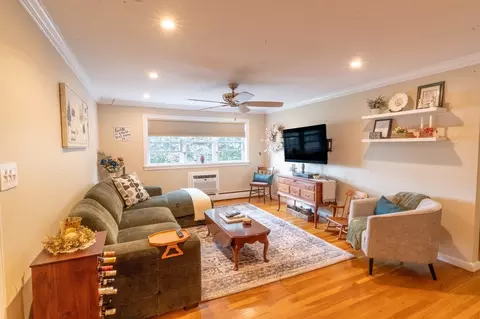
| Family Room | Bathroom - Full, Closet/Cabinets - Custom Built, Wet Bar, Open Floor Plan, Recessed Lighting |
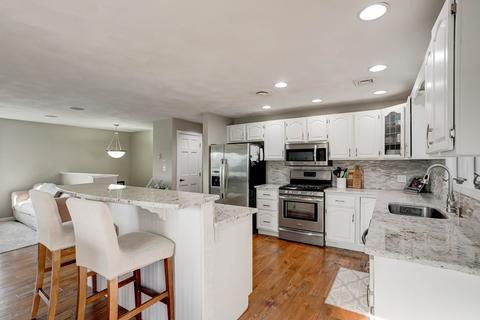
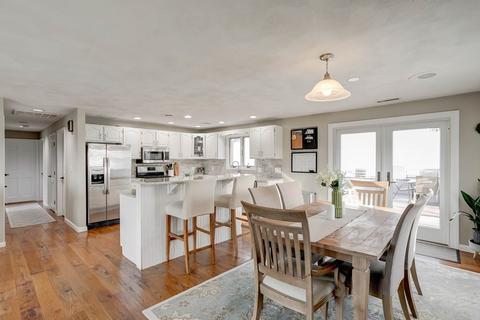
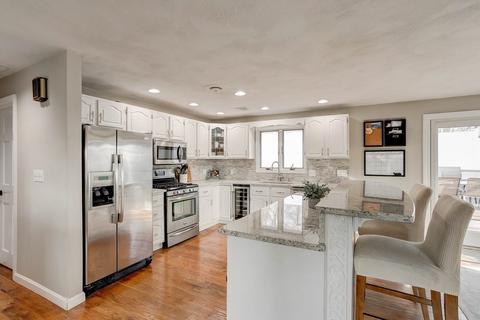
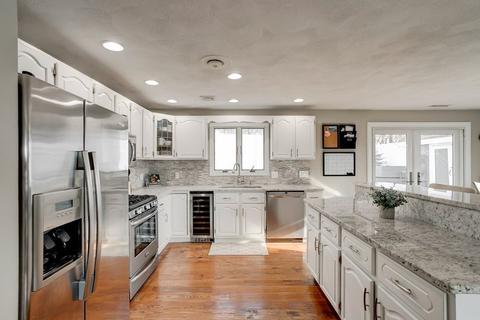
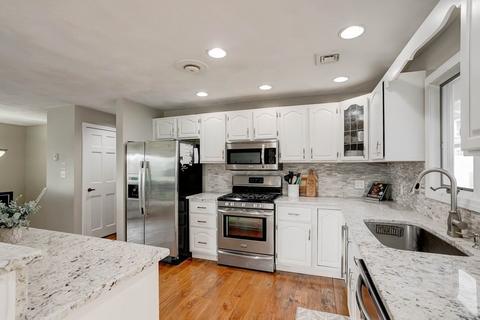
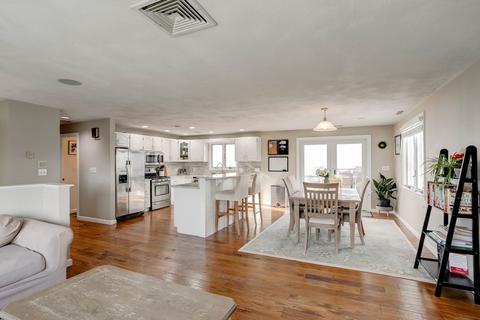
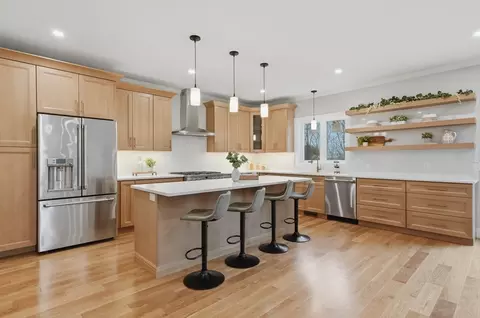
| Kitchen | Flooring - Hardwood, Countertops - Stone/Granite/Solid, Countertops - Upgraded, Kitchen Island, Open Floor Plan, Recessed Lighting, Remodeled, Stainless Steel Appliances |
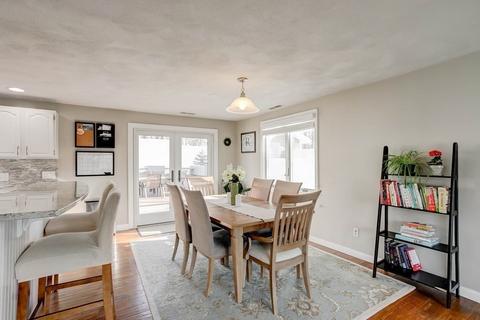
| Dining Room | Flooring - Hardwood, Open Floor Plan, Recessed Lighting, Slider |
| Basement | Full, Walk Out, Interior Access, Garage Access |
| Interior Features | Flooring - Hardwood, Window(s) - Bay/Bow/Box, Open Floor Plan, Recessed Lighting, Cable Available, Internet Available - Unknown |
| Exterior | |
| Foundation | Poured Concrete |
| Exterior | Wood |
| Roof | Asphalt/Fiberglass Shingles |
| Construction | Frame |
| Garage/ Parking | Attached, Under, Garage Door Opener |
| Parking Desc | Off-Street |
| # Parking Spaces | 2 |
| # Garage Spaces | 1 |
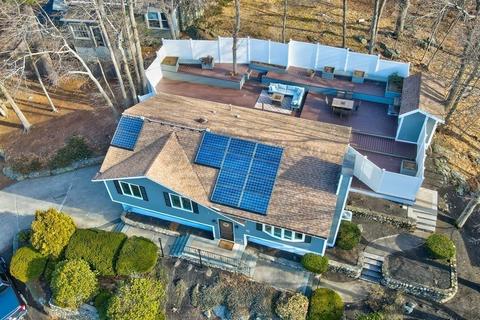
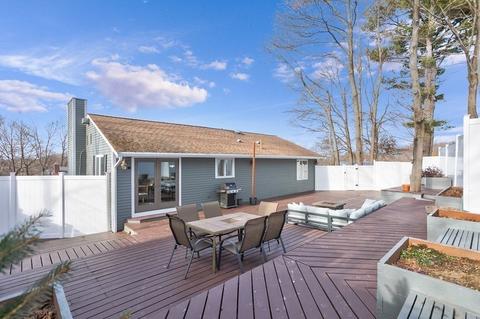
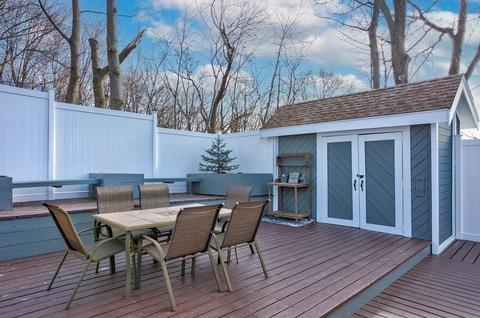
| Exterior Features | Deck, Fenced Yard |
| Lot Desc | Paved Drive, Fenced/Enclosed |
| Amenities / Utilities | |
| Green Features: Energy Efficiency | Insulated Windows, Insulated Doors, Solar Features, Prog. Thermostat |
| Electricity | Circuit Breakers |
| Utility Connections | For Gas Range, Washer Hookup, Icemaker Connection |
| Utilities: Hot Water | Tankless |
| Water Source | City/Town Water |
| HOA Amenities | Public Transportation, Shopping, Park, Medical Facility, Bike Path, Highway Access, House Of Worship, Public School |
| Location | |
| County | Middlesex |
| Middle School | Central |
| Elementary School | South |
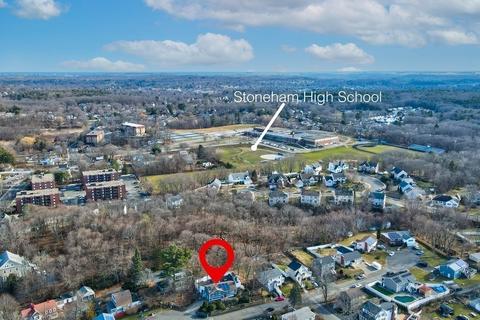
| High School | Stoneham |
| APN | M:13 B:000 L:193, 770123 |
| Lot/ Land Details | |
| Road Type | Public |
MLS # 72776837
MLS # 72749545
MLS # 71657947
MLS # 30058669| Est. value | Bed/bath | Sqft | mi | |
|---|---|---|---|---|
| 5 Barret Ave, Stoneham, MA 02180 | $760,000 | 5/1 | 1,688 | 0.02 |
| 12 Clearview Rd, Stoneham, MA 02180 | $839,000 | 3/1 | 1,560 | 0.02 |
| 11 Clearview Rd, Stoneham, MA 02180 | $1,178,000 | 4/3 | 2,709 | 0.02 |
| 5 June Rd, Stoneham, MA 02180 | $651,000 | 2/1 | 1,211 | 0.03 |
| 14 Clearview Rd, Stoneham, MA 02180 | $842,000 | 3/1 | 1,528 | 0.03 |
| 9 Clearview Rd, Stoneham, MA 02180 | $1,122,000 | 3/2 | 2,731 | 0.04 |
| 8 Clearview Rd, Stoneham, MA 02180 | $1,064,000 | 3/3 | 2,276 | 0.04 |
| 16 Clearview Rd, Stoneham, MA 02180 | $879,000 | 3/1 | 1,620 | 0.04 |
Estimated values are based on public record data and automated valuation models. Values are not guaranteed and may not reflect current market conditions.
$679,000
$549,990
$619,000
$774,500
$849,000
$824,000
$650,000
$595,000
$999,999
$636,950
$774,900
$849,000
$824,000
$774,500
$899,000
$650,000
$1,664,250
$619,000
$849,000
$2,149,000
$879,000
$679,900
$2,787,000
$1,199,998
$749,900
$1,995,000
$919,900
$1,550,000
$2,125,000
$795,000