Movoto Real Estate
  • Exterior
  • Entry Way
  • Other
  • Dining
  • Kitchen
  • Living
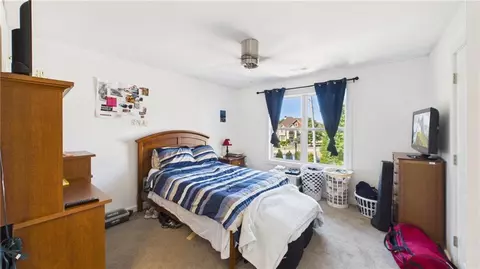
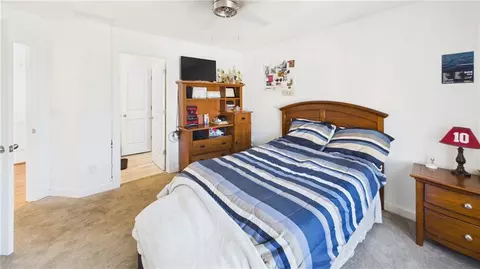
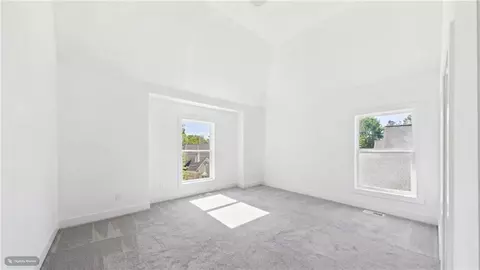
  • Bedroom
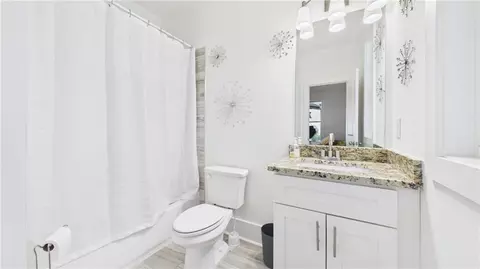
  • Bath
  • View/Area
  • Video tour

4604 Mossey Dr, Stonecrest, GA 30038

$750,000
•
  • 6

    bed

  • 7

    bath

  • 5,500

    Sqft ($136/Sqft)

House for sale 18 days
$25K price drop
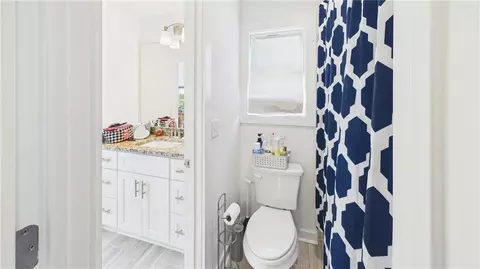
About 4604 Mossey Dr

Property type House
Neighborhood
Year built 2022
HOA fee $50/month
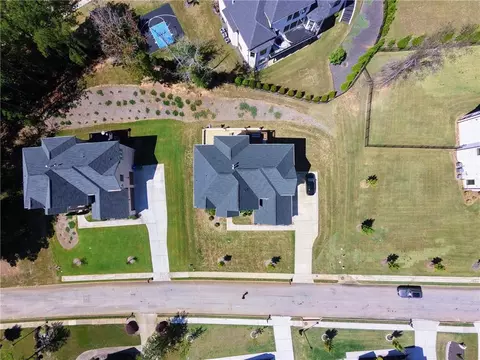
Lot size 0.35 Acre
Movoto estimate
Parking 3 garage spaces
Property description
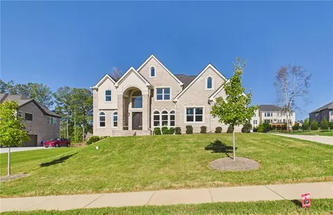
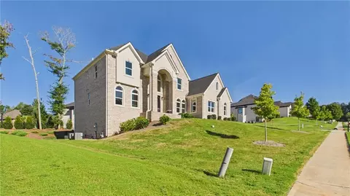
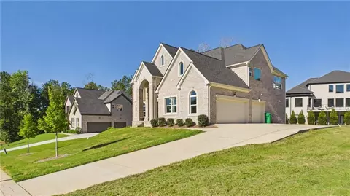
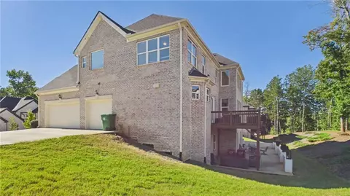
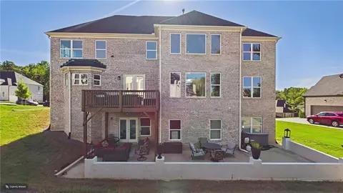
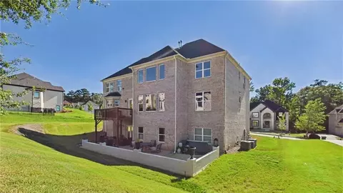
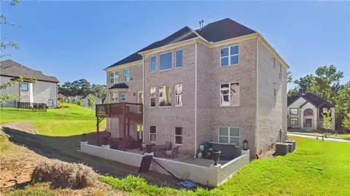
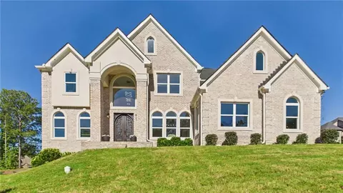
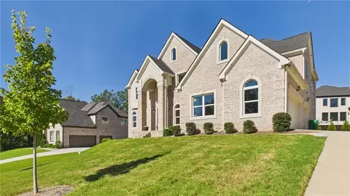
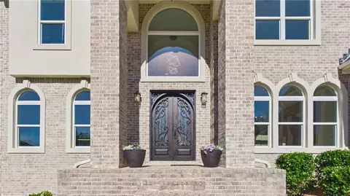
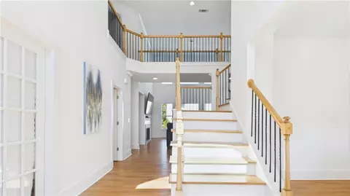
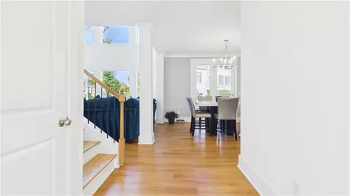
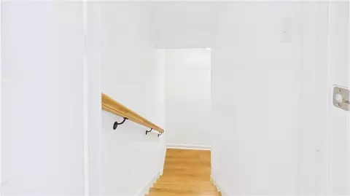
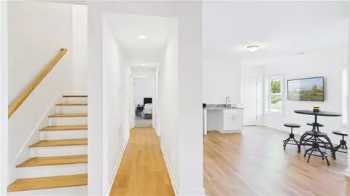
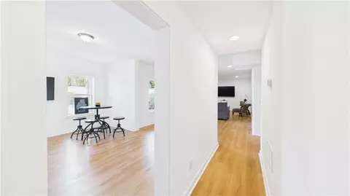
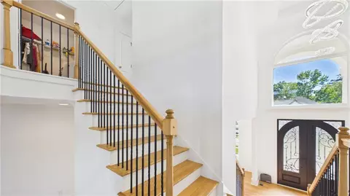
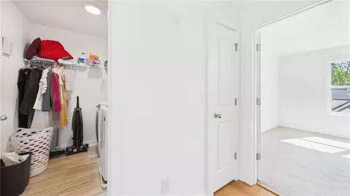
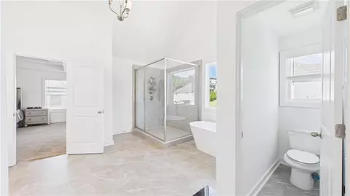
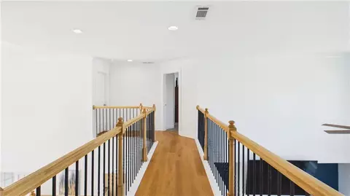
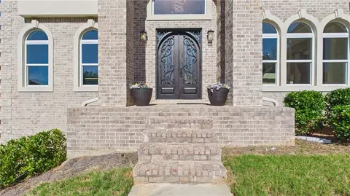
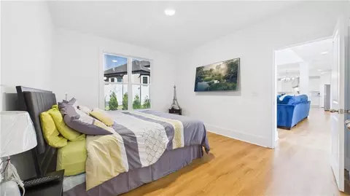
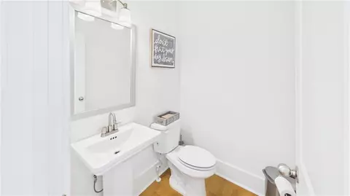
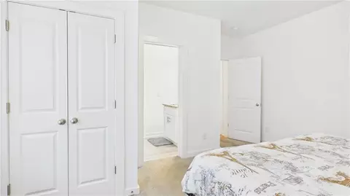
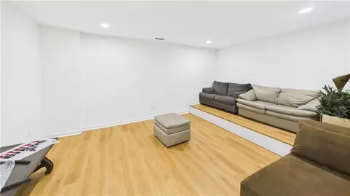
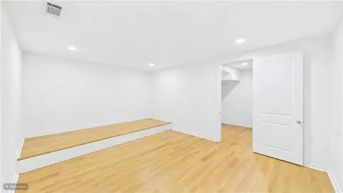
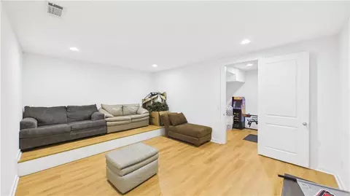
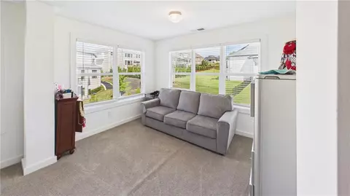
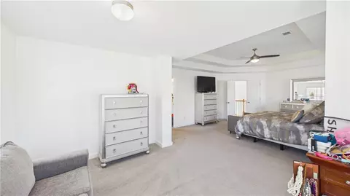
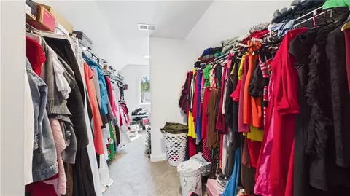
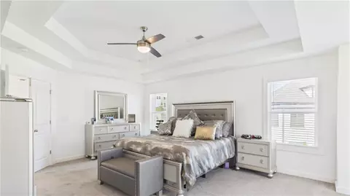
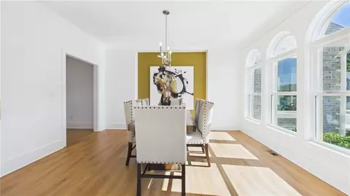
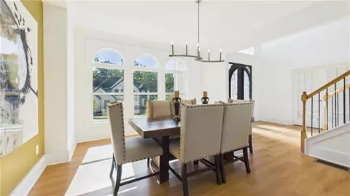
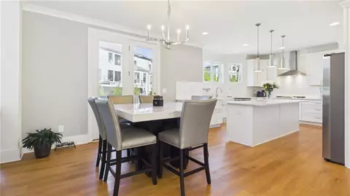
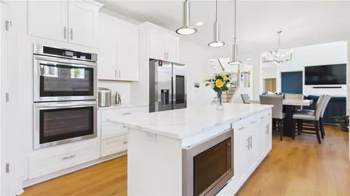
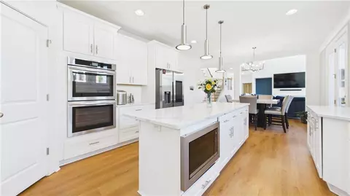
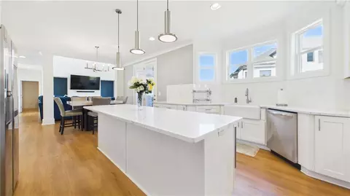
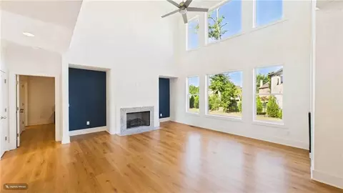
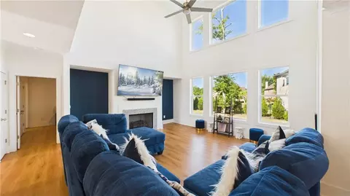
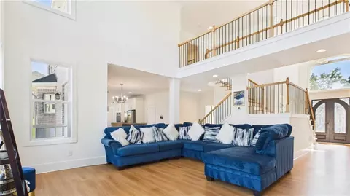
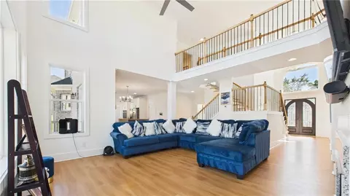
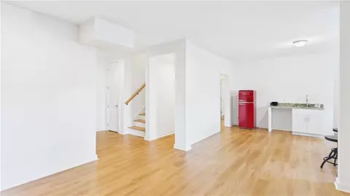
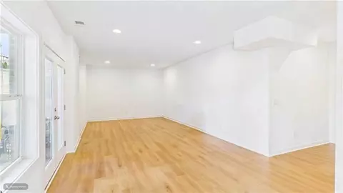
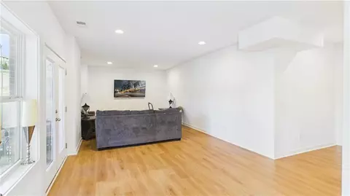
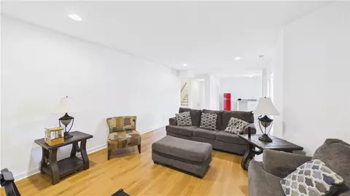
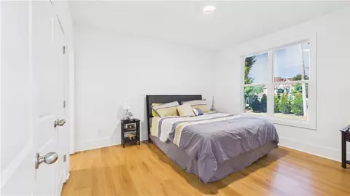
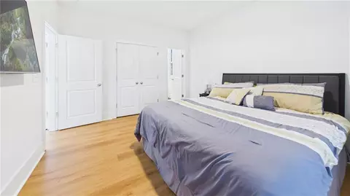
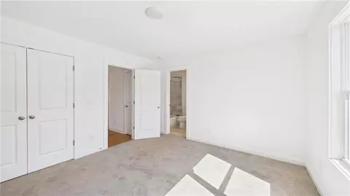
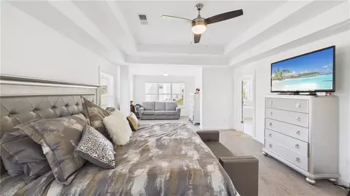
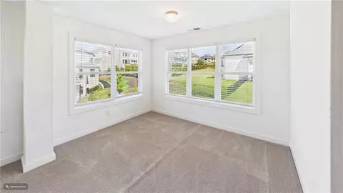
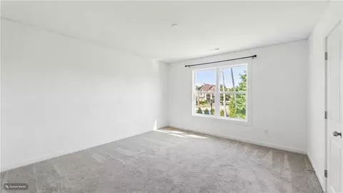
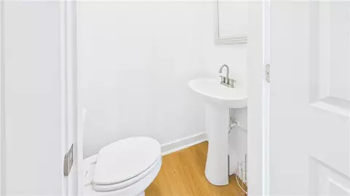
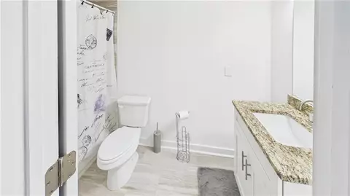
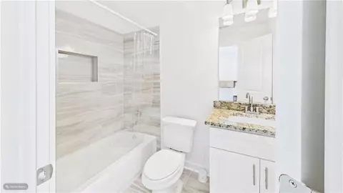
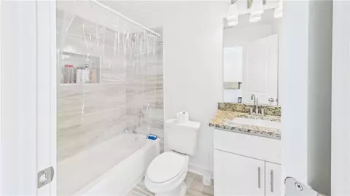
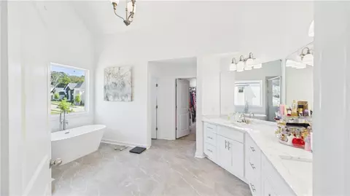
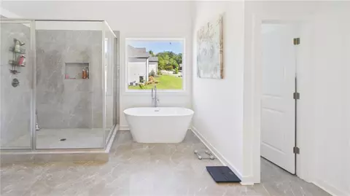
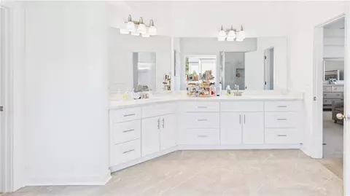
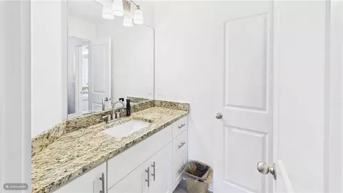
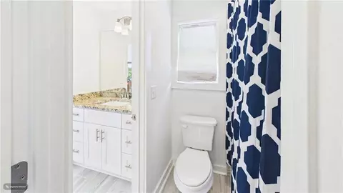
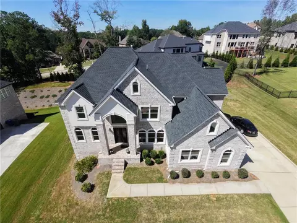
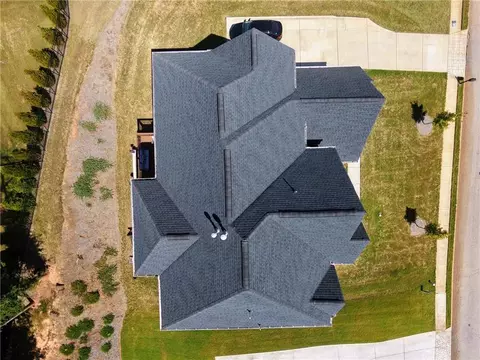
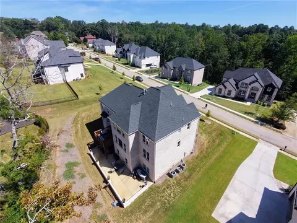
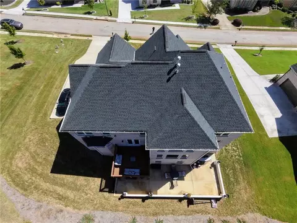
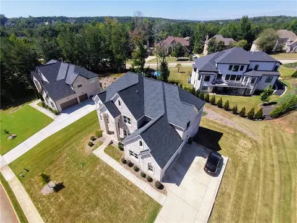
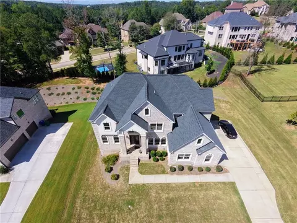
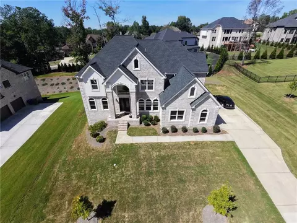
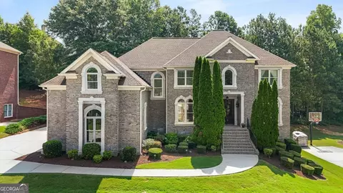
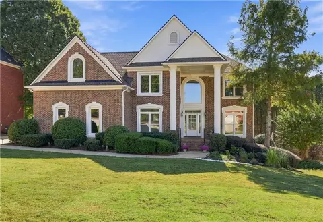
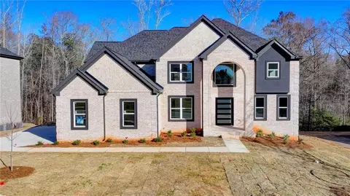
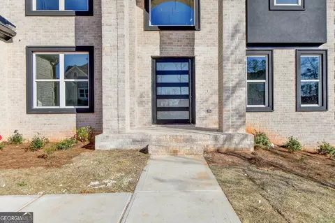
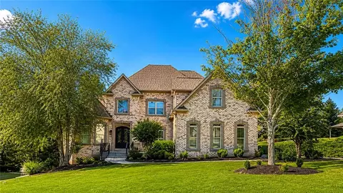
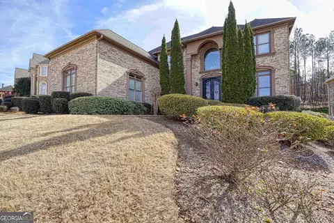
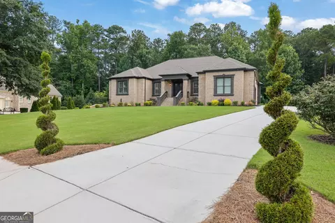
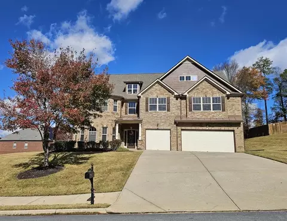
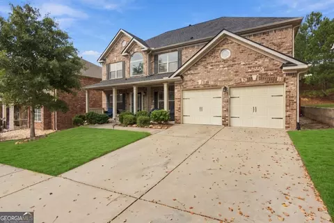
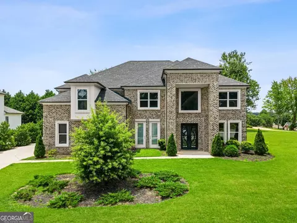
Welcome home to elevated luxury, timeless design, and unparalleled space. Nestled in a sought after gated community, this four-sided brick executive estate offers over 6,600 square feet of meticulously designed living space, featuring six bedrooms, five full bathrooms and two half baths. A grand dual staircase and soaring two-story windows flood the home with natural light, creating an immediate sense of openness and elegance. A private main-level bedroom with its own full bath, a dedicated office, and a finished walk-out basement. complete with additional bedroom, private full bath, and guest half bath. Perfect for entertaining or multi generational living. Enjoy peaceful views from the expansive concrete walkout patio. It's the perfect extension of the indoor living space. Additional highlights include dual HVAC systems, a three-car garage, abundant storage, and the modern appeal of new construction. This is more than just a house. It's a home that balances space, sophistication, and functionality for today's lifestyle. Schedule your private tour today!
Listed by
Listing Agent - JACQUES HALL
Listing Agent Contact: Quiana@quianawatson.com
Listing Office - Watch Realty Co.
Source: FMLS mls logo
MLS#7845662 • last updated 2 weeks ago
Movoto checked FMLS for data 13 minutes ago
Request a virtual or in-person tour
Overview
Cooling/AC Electric
Heating Natural Gas
Levels/Style Three Or More, Traditional
Status Active
SubType Residential Detached
MLS # 7845662
SqFt 5500
Lot Size (Acres) 0.35
Property Tax $ 9562
HOA Fee $ Annually, 600
Year Built 2022
Property Condition Resale
Interior
# Full Bathrooms 5
# Half Bathrooms 2
Total # of Bedrooms 6
Dining Room Separate Dining Room
# Fireplaces 1
Fireplace Desc Family Room
Accessibility Features None
Window Features Double Pane Windows
Exterior
Roof Composition
# Parking Spaces 3
Exterior None
Amenities / Utilities
Water Source Public
Utilities Underground Utilities
Sewer/ Septic Public Sewer
Green Features: Energy Efficient None
Green Features: Energy Generation None
Spa None
Pool Desc None
Horse Amenities None
Location
Body of Water None
County Dekalb - GA
Subdivision Dogwood Manor Estates
Community Features Gated
Elementary School Browns Mill
High School Martin Luther King Jr
Middle School Salem
Directions Use GPS
APN 15-031-13-005
Lot/ Land Details
Road Type Other
Tour this home
When would you like to see 4604 Mossey Dr?
question
Have a question about this property? Call us at (844) 430-0869
4/10
3/10
Source: GreatSchools.org © 2026. All rights reserved.

Around Dogwood Manor Estates

Explore everything this neighborhood has to offer.
15/100
Walk
86/100
Family
52/100
Dining
77/100
Pet
  • Real Estate
  • GA
  • Dekalb County
  • Stonecrest
  • 30038
  • 4604 Mossey Dr

My commute

Enter a destination to see travel time and distance.
By entering my info and clicking Ask a Question below, I am providing my e-signature and express written consent to receive marketing emails, calls, and texts (including via automatic telephone dialing systems, AI generative, artificial or pre-recorded voice technology) relating to my inquiry from Movoto (and parties calling/messaging on their behalf) even if my number appears on the company, state, or national Do Not Call Registry. You also agree to ourTerms and Conditions and Privacy Policy. Consent not required to receive services (call 1-844-420-1270 to be connected without providing consent).

Nearby homes for sale in Stonecrest, GA

Nearby recently sold homes in Stonecrest, GA

Newest listings in 30038

Meet with a real estate agent today (844) 430-0869
The multiple listing information is provided by FMLS. IDX information is provided exclusively for consumers’ personal, non-commercial use and that it may not be used for any purpose other than to identify prospective properties consumers may be interested in purchasing. Information deemed reliable but not guaranteed to be accurate. Buyer to verify all information. The information provided is for consumers' personal, non-commercial use and may not be used for any purpose other than to identify prospective properties consumers may be interested in purchasing. Listing information updated every 15 minutes. Terms of use & Privacy Policy, California Privacy Info. Copyright © 2005 - 2026 Movoto, Inc. All rights reserved. Equal Housing Opportunity CalDRE CalDRE #01517281
Movoto Real Estate is committed to ensuring accessibility for individuals with disabilities. We are continuously working to improve the accessibility of our web experience for everyone. We welcome feedback and accommodation requests, please submit them here.
First Multiple Listing Service, Inc. (FMLS)
Listings identified with the FMLS IDX logo come from FMLS and are held by brokerage firms other than the owner of this website. The listing brokerage is identified in any listing details. Information is deemed reliable but is not guaranteed. If you believe any FMLS listing contains material that infringes your copyrighted work please click here to review our DMCA policy and learn how to submit a takedown request. © 2026 First Multiple Listing Service, Inc.
Requests for information regarding mortgage products will be directed to Movoto.com affiliate, Lower, LLC - a licensed Mortgage Lender (NMLS #1124061), or, based on your location, may be redirected to a participating mortgage marketing partner that may pay Lower, LLC for any consumer contact information provided through this site.