
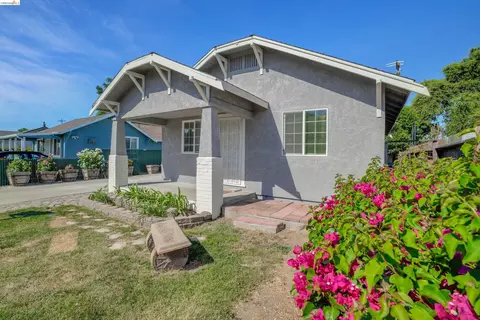
- $275,000
- 2Bd
- 1Ba
- 816 Sq Ft
SOLD 07/20/26

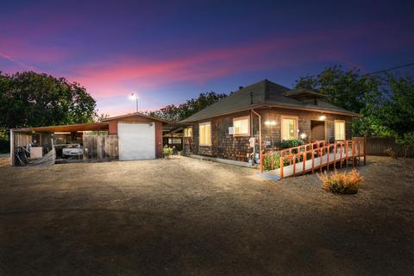
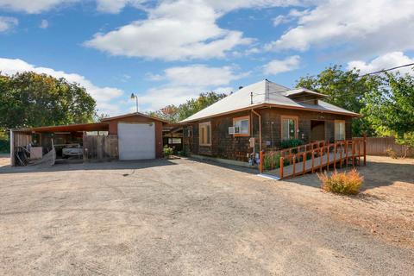
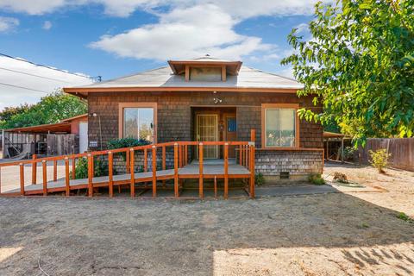
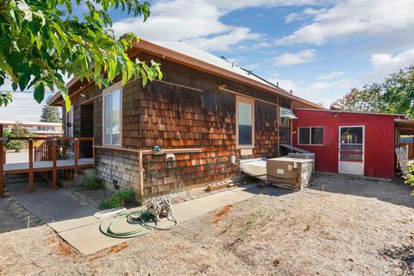
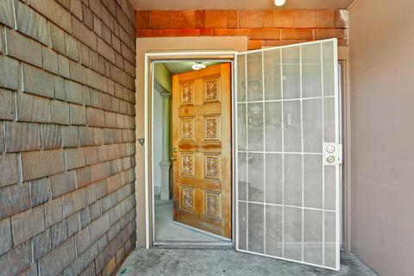
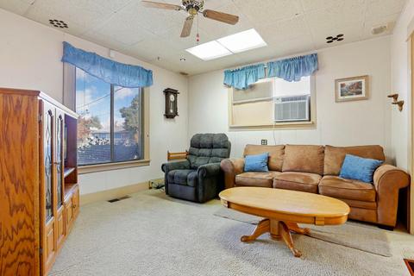
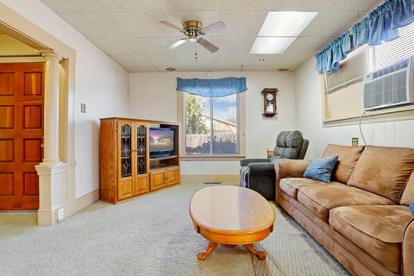
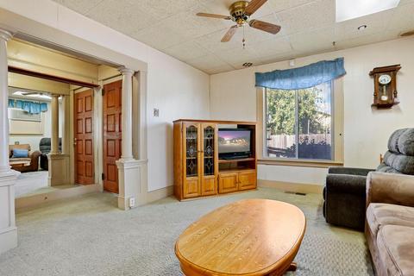
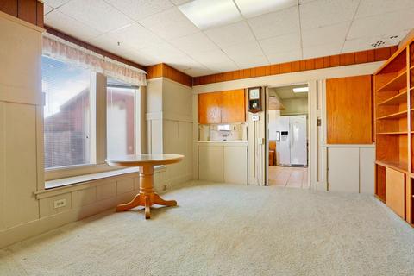
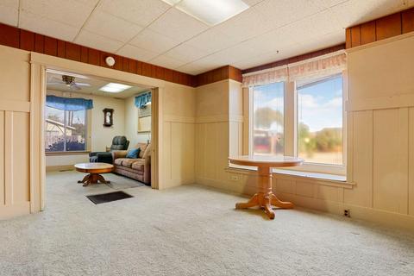
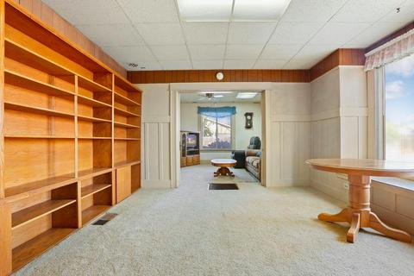
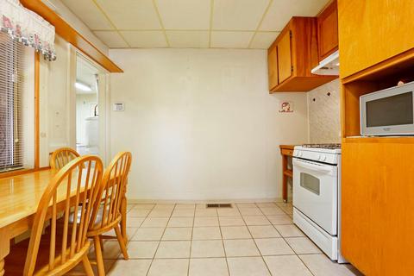
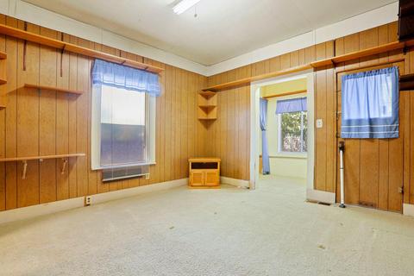
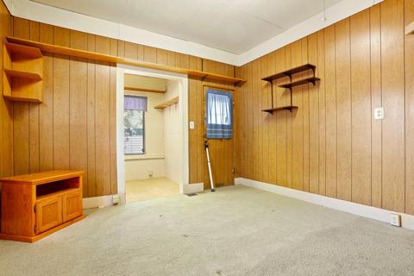
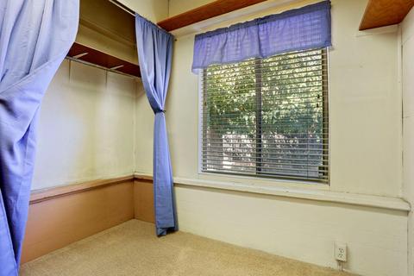
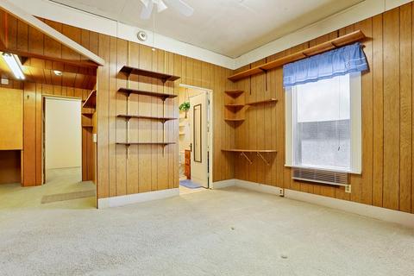
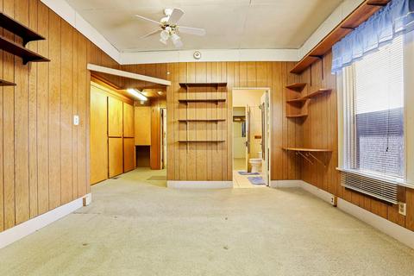
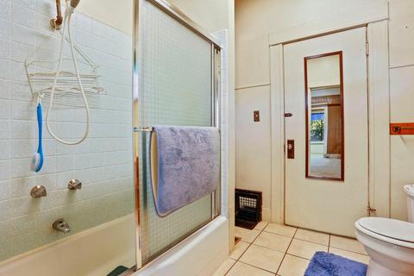
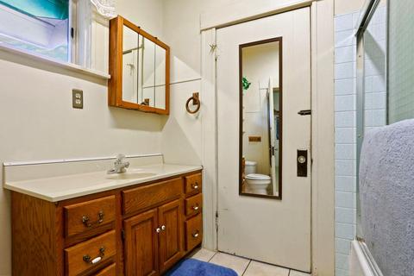
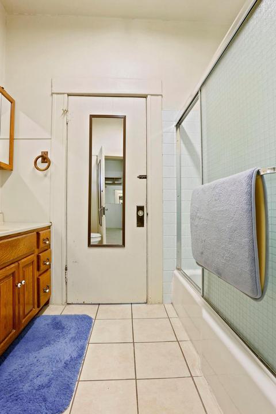
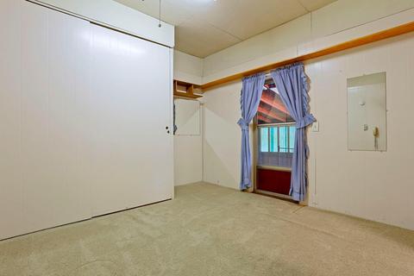
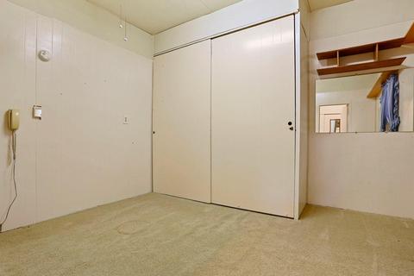
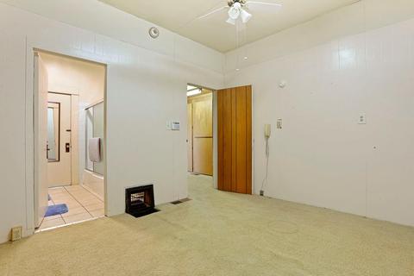
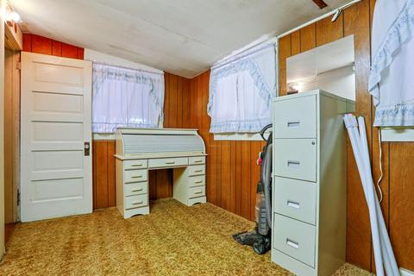
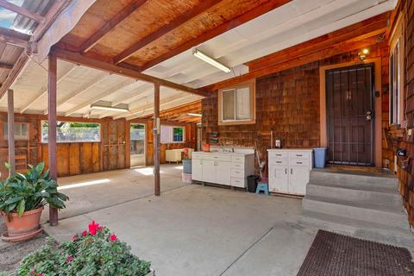
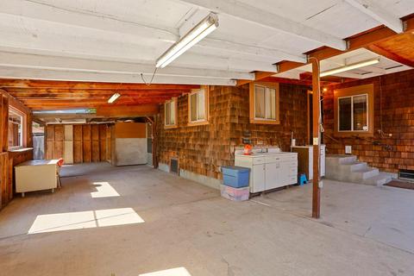
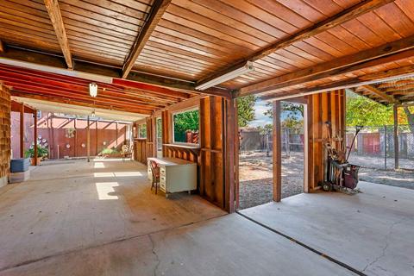
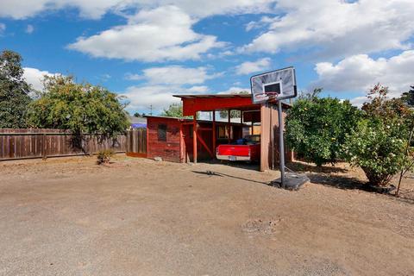
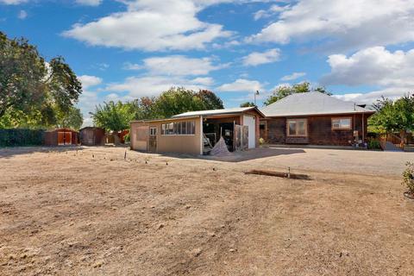
Last sold 11/27/2019 for $220K
bed
bath
Sqft ($177/Sqft)
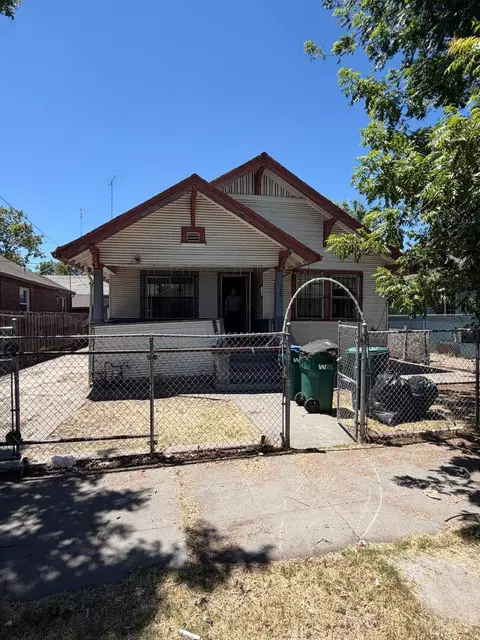
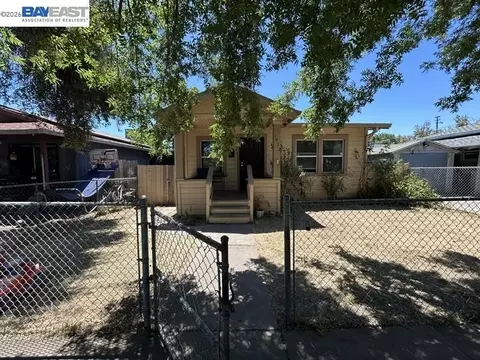
| Property type House | Neighborhood | Year built 1895 | HOA fee $0/month | Lot size 0.61 Acre | Movoto estimate | Parking 1 garage spaces |

| Overview | |
| Cooling/AC | Central |
| Heating | Central |
| Levels/Style | 1, Craftsman |
| SubType | 1 House On Lot |
| SqFt | 1246 |
| MLS # | 19075104 |
| Lot Size (Acres) | 0.605 |
| Lot Size (SqFt) | 26354 |
| Year Built | 1895 |
| Interior | |
| # Full Baths | 2 |
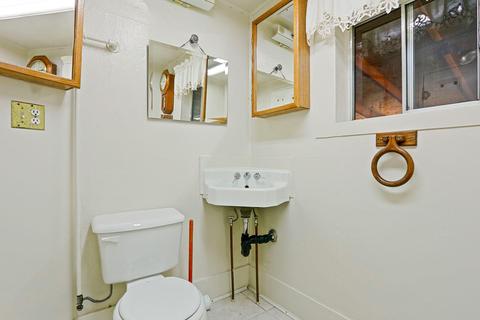
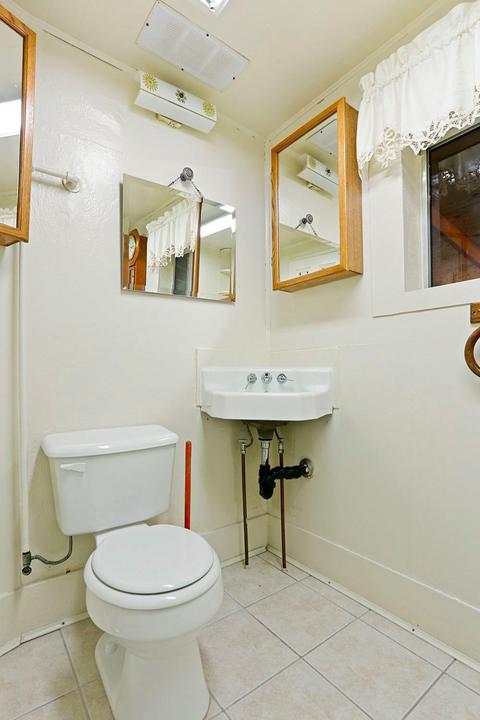
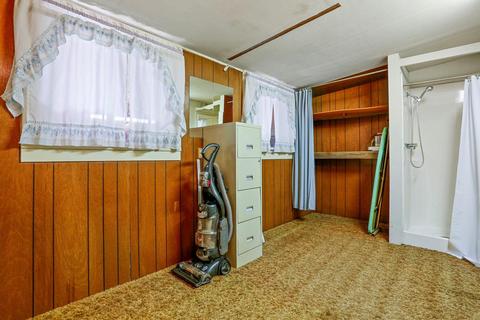
| Bathrooms | Shower Stall(s), Tile, Window |
| Primary Bathroom | Tile, Tub W/Shower Over, Window |
| Total # of Bedrooms | 3 |
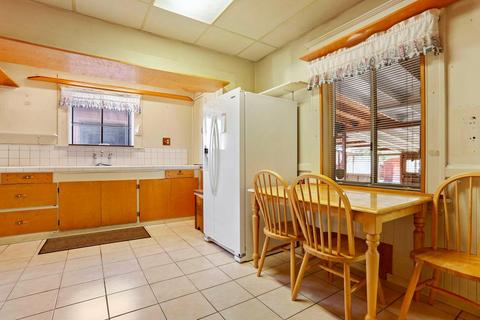
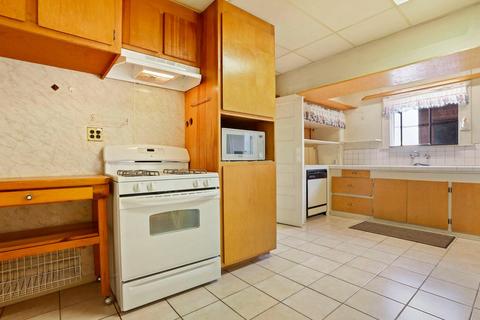
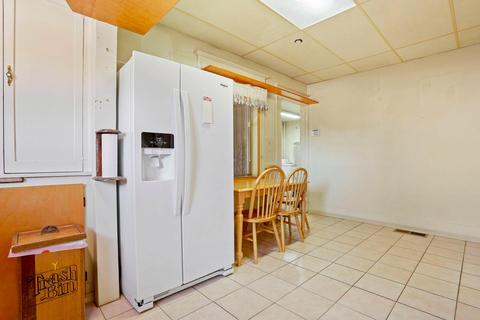
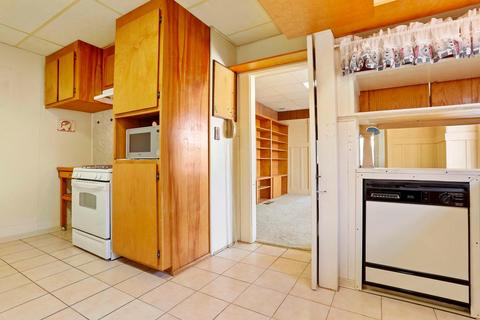
| Kitchen | Counter Tile, Dishwasher, Disposal, Freezer F/S, Oven Gas F/S, Range Gas F/S, Refrigerator F/S |
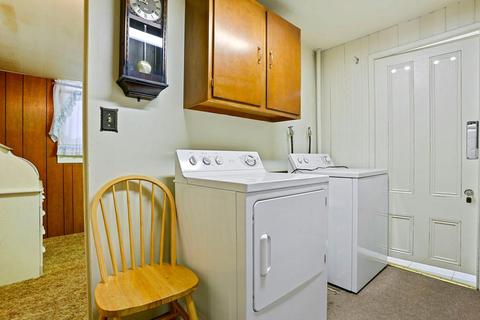
| Laundry | Cabinets, Inside Room, Washer/Dryer Includ |
| Dining Room | Formal Room |
| Other Room(s) | Dining Room, Living Room |
| Flooring | Carpet, Tile |
| Accessibility Features | Ramp |
| Exterior | |
| Roof | Flat/Low Pitch, Metal |
| Shingle, Wood | |
| Foundation | Concrete Perimeter, Raised |
| Construction | Wood |
| # Carport Spaces | 2 |
| # Garage Spaces | 1 |
| Recreational Parking | Boat Storage, RV Access, RV Storage |
| Garage | Detached |
| Open Parking Spaces | 2 |
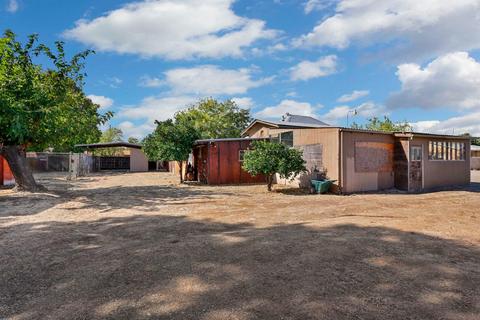
| Other Structure(s) | Second Garage, Storage, Tool Shed, Workshop Building |
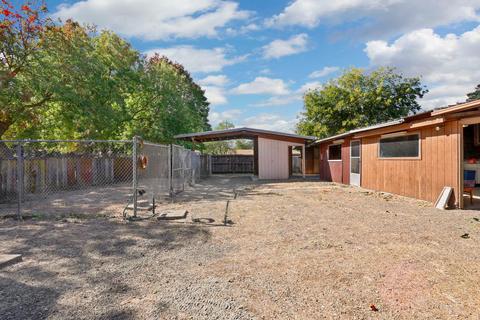
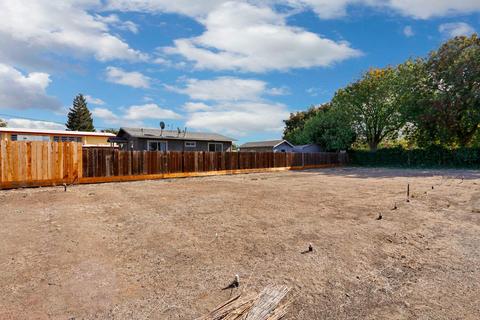
| Landscape | Chain Link, Dog Run, Fenced Back, Low Maintenance, Wood Fence |
| Amenities / Utilities | |
| Water | Public District |
| Green Features: Energy Efficient | Ceiling Fan(s) |
| Utilities | All Public |
| Sewer/ Septic | Public Sewer |
| Irrigation | None |
| Equipment Included | Gas Water Heater |
| Improvements | None |
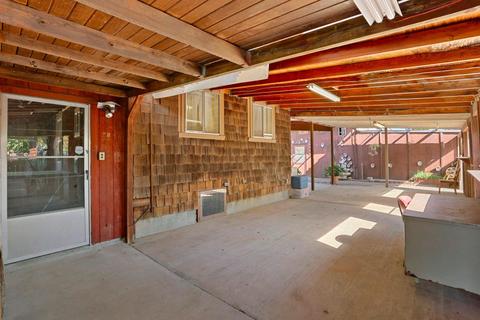
| Miscellaneous | Courtyard Covered, Open Beam Ceiling, Patio Covered, Wet Bar Exterior |
| Location | |
| Location | Level, Ranch, Secluded |
| Area | 20702 |
| County | San Joaquin |
| Subdivision | El Ricado |
| School 3 | Senior High, Stockton Unified |
| School 2 | Junior High, Stockton Unified |
| School 1 | Elementary, Stockton Unified |
| School County | San Joaquin |
| APN | 143-080-51 |
| Zoning | R1 |
| Directions | From I-5 N CA-4 E Exit Toward Downtown Stockton. Merge Onto CA-4. Take Exit 68A Toward Filbert St. Merge Onto E Market St Turn Left Onto S Filbert St Turn Right Onto E Poplar St From CA-99 N Continue On CA-4 Follow Signs For Downtown Stockton/I-5. Take Exit 68 For Filbert St. Turn Right Onto N Filbert St. Turn Right Onto E Poplar St |
| Lot/ Land Details | |
| Road Description | Private |
MLS # 19075104| Est. value | Bed/bath | Sqft | mi | |
|---|---|---|---|---|
| 2540 E Poplar St, Stockton, CA 95205 | $368,000 | 3/2 | 1,711 | 0.02 |
| 2532 E Poplar St, Stockton, CA 95205 | $340,000 | 3/1 | 1,064 | 0.02 |
| 2606 E Poplar St, Stockton, CA 95205 | $349,000 | 5/2 | 1,278 | 0.03 |
| 2520 E Poplar St, Stockton, CA 95205 | $363,000 | 3/2 | 1,243 | 0.03 |
| 852 N Filbert St, Stockton, CA 95205 | $369,000 | 3/1 | 1,241 | 0.04 |
| 834 N Filbert St, Stockton, CA 95205 | $394,000 | 3/3 | 1,844 | 0.04 |
| 870 N Filbert St, Stockton, CA 95205 | $356,000 | 2/1 | 1,425 | 0.04 |
| 824 N Filbert St, Stockton, CA 95205 | $376,000 | 3/— | 1,183 | 0.05 |
Estimated values are based on public record data and automated valuation models. Values are not guaranteed and may not reflect current market conditions.

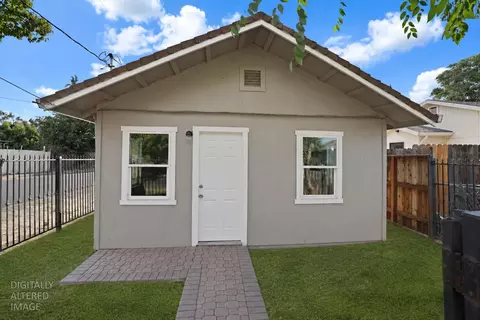
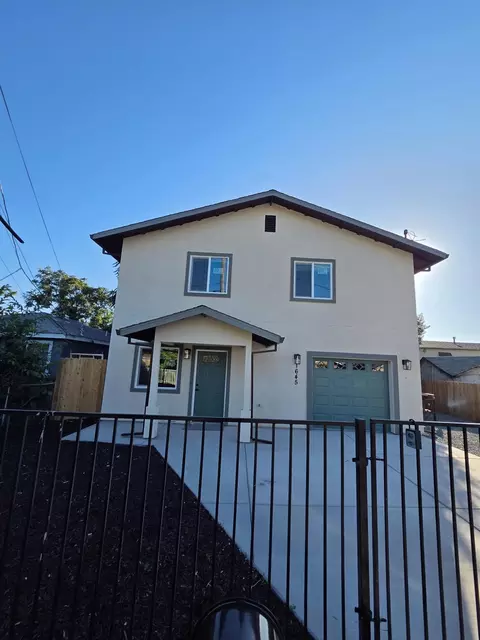
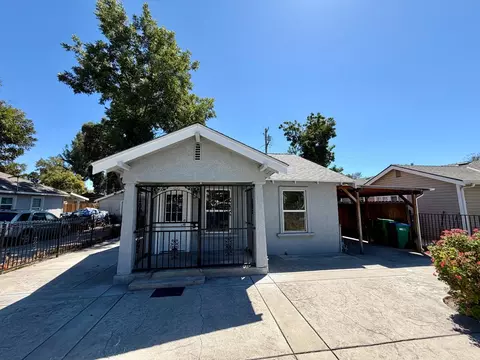
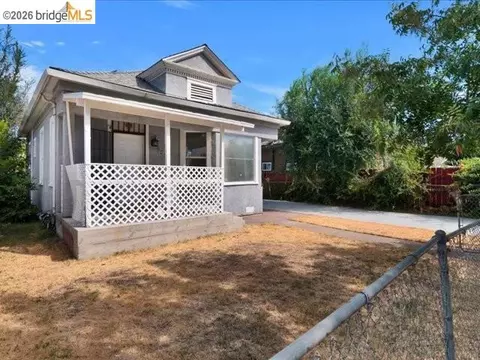
$495,000
$445,000
$655,425
$499,000
$720,952
$726,990
$695,000
$619,900
$472,100
$869,900
$571,500
$546,495
$469,500
$400,000
$420,000
$397,475
$469,950
$530,000
$427,500
$479,500
$525,000
$634,975
$410,000
$556,975
$420,000
$425,000
$639,900
$203,500
$412,000