

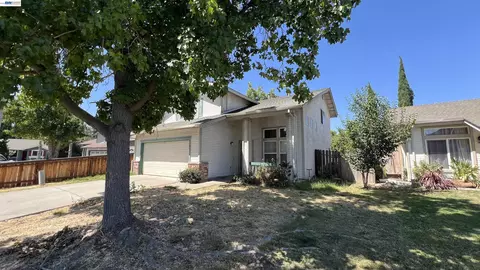
- $430,000
- 4Bd
- 3Ba
- 1,496 Sq Ft

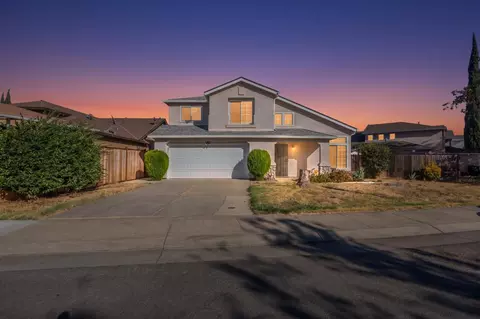
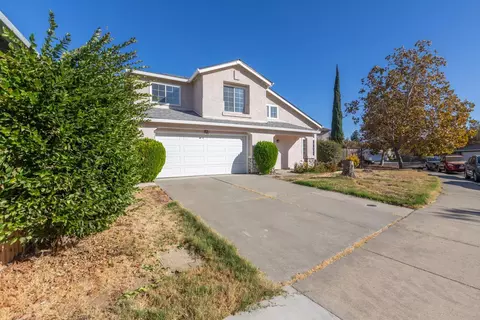
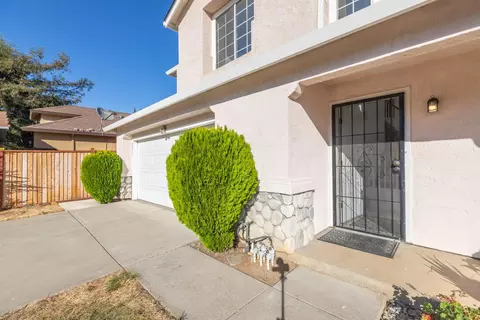

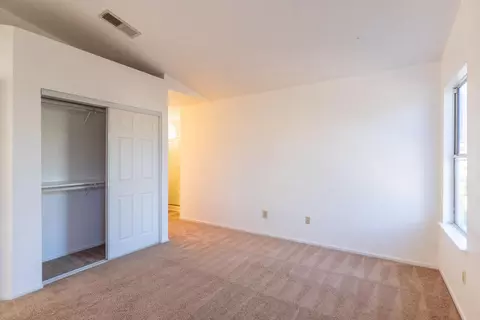
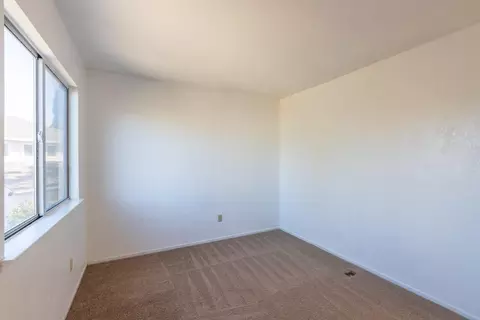
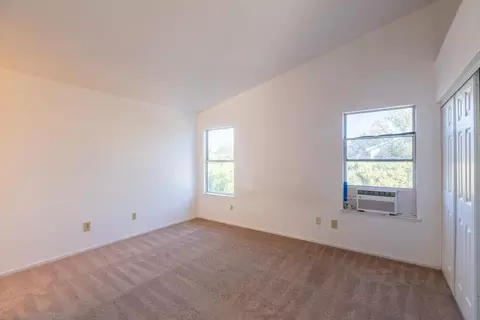

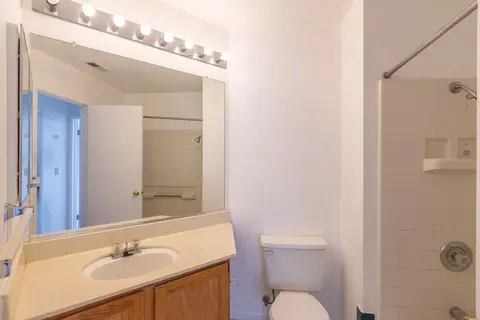
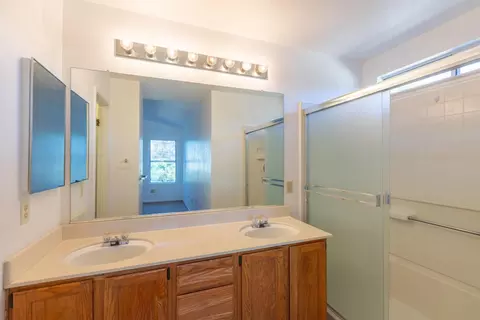

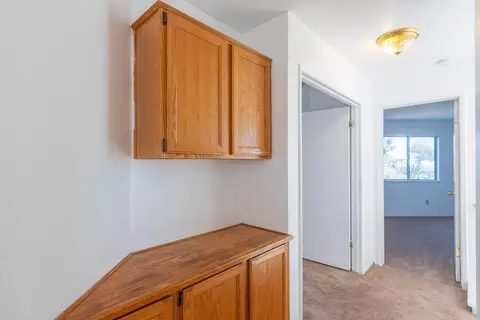
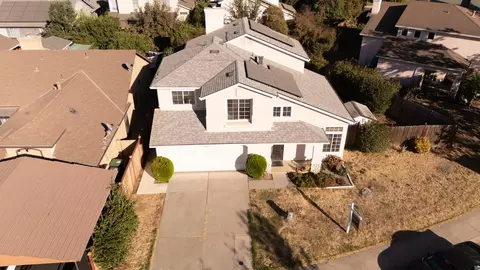
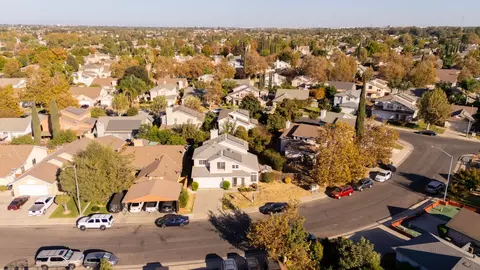
bed
bath
Sqft ($242/Sqft)
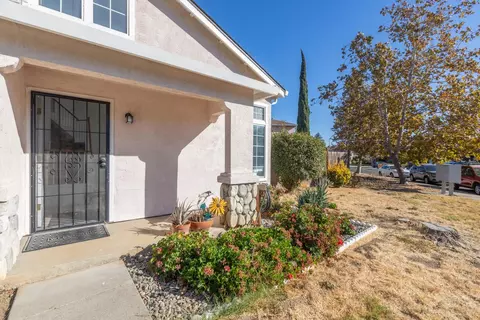
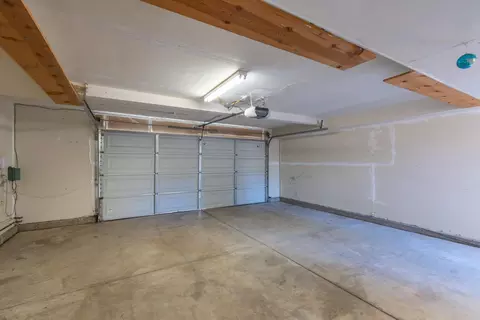
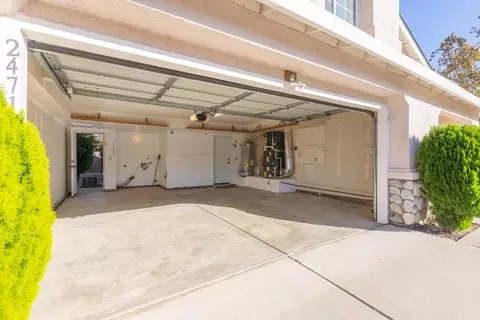
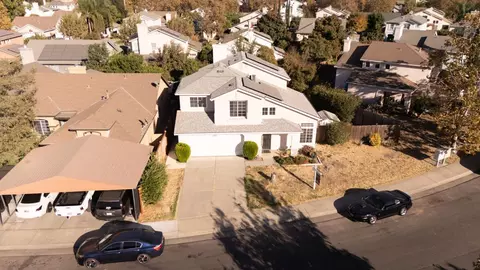
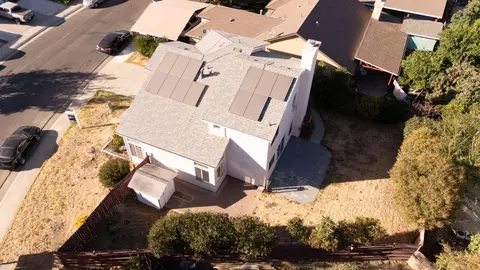
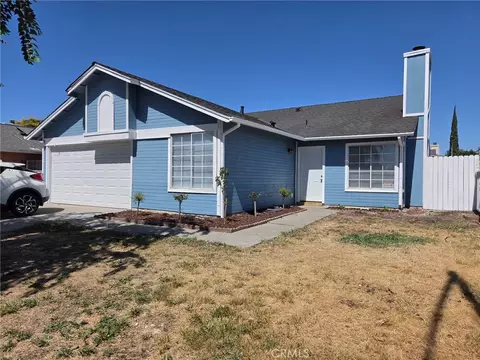
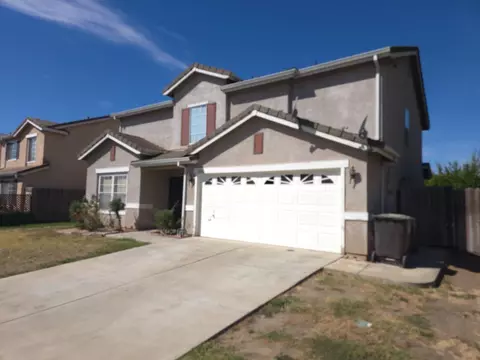
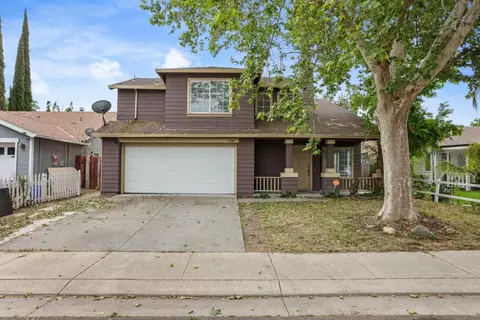
| Property type House | Neighborhood | Year built 1993 | HOA fee $0/month | Lot size 5,785 Sqft | Movoto estimate | Parking 2 garage spaces |

| Overview | |
| Cooling/AC | Central |
| Heating | Central |
| Levels/Style | 0, Traditional |
| Virtual Tour | External Link |
| Type | Residential |
| MLS # | 226126703 |
| Status | Active |
| SubType | Single Family Residence |
| SqFt | 1630 |
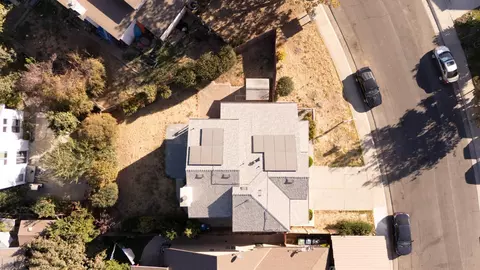
| Lot Size (Sqft) | 5785 |
| Lot Size (Acres) | 0.1328 |
| Year Built | 1993 |
| Interior | |
| Total # of Bathrooms | 3 |
| # of Full Baths | 2 |
| # of Partial Baths | 1 |
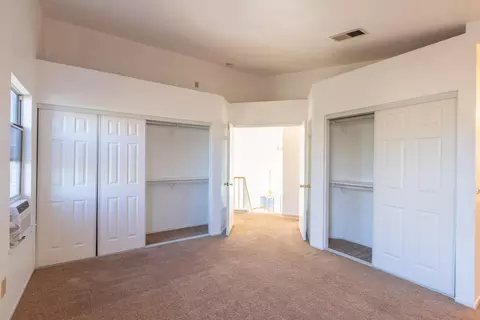
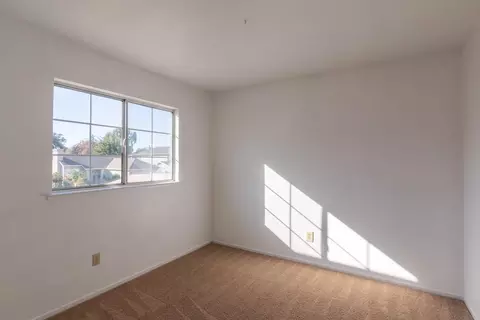
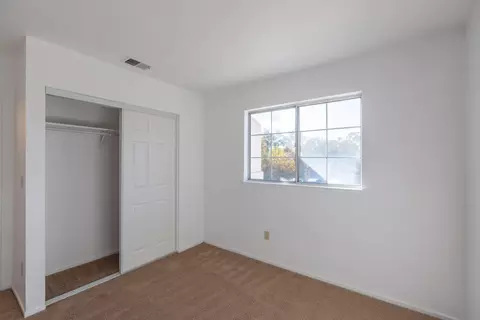
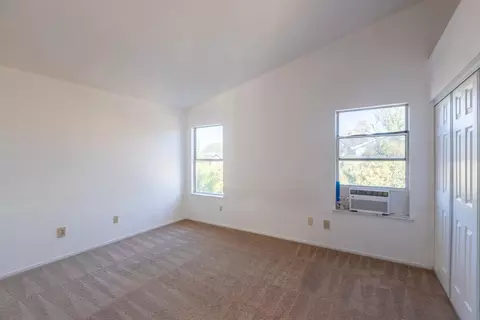
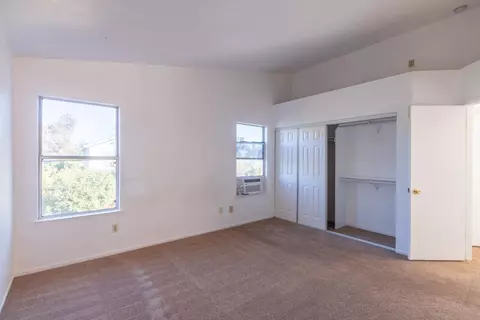
| Total # of Bedrooms | 4 |
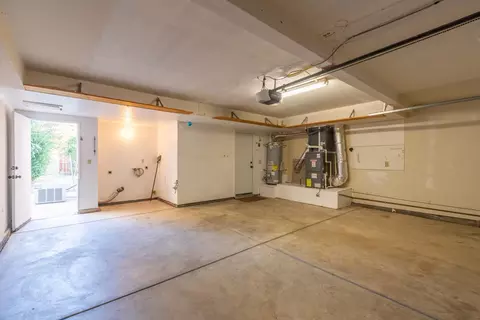
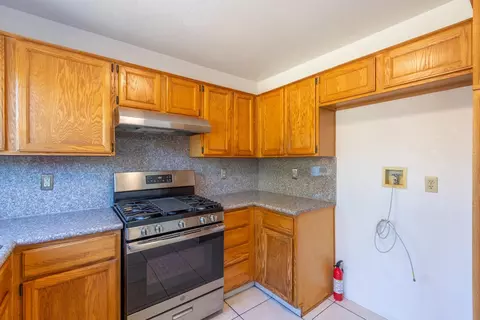
| Laundry | Hookups Only, In Garage |
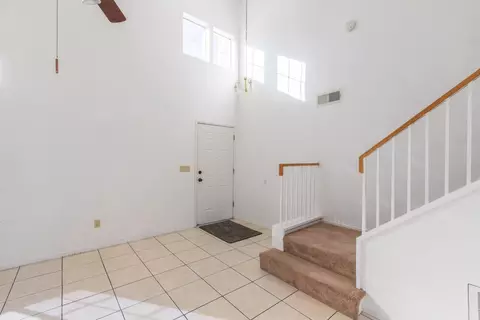
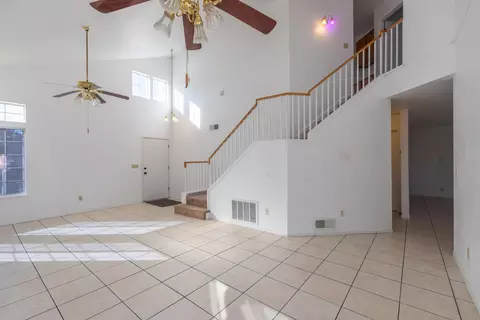
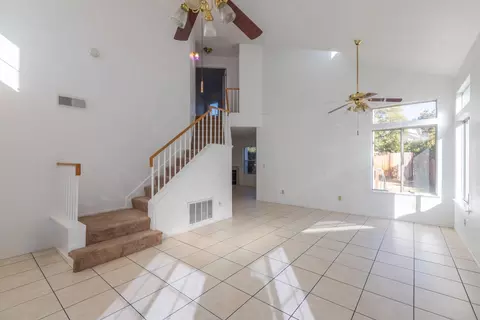
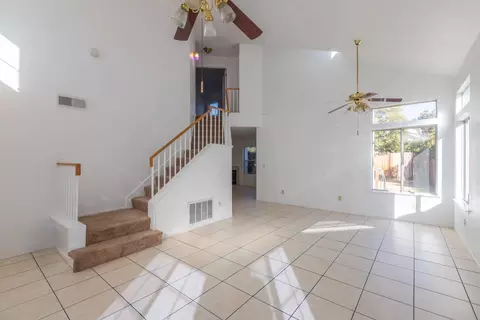
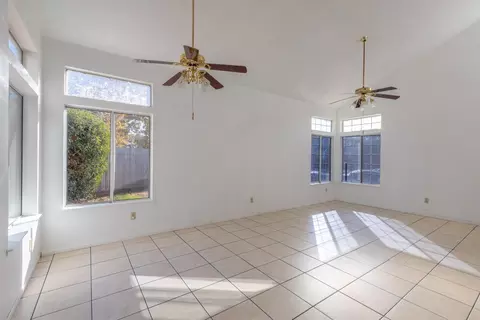
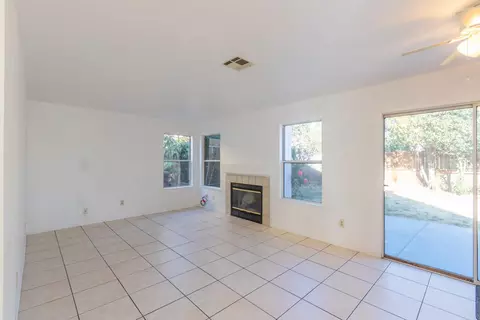
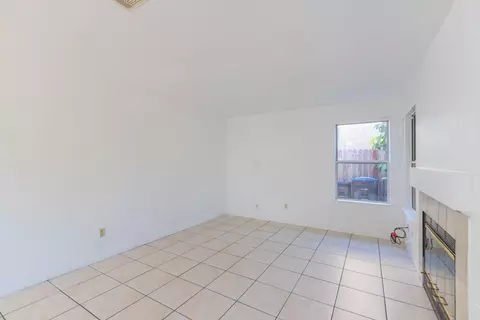
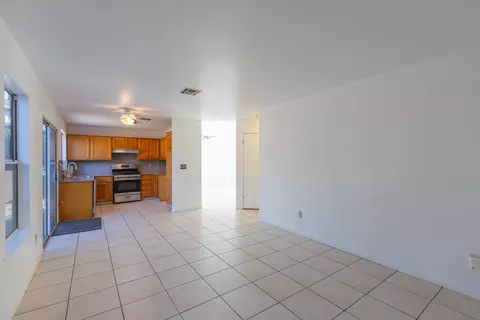
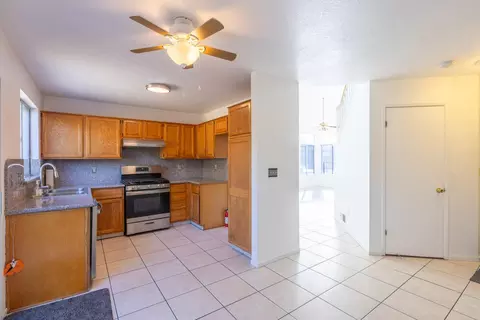
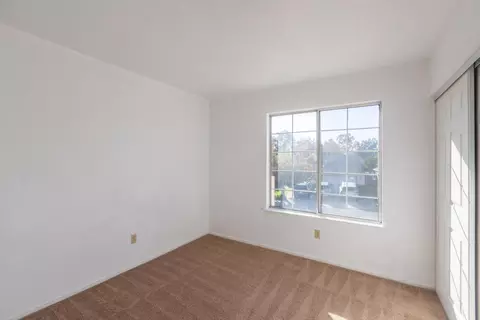
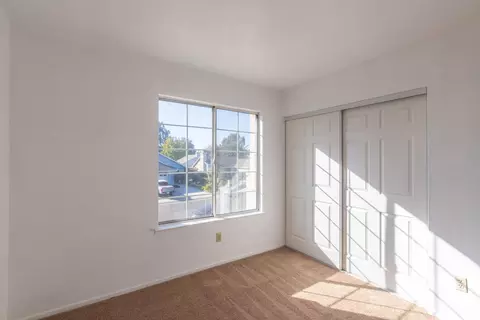
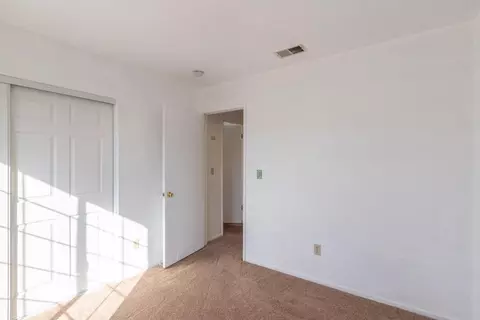
| Flooring | Carpet, Tile |
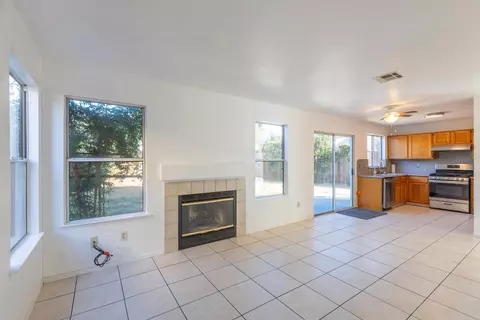
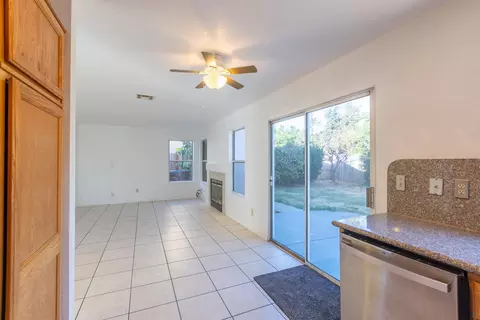
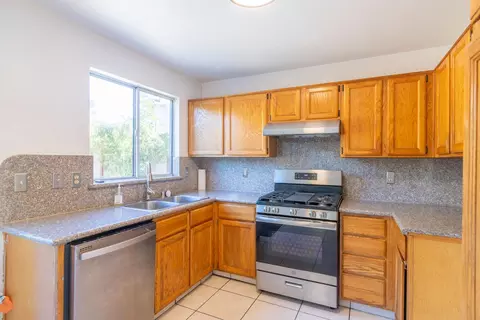
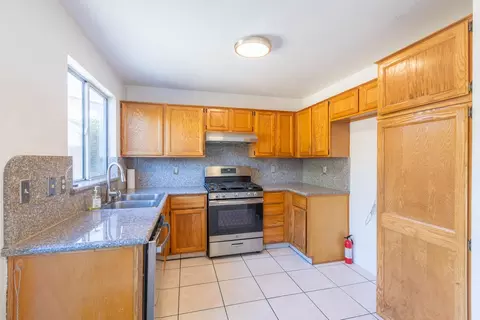
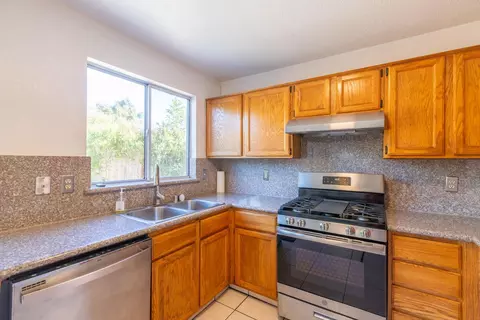
| Appliances | Free Standing Gas Range, Dishwasher, Disposal, Microwave |
| Fireplace | Wood Burning |
| Exterior | |
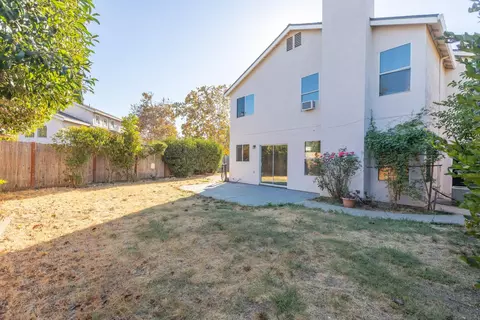
| Foundation | Slab |
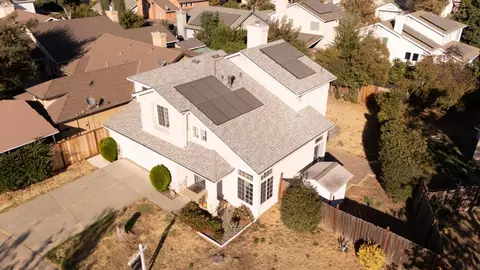
| Roof | Shingle |
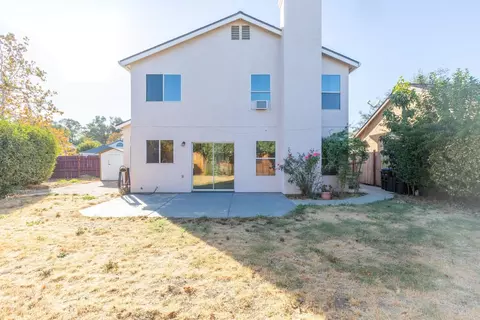
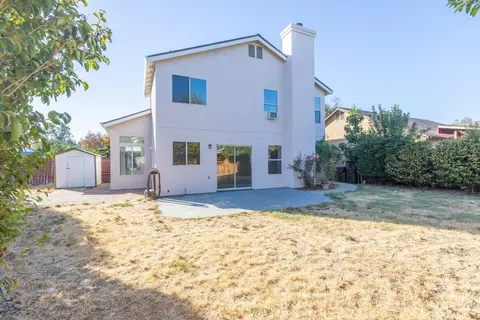
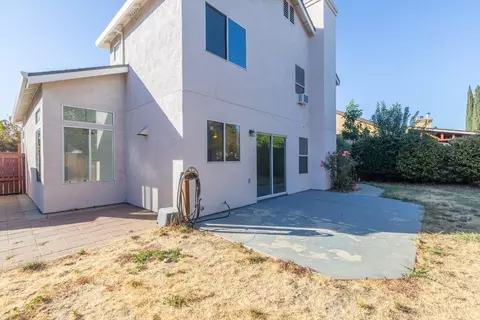
| Construction | Stucco |
| Parking | Attached, Garage Door Opener, Garage Facing Front |
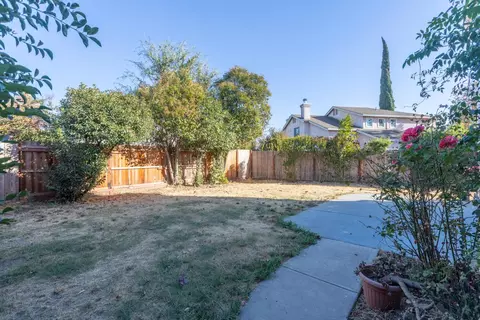
| Lot Features | Auto Sprinkler F&R, Cul-De-Sac |
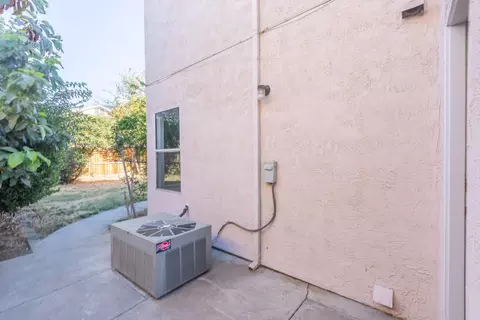
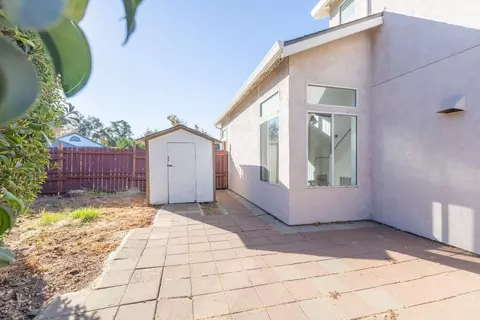
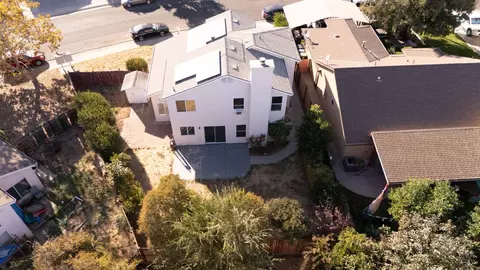
| Other Structures | Storage |
| Irrigation Source | None |
| Amenities / Utilities | |
| Sewer/Septic | Public Sewer |
| Water Source | Public |
| Location | |
| Elementary School District | Stockton Unified |
| Middle School District | Stockton Unified |
| High School District | Stockton Unified |
| Directions | I-5 Exit 8th St To Houston To Van Buskirk To Address House On On The Right |
| APN | 163-550-30 |
| Multifamily Details |
| Lot/ Land Details | |
| Topography | Level, Level |

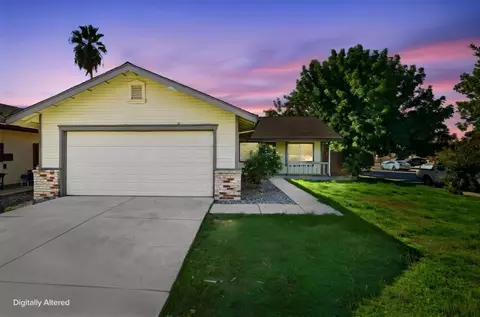
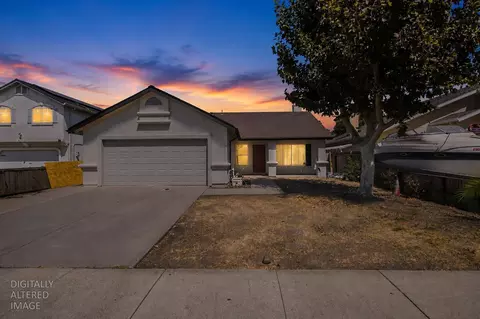
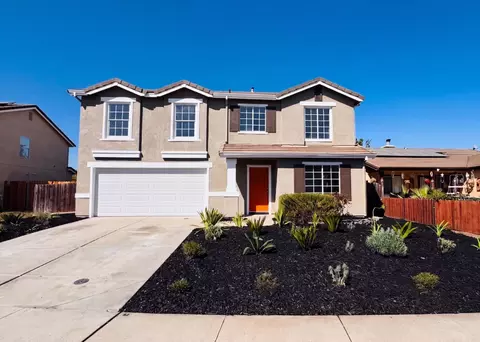
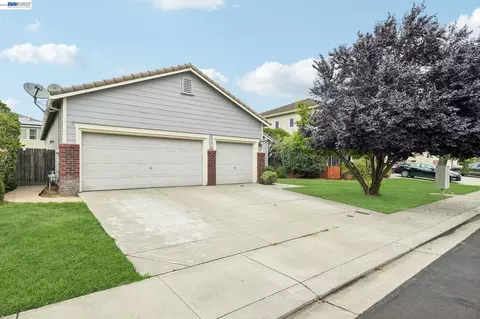
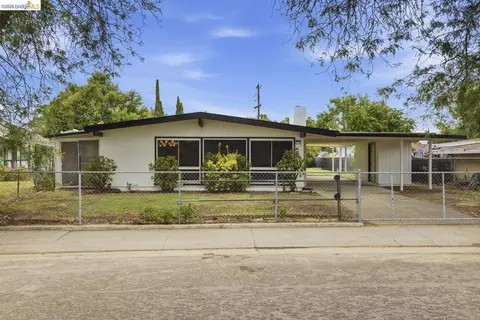
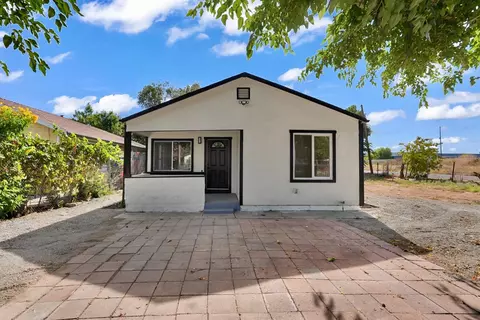

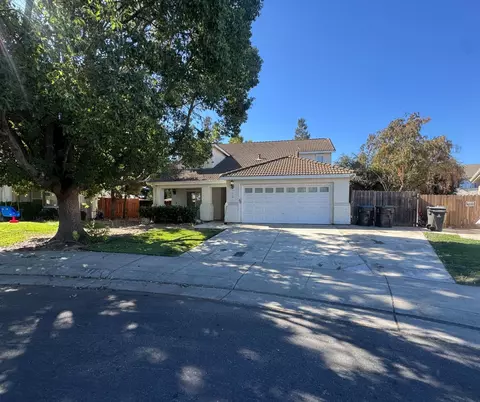
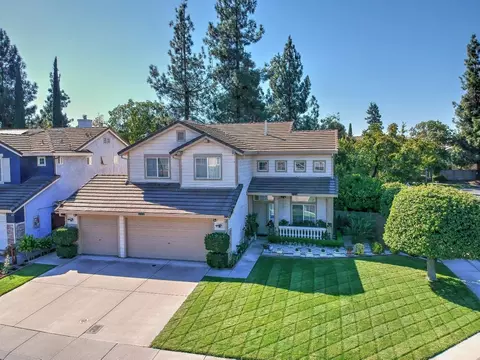
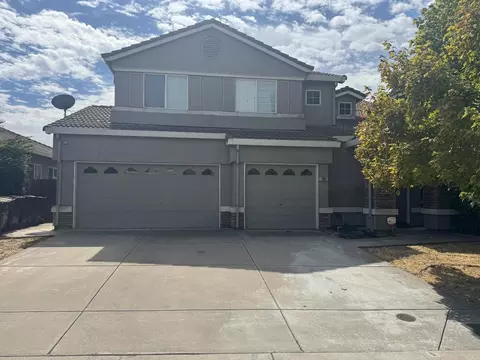
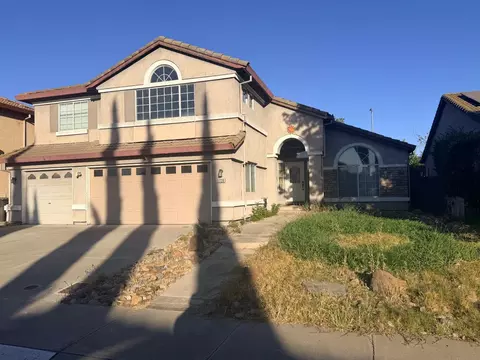
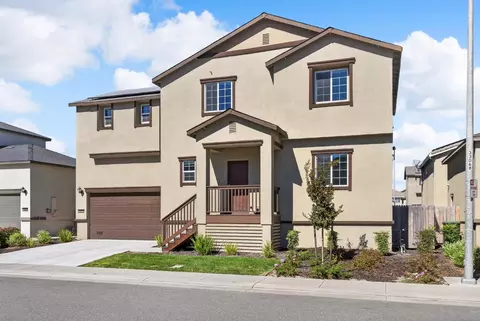
$495,000
$720,952
$445,000
$655,425
$499,000
$726,990
$619,900
$869,900
$599,925
$920,000
$571,500
$546,495
$349,900
$420,000
$400,000
$469,950
$605,000
$530,000
$875,000
$427,500
$525,000
$634,975
$410,000
$556,975
$994,450
$924,500
$340,000
$425,000
$203,500