
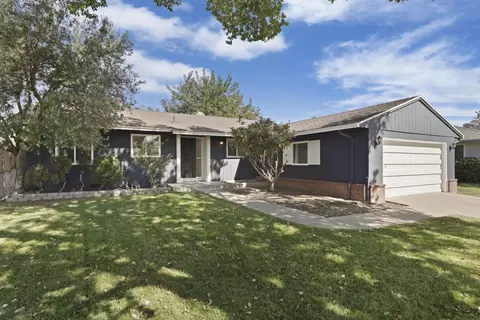
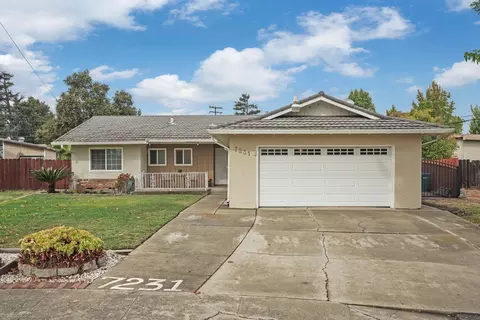
- $405,000
- 3Bd
- 1Ba
- 1,187 Sq Ft
SOLD

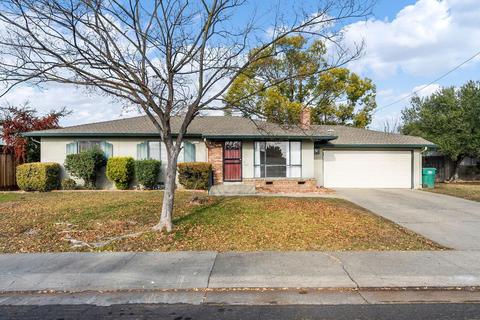
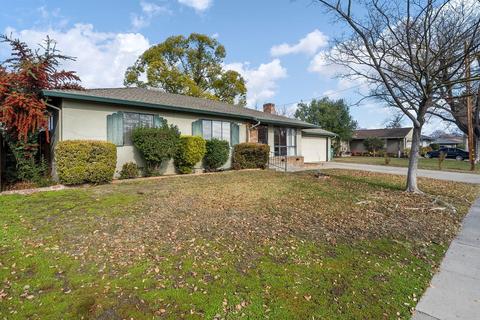
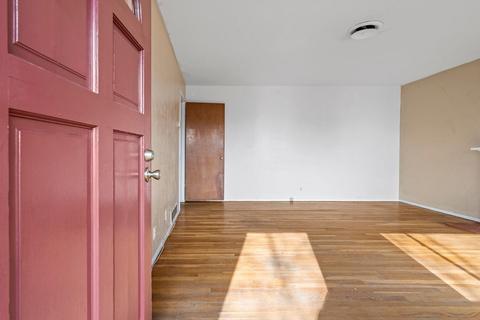
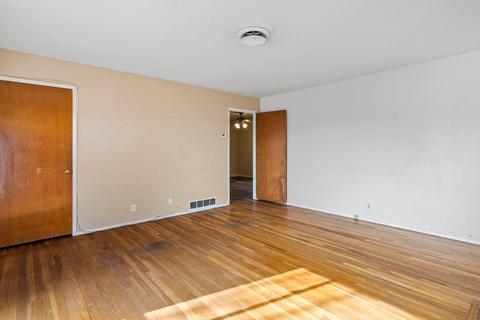
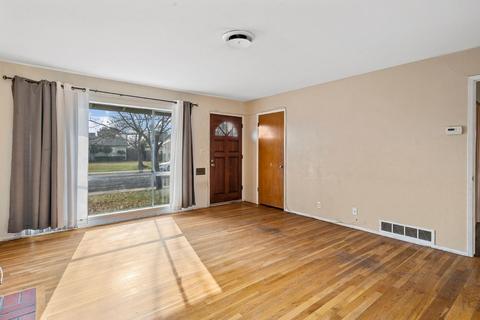
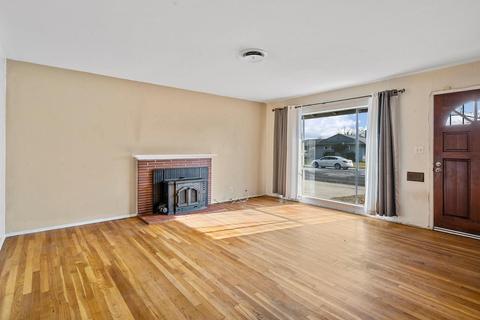
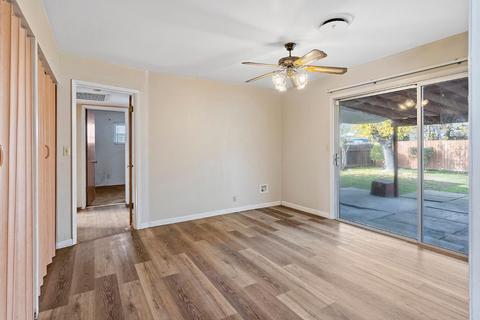
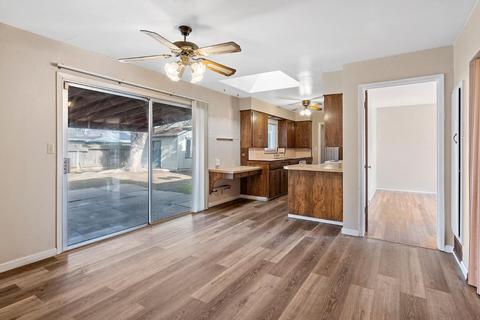
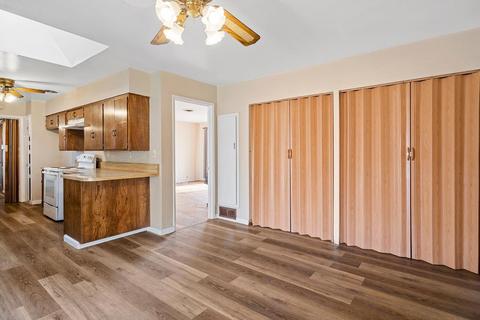
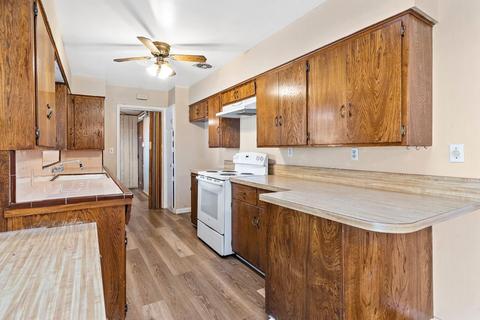
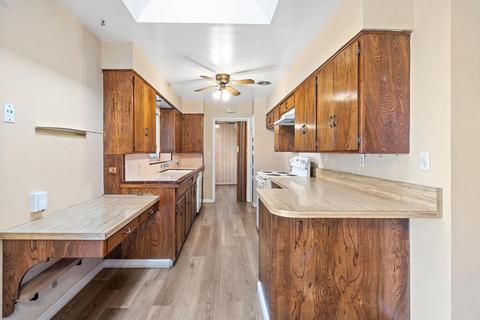
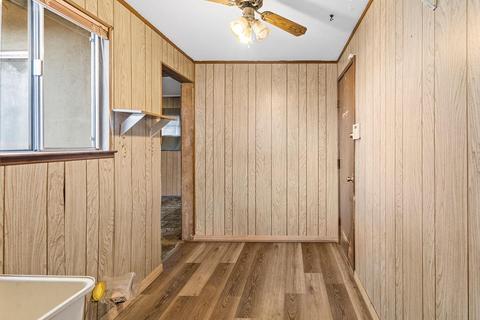
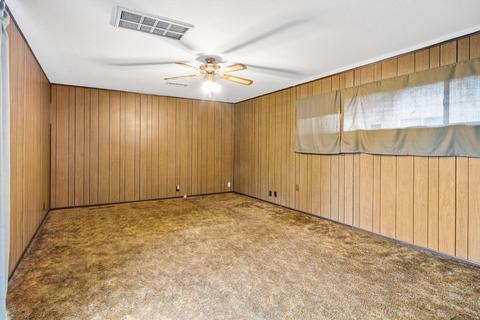
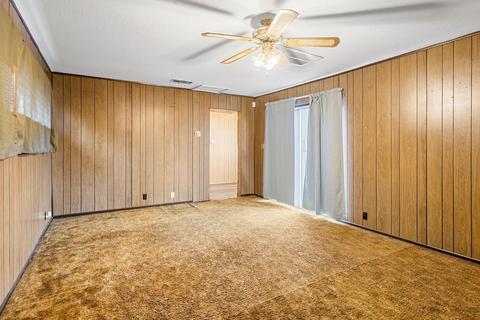
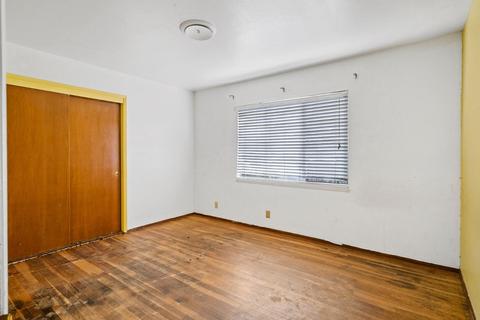
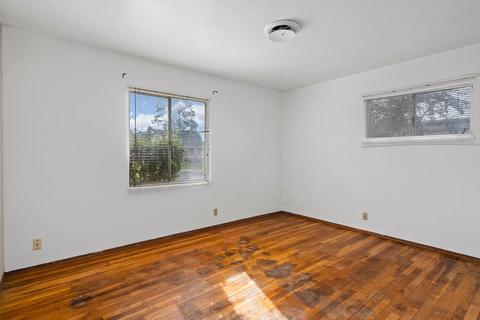
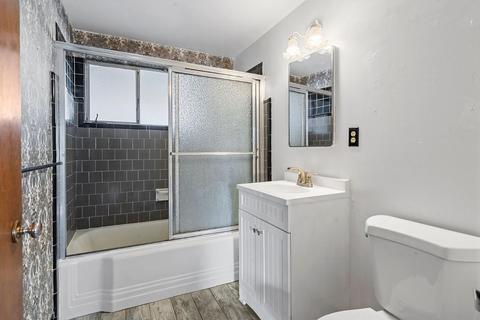
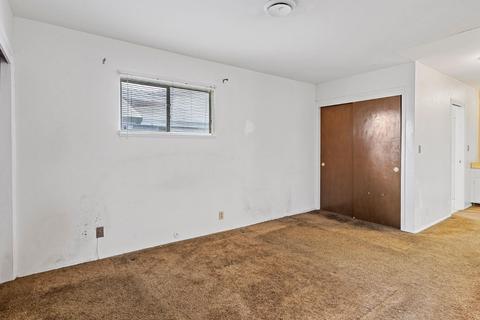
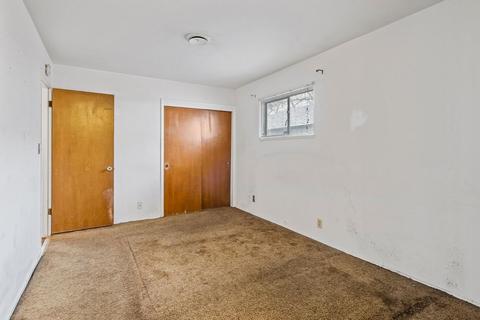
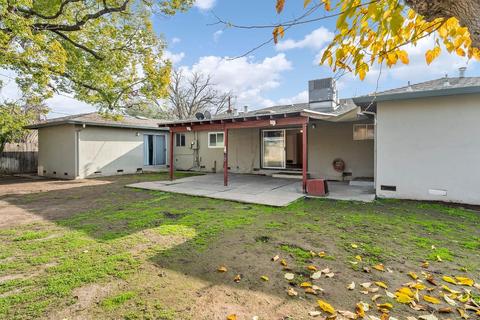
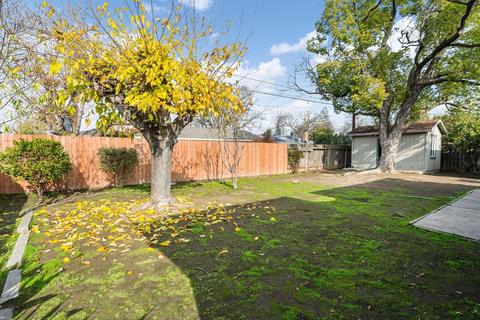
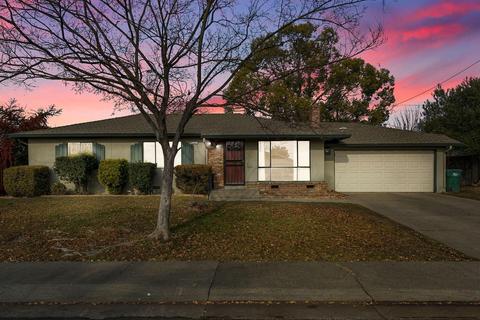
Last sold 03/08/2023 for $357K
bed
bath
Sqft ($226/Sqft)
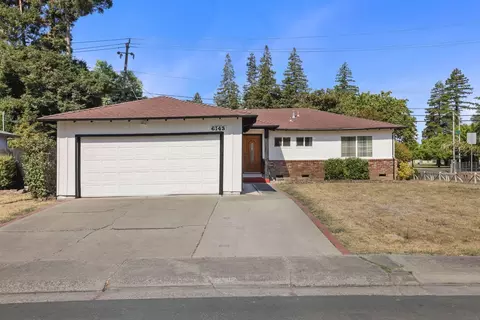
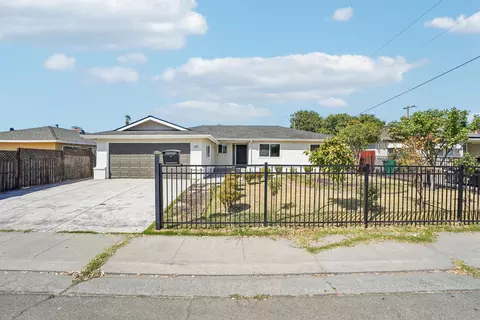
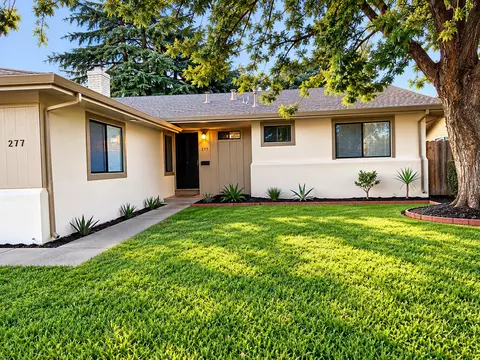
| Property type House | Neighborhood | Year built 1957 | HOA fee $0/month | Lot size 7,501 Sqft | Movoto estimate | Parking 2 garage spaces | Rental estimate |

| Overview | |
| Cooling/AC | Ceiling Fan(s), Central |
| Heating | Central, Fireplace(s), Gas, Natural Gas |
| Levels/Style | 1, One, Ranch |
| Virtual Tour | N/A |
| SubType | Single Family Residence |
| SqFt | 1581 |
| Status | Closed |
| Type | Residential |
| Lot Size (Acres) | 0.1722 |
| Lot Size (SqFt) | 7501 |
| County Transfer Tax Rate | 1.1 |
| Year Built | 1957 |
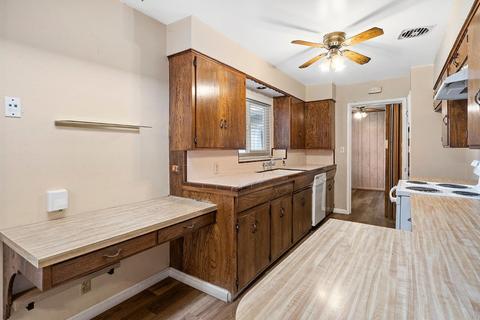
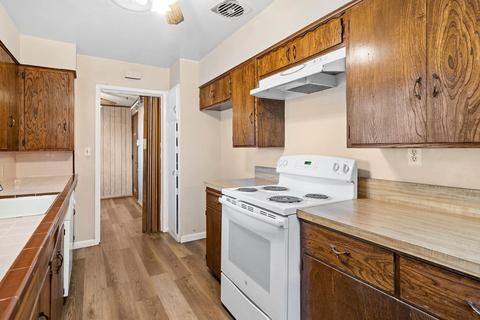
| Condition | Fixer |
| Interior | |
| # Full Baths | 2 |
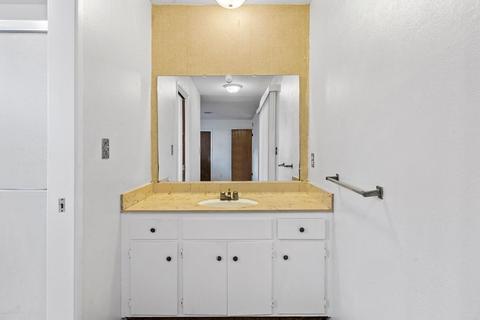
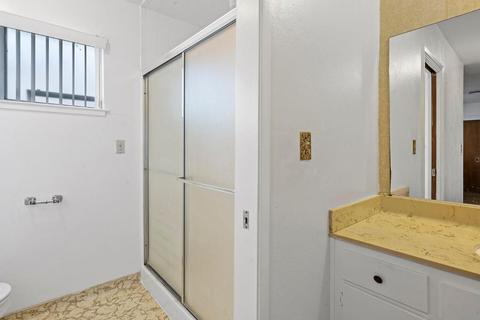
| Bathrooms | Tile, Tub W/Shower Over, Window |
| Primary Bathroom | Shower Stall(s), Tile, Window |
| Total # of Bathrooms | 2 |
| Primary Bedroom | Outside Access |
| Total # of Bedrooms | 3 |
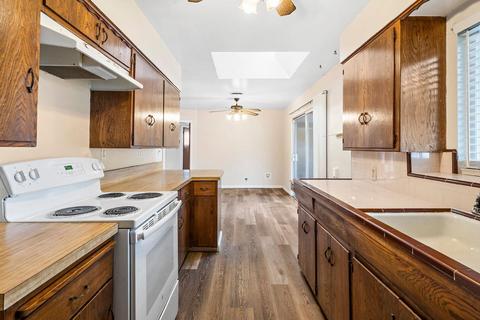
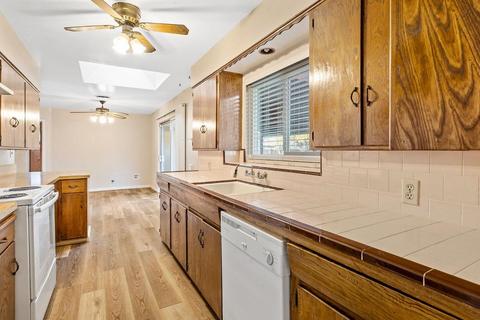
| Kitchen | Pantry Closet, Synthetic Counter, Tile Counter, Built-In Electric Oven, Built-In Electric Range, Gas Water Heater, Dishwasher, Disposal, Plumbed For Ice Maker, Free Standing Electric Oven, Free Standing Electric Range |
| Laundry | Sink, Hookups Only, Inside Room |
| Dining Room | Space In Kitchen, Formal Area |
| Other Room(s) | Master Bathroom, Baths Other, Master Bedroom, Family Room, Kitchen, Laundry, Living Room |
| Living Room | Other |
| Total # of Rooms | 6 |
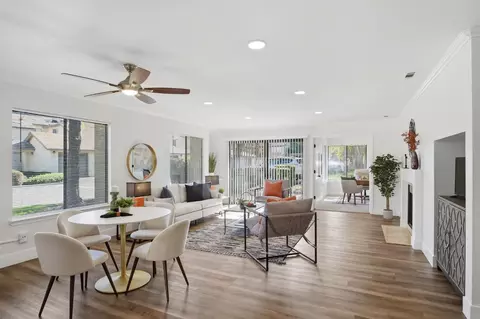
| Flooring | Carpet, Simulated Wood, Linoleum, Wood |
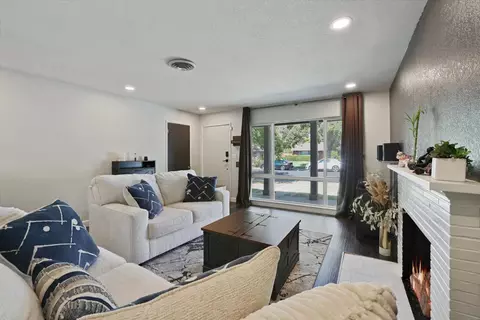
| Interior Features | Skylight(s) |
| Accessibility Features | Shower(s) |
| Fireplace | Living Room |
| Exterior | |
| Roof | Composition |
| Foundation | Raised |
| Construction | Stucco, Frame |
| # Garage Spaces | 2 |
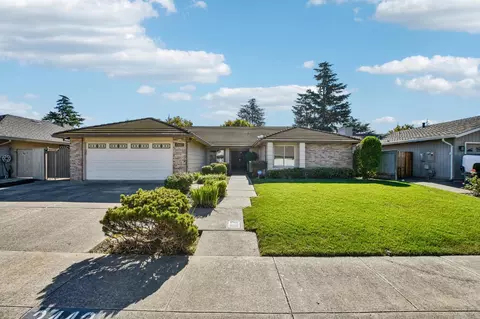
| Garage | Attached, Garage Door Opener, Garage Facing Front |
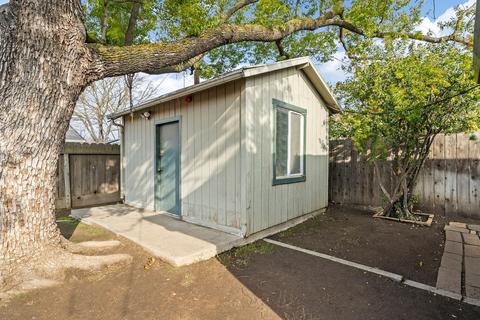
| Other Structure(s) | Workshop |
| Lot Desc | 100x75, Manual Sprinkler F&R, Curb(s)/Gutter(s), Shape Regular, Landscape Front |
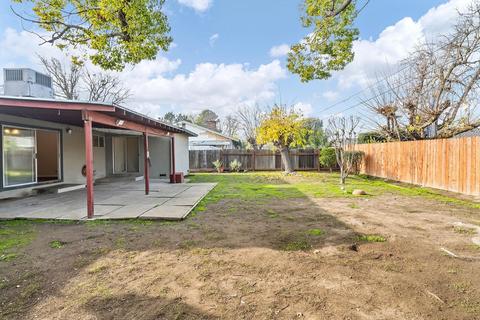
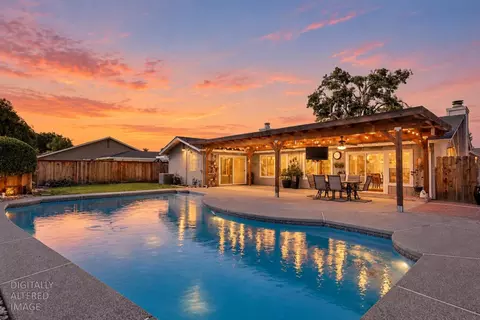
| Patio/ Porch Desc | Covered Patio |
| Fencing | Back Yard, Wood |
| Amenities / Utilities | |
| Water | Meter Available, Public |
| Utilities | Cable Available, Public, Natural Gas Connected |
| Sewer/ Septic | In & Connected |
| Irrigation | None |
| Electricity | 220 Volts In Kitchen, 220 Volts In Laundry |
| Pets Allowed | Yes |
| Location | |
| View | City |
| Area | 20705 |
| County | San Joaquin |
| Subdivision | Mayfair |
| School County | San Joaquin |
| School 2 | Stockton Unified |
| School 3 | Stockton Unified |
| School 1 | Stockton Unified |
| APN | 081-244-21 |
| Zoning | Residential |
| Directions | Take El Dorado Street North Of Swain Road> Turn Right At Ben Holt And Go Up 1 Block On Left. Before Hemet. Or Take Ben Holt Exit Off I5 Freeway And Go East Past El Dorado St. |
| Lot/ Land Details | |
| Topography | Level |
| Road Description | Paved |
| Road Responsibility | Public Maintained Road |
MLS # 222150023| Est. value | Bed/bath | Sqft | mi | |
|---|---|---|---|---|
| 221 E Benjamin Holt Dr, Stockton, CA 95207 | $390,000 | 3/2 | 1,520 | 0.01 |
| 307 E Benjamin Holt Dr, Stockton, CA 95207 | $385,000 | 3/1 | 1,187 | 0.02 |
| 220 E La Mesa Ave, Stockton, CA 95207 | $388,000 | 3/2 | 1,341 | 0.02 |
| 214 E La Mesa Ave, Stockton, CA 95207 | $468,000 | 3/2 | 1,988 | 0.02 |
| 215 E Benjamin Holt Dr, Stockton, CA 95207 | $425,000 | 3/2 | 1,656 | 0.03 |
| 306 E La Mesa Ave, Stockton, CA 95207 | $372,000 | 3/1 | 1,188 | 0.03 |
| 218 E Benjamin Holt Dr, Stockton, CA 95207 | $407,000 | 3/2 | 1,314 | 0.03 |
| 224 E Benjamin Holt Dr, Stockton, CA 95207 | $362,000 | 3/1 | 1,187 | 0.03 |
Estimated values are based on public record data and automated valuation models. Values are not guaranteed and may not reflect current market conditions.
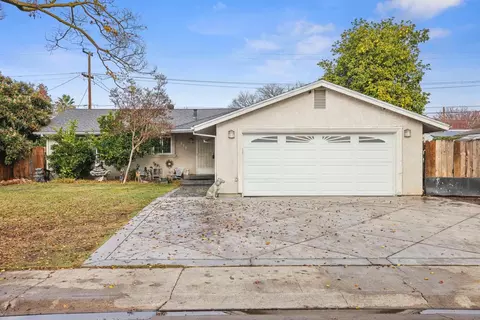

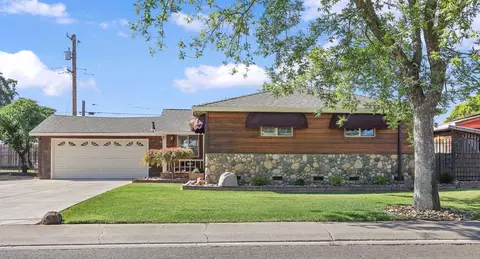
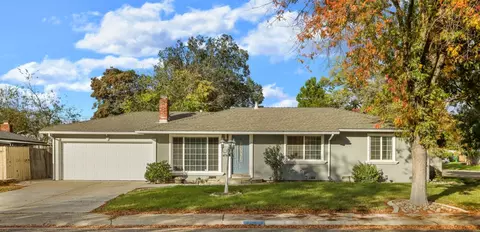
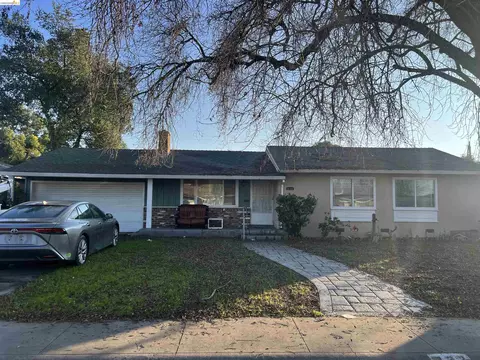
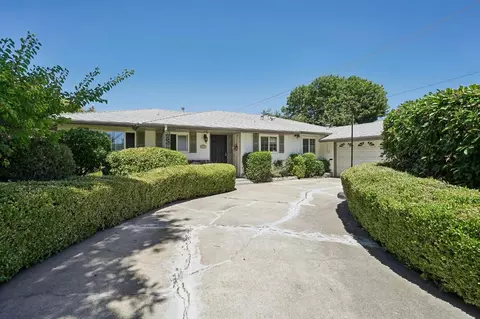
$495,000
$499,000
$445,000
$655,425
$720,952
$726,990
$619,900
$695,000
$480,000
$869,900
$420,000
$546,495
$349,900
$571,500
$469,500
$530,000
$397,475
$417,000
$469,950
$605,000
$634,975
$525,000
$410,000
$556,975
$425,000
$420,000
$639,900
$994,450
$699,950