Movoto Real Estate
Sold on 07/17/2025

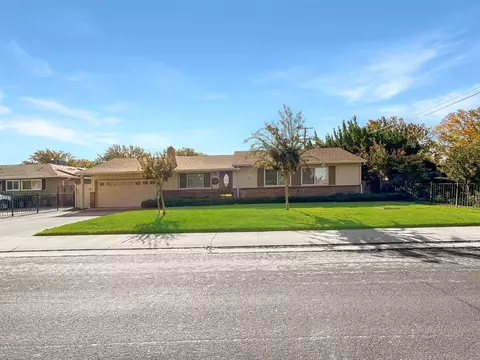
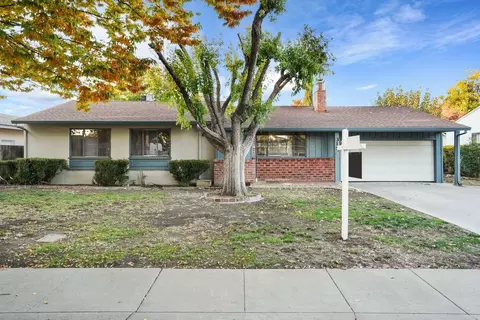
217 E Mayfair Ave, Stockton, CA 95207

$433,000

Last sold 07/17/2025 for $464K

  • 3

    bed

  • 2

    bath

  • 1,374

    Sqft ($338/Sqft)

House not for sale

About 217 E Mayfair Ave

Property type House
Neighborhood
Year built 1954
HOA fee $0/month
Lot size 8,176 Sqft
Movoto estimate
Parking 2 garage spaces
Rental estimate
Property description
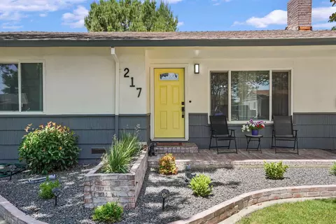
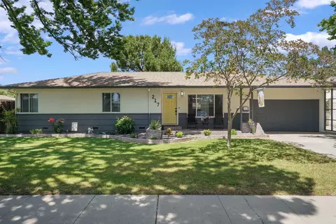
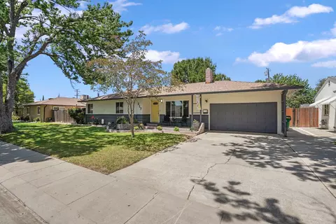
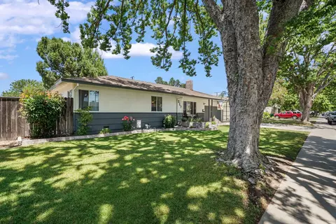
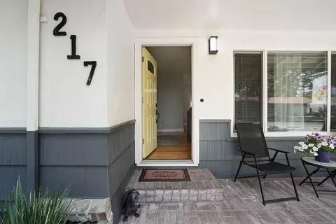
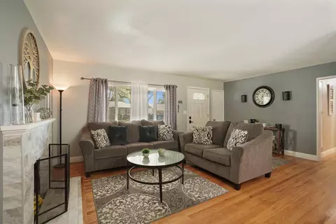
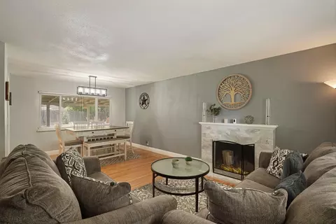
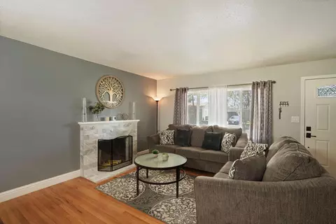
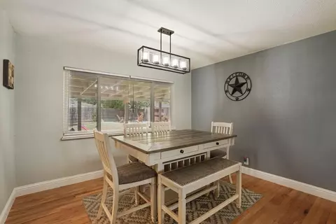
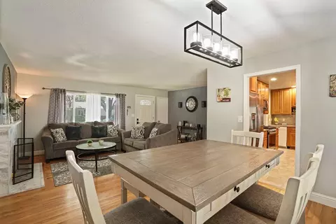
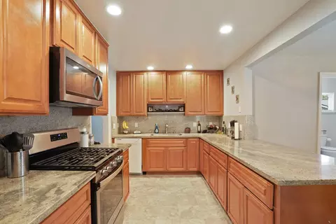
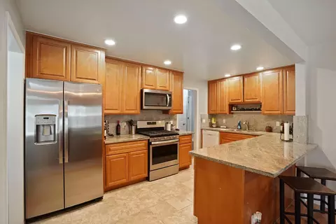
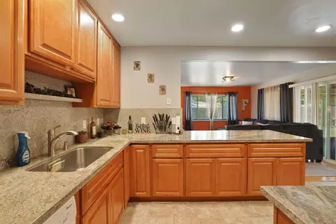
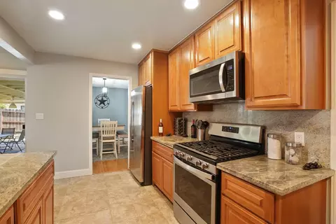
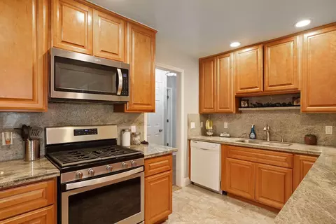
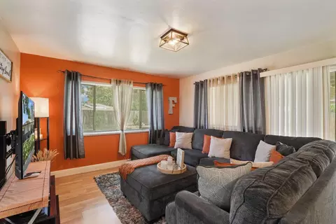
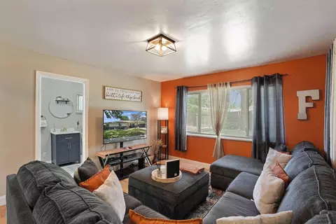
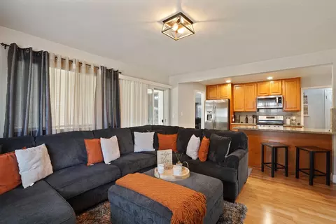
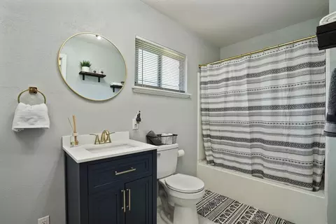
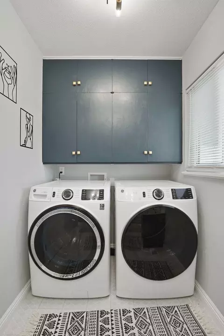
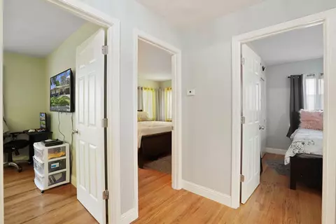
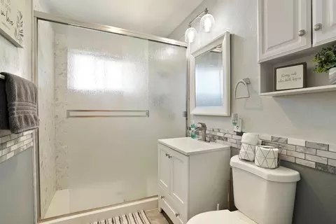
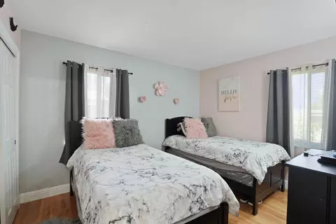
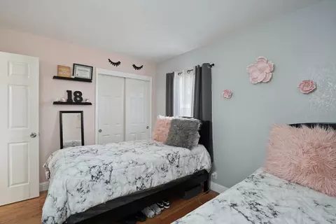
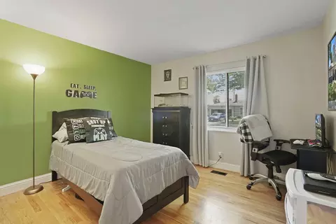
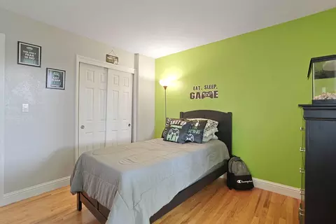
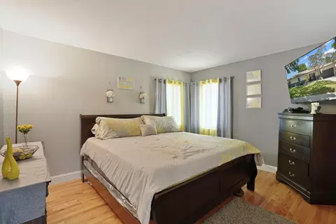
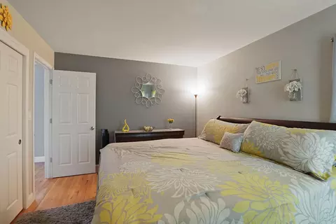
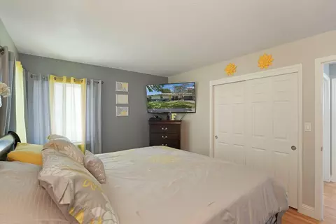
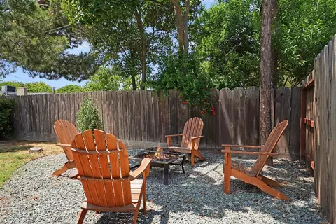
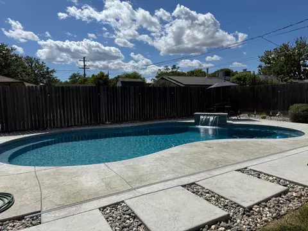
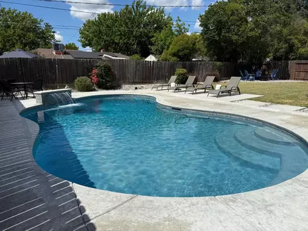
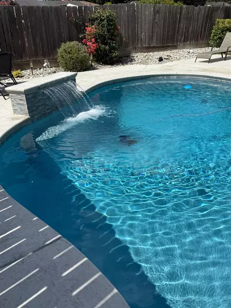
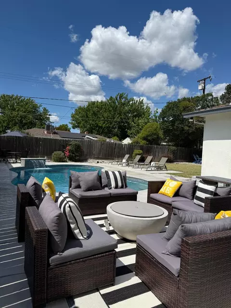
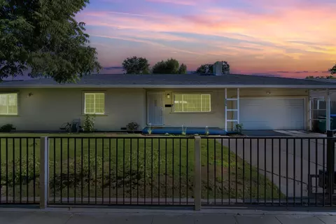
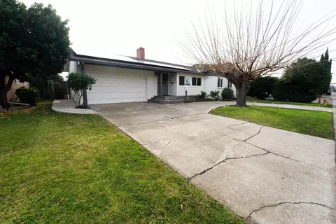
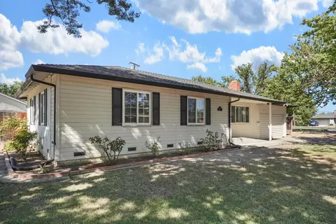
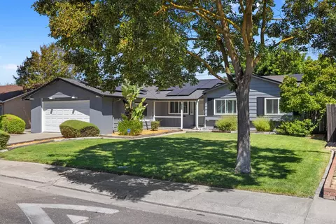
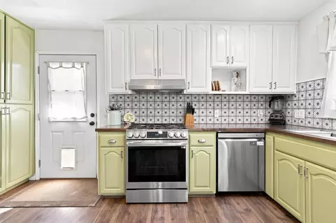
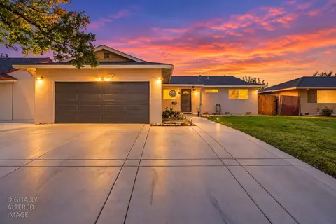
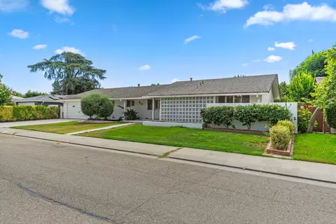
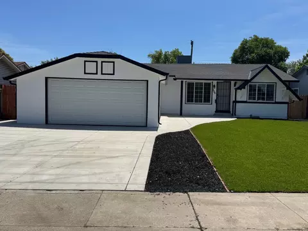
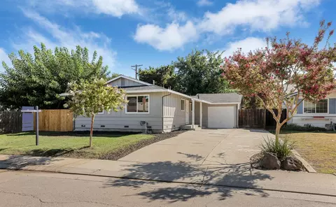
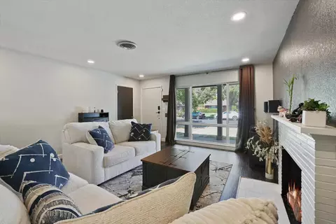
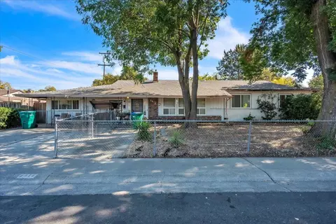
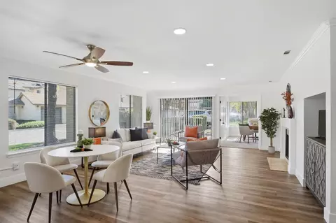
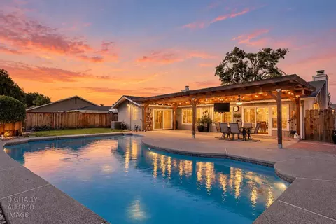
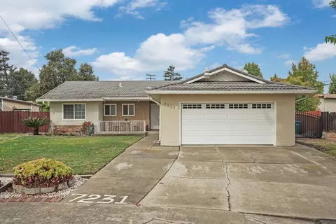
Summer-Ready Stunner with a brand new sparkly pool! This charming Central Valley gem is the perfect place to call home! Tucked behind St. Mary's High School and within walking distance to shops and restaurants, you'll love the convenience and the curb appeal. Step inside and be welcomed by a stylish formal living area featuring a newly tiled fireplace, modern lighting fixtures, and a cozy vibe that flows throughout the home. The heart of the home is our kitchen which boasts granite countertops with a peninsula layout, offering extra seating and seamless connection to the open family room. Don't miss the trendy updated guest bath and indoor laundry area that add even more charm and practicality. With 3 spacious bedrooms and 2 full baths, this home is not only beautiful but shows true pride of ownership. But let's talk backyard because this one is built for summer! Enjoy your very own brand new, 2-year-old pool with a serene waterfall feature, surrounded by fresh concrete and a gorgeous designed layout. Whether you're hosting pool parties, relaxing under the covered patio, or letting your pets play in the fenced-in area, this yard is ready to impress. Come check it out and fall in love!
Listed by
Listing Agent - Brittni E Pacelli
Listing Office - RE/MAX Grupe Gold
Source: Metrolist Services,Inc. mls logo
MLS#225062562 • last updated 1 year ago
Movoto checked Metrolist Services,Inc. for data 5 minutes ago
Overview
Cooling/AC Central
Heating Central
Levels/Style 0
Type Residential
MLS # 225062562
Status Closed
SubType Single Family Residence
SqFt 1374
Lot Size (Sqft) 8176
Lot Size (Acres) 0.1877
Year Built 1954
Property Condition Updated/Remodeled
Interior
Total # of Bathrooms 2
# of Full Baths 2
Total # of Bedrooms 3
Laundry Inside Area
Flooring Laminate, Tile, Wood
Appliances Free Standing Gas Range, Free Standing Refrigerator, Microwave
Fireplace Wood Burning
Exterior
Foundation Raised
Roof Composition
Construction Stucco, Wood Siding
Parking Garage Facing Front
Patio/Porch Front Porch, Uncovered Patio
Lot Features Manual Sprinkler F&R
Fencing Fenced
Irrigation Source Public District
Amenities / Utilities
Sewer/Septic Public Sewer
Water Source Public
Pool Pool Sweep, Gunite Construction
Location
Elementary School District Stockton Unified
Middle School District Stockton Unified
High School District Stockton Unified
Directions North On El Dorado, Right On Longview, Immediate Right On Fillmore, Second Left To Mayfair Property On Left Hand Side.
APN 081-402-21
Multifamily Details
$433K
Range: $372K-$493K
Last 30 days 
Rental est.: $1,695/month
Gross rent multiplier: 22.8
  • Jul 2025
    mls logo MLS # 225062562
  • Jul 19, 2025 Sold
    $464,000
  • Jul 19, 2025 Pending
    —
  • May 29, 2025 Active
    —
  • May 15, 2025 Listed
    $463,999 (+9.2%)
  • Jul 2025
    Public Records
  • Jul 17, 2025 Sold
    $464,000
  • Jun 2023
    mls logo MLS # 223051820
  • Jun 19, 2023 Hold
    —
  • Jun 7, 2023 Listed
    $424,900 (+34.9%)
  • Apr 2020
    Public Records
  • Apr 28, 2020 Sold
    $315,000
  • Apr 2020
    mls logo MLS # 20015853
  • Apr 28, 2020 Sold
    $315,000 (-4.5%)
  • Mar 19, 2020 Pending Sale
    —
  • Mar 12, 2020 Listed
    $330,000
  • Year Property taxes Tax assessment
  • 2025
    $4,763 +13.4%
    $344,492 +2.0%
  • 2024
    $4,200 +2.3%
    $337,738
  • 2023
    $4,106 +1.7%
    $337,738 +2.0%
  • 2022
    $4,038 +4.1%
    $331,117 +2.0%
  • 2021
    $3,880 +92.9%
    $324,626 +104.43%
  • 2020
    $2,011 +0.4%
    $158,799
  • 2019
    $2,003 +1.9%
    $158,799 +2.0%
  • 2018
    $1,966 +5.5%
    $155,686 +2.0%
  • 2017
    $1,863
    $152,634
  • 217 E Mayfair Ave
    $464K
  • Pacific
    $392K 0% y/y
  • 95207
    $397K +1% y/y
  • Stockton
    $475K +3% y/y
No chart available
Statistics calculated by Movoto
Est. value Bed/bath Sqft mi
223 E Mayfair Ave, Stockton, CA 95207 $438,000 3/1 1,482 0.01
211 E Mayfair Ave, Stockton, CA 95207 $403,000 3/1 1,127 0.01
218 E Mayfair Ave, Stockton, CA 95207 $366,000 3/1 1,104 0.02
212 Garner Ln, Stockton, CA 95207 $458,000 4/2 2,014 0.03
218 Garner Ln, Stockton, CA 95207 $386,000 3/1 1,104 0.03
303 E Mayfair Ave, Stockton, CA 95207 $391,000 3/1 1,398 0.03
212 E Mayfair Ave, Stockton, CA 95207 $383,000 3/1 1,104 0.03
224 Garner Ln, Stockton, CA 95207 $399,000 3/1 1,419 0.03

Estimated values are based on public record data and automated valuation models. Values are not guaranteed and may not reflect current market conditions.
Thinking of selling? Get a Cash Offer.

  • A smooth, fast sale
  • Skip staging and repairs
  • No strings attached
1/10
3/10
3/10
3/10
Source: GreatSchools.org © 2026. All rights reserved.

Around Pacific

Explore everything this neighborhood has to offer. Learn more about Pacific.
By entering my info and clicking Ask a Question below, I am providing my e-signature and express written consent to receive marketing emails, calls, and texts (including via automatic telephone dialing systems, AI generative, artificial or pre-recorded voice technology) relating to my inquiry from Movoto (and parties calling/messaging on their behalf) even if my number appears on the company, state, or national Do Not Call Registry. You also agree to ourTerms and Conditions and Privacy Policy. Consent not required to receive services (call 1-844-420-1270 to be connected without providing consent).

Nearby recently sold homes in Stockton, CA

Nearby homes for sale in Stockton, CA

Newest listings in 95207

  • Real Estate
  • CA
  • San Joaquin County
  • Stockton
  • 95207
  • Pacific
  • 217 E Mayfair Ave
Meet with a real estate agent today (844) 430-0869
The multiple listing information is provided by Metrolist Services, Inc. IDX information is provided exclusively for consumers’ personal, non-commercial use and that it may not be used for any purpose other than to identify prospective properties consumers may be interested in purchasing. Information deemed reliable but not guaranteed to be accurate. Buyer to verify all information. The information provided is for consumers' personal, non-commercial use and may not be used for any purpose other than to identify prospective properties consumers may be interested in purchasing. Listing information updated every 15 minutes. Terms of use & Privacy Policy, California Privacy Info. Copyright © 2005 - 2026 Movoto, Inc. All rights reserved. Equal Housing Opportunity CalDRE CalDRE #01517281
Movoto Real Estate is committed to ensuring accessibility for individuals with disabilities. We are continuously working to improve the accessibility of our web experience for everyone. We welcome feedback and accommodation requests, please submit them here.
Sacramento Metrolist Multiple Listing Service™ system
The real estate listing data marked with this icon comes from the IDX program of the Sacramento Metrolist Multiple Listing Service™ system. Information deemed reliable, but not verified or guaranteed. Users are responsible for checking the accuracy, completeness, currency, and status of all information. All measurements and all calculations of area (i.e., Sq Ft and Acreage) are approximate. Broker has represented to MetroList that Broker has a valid listing signed by seller authorizing placement in the MLS. Above information is provided by Seller and/or other sources and has not been verified by Broker. Some properties that appear for sale on this web site may subsequently have been sold and may no longer be available. Copyright 2026 MetroList Services, Inc. Metrolist Terms of Use
Requests for information regarding mortgage products will be directed to Movoto.com affiliate, Lower, LLC - a licensed Mortgage Lender (NMLS #1124061), or, based on your location, may be redirected to a participating mortgage marketing partner that may pay Lower, LLC for any consumer contact information provided through this site.