

- $1,070,000
- 5Bd
- 3Ba
- 2,370 Sq Ft
SOLD

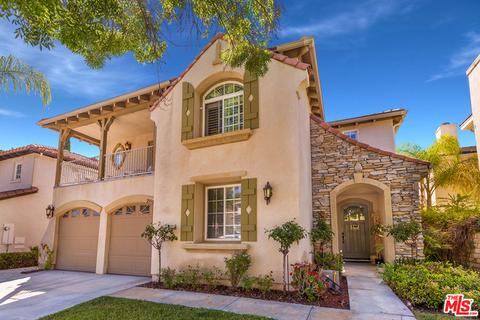
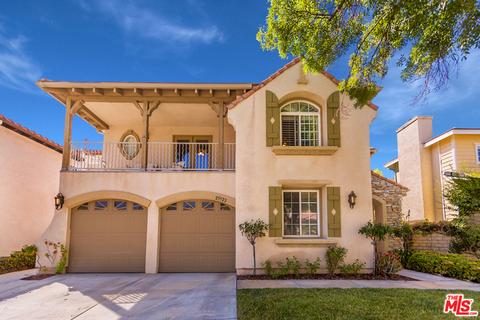
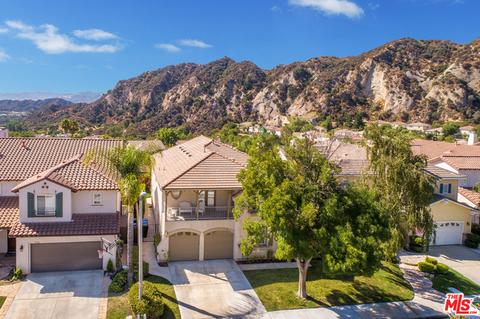
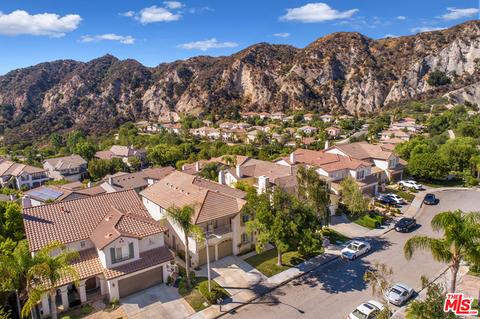
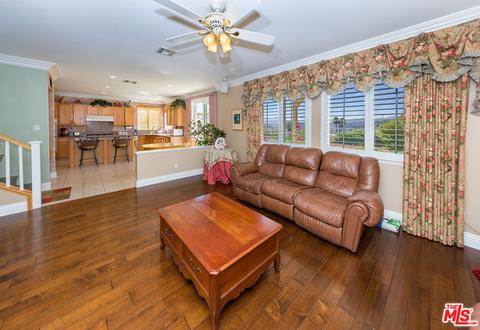
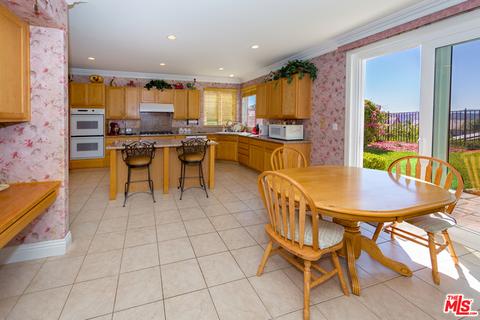
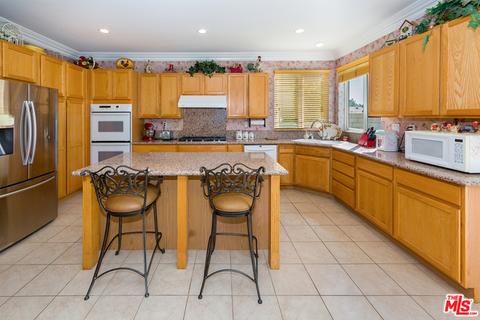
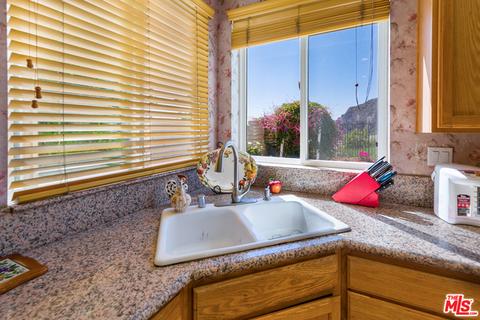
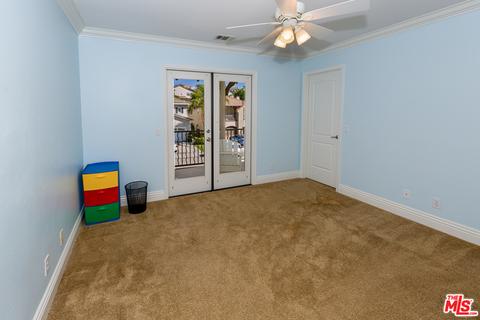
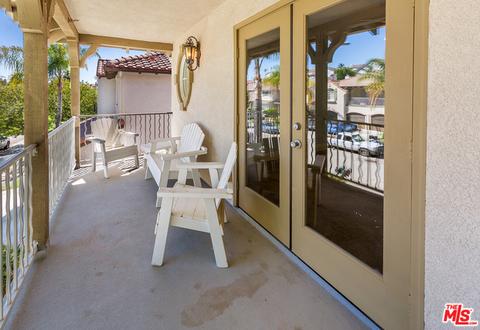
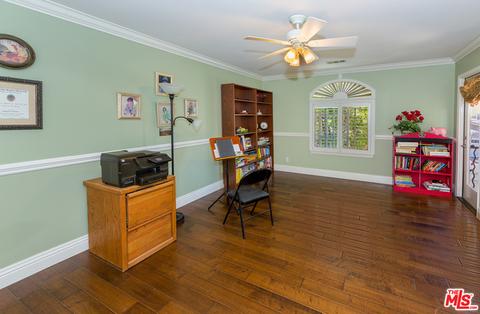
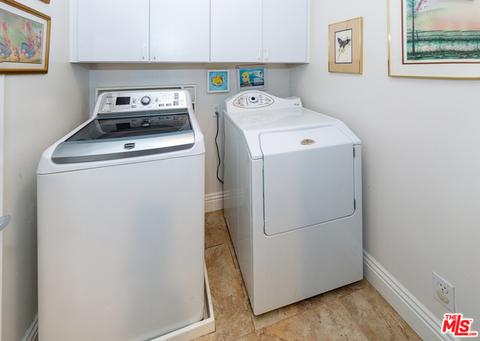
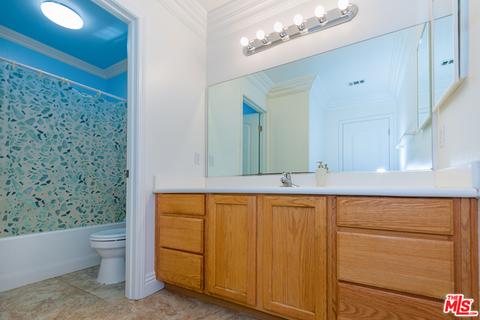
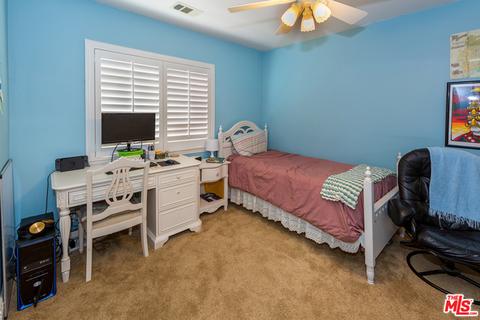
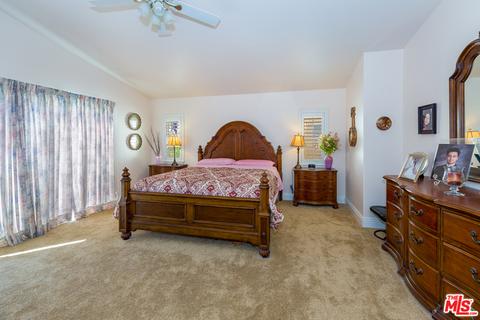
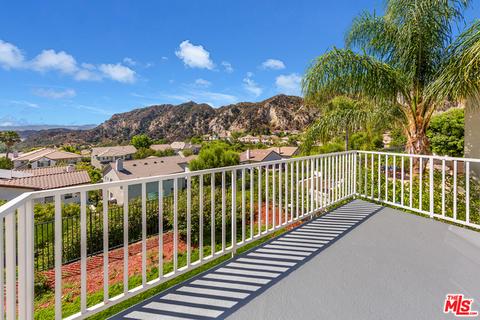
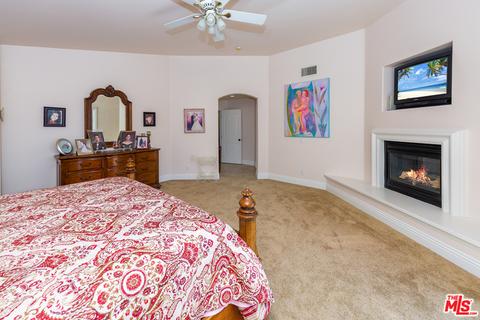
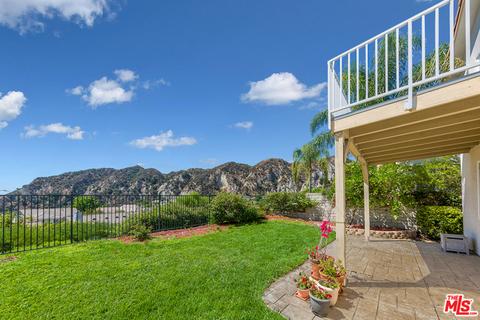
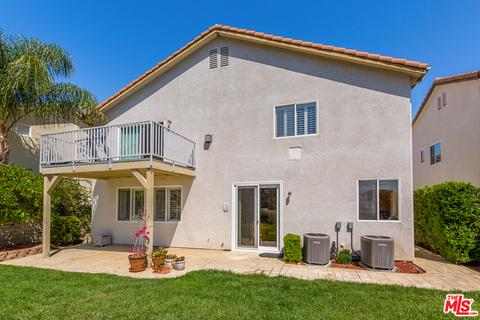
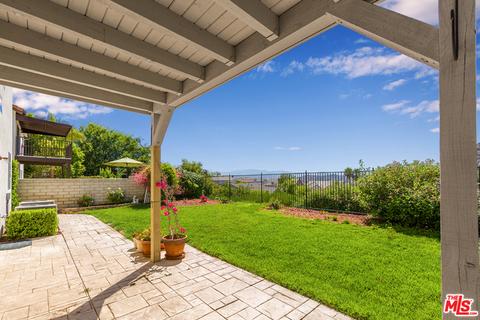
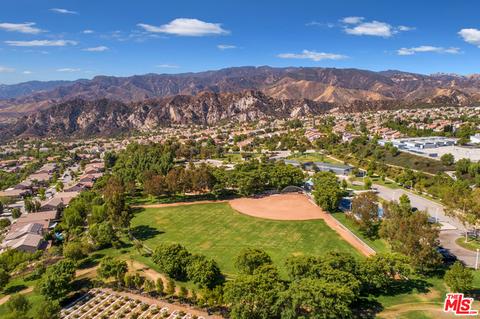
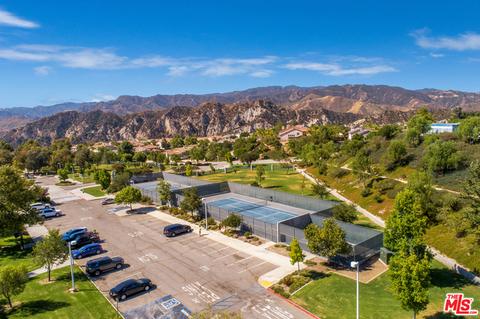
Last sold 09/02/2020 for $880K
bed
bath
Sqft ($258/Sqft)
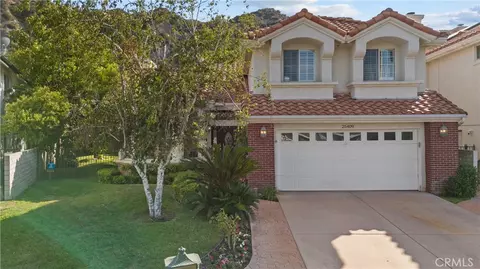
| Property type House | Neighborhood | Year built 2000 | HOA fee $25/month | Lot size 5,244 Sqft | Movoto estimate | Parking 2 garage spaces |

| Overview | |
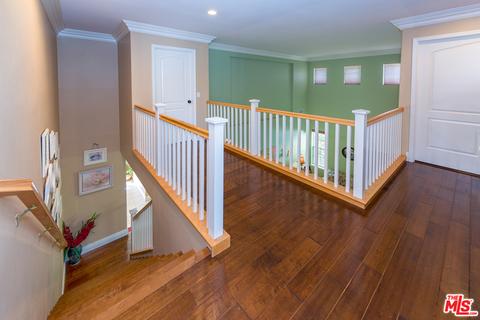
| Levels/Style | Multi/Split |
| MLS # | 20-611834 |
| Type | Residential |
| SubType | Single Family Residence |
| Status | Sold |
| Virtual Tour | N/A |
| SqFt | 3408 |
| Lot Size (SqFt) | 5244 |
| Lot Size (Acres) | 0.1204 |
| Year Built | 2000 |
| HOA Fee | Monthly, 25 |
| Interior | |
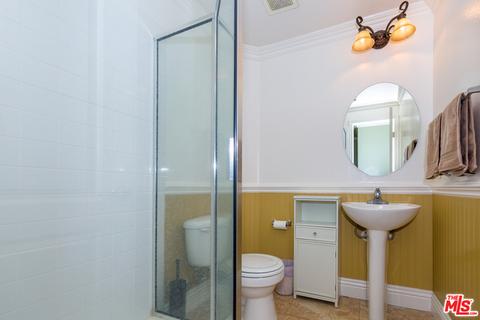
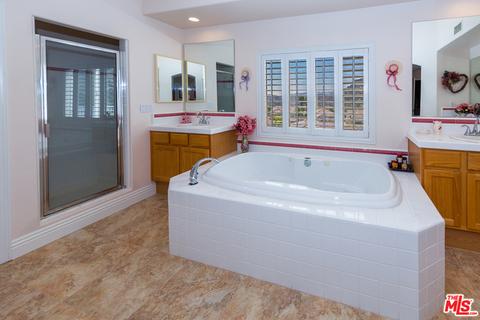
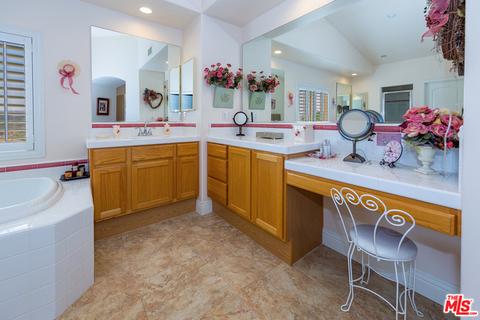
| Bathroom Desc | Powder Room, Tile, Tub With Jets, Shower And Tub, Shower Over Tub, Double Vanity(s), Fiberglass Shower Enclosure |
| # Full Baths | 3 |
| Total # of Baths | 3 |
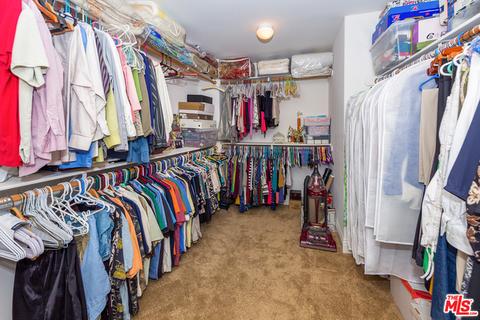
| Bedroom Desc | Primary Suite, Multi-Level Bedroom, WalkInCloset, Primary Bedroom, Main Floor Primary Bedroom, Main Floor Bedroom, Dressing Area |
| Total # of Bedrooms | 5 |
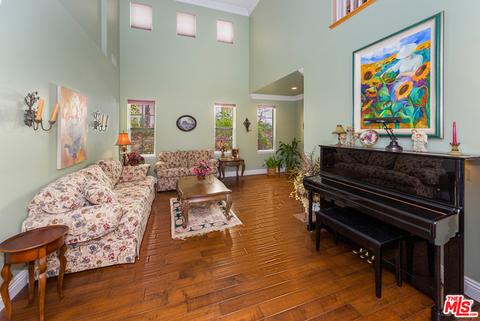
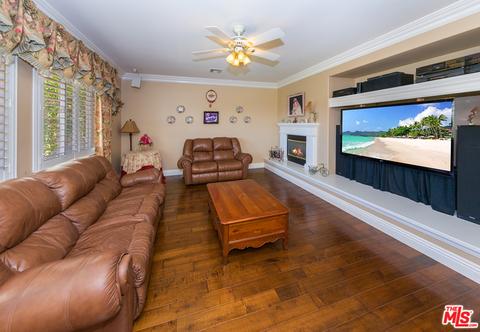
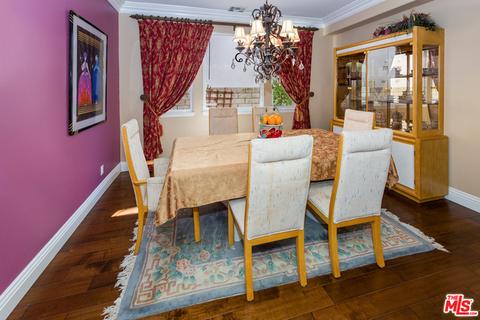
| Other Room(s) | Bonus Room, Breakfast Bar, Dining Area, Dining Room, Home Theatre, Living Room, Primary Bedroom, Office, Patio Covered, Study/Office, Walk-In Closet, Den |
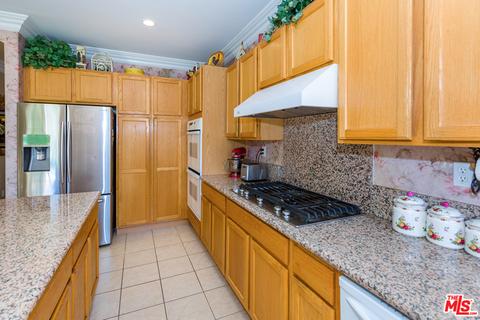
| Eating Areas | Breakfast Counter / Bar, Dining Area, Family Kitchen, Family Room, Formal Dining Rm, Kitchen Island |
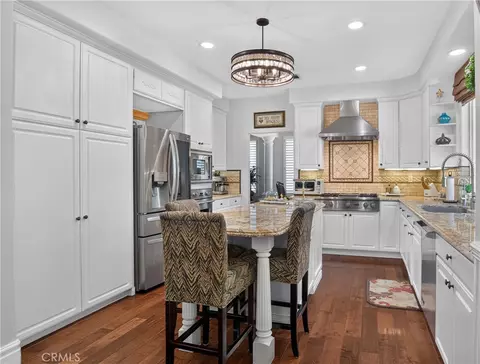
| Kitchen | Granite Counters, Island, Counter Top, Open To Family Room |
| Dining Room | 1 |
| Den | 1 |
| Flooring | Carpet, Laminate, Tile |
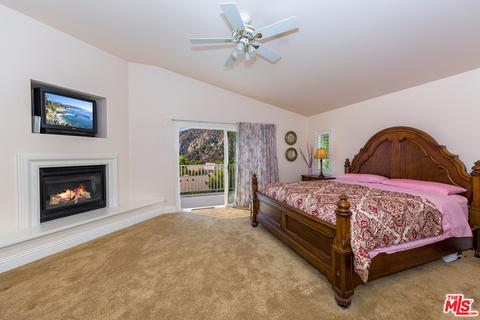
| Fireplace Desc | Family Room, Primary Bedroom, Gas |
| Appliances | Microwave, Oven-Gas, Convection Oven, Double Oven, Range Hood |
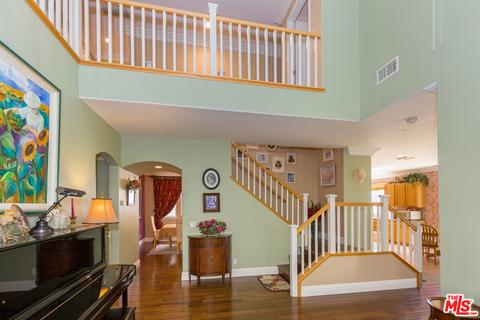
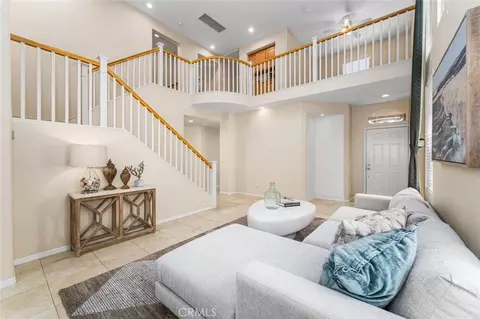
| Interior Features | Turnkey, High Ceilings (9 Feet+), Hot Tub, Living Room Balcony, Open Floor Plan, Recessed Lighting, Storage Space |
| Windows | Double Pane Windows, Screens, Plantation Shutters, Mini Blinds, Jalousie/Louvered, Window Shutters, Window Blinds |
| Exterior | |
| Foundation | Slab |
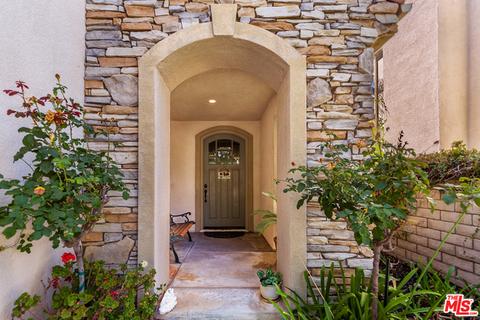
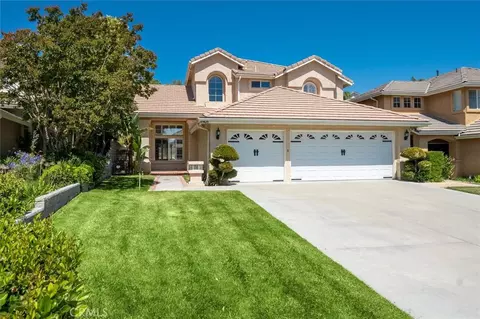
| Exterior | Hard Coat, Rock, Stone Veneer |
| Roof | Spanish Tile |
| # Carport Spaces | 2 |
| # Garage Spaces | 2 |
| # Parking Spaces | 4 |
| Parking Desc | Door Opener, Driveway, Driveway - Concrete, Garage Is Attached, On Street, Parking For Guests, Parking For Guests - Onsite, Parking Space, Side By Side |
| Fencing | Brick, Wrought Iron |
| Patio | Awning, Balcony, Covered Porch, Deck(s) |
| Add'l Structures | None, Balcony, High Ceilings (9 Feet+), Sprinkler System, Slab |
| Lot Location | Park Nearby, Cul-De-Sac |
| Amenities / Utilities | |
| Sprinklers | Sprinkler System, Sprinkler Timer |
| Water Heater | Central Water Heater, Water Heater Unit |
| Equipment | Garbage Disposal, Dryer, Dishwasher, Ceiling Fan, Ice Maker, Hood Fan, Microwave, Washer, Vented Exhaust Fan, Refrigerator, Range/Oven |
| HOA Amenities | Tennis Courts, Sport Court, Outdoor Cooking Area |
| Pool | None |
| Location | |
| County | Los Angeles |
| View | City, City Lights, Hills, Mountains, Valley |
| School District | William S. Hart Union High School |
| Zoning | LCA25* |
| APN | 2826-092-063 |
 MLS # 20611834
| Est. value | Bed/bath | Sqft | mi | |
|---|---|---|---|---|
| 25516 Sinclair Pl, Stevenson Ranch, CA 91381 | $1,219,200 | 4/4 | 3,107 | 0.01 |
| 25526 Sinclair Pl, Stevenson Ranch, CA 91381 | $1,224,700 | 4/4 | 3,272 | 0.01 |
| 25532 Sinclair Pl, Stevenson Ranch, CA 91381 | $1,251,200 | 4/4 | 3,107 | 0.02 |
| 25502 Sinclair Pl, Stevenson Ranch, CA 91381 | $1,400,500 | 4/4 | 4,055 | 0.03 |
| 25517 Sinclair Pl, Stevenson Ranch, CA 91381 | $1,049,200 | 3/3 | 2,267 | 0.03 |
| 25523 Sinclair Pl, Stevenson Ranch, CA 91381 | $1,138,900 | 4/4 | 3,107 | 0.03 |
| 25519 Housman Pl, Stevenson Ranch, CA 91381 | $1,186,900 | 4/3 | 3,104 | 0.03 |
| 25515 Housman Pl, Stevenson Ranch, CA 91381 | $1,051,000 | 4/3 | 2,823 | 0.03 |
Estimated values are based on public record data and automated valuation models. Values are not guaranteed and may not reflect current market conditions.





$1,245,000
$735,000
$700,000
$850,000
$798,000
$472,450
$750,000
$1,250,000
$720,000
$1,149,450
$595,000
$699,500
$739,950
$789,900
$699,000
$1,799,500
$1,149,900
$1,100,000
$850,000
$735,000
$1,275,500
$5,999,000
$1,149,450
$749,000
$900,000
$2,150,000
$1,895,000
$5,897,500
$915,250