

- $900,000
- 5Bd
- 3Ba
- 3,551 Sq Ft
SOLD

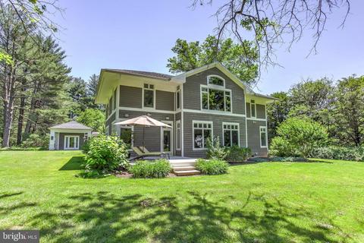
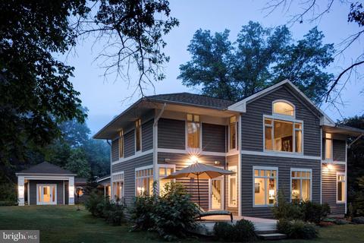
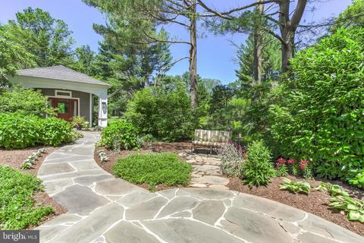
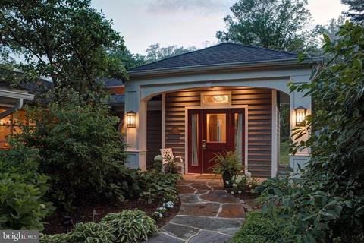
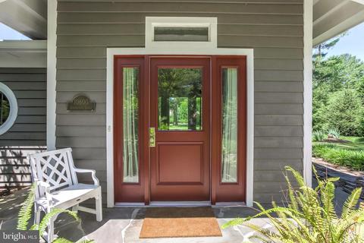
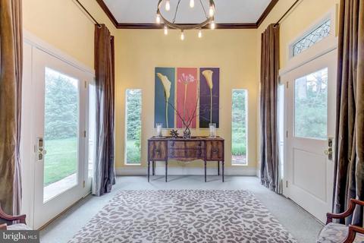
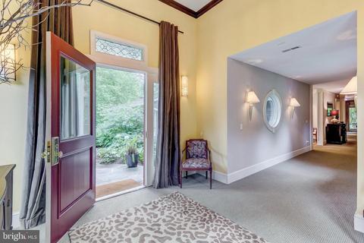
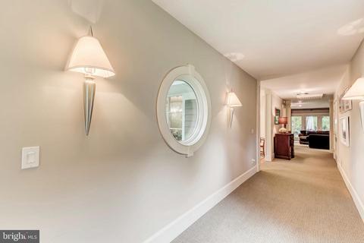
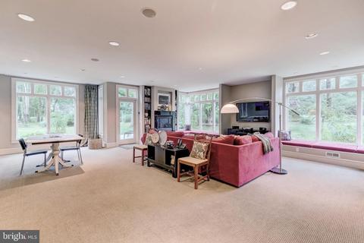
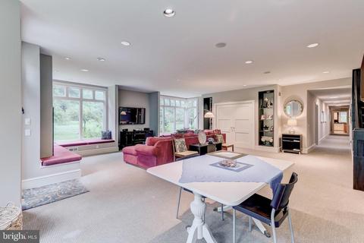
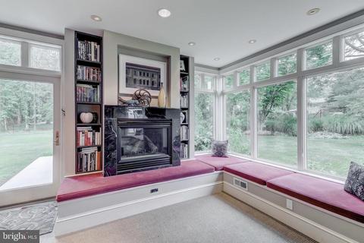
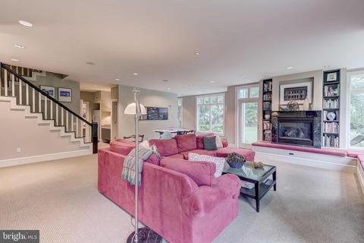
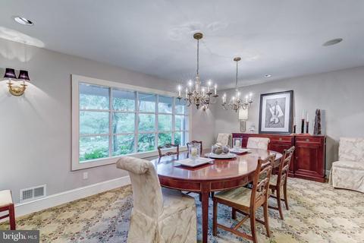
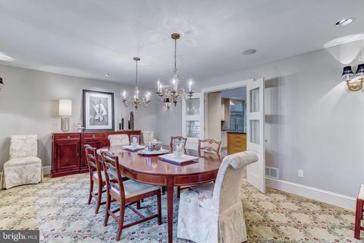
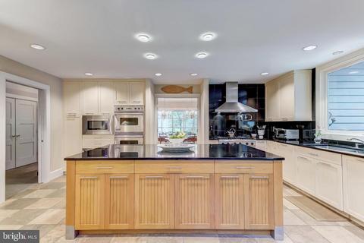
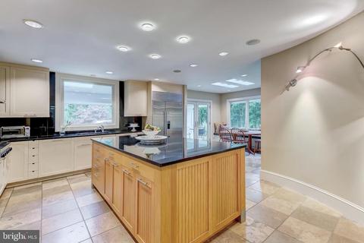
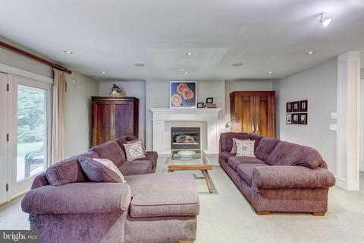
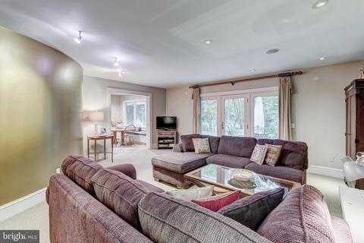
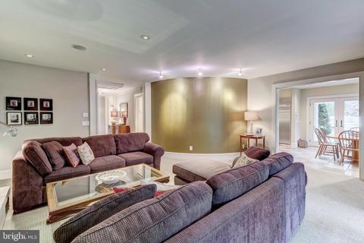
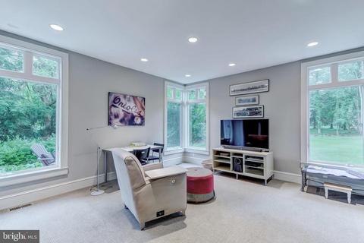
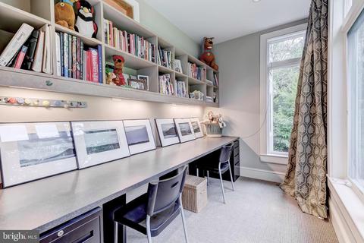
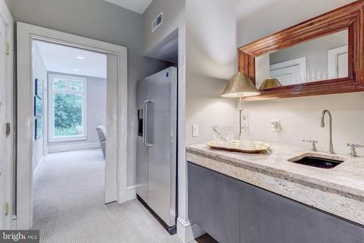
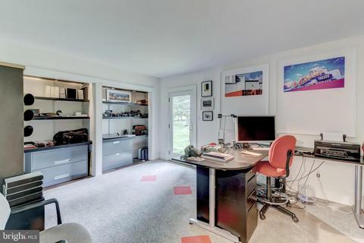
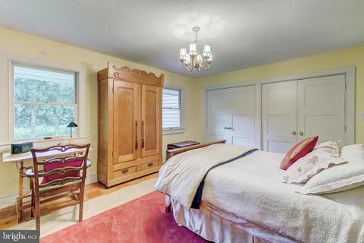
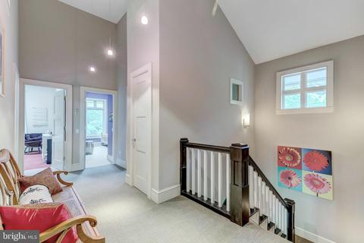
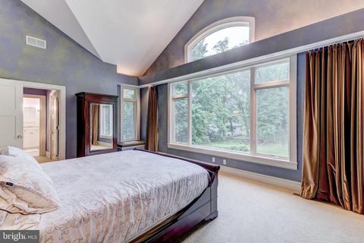
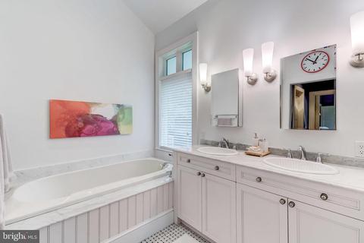
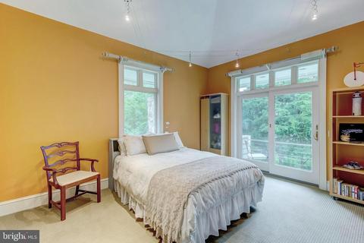
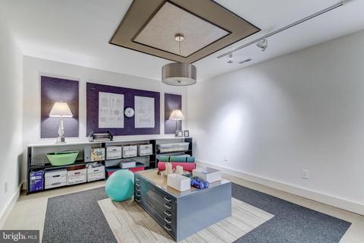
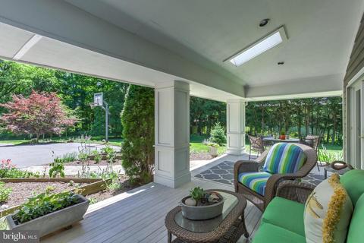
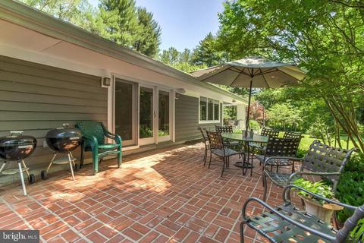
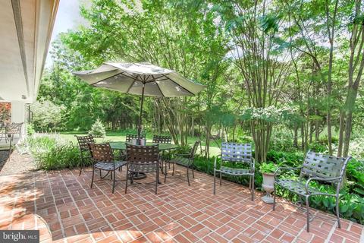
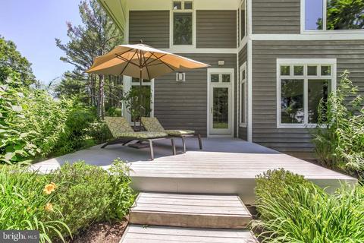
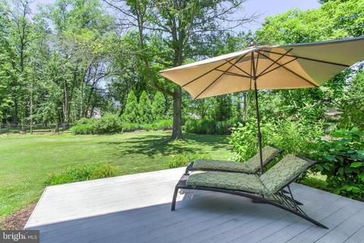
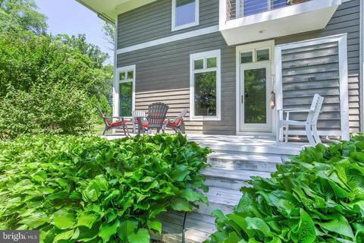
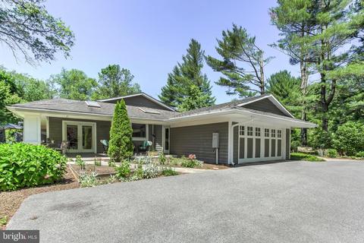
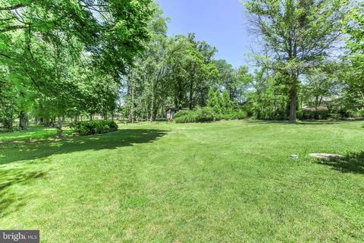
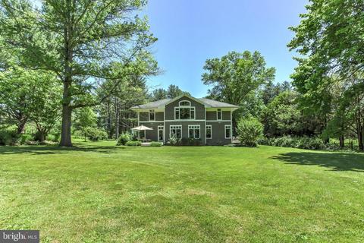
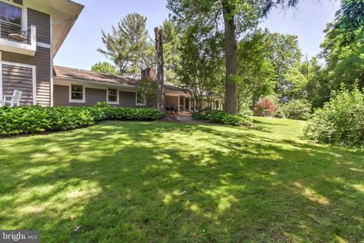
Last sold 08/23/2019 for $1.06M
bed
bath
Sqft ($173/Sqft)
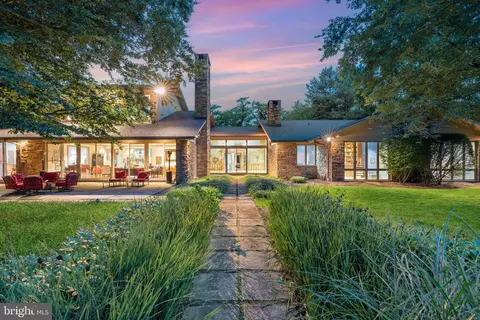
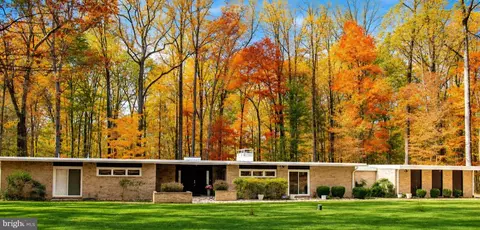
| Property type House | Neighborhood | Year built 1971 | HOA fee $0/month | Lot size 1.26 Acre | Movoto estimate | Parking 2 garage spaces |

| Overview | |
| Cooling/AC | Central A/C, Electric |
| Heating | Propane - Owned, Oil |
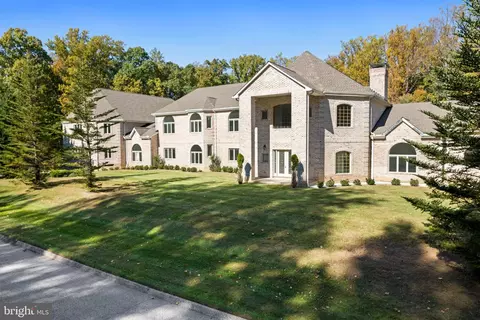
| Levels/Style | Contemporary |
| Type | Residential |
| Status | Closed |
| SqFt | 6164 |
| Lot Size (SqFt) | 54886 |
| Lot Size (Acres) | 1.26 |
| County Tax | 10025, Annually |
| Tax: Assessed Value | 843700 |
| Annual Property Tax | 10085 |
| Year Built | 1971 |
| Condition | Very Good |
| New Construction (Y/N) | N |
| Foreclosure (Y/N) | N |
| Interior | |
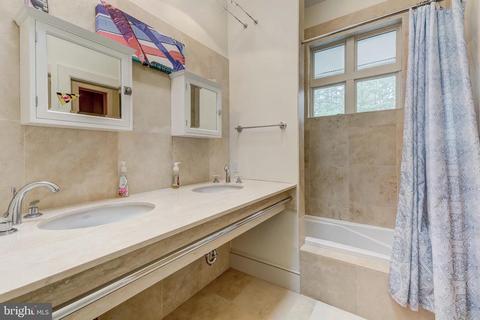
| Total # of Bathrooms | 5 |
| # Full Baths | 4 |
| # Half Baths | 1 |
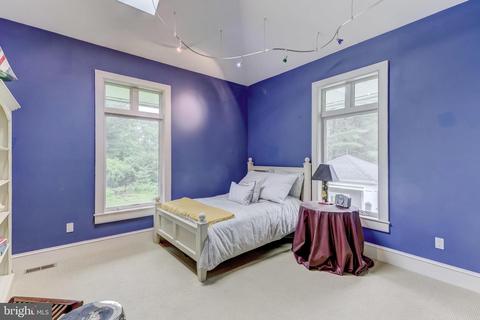
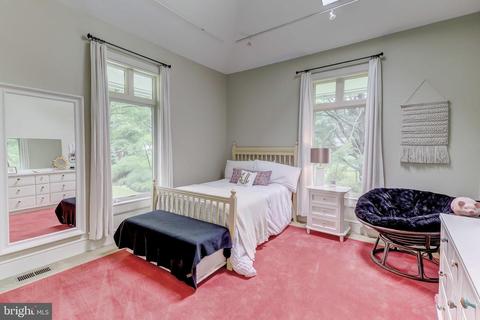
| Total # of Bedrooms | 5 |
| Basement | Partial, Heated, Improved |
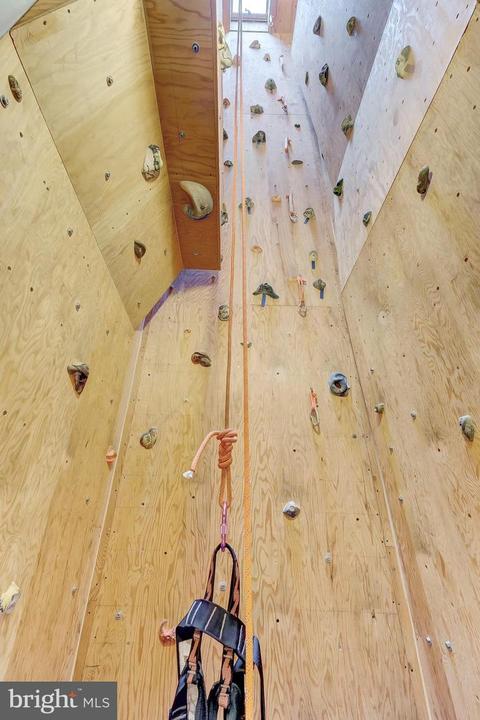
| Other Room(s) | Dining Room, Primary Bedroom, Bedroom 2, Bedroom 3, Bedroom 4, Kitchen, Game Room, Family Room, Foyer, Breakfast Room, Bedroom 1, Study, Exercise Room, Great Room, Laundry, Mud Room, Office |
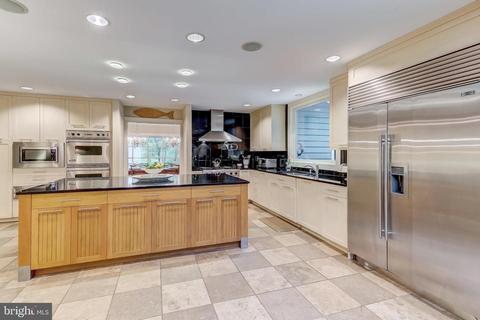
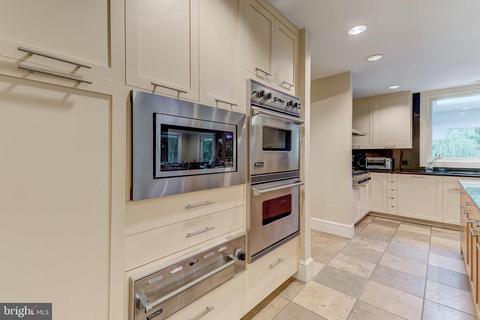
| Appliances | Built-In Microwave, Cooktop, Dishwasher, Disposal, Dryer, Exhaust Fan, Oven - Double, Oven - Wall, Oven/Range - Gas, Range Hood, Refrigerator, Six Burner Stove, Stainless Steel Appliances, Washer |
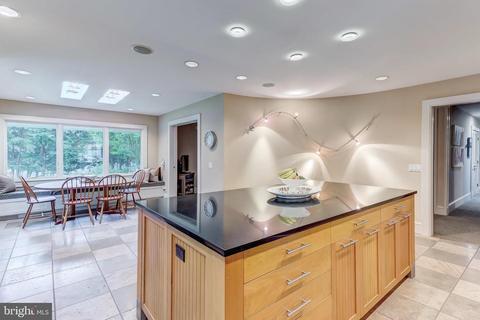
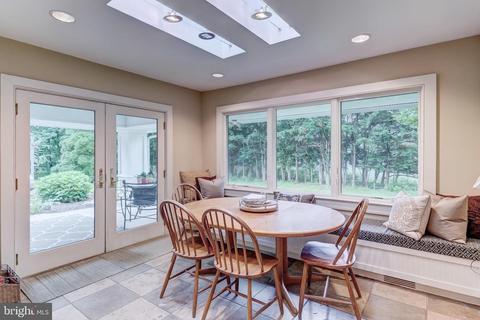
| Interior Features | Attic, Built-Ins, Carpet, Crown Moldings, Entry Level Bedroom, Family Room Off Kitchen, Floor Plan - Traditional, Formal/Separate Dining Room, Kitchen - Eat-In, Kitchen - Gourmet, Kitchen - Island, Primary Bath(s), Solar Tube(s), Stall Shower, Upgraded Countertops, Walk-in Closet(s), Water Treat System, Wet/Dry Bar, Wood Floors |
| Accessibility Features | None |
| Exterior | |
| Roof | Asphalt |
| Construction | Cedar |
| Foundation | Crawl Space |
| Garage Desc | Garage - Side Entry, Garage Door Opener |
| Parking Desc | Attached Garage, Driveway |
| # Garage Spaces | 2 |
| # Parking Spaces | 2 |
| # Attached Garage Spaces | 2 |
| Existing Structures | Above Grade, Below Grade |
| Fencing | Fully |
| Amenities / Utilities | |
| Sewer/ Septic | Septic Exists |
| Pool | No Pool |
| Security Features | Security System |
| Location | |
| Subdivision | STEVENSON |
| Senior Community (Y/N) | N |
| High School | PIKESVILLE |
| Elementary School | FORT GARRISON |
| School District | BALTIMORE COUNTY PUBLIC SCHOOLS |
| Middle School | PIKESVILLE |
| Directions | Greenspring Valley Rd To Candlewick Rd To End |
| Zoning | RES |
MLS # MDBC461364| Est. value | Bed/bath | Sqft | mi | |
|---|---|---|---|---|
| 10602 Candlewick Rd, Stevenson, MD 21153 | $721,300 | —/3 | 2,779 | 0.05 |
| 10601 Stevenson Rd, Stevenson, MD 21153 | $671,000 | 4/1 | 2,568 | 0.05 |
| 10601 Candlewick Rd, Stevenson, MD 21153 | $553,400 | 4/2 | 1,848 | 0.06 |
| 10509 Stevenson Rd, Stevenson, MD 21153 | $1,148,400 | —/4 | 5,252 | 0.07 |
| 10525 Stevenson Rd, Stevenson, MD 21153 | $857,600 | —/2 | 3,208 | 0.07 |
| 10519 Stevenson Rd, Stevenson, MD 21153 | $507,700 | —/1 | 1,738 | 0.08 |
| 10533 Stevenson Rd, Stevenson, MD 21153 | $931,600 | 6/3 | 4,408 | 0.09 |
| 10515 Stevenson Rd, Stevenson, MD 21153 | $1,251,900 | —/3 | 4,973 | 0.09 |
Estimated values are based on public record data and automated valuation models. Values are not guaranteed and may not reflect current market conditions.


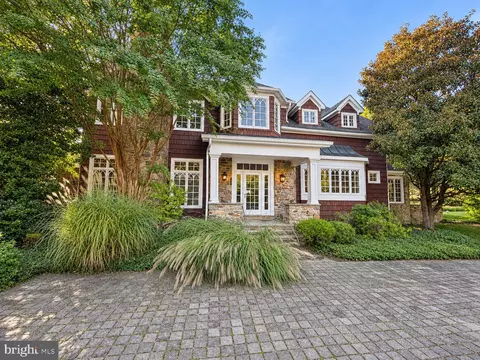


$214,450
$339,000
$449,250
$309,900
$769,990
$424,950
$653,170
$505,000
$230,000
$389,750
$325,000
$469,000
$425,000
$524,950
$190,000
$300,000
$239,900
$329,900
$405,000
$332,000
$175,000
$1,349,200
$402,000
$1,850,000
$1,164,000
$304,999
$712,250
$499,000
$389,900
$570,000