
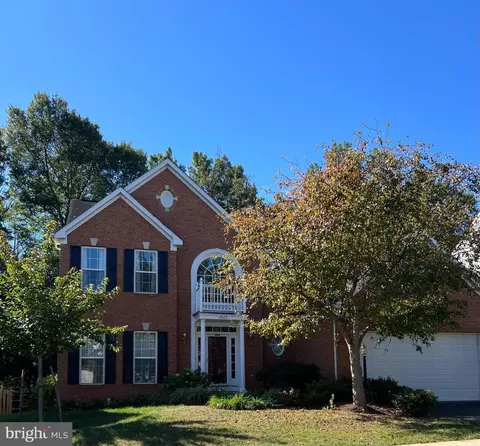
- $1,105,000
- 4Bd
- 4Ba
- 4,190 Sq Ft
SOLD

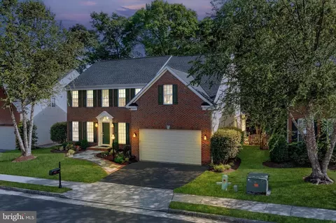
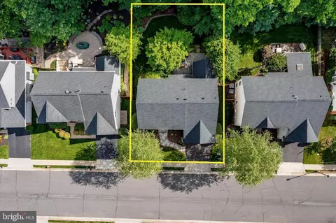
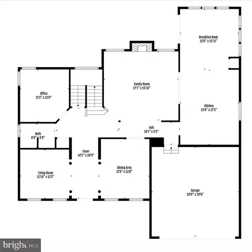
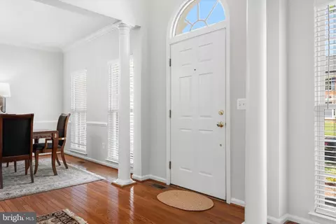
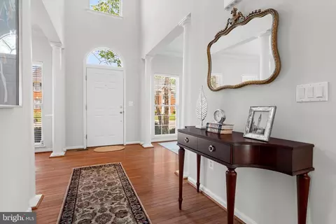
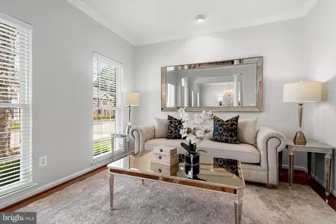
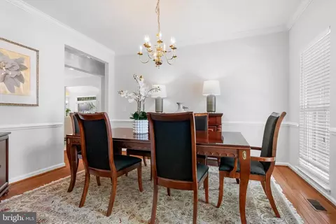
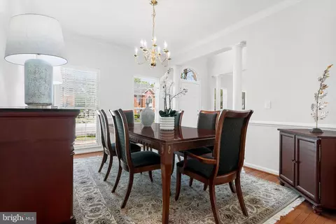
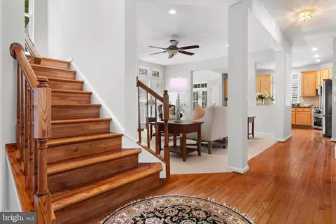
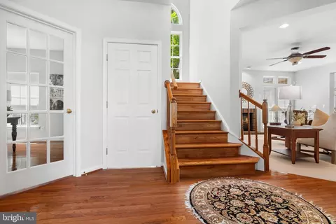
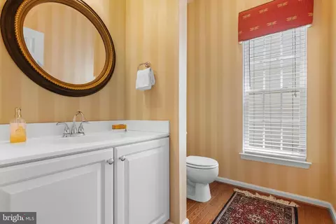
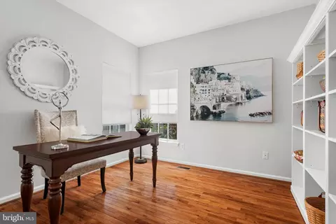
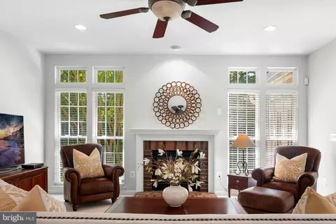
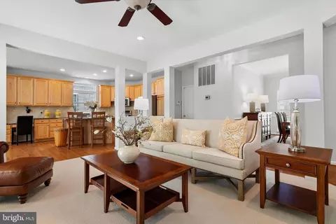
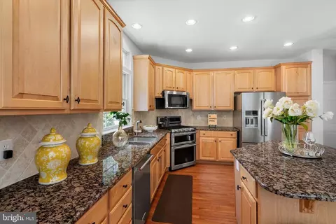
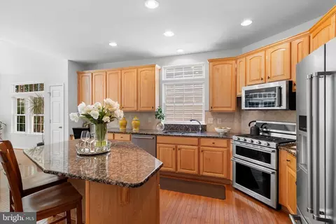
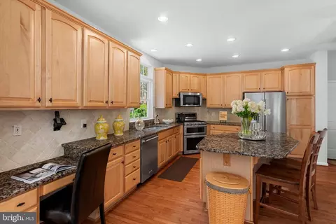
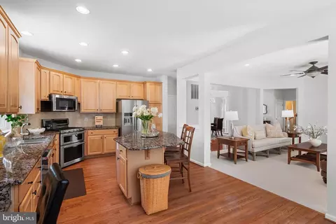
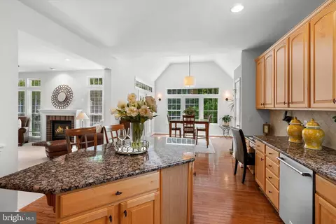
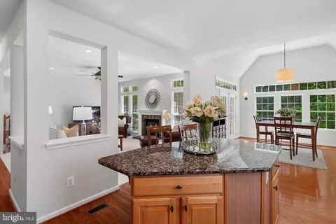
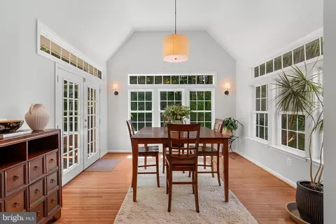
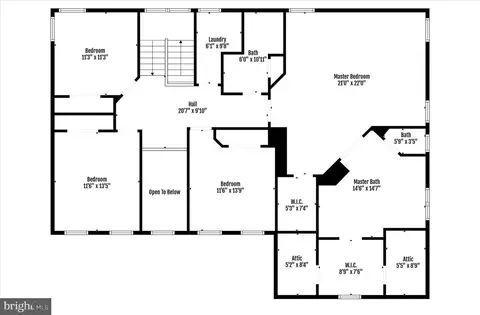
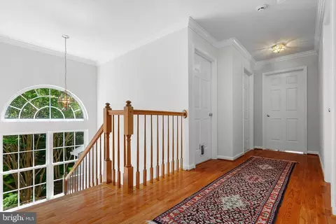
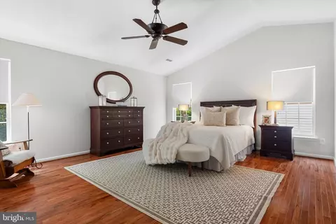
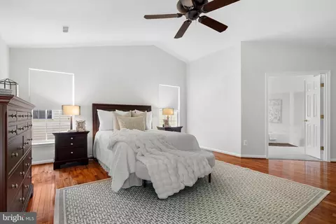
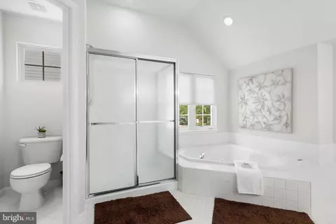
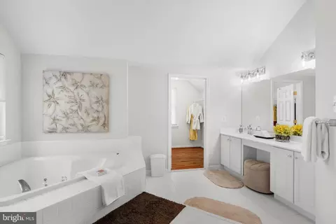
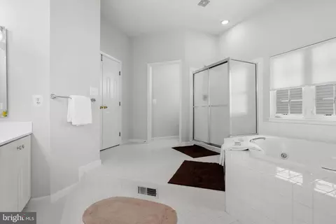
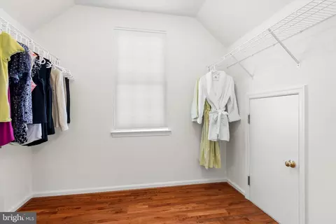
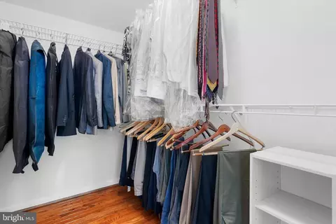
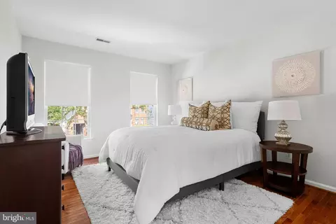
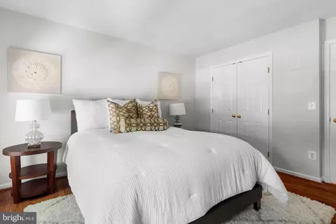
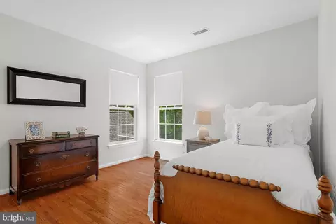
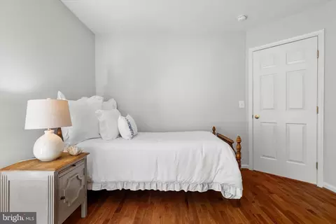
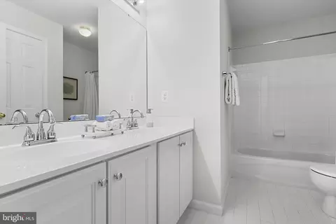
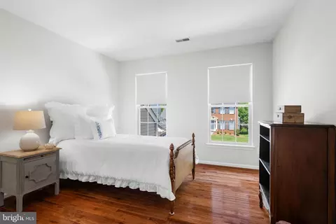
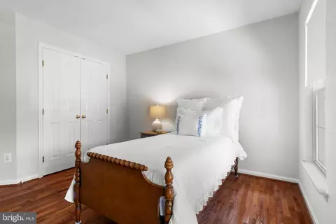
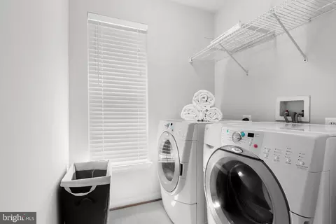
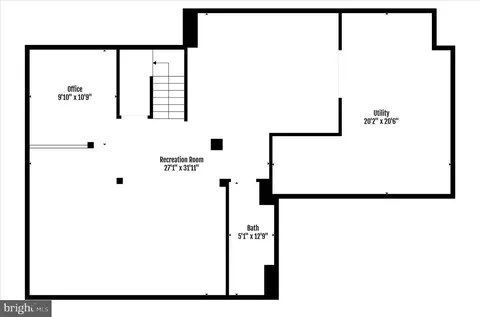
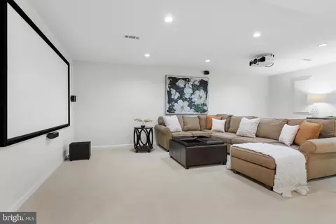
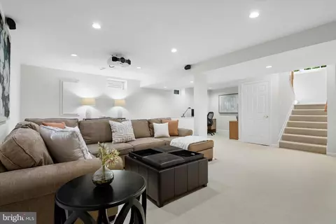
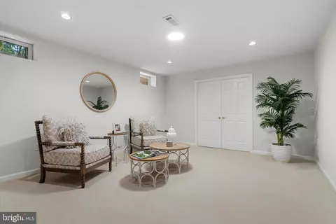
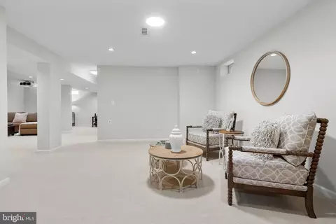
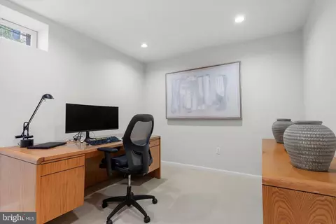
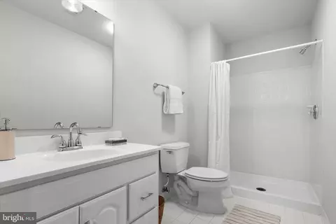
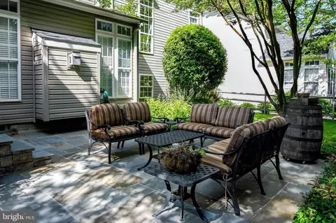
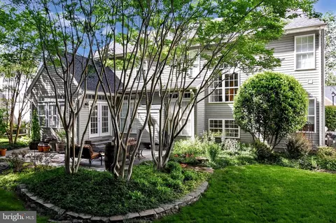
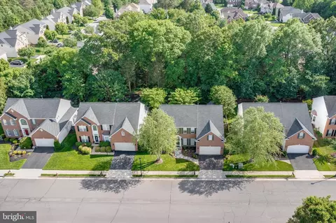
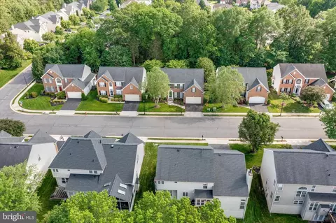
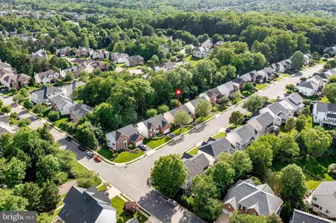
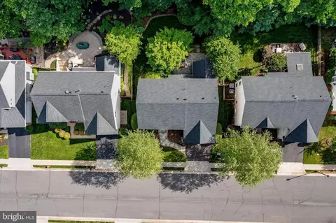
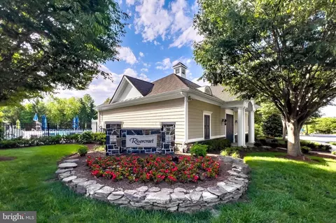
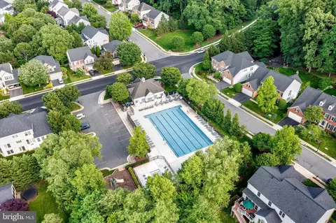
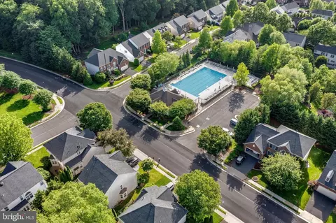
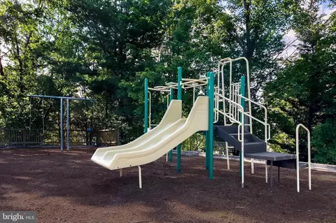
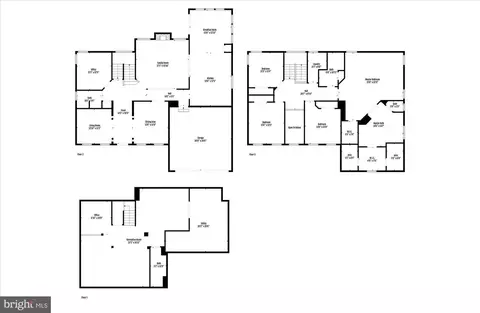
Last sold 06/30/2025 after 40 Days
bed
bath
Sqft ($248/Sqft)
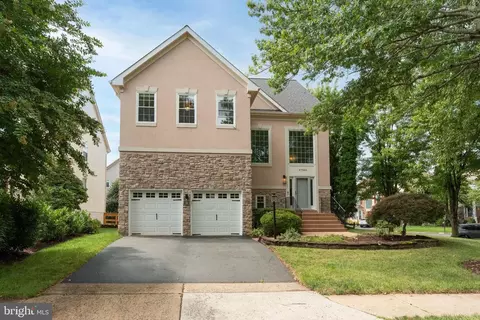
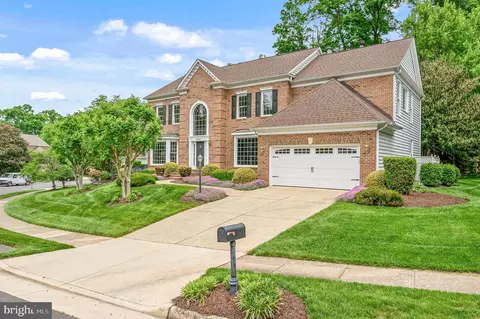
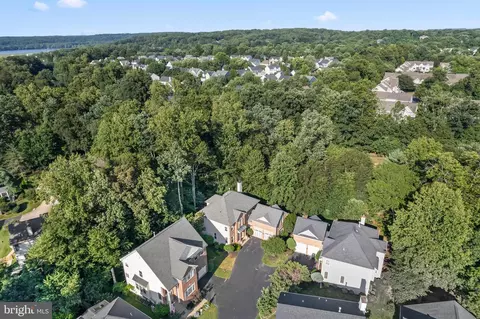
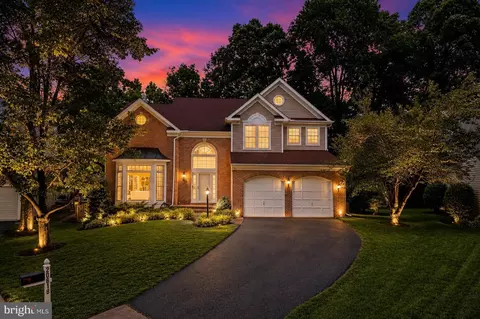
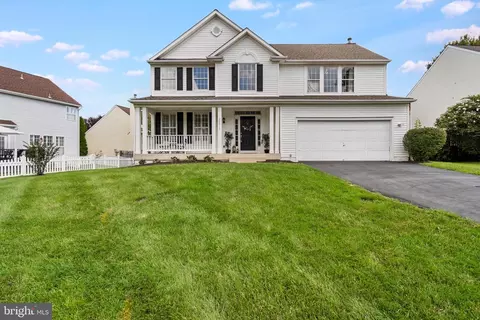
| Property type House | Neighborhood | Year built 2000 | HOA fee $100/month | Lot size 7,405 Sqft | Parking 2 garage spaces |

| Overview | |
| Cooling/AC | Ceiling Fan(s), Central A/C, Electric |
| Heating | Natural Gas |
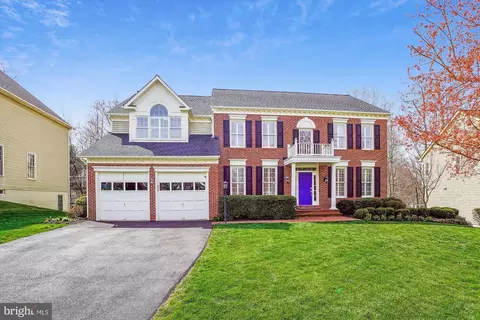
| Levels/Style | Colonial |
| Type | Residential |
| Status | Closed |
| SqFt | 4190 |
| Lot Size (SqFt) | 7405 |
| Lot Size (Acres) | 0.17 |
| County Tax | 7339, Annually |
| Tax: Assessed Value | 1013410 |
| Annual Property Tax | 7339 |
| Year Built | 2000 |
| Condition | Excellent, Very Good |
| HOA Fee | 100, Monthly |
| New Construction (Y/N) | N |
| HOA Name | SOUTH BANK |
| Foreclosure (Y/N) | N |
| Interior | |
| Total # of Bathrooms | 4 |
| # Full Baths | 3 |
| # Half Baths | 1 |
| Total # of Bedrooms | 4 |
| Appliances | Built-In Microwave, Dishwasher, Disposal, Dryer, Microwave, Range Hood, Refrigerator, Six Burner Stove, Stainless Steel Appliances, Stove, Washer, Water Heater |
| Window Features | Double Pane |
| Interior Features | Bathroom - Walk-In Shower, Breakfast Area, Carpet, Attic, Bathroom - Jetted Tub, Bathroom - Soaking Tub, Bathroom - Stall Shower, Bathroom - Tub Shower, Ceiling Fan(s), Combination Dining/Living, Dining Area, Family Room Off Kitchen, Flat, Floor Plan - Open, Formal/Separate Dining Room, Kitchen - Island, Pantry, Primary Bath(s), Recessed Lighting, Sprinkler System, Walk-in Closet(s), Wood Floors, Other |
| Accessibility Features | None |
| Exterior | |
| Roof | Architectural Shingle |
| Construction | Masonry |
| Foundation | Other |
| Garage Desc | Garage - Front Entry, Garage Door Opener, Inside Access, Other |
| Parking Desc | Asphalt Driveway, Attached Garage, Driveway, Off Site |
| # Garage Spaces | 2 |
| # Parking Spaces | 4 |
| # Attached Garage Spaces | 2 |
| # Driveway Spaces | 2 |
| Exterior Features | Extensive Hardscape, Exterior Lighting, Lawn Sprinkler, Other |
| Existing Structures | Above Grade, Below Grade, Patio(s) |
| Amenities / Utilities | |
| Sewer/ Septic | Public Sewer |
| Pool | Yes - Community |
| Community Pool | In Ground |
| Location | |
| Subdivision | RIVER CREST |
| Water Source | Public |
| Senior Community (Y/N) | N |
| High School | DOMINION |
| Elementary School | HORIZON |
| School District | LOUDOUN COUNTY PUBLIC SCHOOLS |
| Middle School | SENECA RIDGE |
| Directions | GPS |
| Zoning | PDH4 |
MLS # VALO2095868 MLS # BMTVALO2095868
| Est. value | Bed/bath | Sqft | mi | |
|---|---|---|---|---|
| 47437 River Crest St, Sterling, VA 20165 | $1,092,200 | 4/3 | 3,062 | 0.01 |
| 47429 River Crest St, Sterling, VA 20165 | $1,070,200 | 4/3 | 2,870 | 0.01 |
| 47441 River Crest St, Sterling, VA 20165 | $1,091,400 | 4/2 | 2,892 | 0.02 |
| 47432 River Crest St, Sterling, VA 20165 | $1,039,800 | 4/2 | 2,782 | 0.03 |
| 47436 River Crest St, Sterling, VA 20165 | $1,075,700 | 4/3 | 3,039 | 0.03 |
| 47425 River Crest St, Sterling, VA 20165 | $1,097,200 | 4/2 | 2,848 | 0.03 |
| 47428 River Crest St, Sterling, VA 20165 | $1,074,100 | 4/2 | 2,870 | 0.03 |
| 47440 River Crest St, Sterling, VA 20165 | $1,171,500 | 4/4 | 3,498 | 0.03 |
Estimated values are based on public record data and automated valuation models. Values are not guaranteed and may not reflect current market conditions.
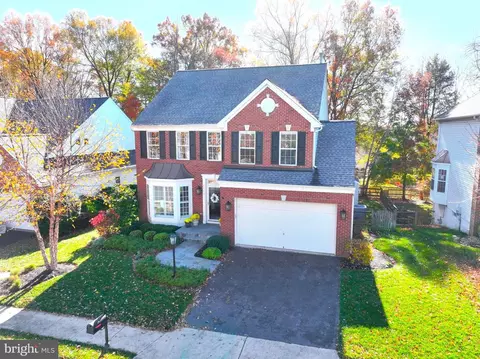
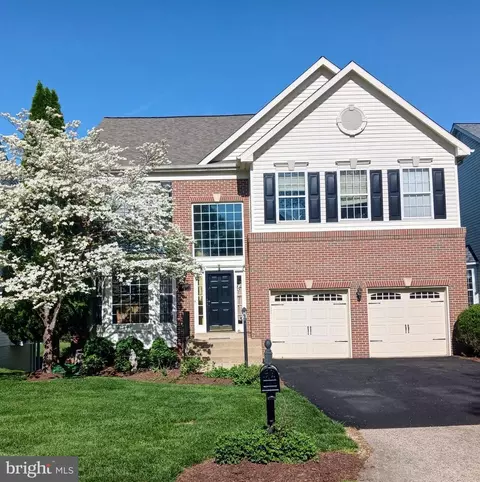
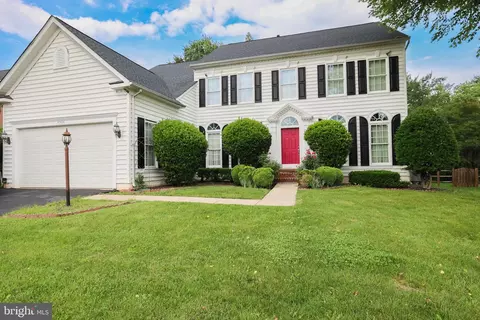

$634,450
$656,925
$579,000
$499,950
$405,000
$614,102
$599,450
$500,290
$514,000
$692,990
$839,900
$694,000
$850,000
$640,000
$639,754
$469,990
$395,000
$727,000
$564,950
$669,900
$619,950
$2,000,000
$625,000
$509,950
$419,000
$625,000
$812,500
$617,500
$732,500